
Price Reduction
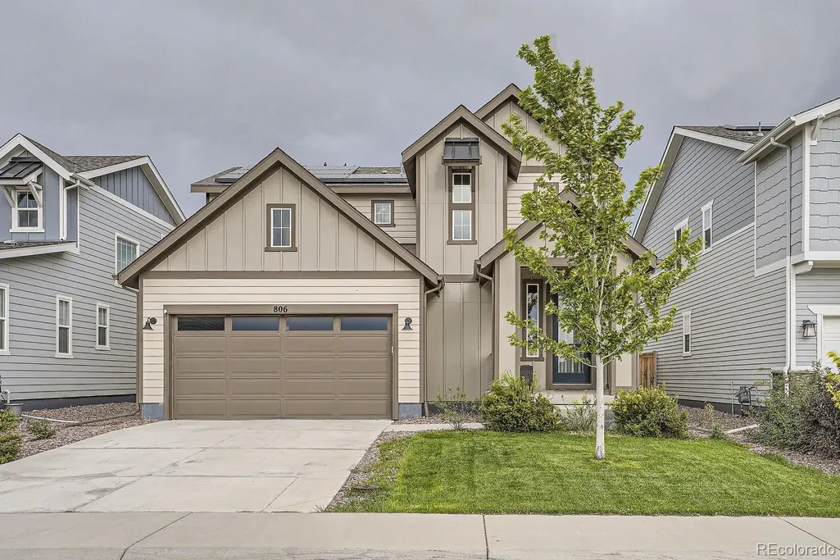
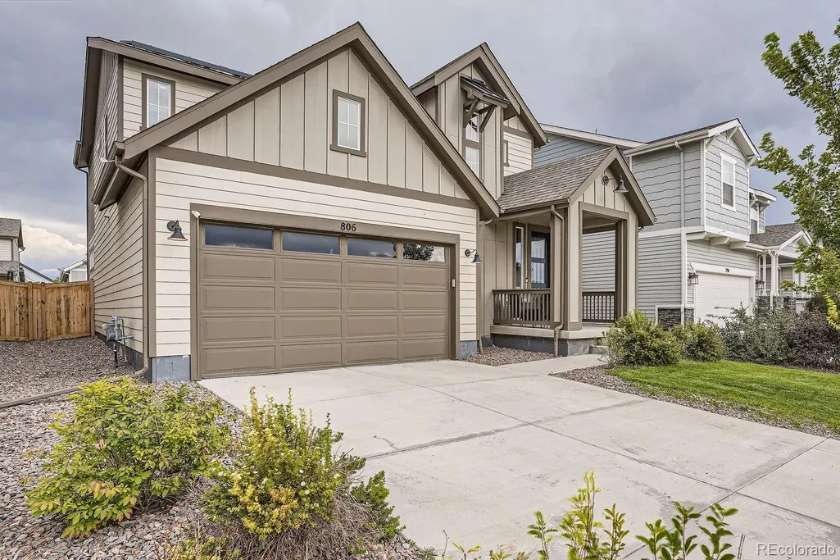
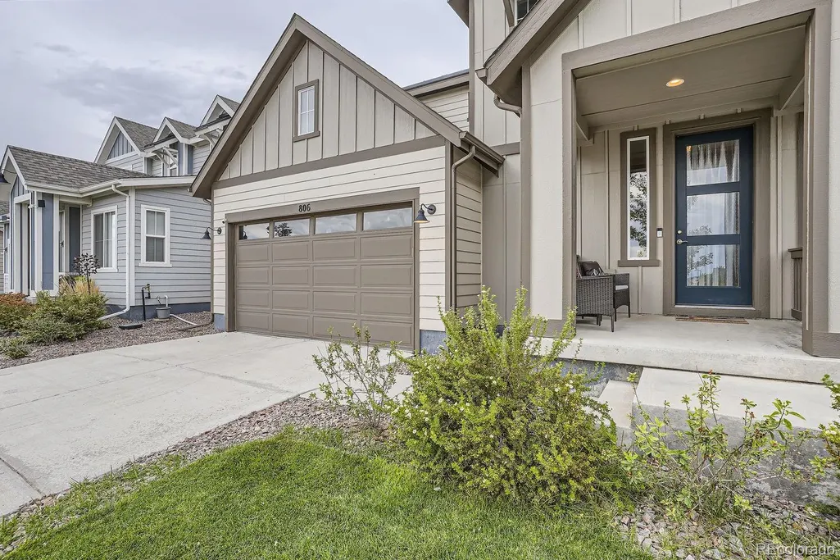
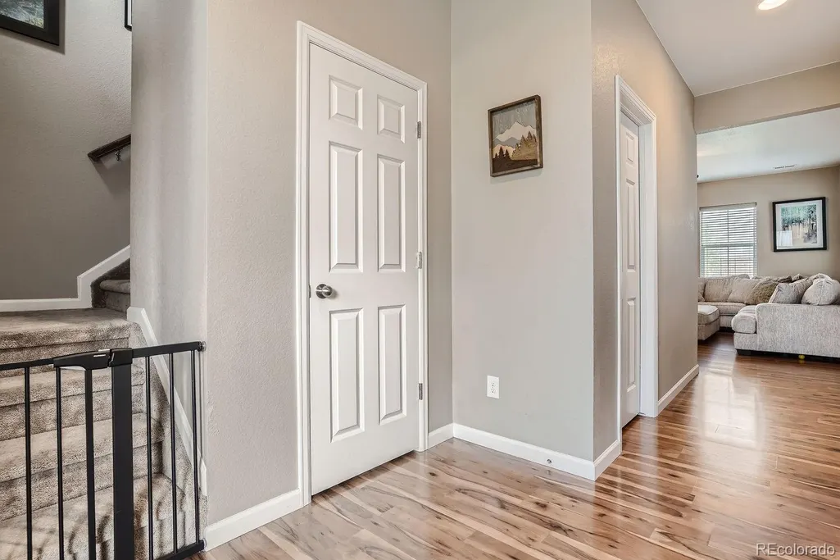
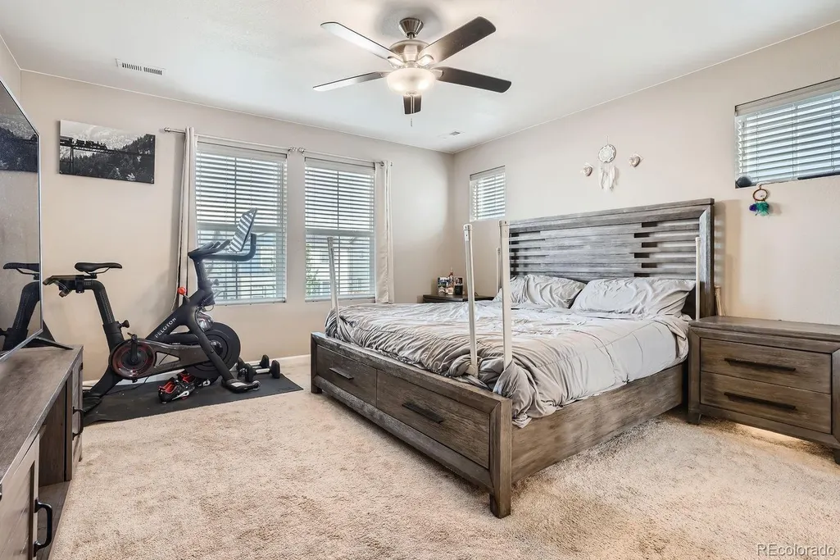
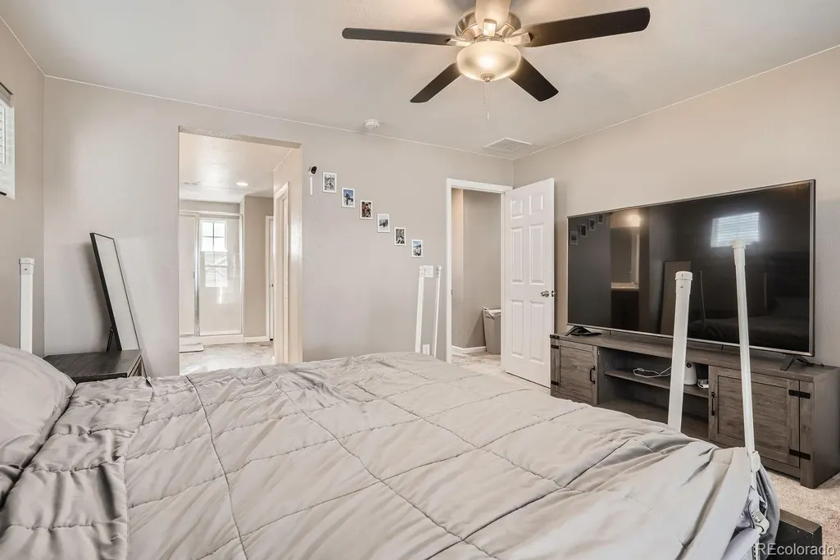
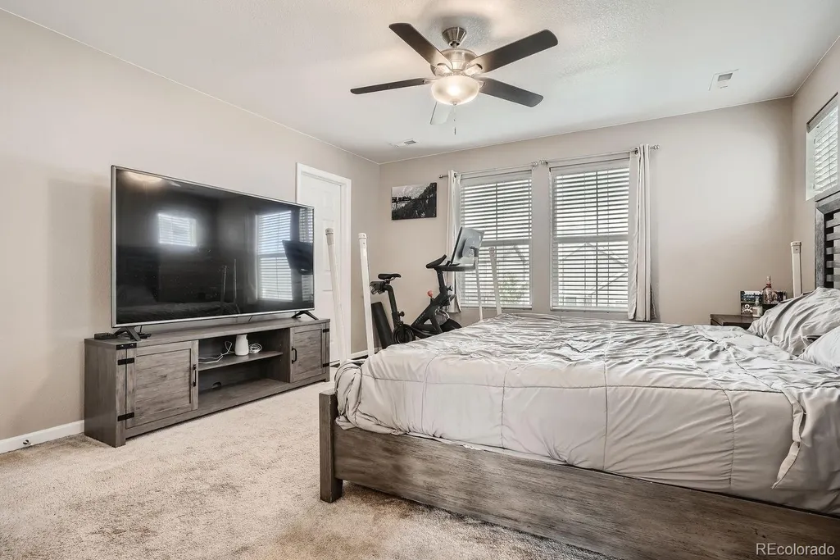
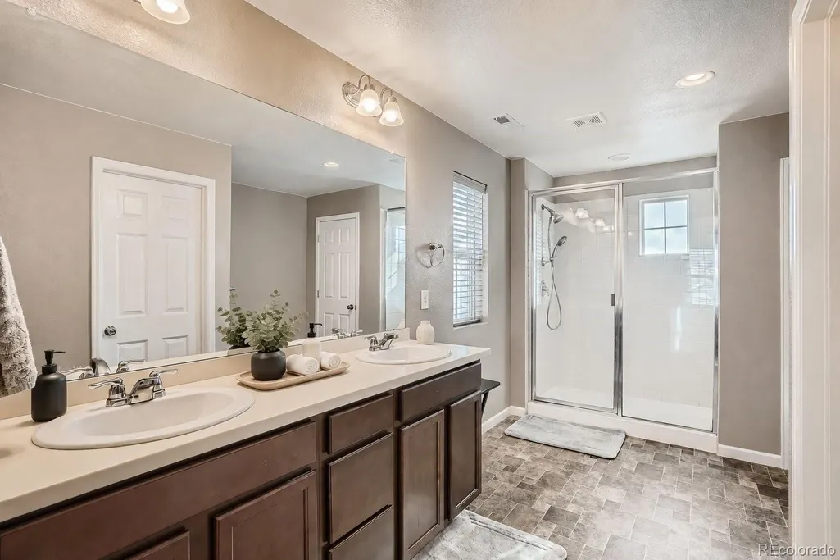
Address
806 White Crow Street, Aurora, CO
Price
$ 484,750
Property Attributes
- MLS#7927278
- TypeSingle Family
- Listing Status Active
- CountyARAPAHOE
- CityAurora
- NeighborhoodSky Ranch
- Zip80018
- StyleHouse
- Year Built2020
- Taxes$ 6300
- Price$ 484,750
- Bedrooms3
- Full Bathrooms2
- Half Bathrooms1
- Sqr Footage1927
- Lot Size0.12 Acres
Data Source:
REColorado (MTOMLS)
Property Description
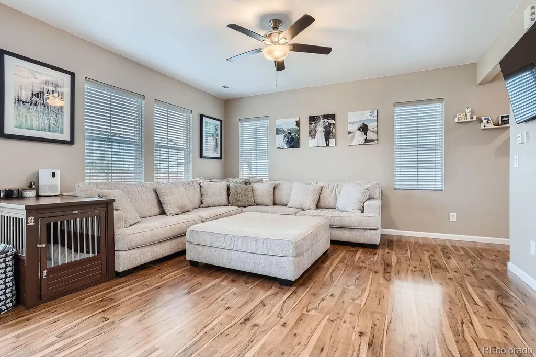
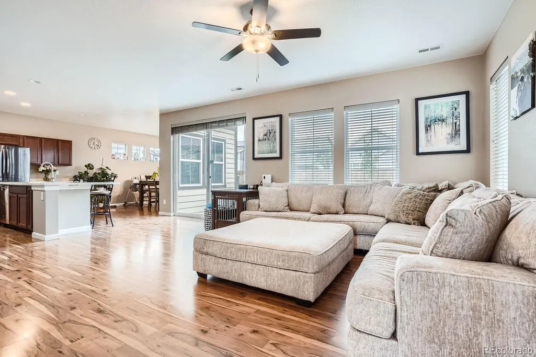
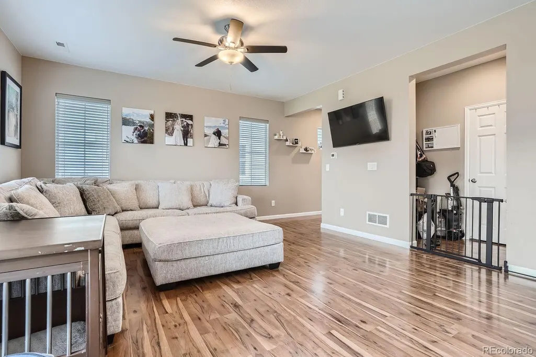
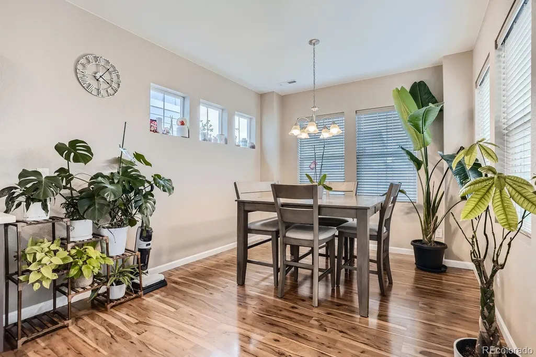
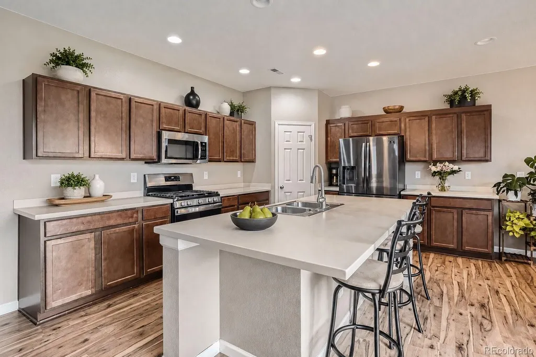
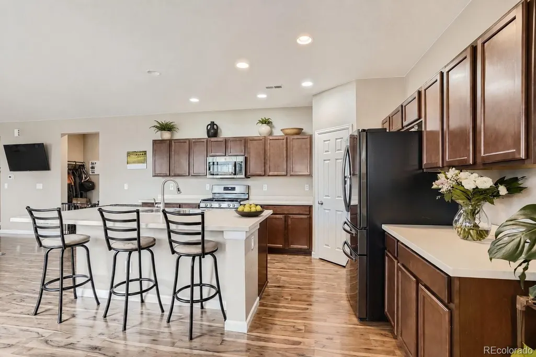
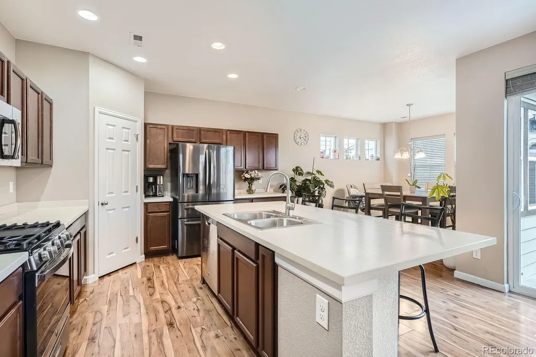
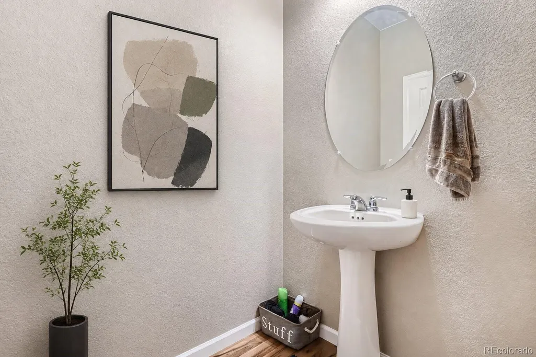
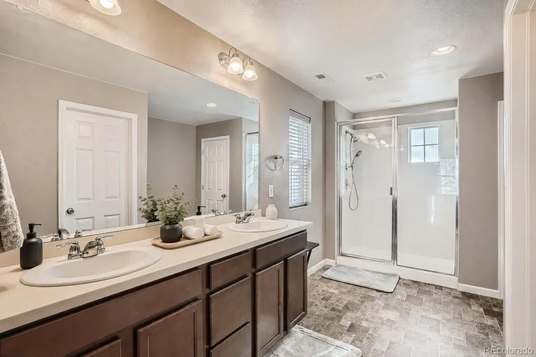
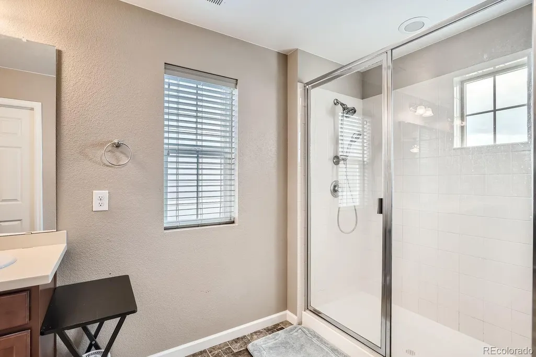
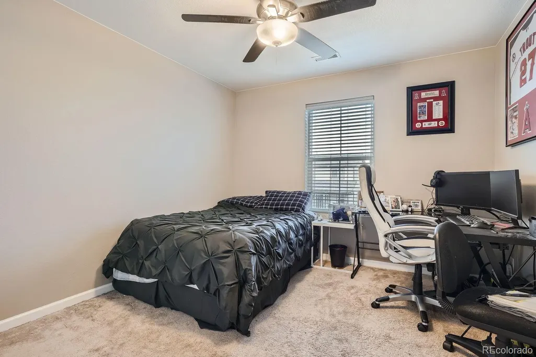
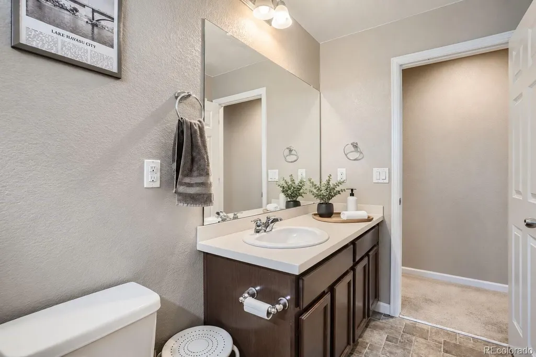
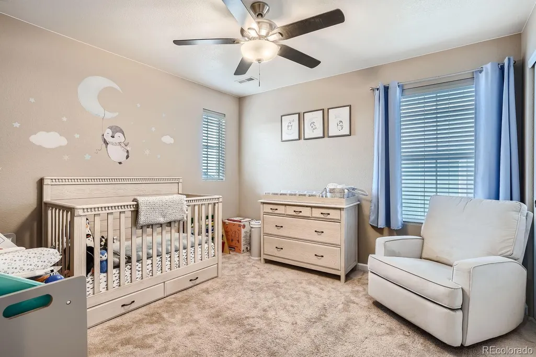
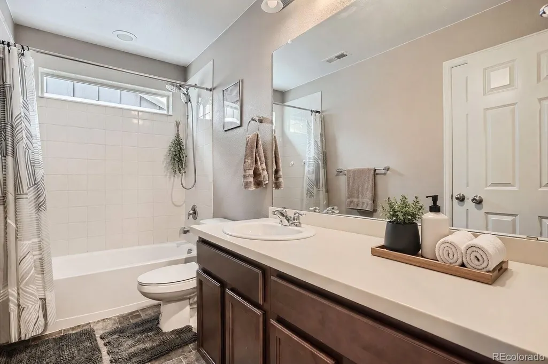
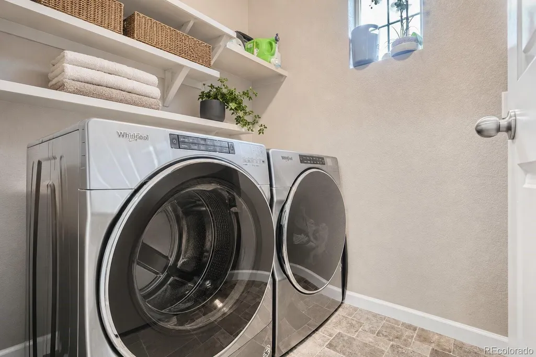
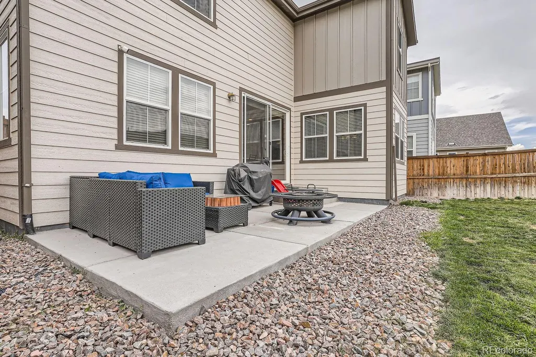
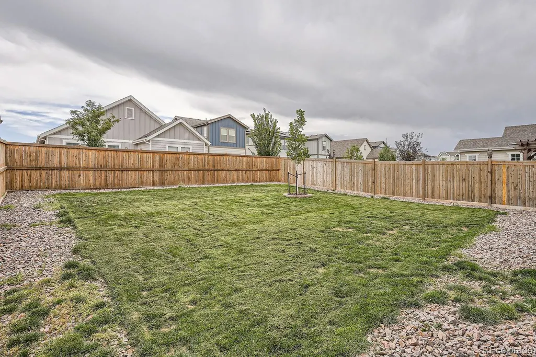
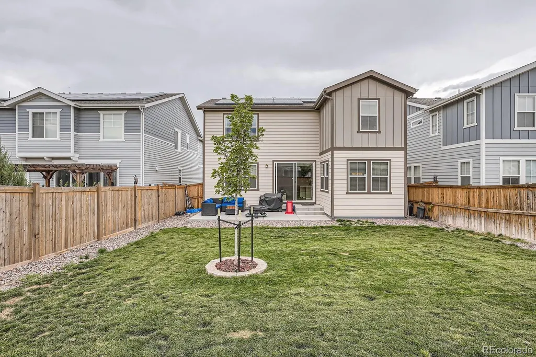
Built in 2020, this 3-bedroom, 3-bathroom home in Aurora's Sky Ranch neighborhood offers 1,927 square feet of bright, well-planned living space — now enhanced with solar panels and a brand-new pergola with Trex composite decking that extends the living space right into the backyard. Inside, wide-plank hardwood-style flooring runs through the main level, paired with warm nutmeg-finished cabinetry in the kitchen and bathrooms. The kitchen is built for both daily life and entertaining, with an oversized island, generous counter and cabinet space, a full walk-in pantry, and a stainless appliance package anchored by a gas range. The open floor plan keeps everything connected, and the primary suite offers a private retreat with a walk-in closet. Step outside, and the new outdoor living space is the real showstopper. The pergola creates a defined, shaded spot for lounging or dining, while the Trex decking brings durable, low-maintenance style that holds up year after year — no staining, sealing, or splinters required. Paired with the home's east-west exposure, fully landscaped and fenced backyard, and the added bonus of solar panels for lower utility costs compared to rising electric bills from the AI data center wave, this home delivers comfort, style, and efficiency in equal measure. Ideally located in the Sky Ranch community, this home puts shopping at the Gardens on Havana, several nearby parks, and an easy drive to Denver International Airport all within reach. Financing can also include a 2.25% FHA assumable loan with $321k loan balance and a monthly payment of $2007.11 (principle, interest, taxes, HOA).
| Elementary School | Middle School | High School |
|---|---|---|
| Vista Peak Elementary School | Vista Peak Middle School | Vista Peak High School |
| Price History | |
|---|---|
| 7/27/2026 | Listed $509,950 |
| 8/1/2026 | 2$499,950 |
| 8/4/2026 | 3$489,950 |
| 8/10/2026 | 2$484,950 |
| 8/22/2026 | 1$484,900 |
| 9/1/2026 | 1$484,850 |
| 9/8/2026 | 1$484,800 |
| 9/12/2026 | 1$484,750 |
General Features
| Sewer | Public Sewer |
|---|---|
| Heating | Forced Air,Natural Gas |
| Cooling | Central Air |
| Utilities | Electricity Connected |
| Roof | Composition |
| Appliances | Dishwasher,Disposal,Dryer,Microwave,Oven,Range,Refrigerator,Washer |
| Zoning | I-1 |
| HOA Fee | 50 |
| Garage Spaces | 2 |
| Association Fee Includes | Trash |
| Patio/Porch Features | Front Porch,Patio |
| Construction Materials | Cement Siding,Frame |
| Exclusions | Seller's Personal Property |
| Year Built | 2020 |
| Levels | Two |
| Property Subtype | Single Family Residence |
| Tax Year | 2025 |
| Ownership | Individual |
| Assoc Fee Paid Per | Monthly |
| County | Arapahoe |
| Property Type | Residential |
| HOA | Yes |
| Attached Garage | Yes |
| Subdivision Name | Sky Ranch |
| Full Baths | 2 |
| Status | Active |
| Directions | Off highway 70,take N Monaghan Rd south |
| High School | Vista Peak |
| City | Aurora |
| Association Name | Sky Ranch Metro District |
| High School District | Adams-Arapahoe 28J |
| Lot Size Units | Square Feet |
| Lot Size Square Feet | 5227 |
| Listing Terms | Conventional,FHA,Other,Qualified Assumption,VA Loan |
| Elementary School | Vista Peak |
| Tax Annual Amount | 6300 |
| Middle/Junior High School | Vista Peak |
| Structure Type | House |
| Standard Status | Active |
| Occupancy Type | Owner |
| Middle/Junior School District | Adams-Arapahoe 28J |
| Elementary School District | Adams-Arapahoe 28J |
Interior Features
| Interior Amenities | Ceiling Fan(s),Kitchen Island,Open Floorplan,Pantry,Walk-In Closet(s) |
|---|---|
| Flooring | Carpet,Wood |
| Basement (Y/N) | No |
| Window Features | Window Coverings |
| Above Grade Finished Area | 1927 |
| Half Baths | 1 |
| Total Bedrooms | 3 |
| Main Level Bathrooms | 1 |
| Total Baths | 3 |
Exterior Features
| Fencing | Partial |
|---|---|
| Parking Features | Concrete,Electric Vehicle Charging Station(s) |
| Lot Features | Landscaped,Sprinklers In Front,Sprinklers In Rear |
| Water Source | Public |
| Total Parking | 2 |
| Lot Size Area | 5227 |
| Building Area Total | 1927 |
| Lot Size Acres | 0.12 |
Amenities
- Foreclosure
- Views
- Short Sale
- New Construction
- Adult 55+
- Lease To Own
- No HOA Fees
- Furnished
- Primary On Main
- Air Conditioning
- Seller Finance
- Green
- Fixer Upper
- Horse
- Golf
- Fireplace
- Deck
- Garage
- Basement
- Pool
Property vs Single Family Average in 80018
Price
Taxes
Year Built
Visits
In The Neighborhood
Just Listed
Watkins
$ 499,900
- Type
- Single Family
- Size
- 2,548 SqFt
- Rooms
- 4 Beds + 2.5 Baths
 Keller Williams Realty Downtown LLC #9882894
Open House
Watkins
$ 543,740
- Type
- Single Family
- Size
- 2,652 SqFt
- Rooms
- 5 Beds + 3 Baths
eXp Realty, LLC #2362069
New Construction
Watkins
$ 434,995
- Type
- Single Family
- Size
- 1,558 SqFt
- Rooms
- 3 Beds + 2.5 Baths
D.R. Horton Realty, LLC #6685935
New Construction
Watkins
$ 528,995
- Type
- Single Family
- Size
- 2,415 SqFt
- Rooms
- 5 Beds + 2.5 Baths
D.R. Horton Realty, LLC #9537902
New Construction
Watkins
$ 435,400
- Type
- Single Family
- Size
- 1,264 SqFt
- Rooms
- 3 Beds + 2 Baths
New Home Star, LLC #9261469
New Construction
Watkins
$ 439,625
- Type
- Single Family
- Size
- 1,752 SqFt
- Rooms
- 3 Beds + 2.5 Baths
New Home Star, LLC #9812094
Views
Watkins
$ 472,149
- Type
- Single Family
- Size
- 1,803 SqFt
- Rooms
- 4 Beds + 2.5 Baths
RE/MAX Professionals #8991183
Foreclosure
Aurora
$ 630,000
- Type
- Single Family
- Size
- 4,980 SqFt
- Rooms
- 6 Beds + 5 Baths
Trillionaire Realty #3160760
New Construction
Watkins
$ 540,050
- Type
- Single Family
- Size
- 2,199 SqFt
- Rooms
- 3 Beds + 2.5 Baths
New Home Star, LLC #1628627
Reduced
Watkins
$ 414,995
- Type
- Single Family
- Size
- 1,543 SqFt
- Rooms
- 3 Beds + 2.5 Baths
D.R. Horton Realty, LLC #6122343

 The real estate listing information and related content displayed on this site is provided exclusively for consumers’ personal, non-commercial use and may not be used for any purpose other than to identify prospective properties consumers may be interested in purchasing. This information and related content is deemed reliable but is not guaranteed accurate by elevateMLS.
