
Price Reduction










Address
1819 Senter Avenue, Burlington, CO
Price
$ 399,000
Property Attributes
- MLS#7890468
- TypeSingle Family
- Listing Status Active
- CountyKIT CARSON
- CityBurlington
- NeighborhoodBurlington
- Zip80807
- StyleHouse
- Year Built1976
- Taxes$ 2069
- Price$ 399,000
- Bedrooms3
- Full Bathrooms2
- Half Bathrooms0
- Sqr Footage2826
- Lot Size0.44 Acres
Data Source:
REColorado (MTOMLS)
Property Description
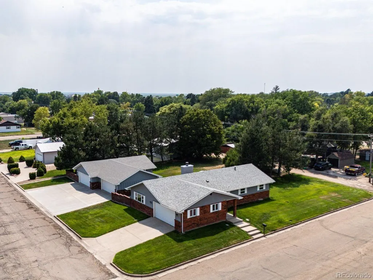
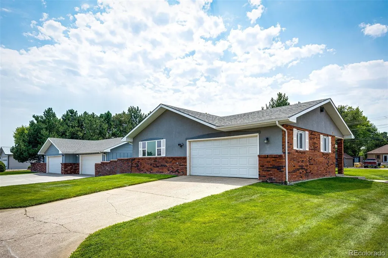
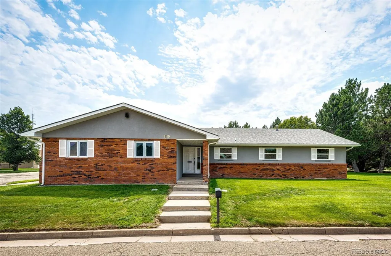
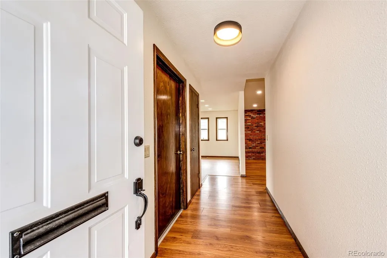
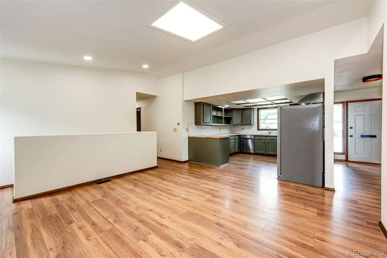
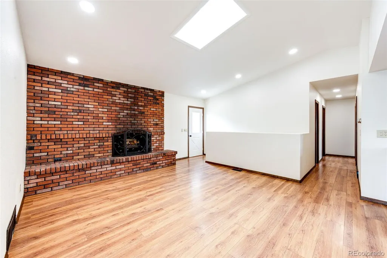
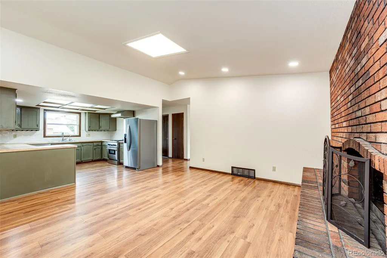
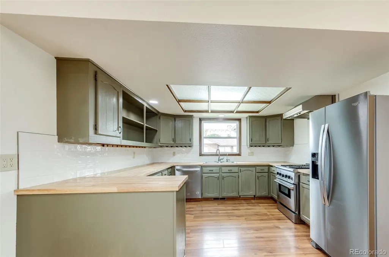
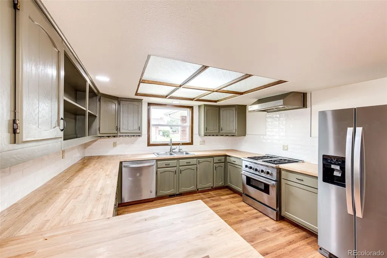
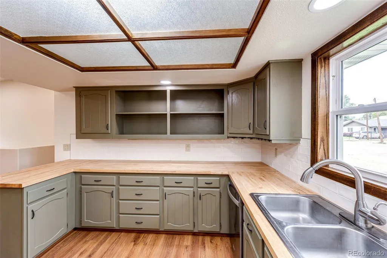
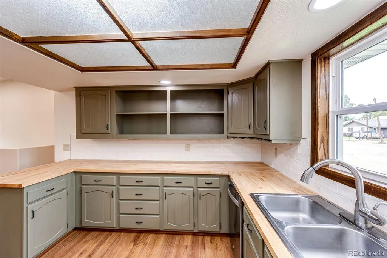
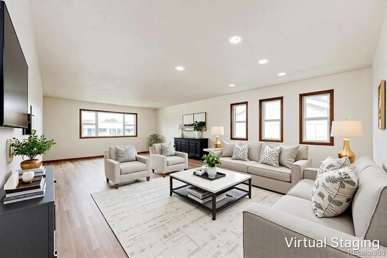
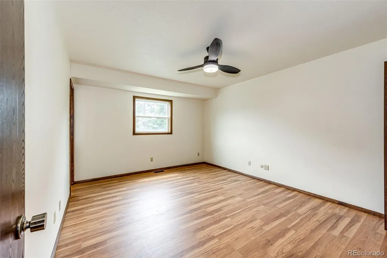
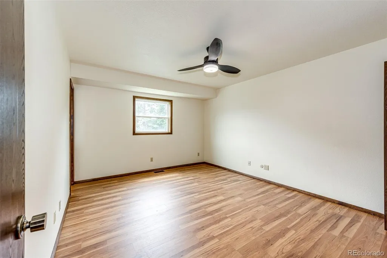
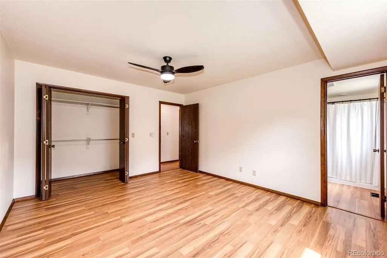
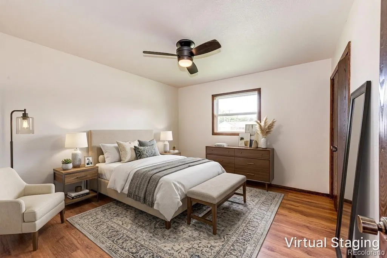
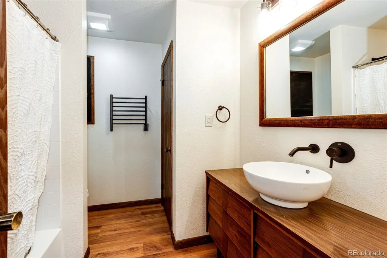
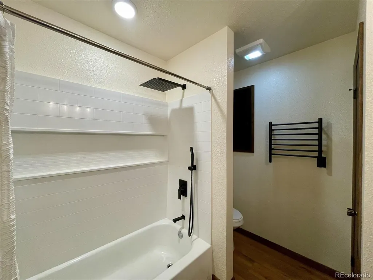
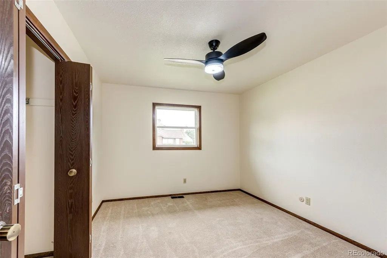
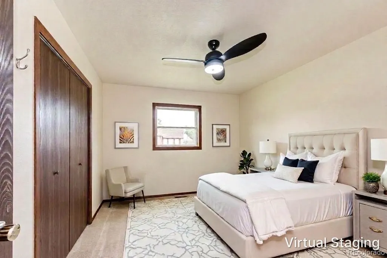
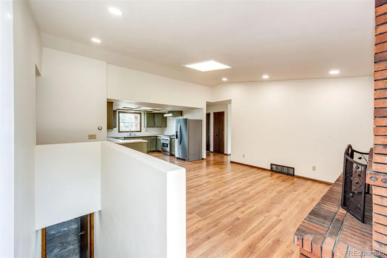
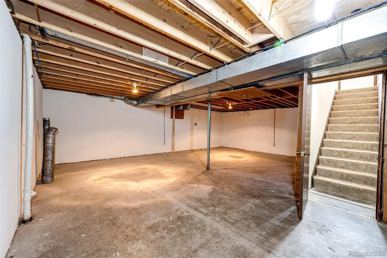
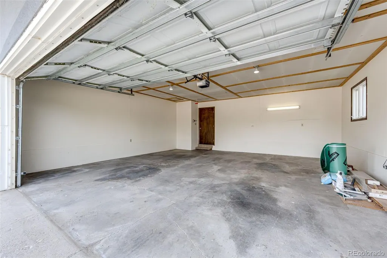
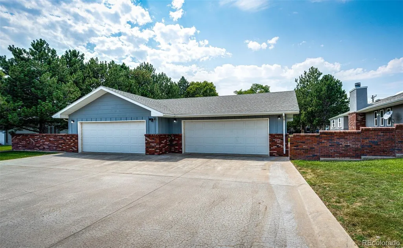
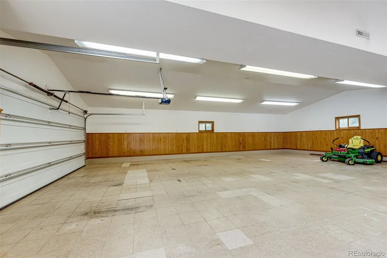
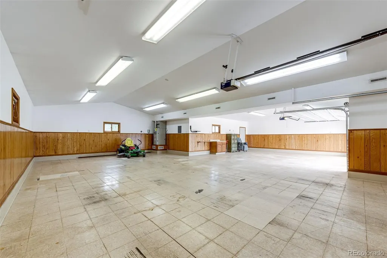
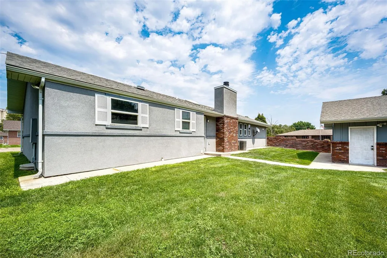
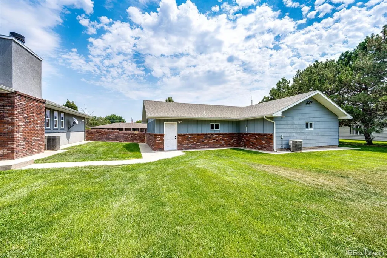
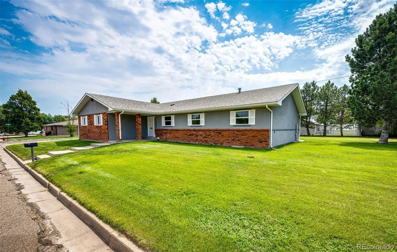
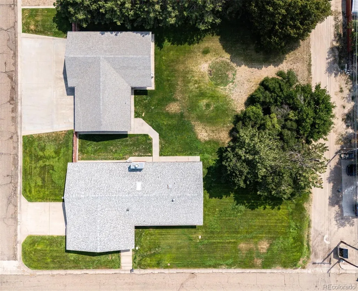
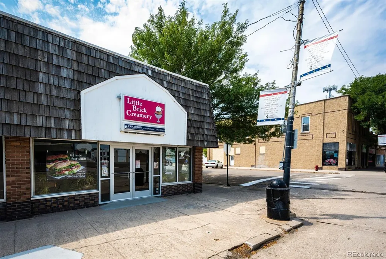
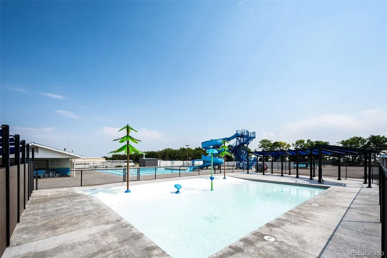
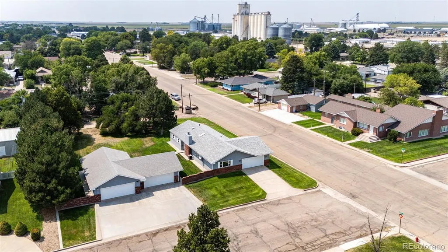
EIGHT GARAGE SPACES. This move-in ready ranch-style home offers an impressive 2,130 square feet of combined garage and heated shop space: an excellent setup for contractors, tradespeople, ag professionals, entrepreneurs, collectors, hobbyists, or anyone who needs serious workspace and storage. The oversized two-car attached garage is complemented by a 1,560 square foot detached workshop/garage with electricity, heat, A/C, finished concrete floor, and six parking spaces: providing remarkable flexibility for vehicles, equipment, a home-based business, boat storage, or hobbies. Inside, the well-maintained three-bedroom, two-bath ranch features a primary suite, updated kitchen and bathrooms, laminate flooring, stainless-steel appliances, gas range, range hood, and butcher-block countertops. The spacious living room offers a great place to relax or entertain, while the dining room features vaulted ceilings and a wood-burning brick fireplace, creating a warm and inviting focal point. Recent mechanical upgrades include an on-demand tankless water heater, water softener, and reverse osmosis system. Central AC and forced-air furnace provide year-round comfort, while the Generac whole-home backup generator provides peace of mind through any conditions. Set on a 0.44-acre corner lot with mature landscaping, sprinkler system, a level yard, and no HOA, there is plenty of room to take advantage of the property's exceptional garage, shop, and outdoor space. The 1,176 square foot unfinished basement provides additional storage and future potential. Conveniently located in Burlington with easy access to I-70, near Main Street shopping, dining, schools, KCCM hospital, and community amenities. **New Class 4 impact-resistant roof (2026). If you've been looking for a property that combines a ranch-style home with impressive garage and workshop space, welcome home! Property Website: 1819SenterAvenue.com
| Elementary School | Middle School | High School |
|---|---|---|
| Burlington Elementary School | Burlington Middle School | Burlington High School |
| Price History | |
|---|---|
| 8/13/2026 | Listed $425,000 |
| 9/21/2026 | 7$399,000 |
General Features
| Sewer | Public Sewer |
|---|---|
| Heating | Forced Air,Natural Gas |
| Cooling | Central Air |
| Utilities | Electricity Connected,Natural Gas Connected |
| Roof | Shingle |
| Appliances | Dishwasher,Disposal,Range,Range Hood,Refrigerator,Tankless Water Heater,Water Purifier,Water Softener |
| Garage Spaces | 8 |
| Construction Materials | Brick,Frame,Stucco,Wood Siding |
| Exclusions | . |
| Year Built | 1976 |
| Electric | 220 Volts |
| Levels | One |
| Property Subtype | Single Family Residence |
| Tax Year | 2025 |
| Ownership | Individual |
| County | Kit Carson |
| Property Type | Residential |
| HOA | No |
| Attached Garage | Yes |
| Subdivision Name | Burlington |
| Full Baths | 1 |
| Status | Active |
| High School | Burlington |
| City | Burlington |
| Senior Community Y/N | No |
| High School District | Burlington RE-6J |
| Lot Size Units | Square Feet |
| Lot Size Square Feet | 19250 |
| Listing Terms | Cash,Conventional,FHA,USDA Loan,VA Loan |
| Elementary School | Burlington |
| Tax Annual Amount | 2069 |
| Middle/Junior High School | Burlington |
| Virtual Tour | https://www.zillow.com/view-imx/9a08cae8-38aa-4974-90a3-946cc302c489?setAttribution=mls&wl=true&initialViewType=pano |
| Structure Type | House |
| Standard Status | Active |
| Middle/Junior School District | Burlington RE-6J |
| Elementary School District | Burlington RE-6J |
Interior Features
| Interior Amenities | Butcher Counters,Ceiling Fan(s),Primary Suite,Smoke Free |
|---|---|
| Basement | Partial,Unfinished |
| Flooring | Carpet,Laminate |
| Total Fireplaces | 1 |
| Fireplace Features | Dining Room,Wood Burning |
| Basement (Y/N) | Yes |
| Window Features | Double Pane Windows,Skylight(s) |
| Above Grade Finished Area | 1650 |
| 3/4 Baths | 1 |
| Laundry Features | In Unit |
| Total Bedrooms | 3 |
| Main Level Bedrooms | 3 |
| Main Level Bathrooms | 2 |
| Total Baths | 2 |
Exterior Features
| Exterior Amenities | Barbecue,Garden,Private Yard |
|---|---|
| Parking Features | Concrete,Exterior Access Door,Finished Garage,Heated Garage,Lighted,Oversized,Tandem |
| Lot Features | Corner Lot,Landscaped,Level,Sprinklers In Front,Sprinklers In Rear |
| Water Source | Public |
| Total Parking | 14 |
| Lot Size Area | 19250 |
| Building Area Total | 2826 |
| Lot Size Acres | 0.44 |
| Road Surface Type | Paved |
| Road Frontage Type | Public |
| Road Responsibility | Public Maintained Road |
Amenities
- Foreclosure
- Views
- Short Sale
- New Construction
- Adult 55+
- Lease To Own
- No HOA Fees
- Furnished
- Primary On Main
- Air Conditioning
- Seller Finance
- Green
- Fixer Upper
- Horse
- Golf
- Fireplace
- Deck
- Garage
- Basement
- Pool
Property vs Single Family Average in 80807
Price
Taxes
Year Built
Visits


 The real estate listing information and related content displayed on this site is provided exclusively for consumers’ personal, non-commercial use and may not be used for any purpose other than to identify prospective properties consumers may be interested in purchasing. This information and related content is deemed reliable but is not guaranteed accurate by elevateMLS.
