
Open House Sat, Sep 26th 11:00 AM - 1:00 PM


Address
8025 S Johnson Court, Littleton, CO
Price
$ 528,500
Property Attributes
- MLS#7721433
- TypeSingle Family
- Listing Status Active
- CountyJEFFERSON
- CityLittleton
- NeighborhoodDakota Station
- Zip80128
- StyleTraditional
- Year Built1984
- Taxes$ 2886
- Price$ 528,500
- Bedrooms3
- Full Bathrooms2
- Half Bathrooms1
- Sqr Footage1278
- Lot Size0.19 Acres
Data Source:
REColorado (MTOMLS)
Property Description
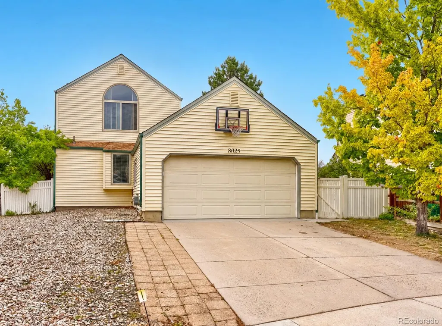
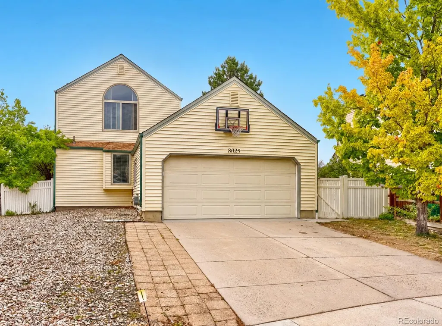
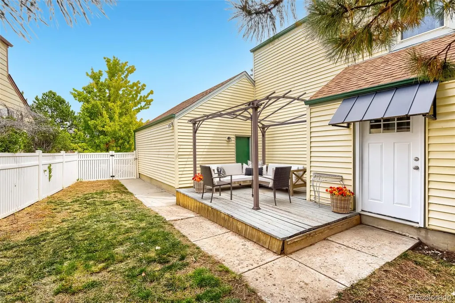
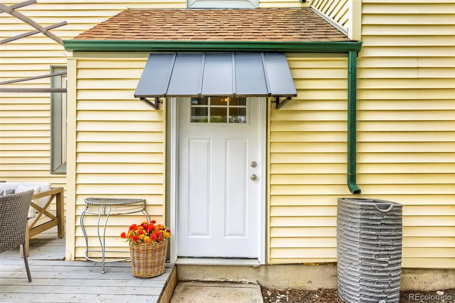
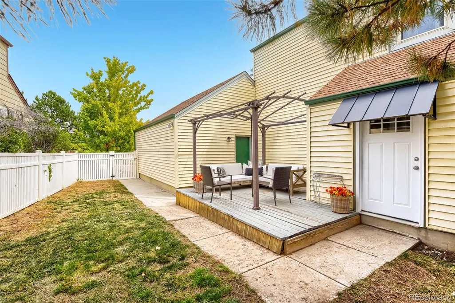
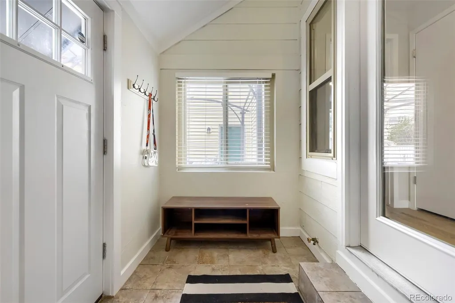
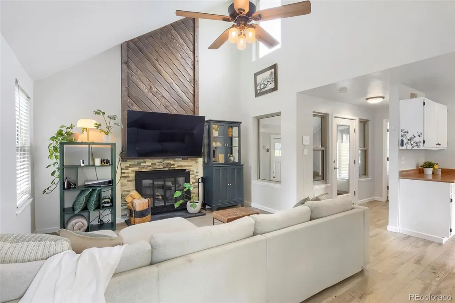
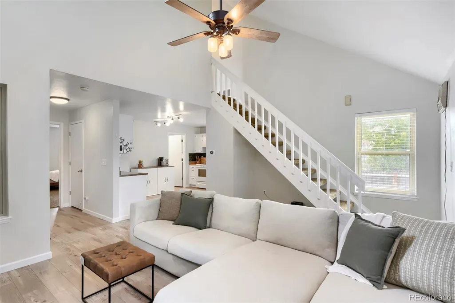
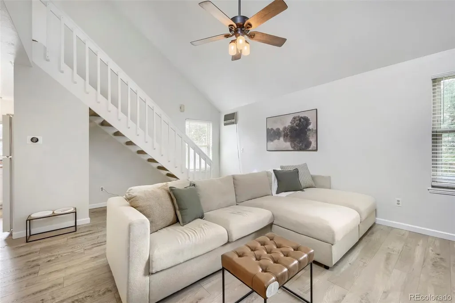
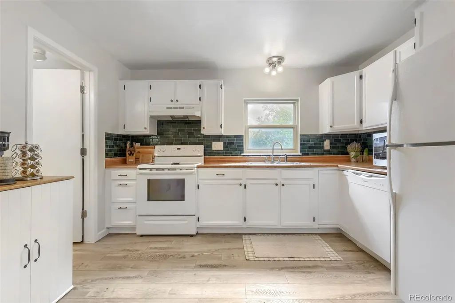
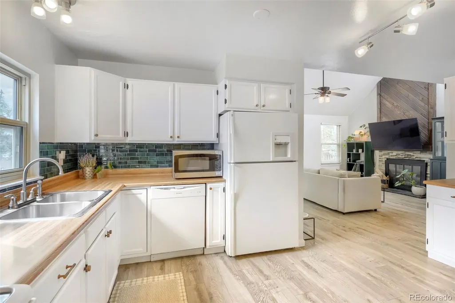
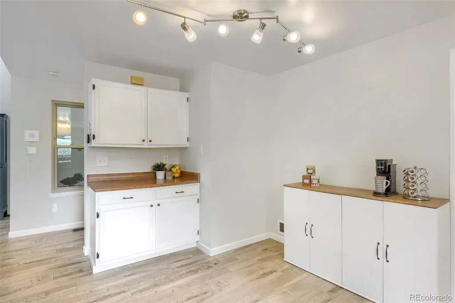
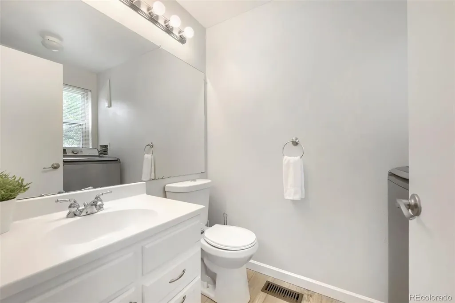
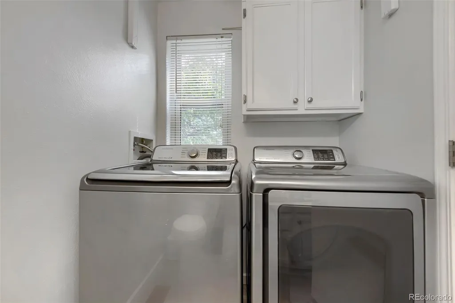
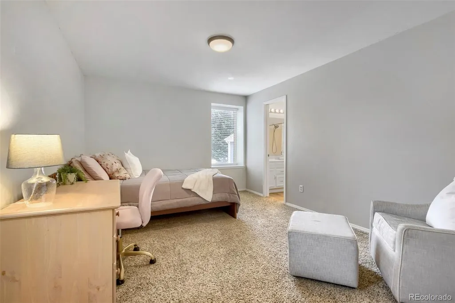
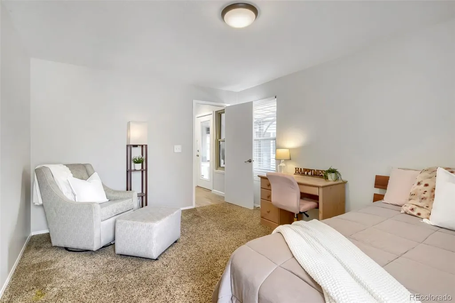
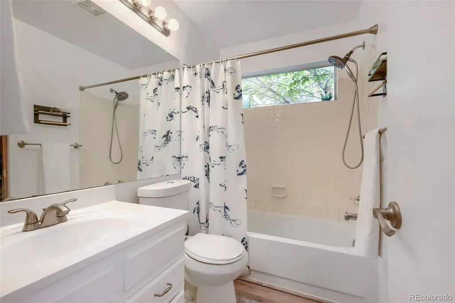
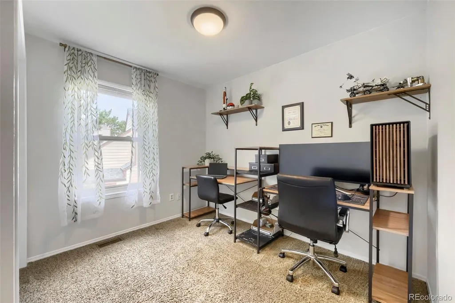
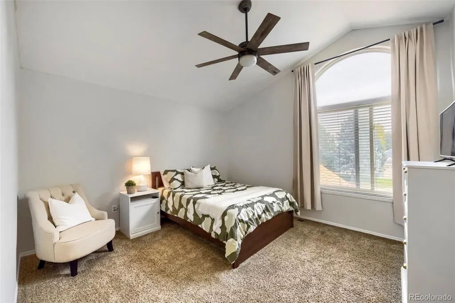
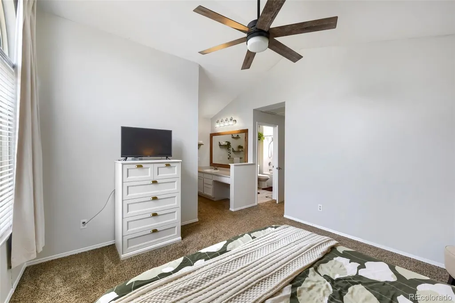
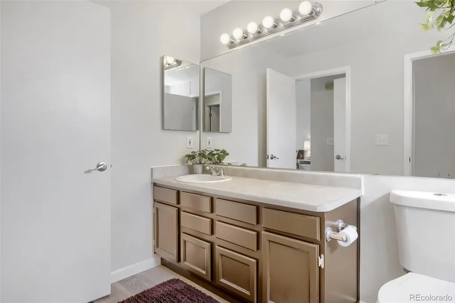
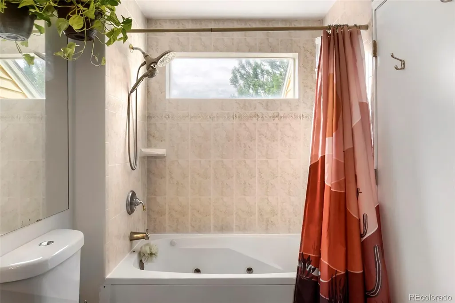
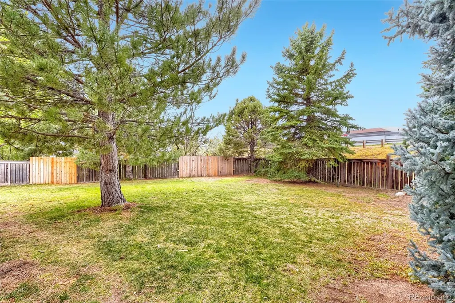
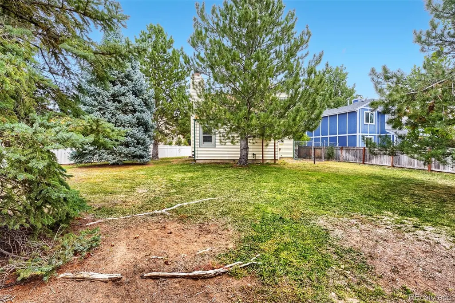
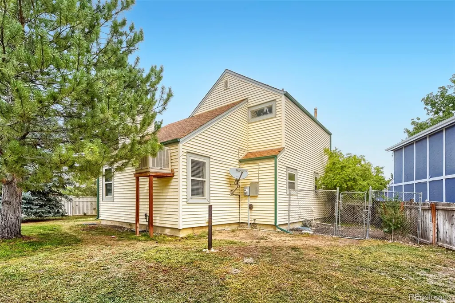
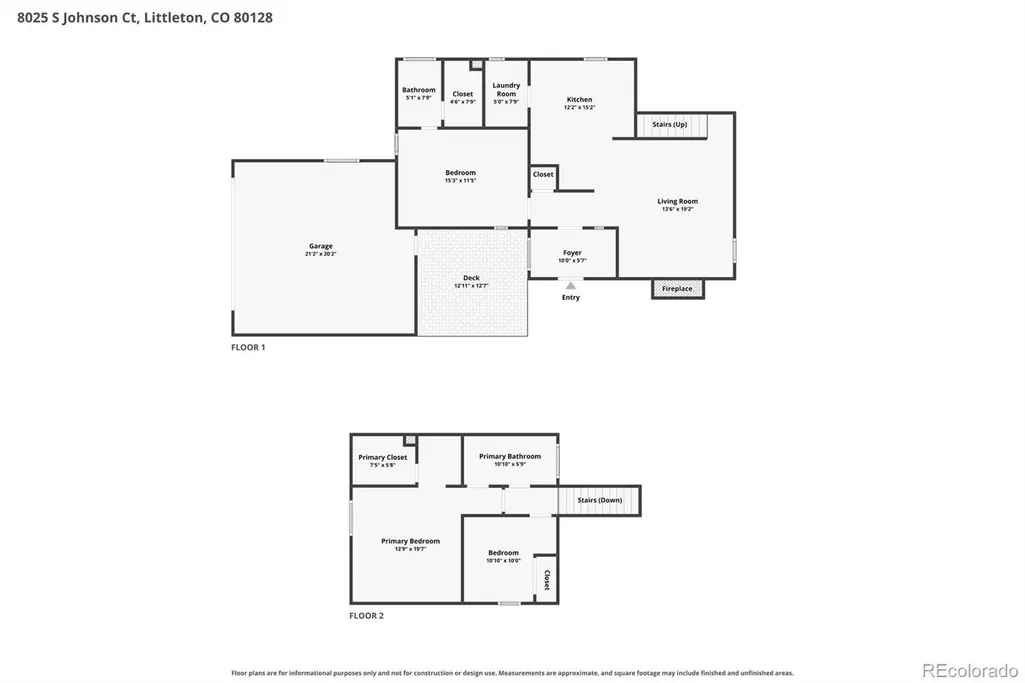
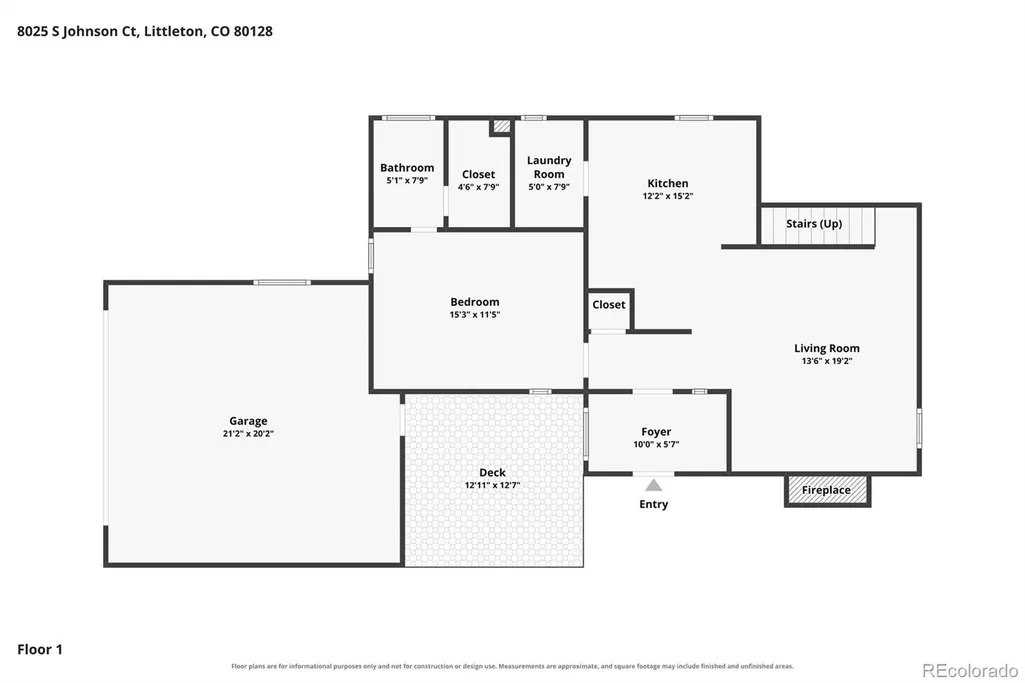
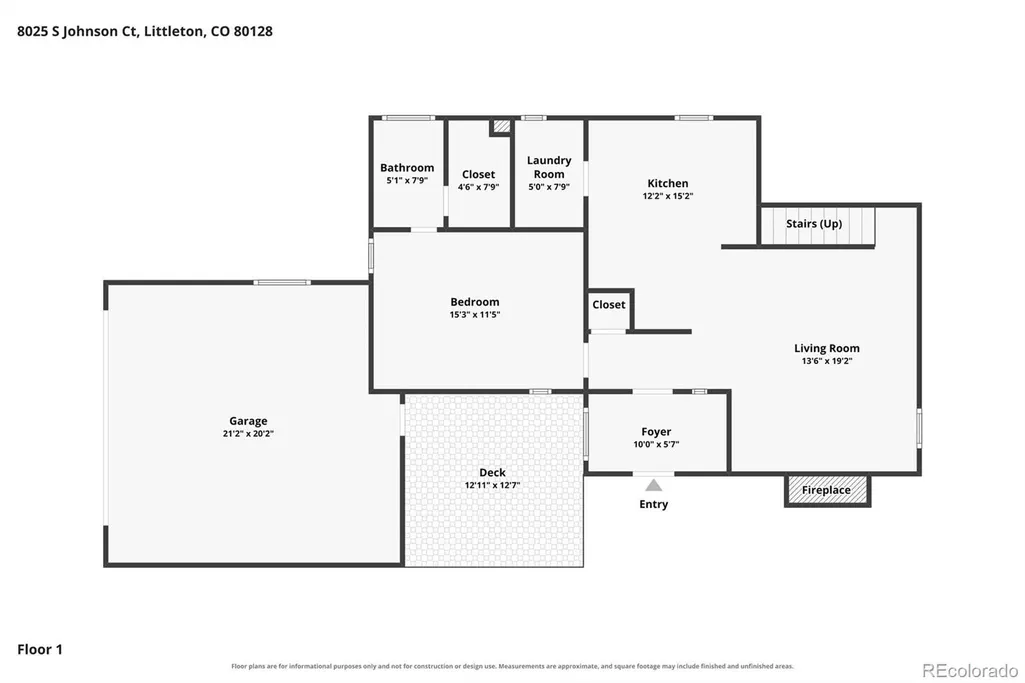
Welcome to Dakota Station, where a flexible floor plan, private outdoor space and an ultra-convenient location come together. This 3-bedroom, 3-bath home sits on a spacious .19-acre lot surrounded by mature pine trees and offers a fully fenced yard with plenty of room to relax, entertain or play. Step inside through the dedicated vestibule, a practical mudroom-style drop zone perfect for shoes, coats and everyday essentials. The main level opens to a dramatic two-story living room featuring a wood-burning fireplace and LVP flooring. The eat-in kitchen offers an updated backsplash and easy access to a convenient powder bath/laundry room. The main level primary suite provides true one-level living with a private full bath and walk-in closet. Upstairs, two additional bedrooms offer exceptional flexibility. One is currently used as a home office, while the oversized second bedroom feels like another primary suite with vaulted ceilings, a huge walk-in closet, private vanity with sink, and direct access to the full bath, which is also accessible from the hallway. Outside, enjoy a large deck overlooking the private, fully fenced yard, a standout lot with mature trees and room to make the space your own. A detached 2-car garage adds valuable parking and storage, and a new water heater was installed in 2026. Located within walking distance of Mortensen Elementary, Dakota Station park, and close to restaurants, shopping and everyday conveniences. A smart layout, generous lot and versatile living spaces make this home an exceptional opportunity!
| Elementary School | Middle School | High School |
|---|---|---|
| Mortensen Elementary School | Falcon Bluffs Middle School | Chatfield High School |
| Price History | |
|---|---|
| 9/24/2026 | Listed $528,500 |
General Features
| Sewer | Public Sewer |
|---|---|
| Heating | Forced Air,Natural Gas |
| Cooling | Evaporative Cooling |
| Utilities | Electricity Connected |
| Roof | Composition |
| Appliances | Dishwasher,Disposal,Dryer,Microwave,Oven,Range,Refrigerator,Washer |
| Zoning | P-D |
| Garage Spaces | 2 |
| Patio/Porch Features | Deck |
| Architectural Style | Traditional |
| Security Features | Security System |
| Construction Materials | Frame,Vinyl Siding |
| Exclusions | One silver shelving unit in garage. 2 Ring Cameras. Sellers personal property |
| Year Built | 1984 |
| Electric | 110V |
| Levels | Two |
| Property Subtype | Single Family Residence |
| Tax Year | 2025 |
| Ownership | Individual |
| County | Jefferson |
| Property Type | Residential |
| HOA | No |
| Attached Garage | Yes |
| Subdivision Name | Dakota Station |
| Full Baths | 2 |
| Status | Active |
| High School | Chatfield |
| City | Littleton |
| Senior Community Y/N | No |
| High School District | Jefferson County R-1 |
| Lot Size Units | Acres |
| Lot Size Square Feet | 8276.4 |
| Listing Terms | Cash,Conventional,FHA,VA Loan |
| Elementary School | Mortensen |
| Tax Annual Amount | 2886 |
| Middle/Junior High School | Falcon Bluffs |
| Virtual Tour | https://www.zillow.com/view-imx/4b477912-24f8-46b1-8de3-b54cfb11f28b?setAttribution=mls&wl=true&initialViewType=pano |
| Structure Type | House |
| Standard Status | Active |
| Occupancy Type | Owner |
| Middle/Junior School District | Jefferson County R-1 |
| Elementary School District | Jefferson County R-1 |
Interior Features
| Interior Amenities | Ceiling Fan(s),Eat-in Kitchen,Primary Suite,Radon Mitigation System,Smoke Free,Vaulted Ceiling(s),Walk-In Closet(s) |
|---|---|
| Basement | Crawl Space |
| Flooring | Carpet,Laminate |
| Total Fireplaces | 1 |
| Fireplace Features | Living Room |
| Basement (Y/N) | No |
| Window Features | Double Pane Windows,Window Coverings |
| Above Grade Finished Area | 1278 |
| Half Baths | 1 |
| Total Bedrooms | 3 |
| Main Level Bedrooms | 1 |
| Main Level Bathrooms | 2 |
| Total Baths | 3 |
Exterior Features
| Exterior Amenities | Dog Run,Private Yard |
|---|---|
| Fencing | Full |
| Parking Features | Exterior Access Door |
| Lot Features | Irrigated,Landscaped,Level,Near Public Transit,Sprinklers In Front,Sprinklers In Rear |
| Water Source | Public |
| Total Parking | 2 |
| Lot Size Area | 0.19 |
| Building Area Total | 1278 |
| Lot Size Acres | 0.19 |
| Road Surface Type | Paved |
| Road Frontage Type | Public |
| Road Responsibility | Public Maintained Road |
| Horse Y/N | No |
Amenities
- Foreclosure
- Views
- Short Sale
- New Construction
- Adult 55+
- Lease To Own
- No HOA Fees
- Furnished
- Primary On Main
- Air Conditioning
- Seller Finance
- Green
- Fixer Upper
- Horse
- Golf
- Fireplace
- Deck
- Garage
- Basement
- Pool
Property vs Single Family Average in 80128
Price
Taxes
Year Built


 The real estate listing information and related content displayed on this site is provided exclusively for consumers’ personal, non-commercial use and may not be used for any purpose other than to identify prospective properties consumers may be interested in purchasing. This information and related content is deemed reliable but is not guaranteed accurate by elevateMLS.
