
Views

Address
4213 Nambe Road, Indian Hills, CO
Price
$ 6,750,000
Property Attributes
- MLS#7668463
- TypeSingle Family
- Listing Status Active
- CountyJEFFERSON
- CityIndian Hills
- NeighborhoodIndian Hills
- Zip80454
- StyleMountain Contemporary
- Year Built1999
- Taxes$ 33706
- Price$ 6,750,000
- Bedrooms5
- Full Bathrooms7
- Half Bathrooms3
- Sqr Footage13506
- Lot Size70.42 Acres
Data Source:
REColorado (MTOMLS)
Property Description
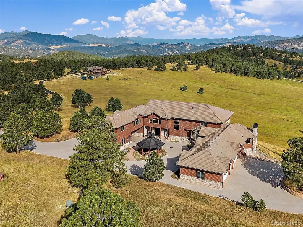
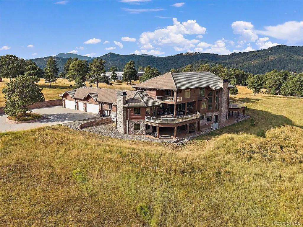
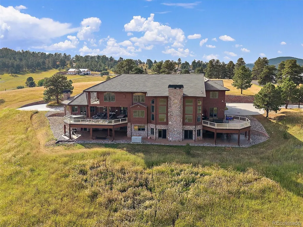
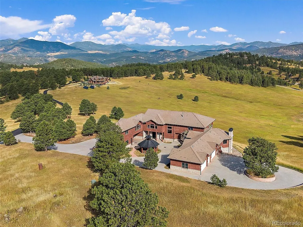
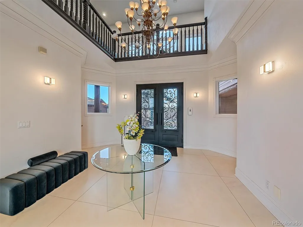
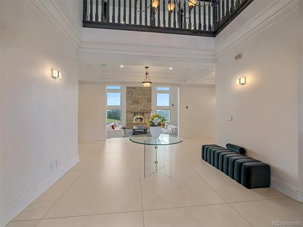
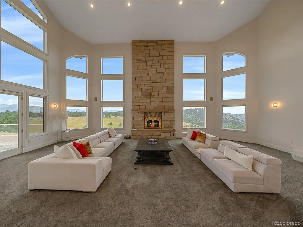
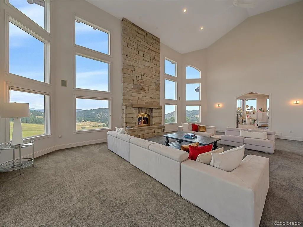
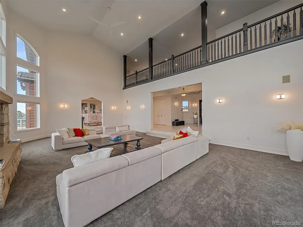
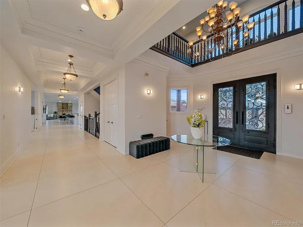
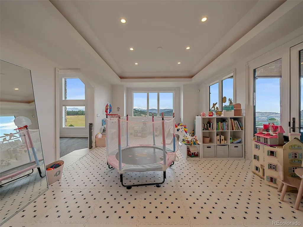
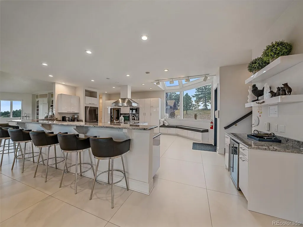
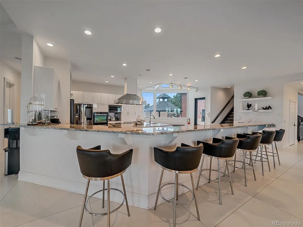
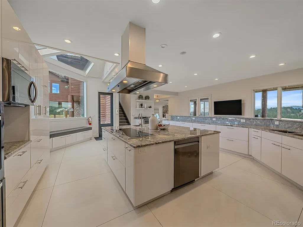
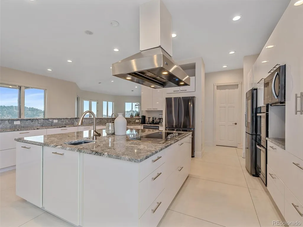
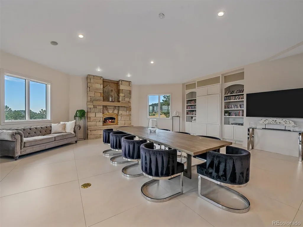
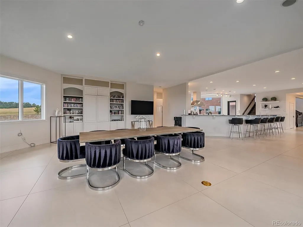
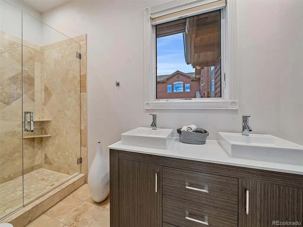
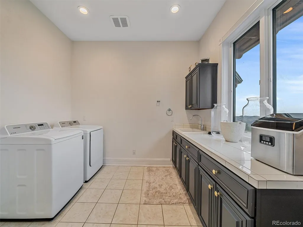
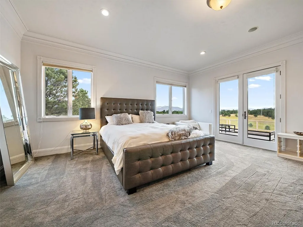
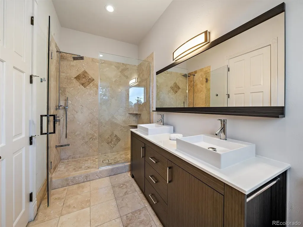
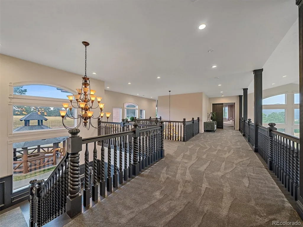
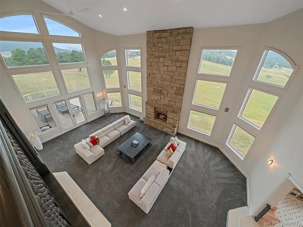
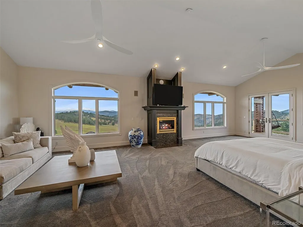
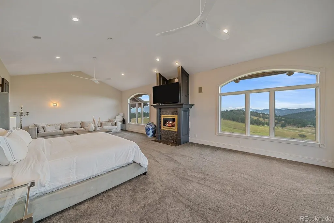
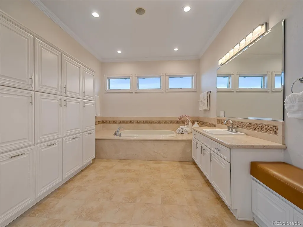
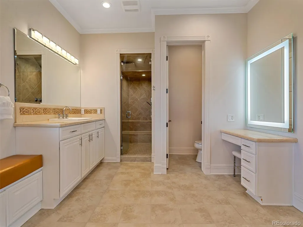
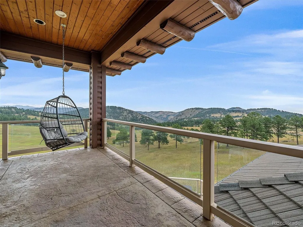
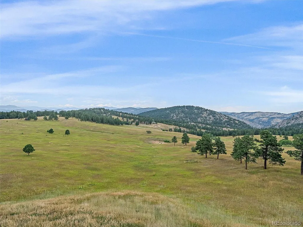
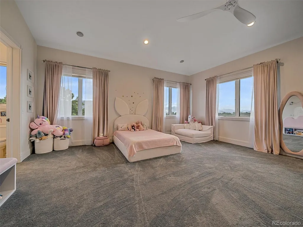
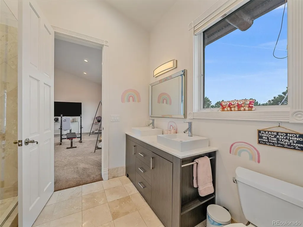
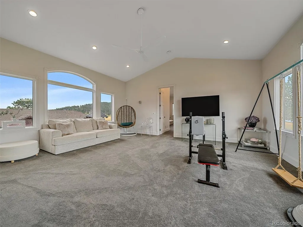
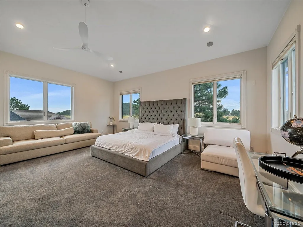
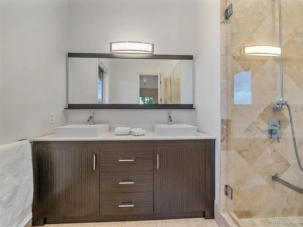
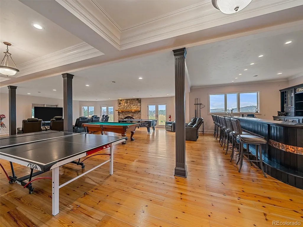
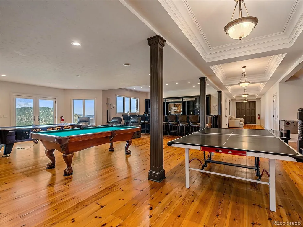
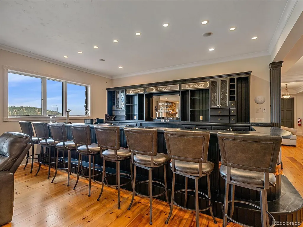
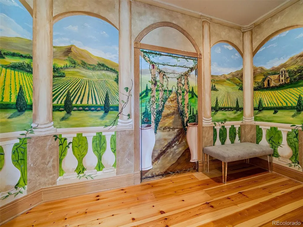
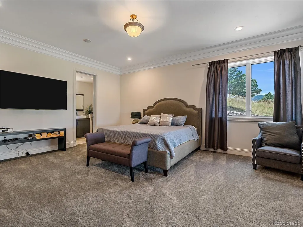
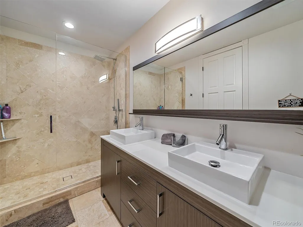
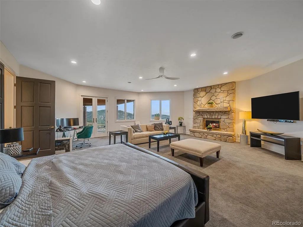
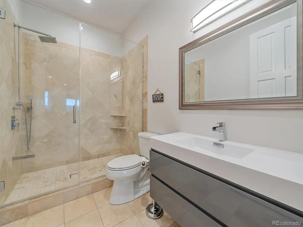
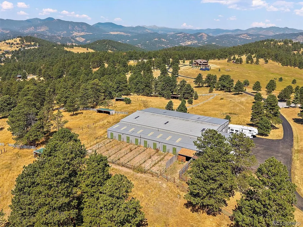
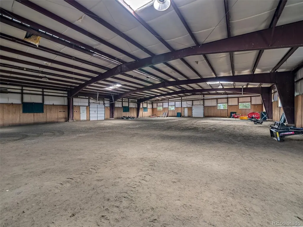
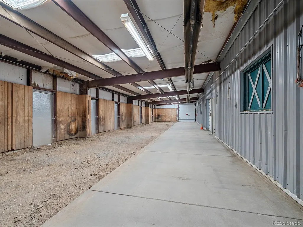
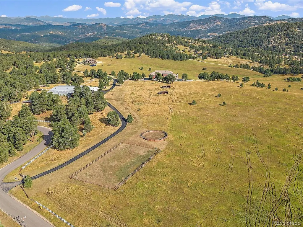
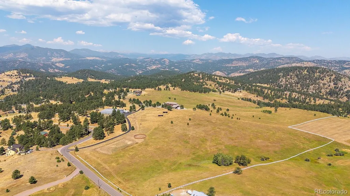
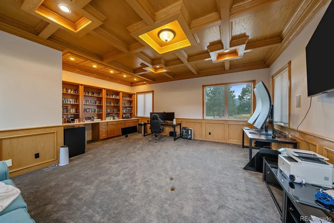
Set on over 70 gated acres with sweeping views of mountains and open meadows, this exceptional estate offers privacy, scale and versatility just minutes from conveniences and access to Highway 285. With more than 13,000 square feet of living space, the home is designed for both comfortable daily living and large-scale entertainment. Extensively updated since 2020, the residence features a remodeled kitchen equipped with dual dishwashers, ovens, and refrigerators, along with beautifully renovated bathrooms and new flooring. Radiant in-floor heating runs throughout, providing year-round comfort. The thoughtfully designed layout includes five bedrooms, ten bathrooms, five of them ensuite—along with two private offices, two laundry rooms, multiple family rooms, and a wine cellar. Private, detached office space with a half bath is conveniently located near the front driveway. Expansive decks and large windows throughout the home capture the surrounding natural beauty from nearly every vantage point. Equestrian enthusiasts will appreciate the impressive facilities, including a 14,000 plus square foot indoor arena, workshop and extensive barn space. Agricultural zoning is maintained through annual haying, offering potential tax benefits and flexibility of use. Modern infrastructure complements the rural setting, with a comprehensive mesh Wi-Fi system across both the home and barn, as well as a fiber optic connection between structures. Ideally located near Evergreen Colorado and Kittredge, the property combines peaceful mountain living with easy access to Denver and year-round recreation. Minutes from Mount Falcon open space for hiking, biking and horseback riding.
| Elementary School | Middle School | High School |
|---|---|---|
| Parmalee Elementary School | West Jefferson Middle School | Conifer High School |
| Price History | |
|---|---|
| 4/24/2026 | Listed $6,750,000 |
General Features
| Sewer | Septic Tank |
|---|---|
| Heating | Natural Gas,Radiant,Radiant Floor |
| Cooling | None |
| Utilities | Electricity Connected,Internet Access (Wired),Natural Gas Connected |
| Possession | Negotiable |
| Roof | Composition |
| Appliances | Bar Fridge,Convection Oven,Dishwasher,Disposal,Double Oven,Dryer,Range,Range Hood,Refrigerator,Self Cleaning Oven,Washer,Water Purifier |
| Zoning | AG |
| Garage Spaces | 5 |
| Patio/Porch Features | Covered,Deck,Patio |
| Architectural Style | Mountain Contemporary |
| Security Features | Carbon Monoxide Detector(s),Security System,Smart Security System,Smoke Detector(s),Video Doorbell |
| Construction Materials | Frame,Log,Stone,Wood Siding |
| Exclusions | Seller's personal property |
| Year Built | 1999 |
| Electric | 220 Volts |
| View | Meadow,Mountain(s),Plains |
| Levels | Three Or More |
| Property Subtype | Single Family Residence |
| Tax Year | 2025 |
| Current Use | Agricultural,Live/Work |
| Ownership | Corporation/Trust |
| County | Jefferson |
| Property Type | Residential |
| HOA | No |
| Attached Garage | Yes |
| Subdivision Name | Indian Hills |
| Facing Direction | South |
| Full Baths | 2 |
| Status | Active |
| Directions | GPS |
| High School | Conifer |
| City | Indian Hills |
| Entry Location | Ground |
| Senior Community Y/N | No |
| High School District | Jefferson County R-1 |
| Lot Size Units | Acres |
| Lot Size Square Feet | 3067495.2 |
| Listing Terms | Cash,Conventional,Jumbo,Other |
| Spa Features | Bath |
| Elementary School | Parmalee |
| Tax Annual Amount | 33706 |
| Home Warranty Y/N | No |
| Middle/Junior High School | West Jefferson |
| Property Condition | Updated/Remodeled |
| Virtual Tour | https://revlmedia.com/view/?s=2449264&nohit=1 |
| Structure Type | House |
| Standard Status | Active |
| Occupancy Type | Owner |
| Middle/Junior School District | Jefferson County R-1 |
| Elementary School District | Jefferson County R-1 |
Interior Features
| Interior Amenities | Built-in Features,Ceiling Fan(s),Central Vacuum,Elevator,Entrance Foyer,Five Piece Bath,Granite Counters,High Ceilings,High Speed Internet,Kitchen Island,Open Floorplan,Pantry,Primary Suite,Quartz Co |
|---|---|
| Basement | Full,Walk-Out Access |
| Flooring | Carpet,Tile,Wood |
| Furnished Y/N | Negotiable |
| Total Fireplaces | 4 |
| Fireplace Features | Family Room,Gas,Gas Log,Great Room,Primary Bedroom,Wood Burning |
| Basement (Y/N) | Yes |
| Window Features | Window Treatments |
| Above Grade Finished Area | 8937 |
| Half Baths | 3 |
| 3/4 Baths | 5 |
| Laundry Features | Sink,In Unit |
| Total Bedrooms | 5 |
| Below Grade Finished Area | 4569 |
| Main Level Bathrooms | 4 |
| Total Baths | 10 |
Exterior Features
| Exterior Amenities | Balcony,Gas Valve,Lighting,Rain Gutters,Spa/Hot Tub |
|---|---|
| Vegetation | Grass Hay |
| Fencing | Partial |
| Parking Features | 220 Volts,Concrete,Dry Walled,Heated Garage,Lighted,Oversized,Storage |
| Lot Features | Foothills,Meadow,Subdividable,Suitable For Grazing |
| Water Source | Well |
| Total Parking | 5 |
| Lot Size Area | 70.42 |
| Foundation Details | Slab |
| Building Area Total | 13506 |
| Lot Size Acres | 70.42 |
| Road Surface Type | Paved |
| Road Frontage Type | Public |
| Road Responsibility | Public Maintained Road |
| Horse Y/N | Yes |
| Horse Amenities | Arena,Corral(s),Paddocks,Pasture,Tack Room,Well Allows For |
Amenities
- Foreclosure
- Views
- Short Sale
- New Construction
- Adult 55+
- Lease To Own
- No HOA Fees
- Furnished
- Primary On Main
- Air Conditioning
- Seller Finance
- Green
- Fixer Upper
- Horse
- Golf
- Fireplace
- Deck
- Garage
- Basement
- Pool
Property vs Single Family Average in 80454
Price
Taxes
Year Built
Visits
In The Neighborhood
Views
Indian Hills
$ 815,000
- Type
- Single Family
- Size
- 2,066 SqFt
- Rooms
- 2 Beds + 2 Baths
 Real Broker, LLC DBA Real #3075379
Open House
Indian Hills
$ 800,000
- Type
- Single Family
- Size
- 2,143 SqFt
- Rooms
- 3 Beds + 2.5 Baths
Kentwood Real Estate Cherry Creek #7759965
Reduced
Fort Collins
$ 1,065,000
- Type
- Single Family
- Size
- 4,185 SqFt
- Rooms
- 5 Beds + 3.5 Baths
Group Centerra #IR1066478
Water Views
Indian Hills
$ 30,000,000
- Type
- Single Family
- Size
- 12,097 SqFt
- Rooms
- 4 Beds + 6.5 Baths
Novella Real Estate #9072374
Views
Indian Hills
$ 2,250,000
- Type
- Single Family
- Size
- 4,783 SqFt
- Rooms
- 6 Beds + 4.5 Baths
Keller Williams Realty Northern Colorado #7106628
Reduced
Indian Hills
$ 2,000,000
- Type
- Single Family
- Size
- 3,605 SqFt
- Rooms
- 4 Beds + 2.5 Baths
LIV Sotheby's International Realty #4103865
Reduced
Indian Hills
$ 950,000
- Type
- Single Family
- Size
- 2,834 SqFt
- Rooms
- 4 Beds + 3 Baths
Compass - Denver #8714961
Reduced
Fort Collins
$ 580,000
- Type
- Single Family
- Size
- 2,464 SqFt
- Rooms
- 4 Beds + 3 Baths
eXp Realty - Hub #IR1059651

 The real estate listing information and related content displayed on this site is provided exclusively for consumers’ personal, non-commercial use and may not be used for any purpose other than to identify prospective properties consumers may be interested in purchasing. This information and related content is deemed reliable but is not guaranteed accurate by elevateMLS.
