
Price Reduction















Address
7325 W Clifton Avenue, Littleton, CO
Price
$ 785,000
Property Attributes
- MLS#7566294
- TypeSingle Family
- Listing Status Active
- CountyJEFFERSON
- CityLittleton
- NeighborhoodColumbine Knolls South
- Zip80128
- StyleContemporary
- Year Built1979
- Taxes$ 5237
- Price$ 785,000
- Bedrooms5
- Full Bathrooms3
- Half Bathrooms1
- Sqr Footage3327
- Lot Size0.27 Acres
Data Source:
REColorado (MTOMLS)
Property Description
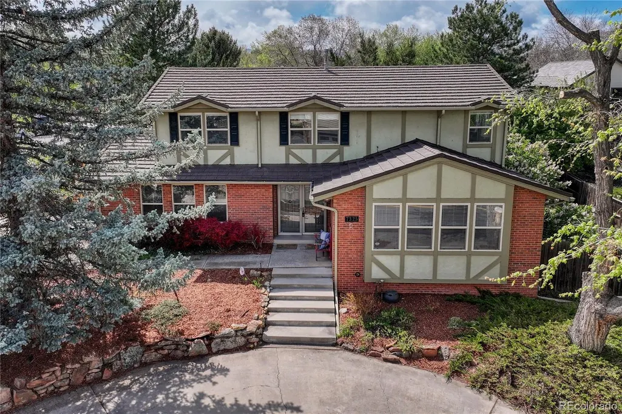
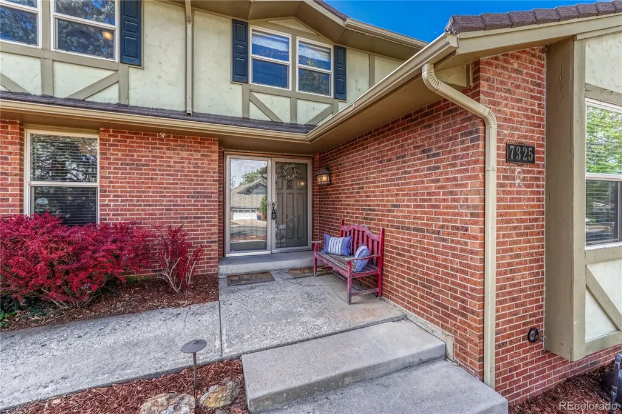
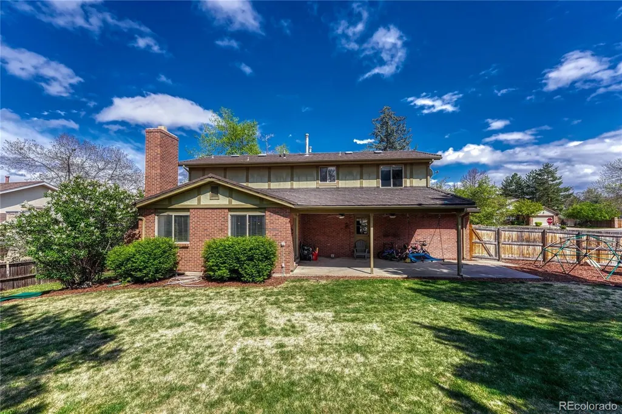
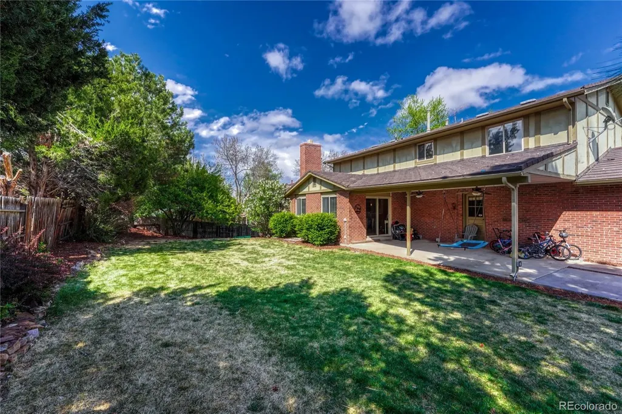
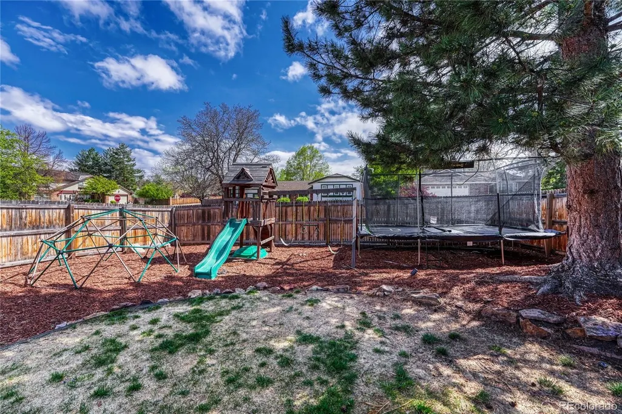
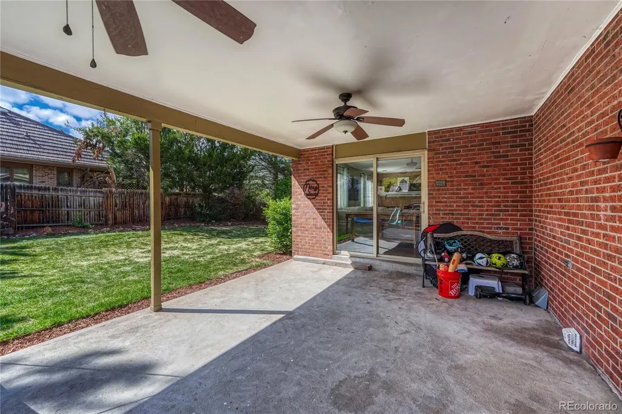
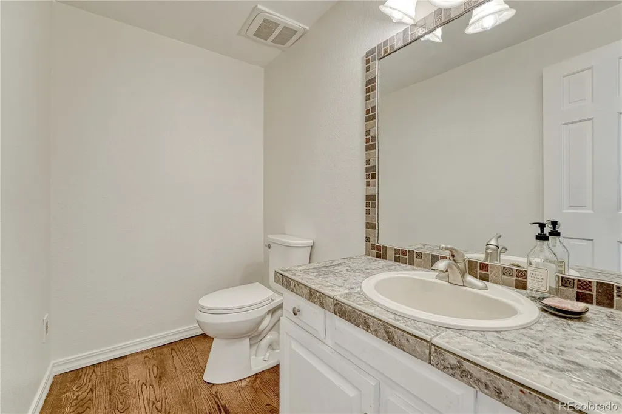
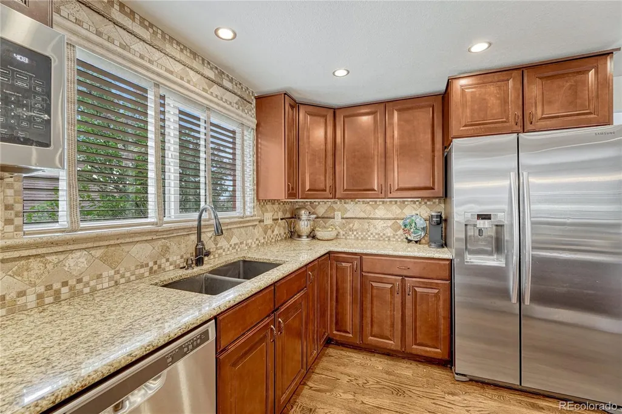
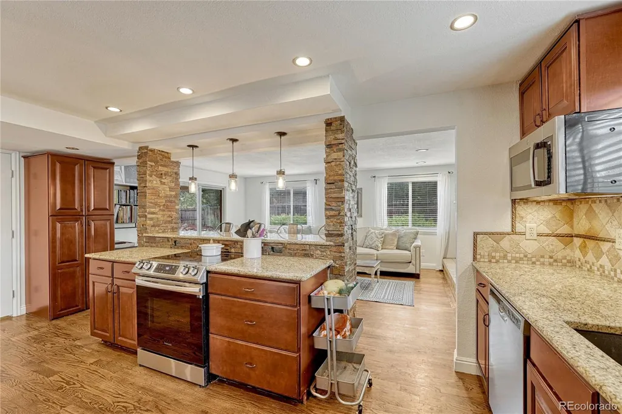
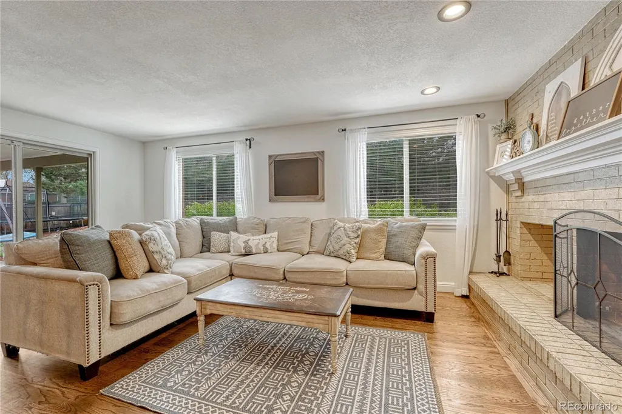
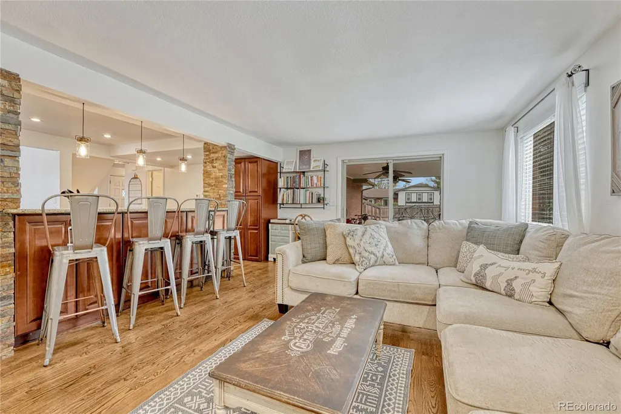
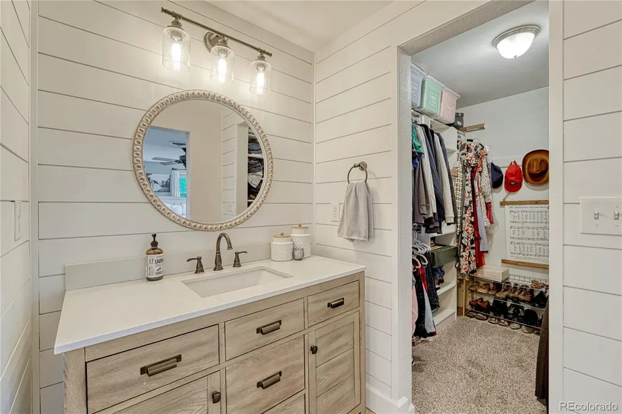
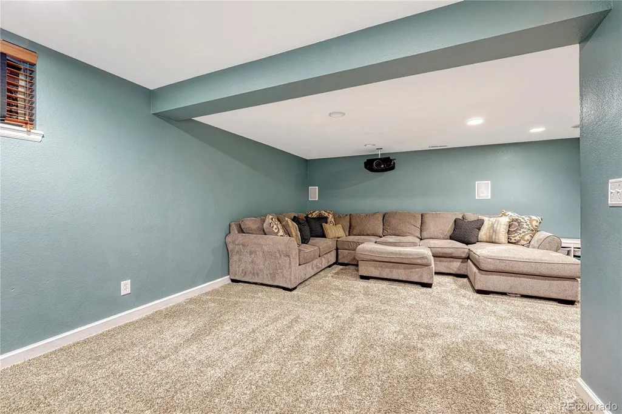
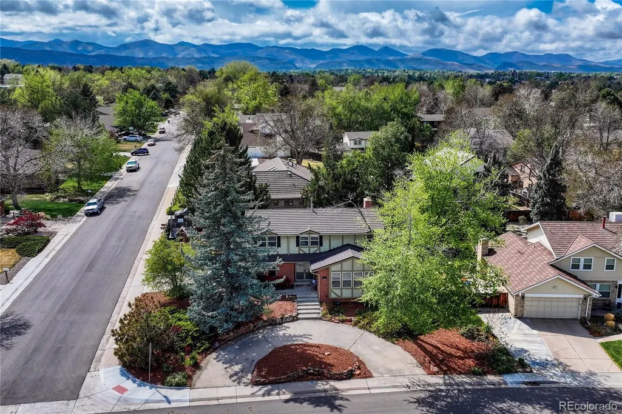
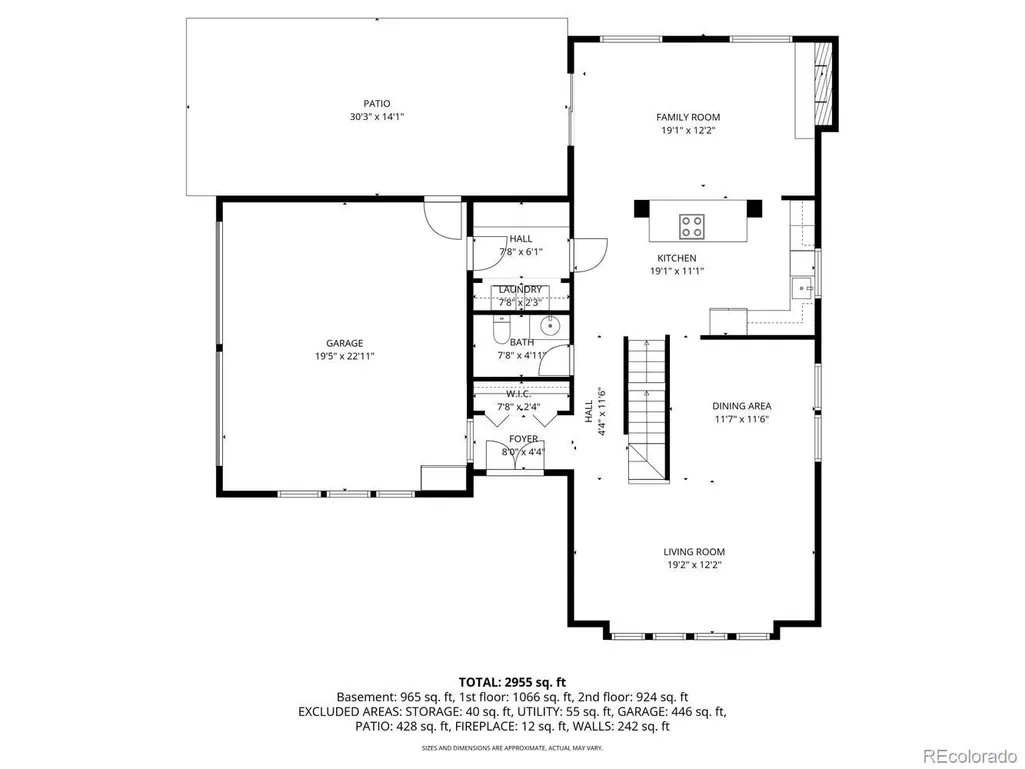
Discover this exceptional two-story home in the highly sought-after Columbine Knolls South neighborhood! Situated on a premium corner lot, this home offers outstanding curb appeal, an oversized private backyard, and a covered patio perfect for outdoor entertaining. Inside, you'll find a bright, open floor plan designed for comfortable everyday living and effortless entertaining. Beautiful wood floors span the main level, while the updated kitchen serves as the heart of the home with granite countertops, stainless steel appliances, a large center island, abundant prep space, and distinctive stacked stone columns that add architectural character. The kitchen flows seamlessly into the adjoining living and dining areas, creating an inviting space for gatherings of any size. Upstairs features four spacious bedrooms, providing plenty of room for family and guests. The finished basement expands the living space with a large recreation room, a non-conforming fifth bedroom, and an additional flex room ideal for a home office, gym, playroom, hobby space, or guest retreat. Additional highlights include a durable stone-coated steel roof that enhances long-term value while offering the potential for insurance savings and added peace of mind. The oversized backyard provides ample space for outdoor activities, gardening, pets, or simply relaxing in your own private oasis. Located in one of Littleton's most desirable neighborhoods, you'll enjoy convenient access to parks, top-rated schools, shopping, dining, and recreation. Combining generous living spaces, thoughtful updates, flexible floor plan, and an unbeatable location, this move-in ready Columbine Knolls South home is a rare opportunity you won't want to miss.
| Elementary School | Middle School | High School |
|---|---|---|
| Normandy Elementary School | Ken Caryl Middle School | Columbine High School |
| Price History | |
|---|---|
| 7/11/2026 | Listed $820,000 |
| 7/17/2026 | 3$799,900 |
| 9/16/2026 | 2$785,000 |
General Features
| Sewer | Public Sewer |
|---|---|
| Heating | Forced Air,Natural Gas |
| Cooling | Central Air |
| Utilities | Cable Available,Electricity Connected,Natural Gas Connected,Phone Available |
| Possession | Immediate |
| Roof | Stone-Coated Steel |
| Appliances | Dishwasher,Disposal,Dryer,Microwave,Oven,Refrigerator,Washer |
| Zoning | P-D |
| HOA Fee | 85 |
| Garage Spaces | 2 |
| Patio/Porch Features | Covered,Front Porch,Patio |
| Architectural Style | Contemporary |
| Security Features | Carbon Monoxide Detector(s),Smoke Detector(s) |
| Construction Materials | Brick,Stucco |
| Exclusions | Sellers Personal Items |
| Year Built | 1979 |
| Electric | 110V,220 Volts |
| Levels | Two |
| Property Subtype | Single Family Residence |
| Tax Year | 2025 |
| Ownership | Individual |
| Assoc Fee Paid Per | Annually |
| County | Jefferson |
| Property Type | Residential |
| HOA | Yes |
| Attached Garage | Yes |
| Subdivision Name | Columbine Knolls South |
| Full Baths | 2 |
| Status | Active |
| High School | Columbine |
| City | Littleton |
| Association Name | Columbine Knolls South |
| Senior Community Y/N | No |
| High School District | Jefferson County R-1 |
| Lot Size Units | Square Feet |
| Lot Size Square Feet | 11587 |
| Listing Terms | Cash,Conventional,FHA,VA Loan |
| Elementary School | Normandy |
| Tax Annual Amount | 5237 |
| Home Warranty Y/N | No |
| Middle/Junior High School | Ken Caryl |
| Virtual Tour | https://www.zillow.com/view-imx/dbc6a5b5-a8f1-4de7-8ca4-142ef643d77f?setAttribution=mls&wl=true&initialViewType=pano |
| Structure Type | House |
| Standard Status | Active |
| Occupancy Type | Owner |
| Middle/Junior School District | Jefferson County R-1 |
| Elementary School District | Jefferson County R-1 |
Interior Features
| Interior Amenities | Ceiling Fan(s),Granite Counters,Kitchen Island,Smoke Free |
|---|---|
| Basement | Finished,Full |
| Flooring | Carpet,Wood |
| Furnished Y/N | Unfurnished |
| Total Fireplaces | 1 |
| Fireplace Features | Family Room |
| Basement (Y/N) | Yes |
| Window Features | Double Pane Windows |
| Above Grade Finished Area | 2173 |
| Half Baths | 1 |
| 3/4 Baths | 1 |
| Total Bedrooms | 5 |
| Below Grade Finished Area | 1054 |
| Main Level Bathrooms | 1 |
| Total Baths | 4 |
Exterior Features
| Exterior Amenities | Garden,Playground,Private Yard |
|---|---|
| Fencing | Full |
| Lot Features | Corner Lot,Sloped |
| Water Source | Public |
| Total Parking | 6 |
| Lot Size Area | 11587 |
| Building Area Total | 3327 |
| Lot Size Acres | 0.27 |
| Road Surface Type | Paved |
| Road Frontage Type | Public |
| Road Responsibility | Public Maintained Road |
Amenities
- Foreclosure
- Views
- Short Sale
- New Construction
- Adult 55+
- Lease To Own
- No HOA Fees
- Furnished
- Primary On Main
- Air Conditioning
- Seller Finance
- Green
- Fixer Upper
- Horse
- Golf
- Fireplace
- Deck
- Garage
- Basement
- Pool
Property vs Single Family Average in 80128
Price
Taxes
Year Built
Visits
In The Neighborhood
Views
Littleton
$ 1,099,000
- Type
- Single Family
- Size
- 4,877 SqFt
- Rooms
- 6 Beds + 4.5 Baths
 HomeSmart Realty #5200173
Eco Friendly
Littleton
$ 650,000
- Type
- Single Family
- Size
- 1,931 SqFt
- Rooms
- 3 Beds + 3 Baths
LoKation Real Estate #5861295
Views
Littleton
$ 1,089,000
- Type
- Single Family
- Size
- 3,903 SqFt
- Rooms
- 6 Beds + 3.5 Baths
Real Broker, LLC DBA Real #3342701
Reduced
Littleton
$ 965,000
- Type
- Single Family
- Size
- 3,490 SqFt
- Rooms
- 5 Beds + 3.5 Baths
Compass - Denver #3308392
Littleton
$ 775,000
- Type
- Single Family
- Size
- 3,511 SqFt
- Rooms
- 4 Beds + 3 Baths
Equity Colorado Real Estate #3948125
Littleton
$ 1,299,000
- Type
- Single Family
- Size
- 4,069 SqFt
- Rooms
- 6 Beds + 2.5 Baths
Resident Realty Colorado #7608572
Reduced
Littleton
$ 849,900
- Type
- Single Family
- Size
- 3,132 SqFt
- Rooms
- 6 Beds + 4 Baths
LIV Sotheby's International Realty #7573741
Reduced
Littleton
$ 729,900
- Type
- Single Family
- Size
- 2,474 SqFt
- Rooms
- 6 Beds + 3.5 Baths
DVX Properties LLC #9042020
Reduced
Littleton
$ 844,900
- Type
- Single Family
- Size
- 3,864 SqFt
- Rooms
- 4 Beds + 2.5 Baths
Rocky Mountain R.E. Advisors #8400372

 The real estate listing information and related content displayed on this site is provided exclusively for consumers’ personal, non-commercial use and may not be used for any purpose other than to identify prospective properties consumers may be interested in purchasing. This information and related content is deemed reliable but is not guaranteed accurate by elevateMLS.
