
New Construction
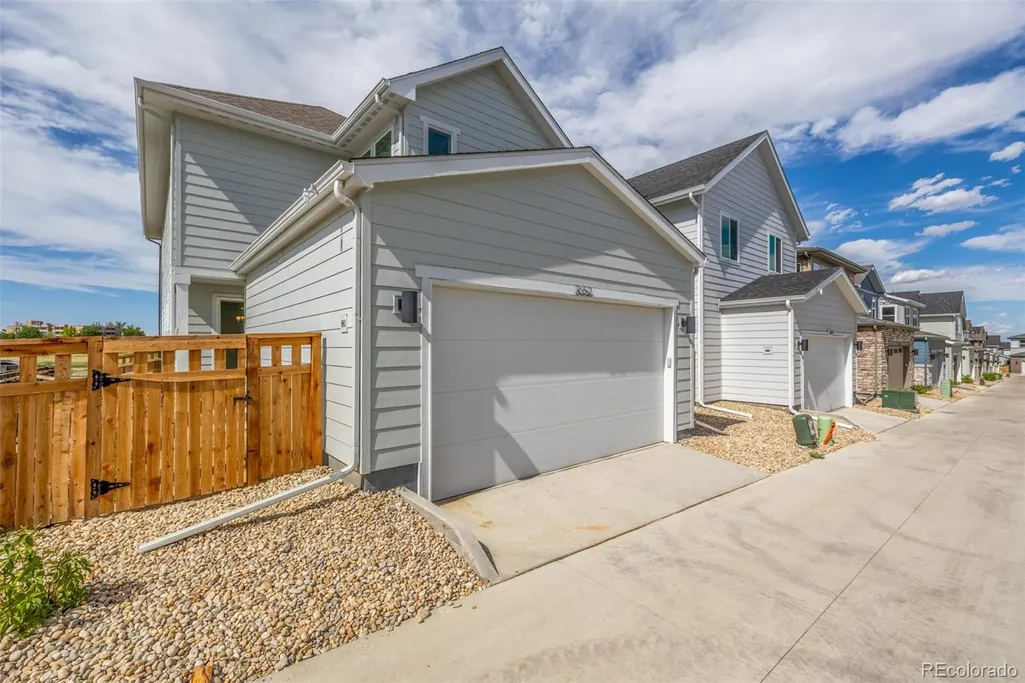
Address
2652 E 103rd Avenue, Thornton, CO
Price
$ 624,900
Property Attributes
- MLS#7548464
- TypeSingle Family
- Listing Status Active
- CountyADAMS
- CityThornton
- NeighborhoodArras Park
- Zip80229
- StyleContemporary
- Year Built2025
- Taxes$ 3110
- Price$ 624,900
- Bedrooms3
- Full Bathrooms2
- Half Bathrooms1
- Sqr Footage2771
- Lot Size0.07 Acres
Data Source:
REColorado (MTOMLS)
Property Description
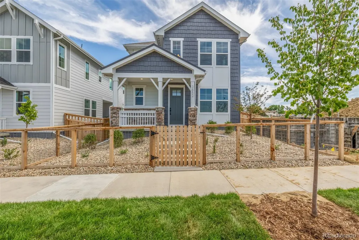
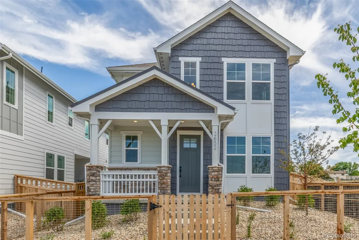
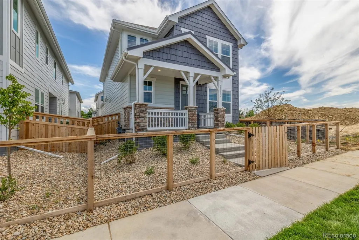
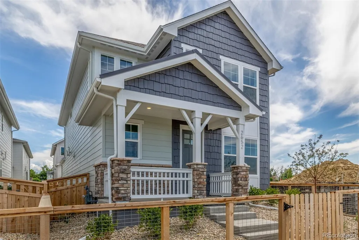
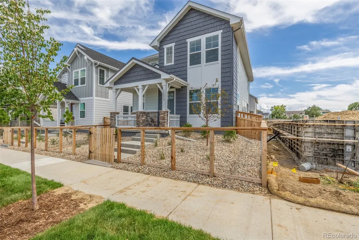
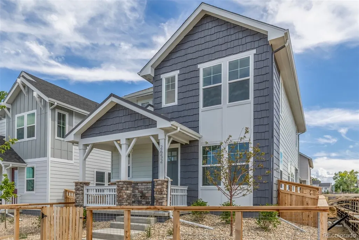
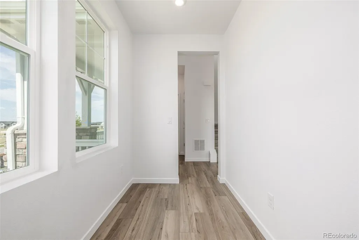
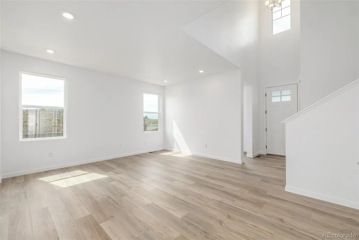
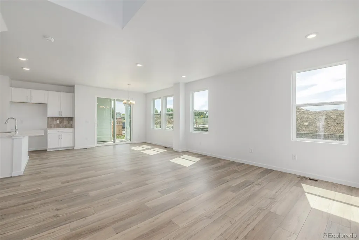
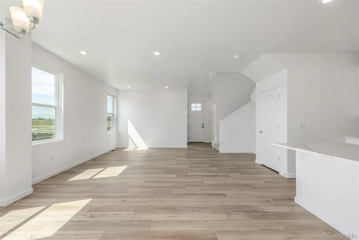
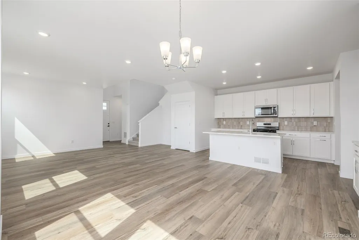
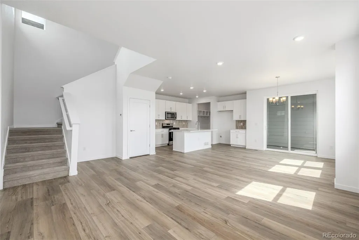
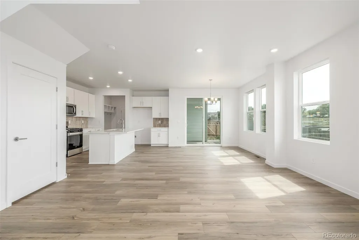
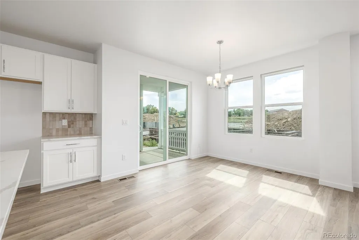
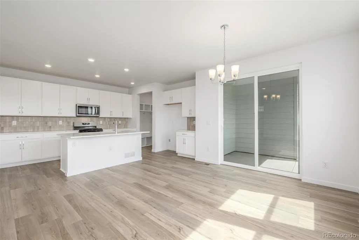
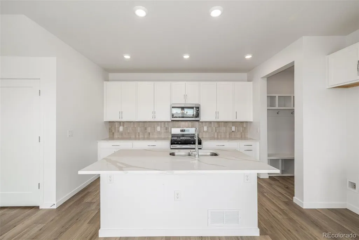
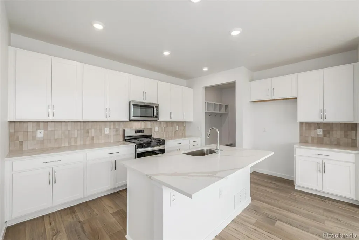
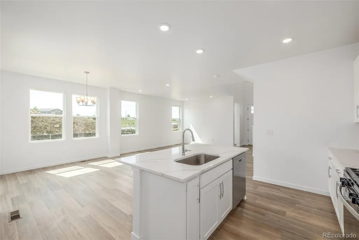
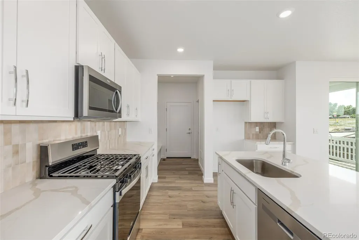
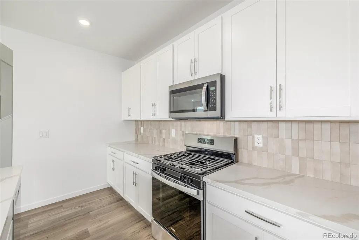
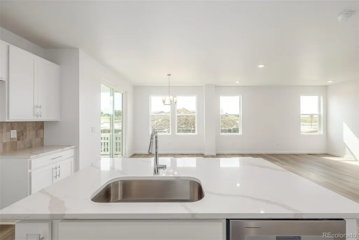
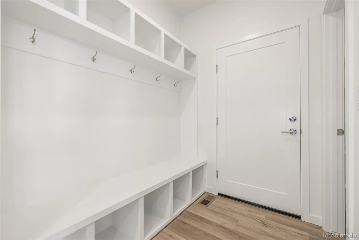
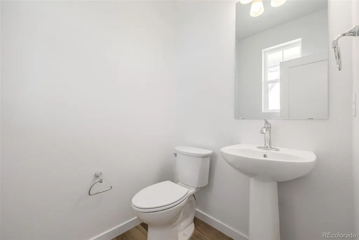
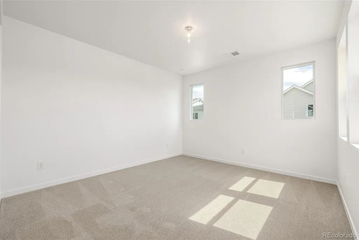
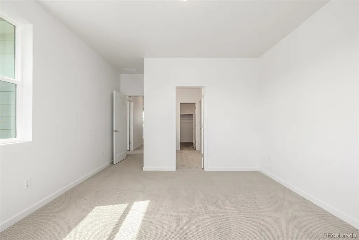
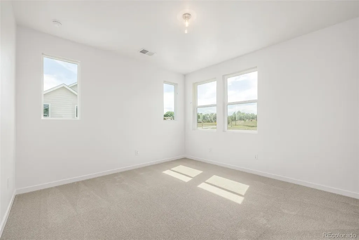
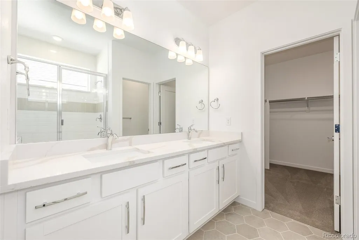
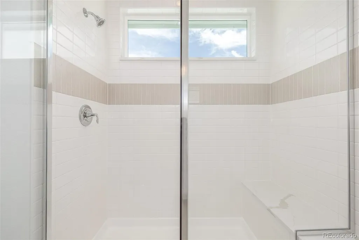
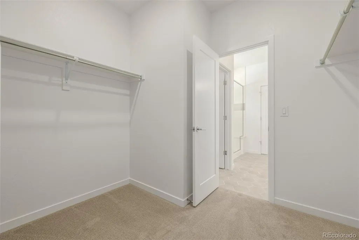
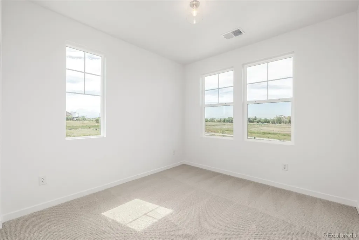
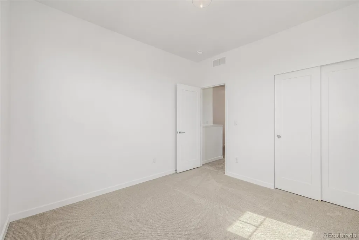
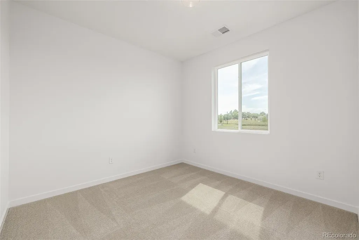
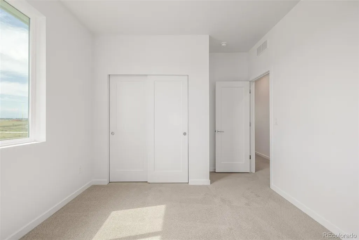
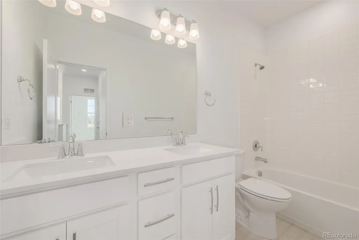
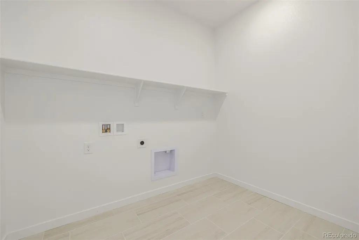
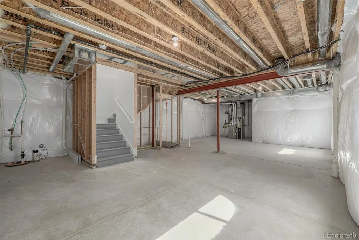
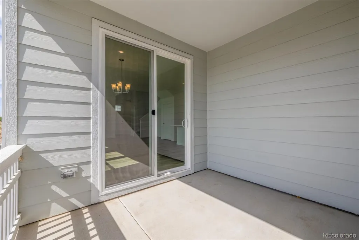
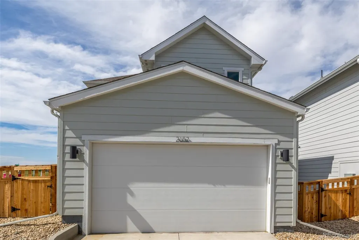
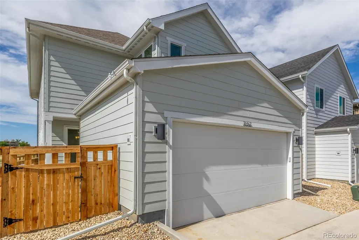
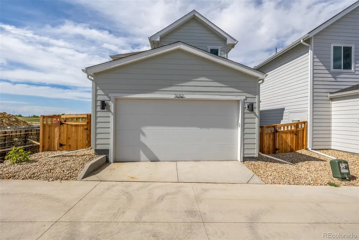
This NEWLY BUILT home awaits you! Boasting a Western Shingle architecture and designer finishes, this property radiates modern elegance and architectural appeal. Offering 3 beds, 2.5 baths, and a 2-car garage. Its charm starts with a fully front yard and a welcoming front porch to enjoy relaxing. The immaculate interior showcases abundant natural light, a neutral palette, tall ceilings, recessed lighting, wood-look flooring downstairs, and soft carpet upstairs. Designed for everyday living & entertaining, the spacious open layout is sure to impress! The impeccable kitchen boasts SS appliances, sleek quartz counters, a pantry, white shaker cabinetry, a stylish backsplash, and a prep island with a breakfast bar. Downstairs also includes a mudroom and a convenient half bath. All the well-appointed bedrooms are upstairs! Retreat to the primary bedroom, featuring an ensuite with dual quartz sinks & a walk-in closet. PLUS! The home also includes an unfinished basement, offering endless potential for extra living space, a home gym, media room, or whatever your lifestyle demands. Enjoy your morning coffee or unwind at the end of the day under the covered back patio—a peaceful extension of your living space! All this in a prime location, just minutes from schools, shopping, dining, parks, and easy highway access. What's not to like? This gem won't disappoint!
| Elementary School | Middle School | High School |
|---|---|---|
| Explore Elementary School | York Int'l K-12 Middle School | York Int'l K-12 High School |
| Price History | |
|---|---|
| 7/18/2025 | Listed $653,998 |
| 4/14/2026 | 2$644,900 |
| 5/27/2026 | 4$624,900 |
General Features
| Sewer | Public Sewer |
|---|---|
| Heating | Forced Air,Natural Gas |
| Cooling | Central Air |
| Utilities | Cable Available,Electricity Available,Natural Gas Available,Phone Available |
| Roof | Shingle,Composition |
| Appliances | Dishwasher,Disposal,Microwave,Range |
| Zoning | RES |
| Garage Spaces | 2 |
| Patio/Porch Features | Covered,Front Porch |
| Architectural Style | Contemporary |
| Security Features | Smoke Detector(s) |
| Construction Materials | Cement Siding,Frame |
| Exclusions | NONE |
| Year Built | 2025 |
| Levels | Two |
| Property Subtype | Single Family Residence |
| Tax Year | 2024 |
| Current Use | Live/Work |
| Ownership | Builder |
| Assoc Fee Paid Per | Monthly |
| County | Adams |
| Property Type | Residential |
| Association Amenities | Park,Playground,Trail(s) |
| HOA | Yes |
| Attached Garage | Yes |
| Energy Efficient | Appliances,Construction,Doors,HVAC,Insulation,Lighting,Roof,Thermostat,Water Heater,Windows |
| Subdivision Name | Arras Park |
| Facing Direction | North |
| Full Baths | 1 |
| Status | Active |
| Directions | Colorado Blvd & CO-44 W. Head west on CO-44 W/E 104th Ave,Turn left onto Steele St,Turn right onto Milwaukee Cir,Turn right onto E 103rd Ave. The property will be on the left. |
| High School | York Int'l K-12 |
| City | Thornton |
| Association Name | Park Place |
| Senior Community Y/N | No |
| High School District | Mapleton R-1 |
| Lot Size Units | Square Feet |
| Lot Size Square Feet | 2975 |
| Listing Terms | Cash,Conventional |
| Elementary School | Explore |
| Tax Annual Amount | 3110 |
| Middle/Junior High School | York Int'l K-12 |
| Property Condition | New Construction |
| Virtual Tour | https://vimeo.com/1098801254?share=copy#t=0 |
| Structure Type | House |
| Builder Name | McStain |
| Standard Status | Active |
| Middle/Junior School District | Mapleton R-1 |
| Elementary School District | Mapleton R-1 |
Interior Features
| Interior Amenities | Built-in Features,Ceiling Fan(s),High Ceilings,High Speed Internet,Kitchen Island,Open Floorplan,Pantry,Primary Suite,Quartz Counters,Walk-In Closet(s) |
|---|---|
| Basement | Unfinished |
| Flooring | Carpet,Laminate,Tile |
| Furnished Y/N | Unfurnished |
| Common Walls | No Common Walls |
| Basement (Y/N) | Yes |
| Above Grade Finished Area | 1863 |
| Half Baths | 1 |
| 3/4 Baths | 1 |
| Laundry Features | In Unit |
| Total Bedrooms | 3 |
| Main Level Bathrooms | 1 |
| Total Baths | 3 |
Exterior Features
| Exterior Amenities | Private Yard,Rain Gutters |
|---|---|
| Fencing | Full |
| Parking Features | Concrete |
| Lot Features | Landscaped,Level |
| Water Source | Public |
| Total Parking | 2 |
| Lot Size Area | 2975 |
| Building Area Total | 2771 |
| Lot Size Acres | 0.07 |
| Road Surface Type | Paved |
| Road Frontage Type | Public |
| Builder Model | Silverleaf |
| Road Responsibility | Public Maintained Road |
| Horse Y/N | No |
Amenities
- Foreclosure
- Views
- Short Sale
- New Construction
- Adult 55+
- Lease To Own
- No HOA Fees
- Furnished
- Primary On Main
- Air Conditioning
- Seller Finance
- Green
- Fixer Upper
- Horse
- Golf
- Fireplace
- Deck
- Garage
- Basement
- Pool
Property vs Single Family Average in 80229
Price
Taxes
Year Built
Visits
In The Neighborhood
New Construction
Thornton
$ 678,303
- Type
- Single Family
- Size
- 2,371 SqFt
- Rooms
- 3 Beds + 2.5 Baths
 Dinkel Real Estate #5984025
New Construction
Thornton
$ 627,590
- Type
- Single Family
- Size
- 2,014 SqFt
- Rooms
- 3 Beds + 2.5 Baths
Dinkel Real Estate #1508322
Reduced
Thornton
$ 605,900
- Type
- Single Family
- Size
- 2,371 SqFt
- Rooms
- 4 Beds + 2 Baths
Dinkel Real Estate #7482945

 The real estate listing information and related content displayed on this site is provided exclusively for consumers’ personal, non-commercial use and may not be used for any purpose other than to identify prospective properties consumers may be interested in purchasing. This information and related content is deemed reliable but is not guaranteed accurate by elevateMLS.
