
Price Reduction
Address
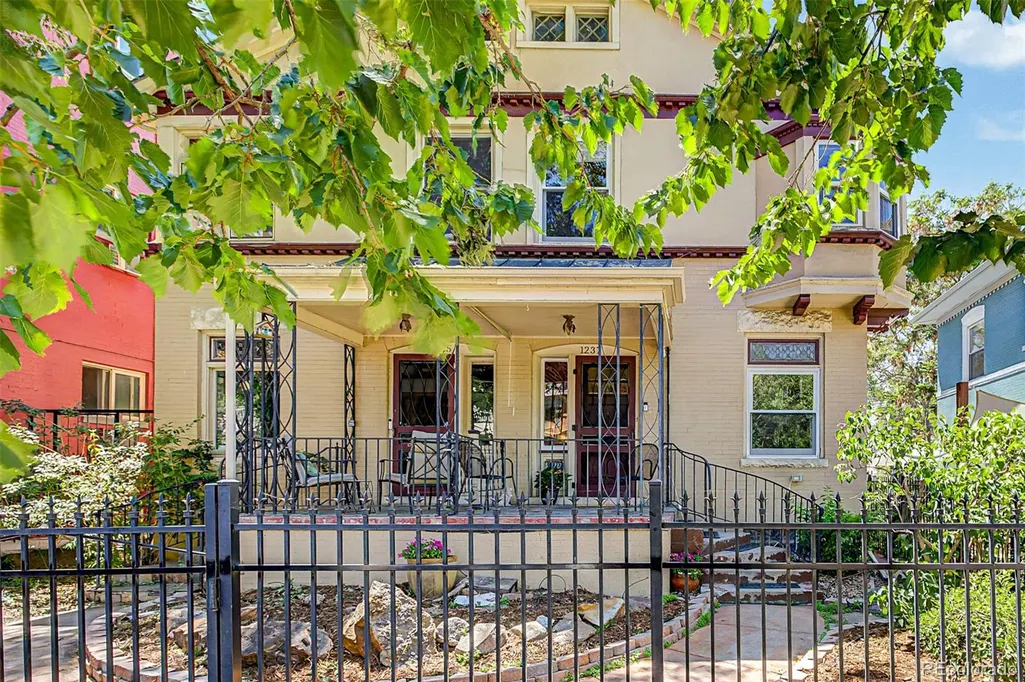
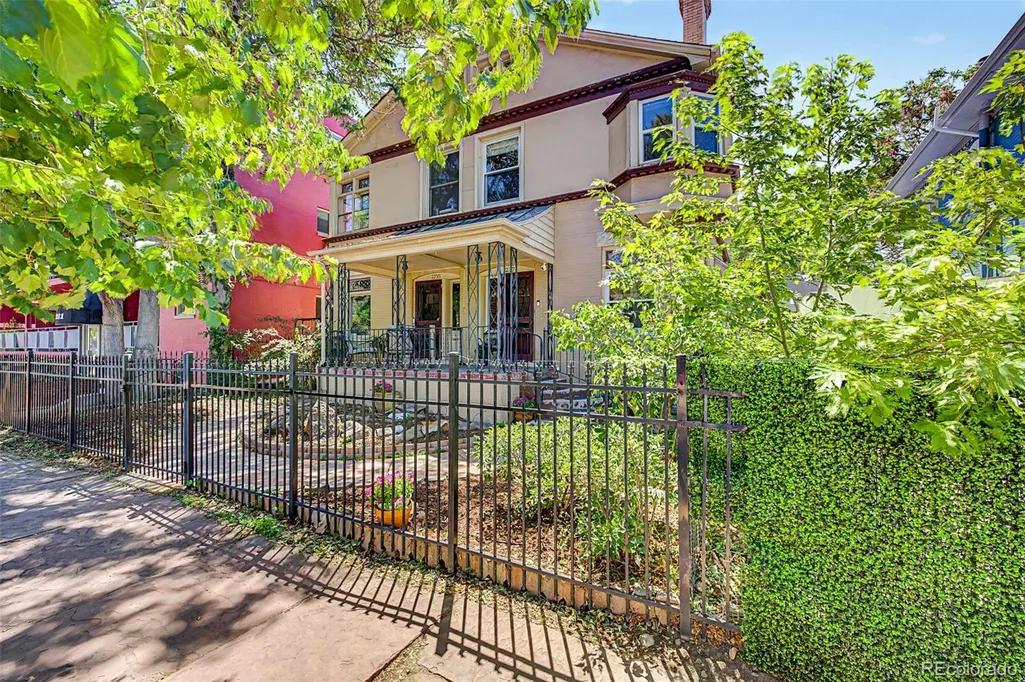
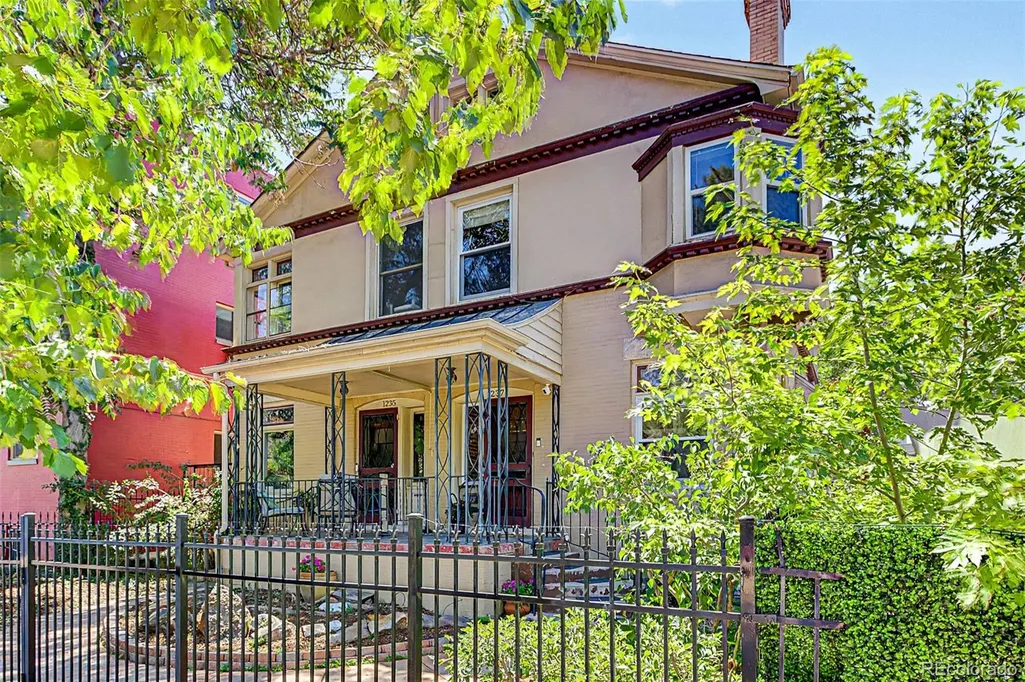
1237 Pearl Street, Denver, CO
Price
$ 769,000
Property Attributes
- MLS#7471319
- TypeSingle Family
- Listing Status Active
- CountyDENVER
- CityDenver
- NeighborhoodCapitol Hill
- Zip80203
- StyleTraditional
- Year Built1900
- Taxes$ 4182
- Price$ 769,000
- Bedrooms4
- Full Bathrooms2
- Half Bathrooms1
- Sqr Footage2532
- Lot Size0.05 Acres
Data Source:
REColorado (MTOMLS)
Property Description
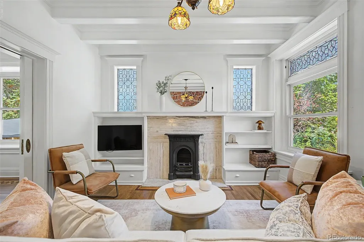
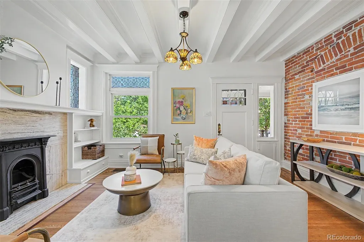
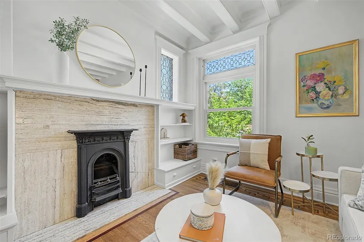
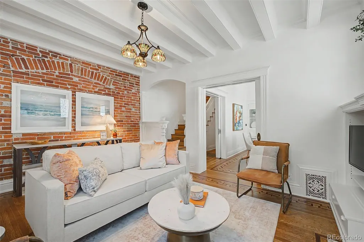
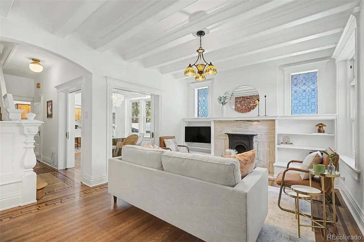
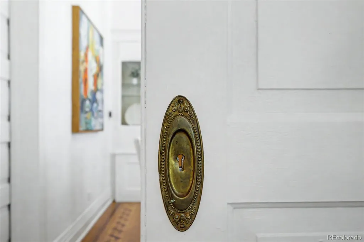
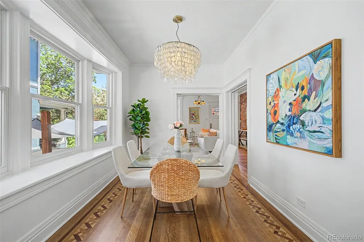
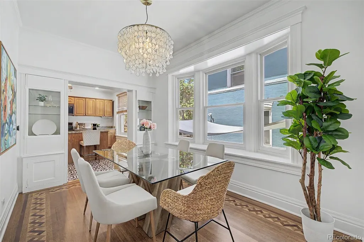
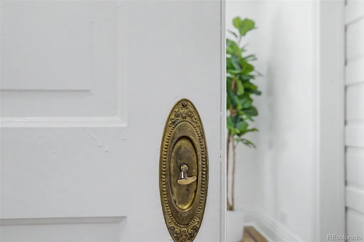
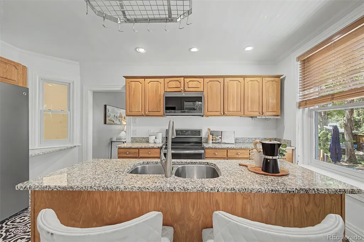
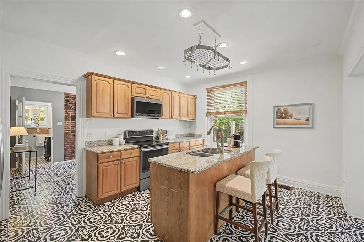
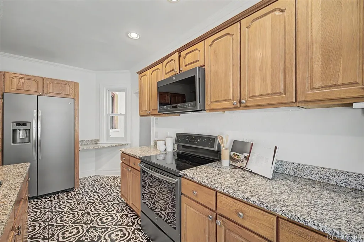
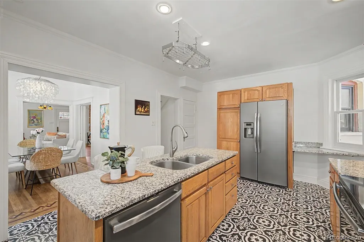
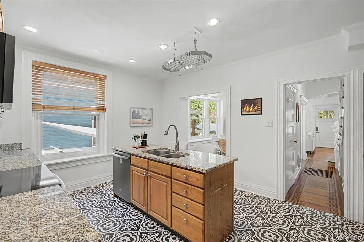
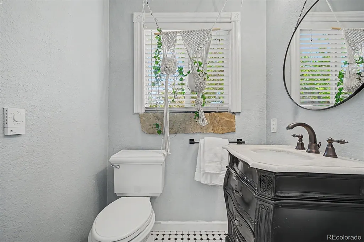
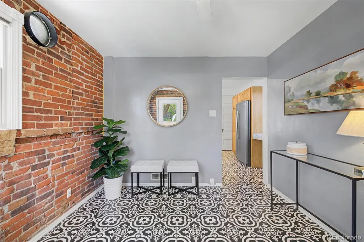
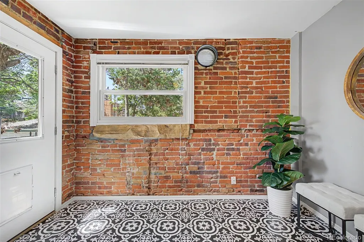
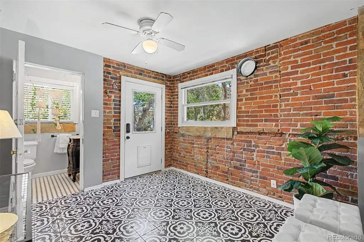
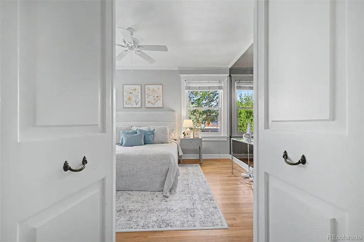
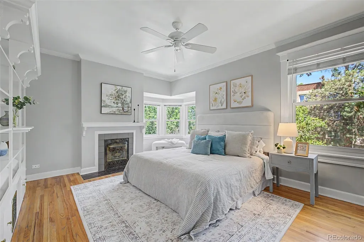
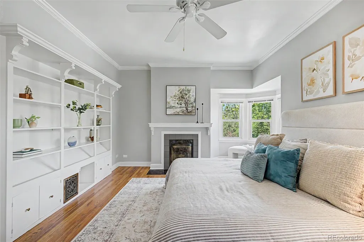
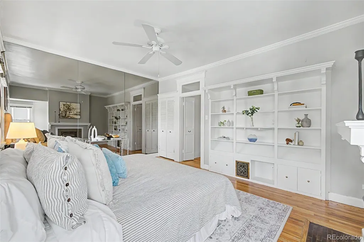
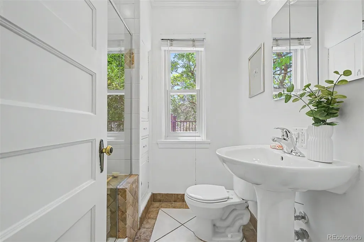
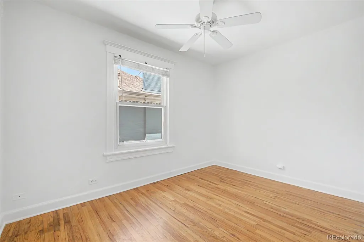
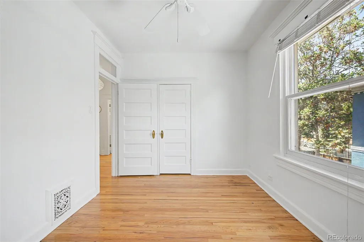
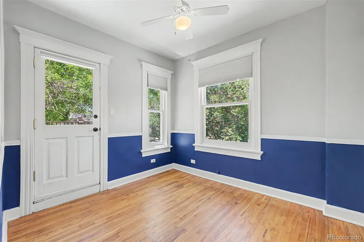
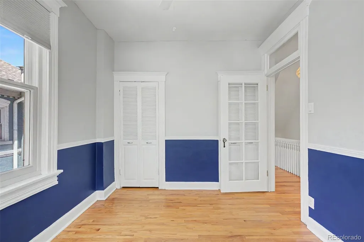
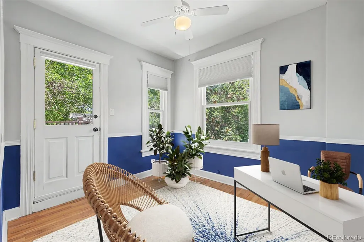
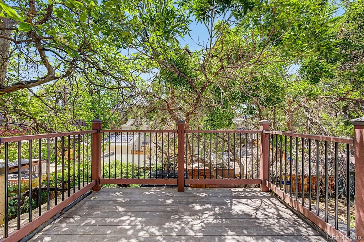
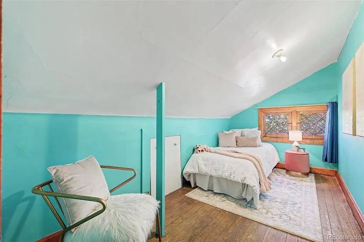
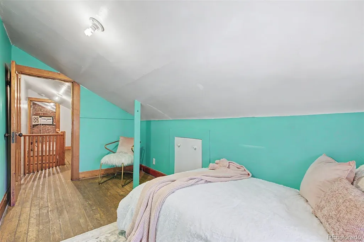
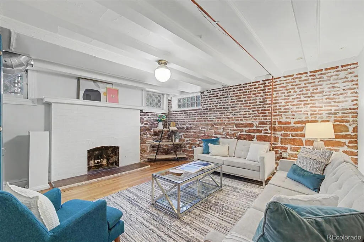
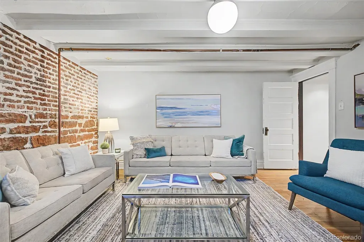
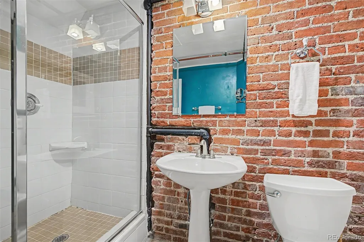
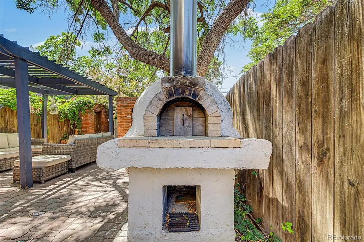
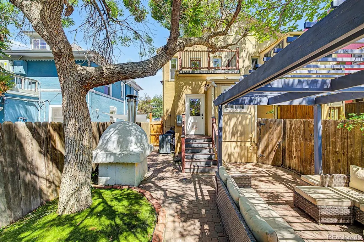
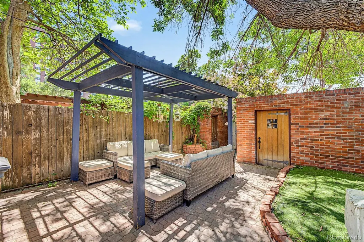
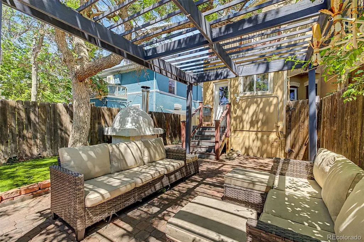
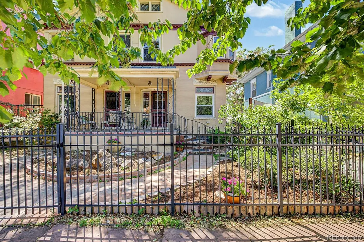
CHARACTER INCLUDED. $10K BONUS, TOO. Prime Capitol Hill Location. Original craftsmanship and major system updates come together in a highly livable urban setting. Inlaid hardwood floors, wood-beam ceilings, built-ins, fireplaces, pocket doors, original hardware, exposed brick, and architectural details bring character that cannot be recreated. The main level feels fresh with newly refinished hardwood floors and fresh paint. The dining room, with built-ins, a bay window, and window seat, opens to the kitchen for easy everyday living and entertaining. The flexible floor plan includes three bedrooms, a non-conforming fourth bedroom, three bathrooms, and a spacious basement family room. The primary bedroom features built-ins, a fireplace, and bay windows that fill the room with natural light. A third bedroom doubles as a home office with access to a private deck, creating a quiet spot for morning coffee or working from home. High ceilings make the basement feel spacious and provide additional living or flex space. The expansive mudroom offers practical storage and direct backyard access, including a built-in dog door. Outside, fully fenced front and back yards create uncommon private outdoor space in the heart of the city. A pergola-covered patio and backyard pizza oven set the stage for summer dinners and evenings beneath mature trees. A detached one-car garage and accessible attic provide valuable storage. Updates include HVAC with central air conditioning, windows, electrical, plumbing, and roof. Enjoy the character with the comfort of modern infrastructure, and NO HOA. Whole Foods Market, Yoga, Call Your Mother Deli, neighborhood coffee shops, restaurants, and everyday conveniences are close by. Bike trails, connect to the Colfax Bus Rapid Transit corridor, & access the 5280 Trail. 1237 Pearl offers a rare combination: details you can't recreate & the updates you don't want to do. Consider This Your $10K Welcome Home Gift!
| Elementary School | Middle School | High School |
|---|---|---|
| Dora Moore Elementary School | Morey Middle School | East High School |
| Price History | |
|---|---|
| 6/18/2026 | Listed $795,000 |
| 7/17/2026 | 3$775,000 |
| 8/20/2026 | 1$769,000 |
General Features
| Sewer | Public Sewer |
|---|---|
| Heating | Forced Air |
| Cooling | Central Air |
| Utilities | Cable Available,Electricity Connected |
| Possession | Closing/DOD,Immediate,Negotiable |
| Roof | Shingle |
| Appliances | Dishwasher,Disposal,Dryer,Microwave,Range,Refrigerator,Washer |
| Zoning | G-MU-5 |
| Garage Spaces | 1 |
| Patio/Porch Features | Deck,Front Porch,Patio |
| Architectural Style | Traditional |
| Construction Materials | Brick |
| Exclusions | Dining Room Chandelier and light fixture at top of stairs on second floor |
| Year Built | 1900 |
| View | City |
| Levels | Three Or More |
| Property Subtype | Single Family Residence |
| Tax Year | 2025 |
| Ownership | Individual |
| County | Denver |
| Property Type | Residential |
| HOA | No |
| Attached Garage | No |
| Energy Efficient | Thermostat |
| Subdivision Name | Capitol Hill |
| Facing Direction | East |
| Status | Active |
| Directions | 12th and Pearl St. |
| High School | East |
| City | Denver |
| Entry Location | Exterior Access |
| Senior Community Y/N | No |
| High School District | Denver 1 |
| Lot Size Units | Square Feet |
| Lot Size Square Feet | 2360 |
| Listing Terms | Cash,Conventional |
| Elementary School | Dora Moore |
| Tax Annual Amount | 4182 |
| Middle/Junior High School | Morey |
| Virtual Tour | https://www.zillow.com/view-imx/5f55cc7b-e948-4aa6-a392-07f32fbd68cb?setAttribution=mls&wl=true&initialViewType=pano |
| Structure Type | Duplex |
| Standard Status | Active |
| Occupancy Type | Owner |
| Middle/Junior School District | Denver 1 |
| Elementary School District | Denver 1 |
Interior Features
| Interior Amenities | Ceiling Fan(s),Granite Counters,High Ceilings,Kitchen Island,Open Floorplan |
|---|---|
| Basement | Exterior Entry,Finished |
| Flooring | Tile,Wood |
| Total Fireplaces | 3 |
| Fireplace Features | Basement,Bedroom,Living Room |
| Common Walls | 1 Common Wall |
| Basement (Y/N) | Yes |
| Window Features | Bay Window(s) |
| Above Grade Finished Area | 1824 |
| Half Baths | 1 |
| 3/4 Baths | 2 |
| Laundry Features | In Unit |
| Total Bedrooms | 4 |
| Below Grade Finished Area | 672 |
| Main Level Bathrooms | 1 |
| Total Baths | 3 |
Exterior Features
| Exterior Amenities | Garden,Private Yard |
|---|---|
| Fencing | Full |
| Lot Features | Sprinklers In Front |
| Total Parking | 1 |
| Lot Size Area | 2360 |
| Foundation Details | Block |
| Building Area Total | 2532 |
| Lot Size Acres | 0.05 |
Amenities
- Foreclosure
- Views
- Short Sale
- New Construction
- Adult 55+
- Lease To Own
- No HOA Fees
- Furnished
- Primary On Main
- Air Conditioning
- Seller Finance
- Green
- Fixer Upper
- Horse
- Golf
- Fireplace
- Deck
- Garage
- Basement
- Pool
Property vs Single Family Average in 80203
Price
Taxes
Year Built
Visits
In The Neighborhood
Just Listed
Fort Collins
$ 450,000
- Type
- Single Family
- Size
- 1,196 SqFt
- Rooms
- 2 Beds + 1 Baths
 Elevations Real Estate, LLC #IR1068610
Just Listed
Denver
$ 1,425,000
- Type
- Single Family
- Size
- 3,485 SqFt
- Rooms
- 7 Beds + 3.5 Baths
Compass - Denver #8428129
Denver
$ 650,000
- Type
- Single Family
- Size
- 1,507 SqFt
- Rooms
- 3 Beds + 2 Baths
Serhant Colorado LLC #6823592
Open House
Denver
$ 829,000
- Type
- Single Family
- Size
- 2,251 SqFt
- Rooms
- 5 Beds + 2.5 Baths
Keller Williams Integrity Real Estate LLC #7202032
Open House
Denver
$ 1,065,000
- Type
- Single Family
- Size
- 2,520 SqFt
- Rooms
- 4 Beds + 3.5 Baths
The Agency - Denver #5378914
Reduced
Fort Collins
$ 1,175,000
- Type
- Single Family
- Size
- 3,384 SqFt
- Rooms
- 4 Beds + 3 Baths
C3 Real Estate Solutions, LLC #IR1065083
Views
Trinidad
$ 130,000
- Type
- Single Family
- Size
- 1,458 SqFt
- Rooms
- 2 Beds + 1 Baths
eXp Realty - ROCC #3101570
Reduced
Fort Collins
$ 1,395,000
- Type
- Single Family
- Size
- 3,945 SqFt
- Rooms
- 5 Beds + 3.5 Baths
8z Real Estate #IR1061450

 The real estate listing information and related content displayed on this site is provided exclusively for consumers’ personal, non-commercial use and may not be used for any purpose other than to identify prospective properties consumers may be interested in purchasing. This information and related content is deemed reliable but is not guaranteed accurate by elevateMLS.
