
Price Reduction - Eco Friendly


Address
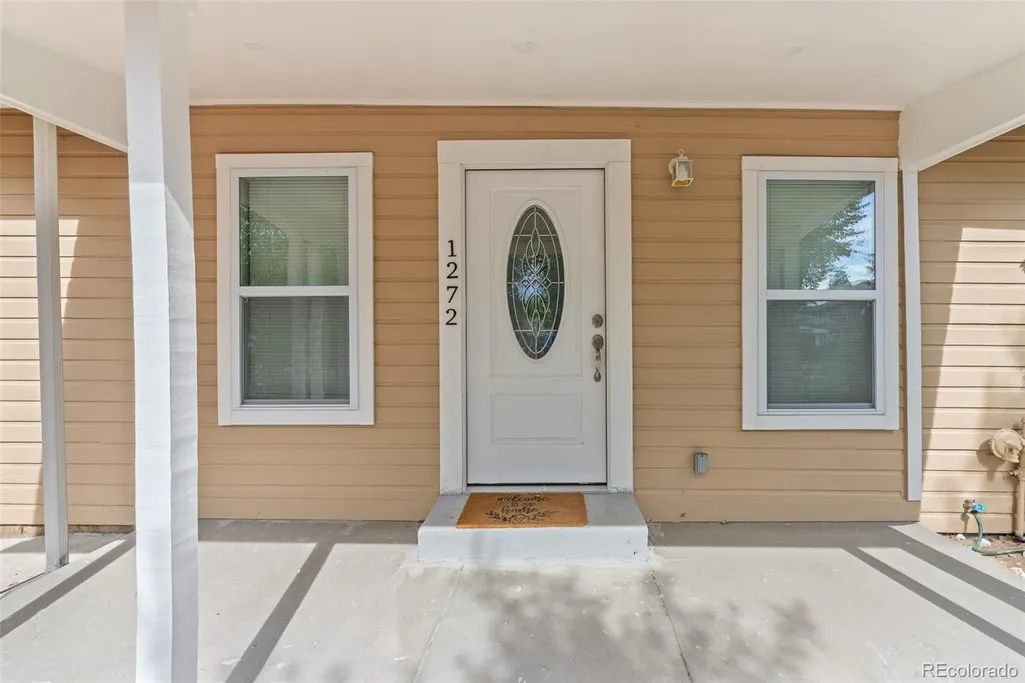
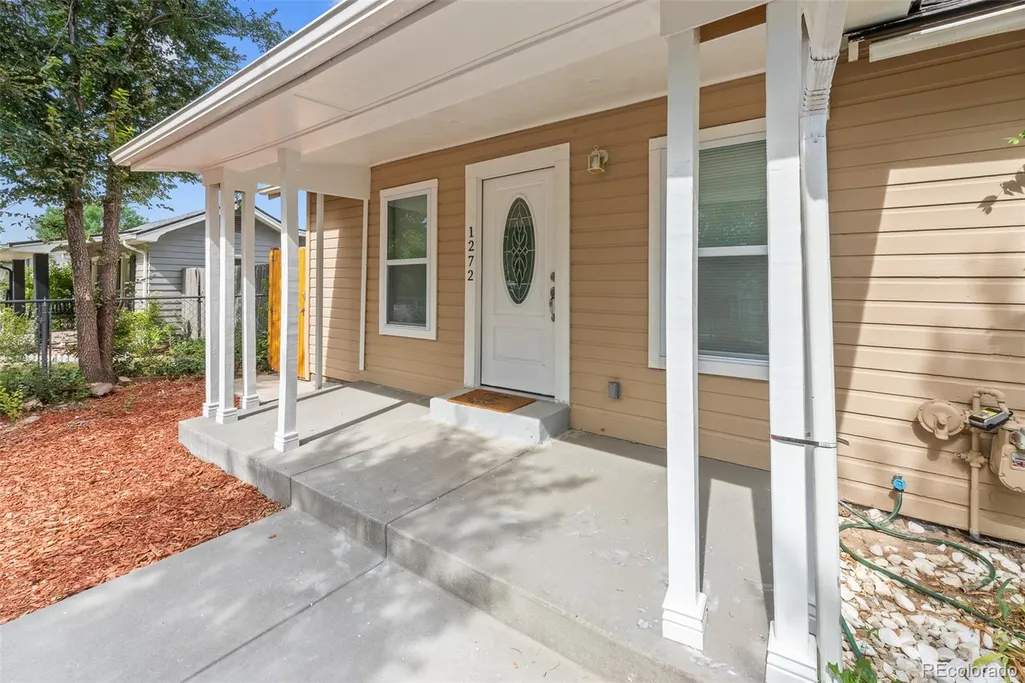
1272 Ulster Street, Denver, CO
Price
$ 369,000
Property Attributes
- MLS#7395267
- TypeSingle Family
- Listing Status Active
- CountyDENVER
- CityDenver
- NeighborhoodCarsons Colfax Sub
- Zip80220
- StyleHouse
- Year Built1924
- Taxes$ 1882
- Price$ 369,000
- Bedrooms2
- Full Bathrooms1
- Half Bathrooms0
- Sqr Footage750
- Lot Size0.14 Acres
Data Source:
REColorado (MTOMLS)
Property Description
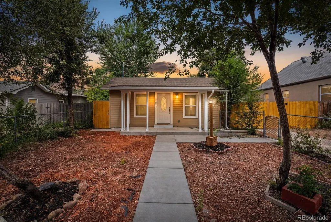
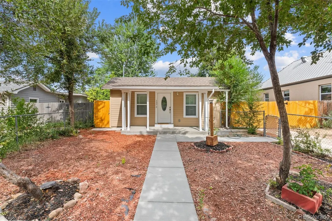
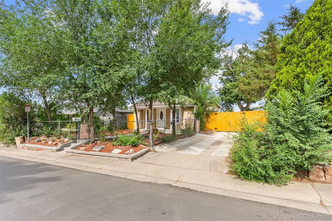
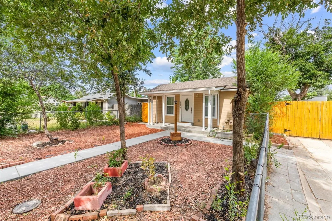
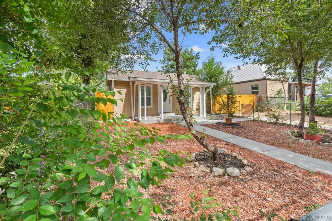
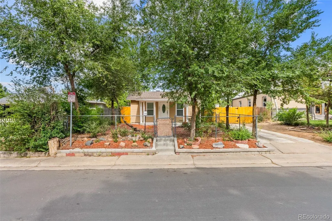
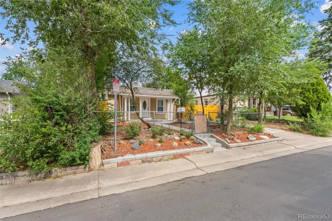
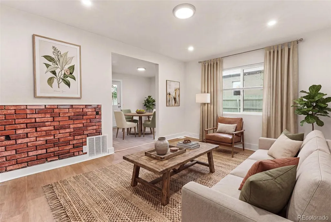
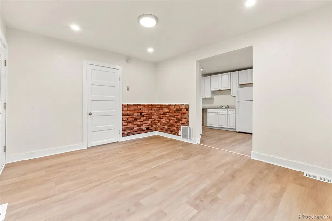
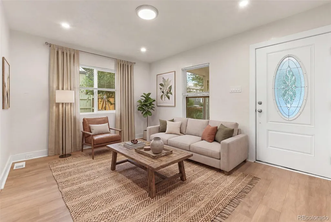
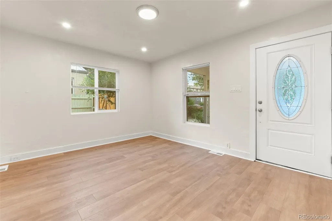
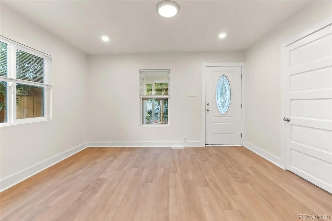
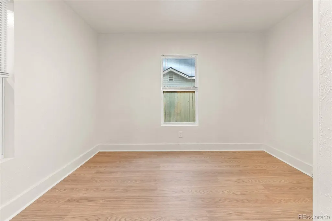
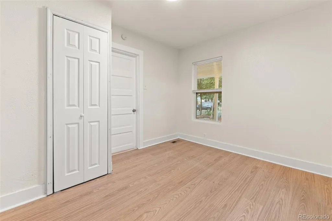
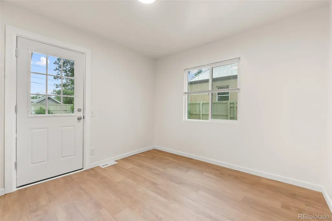
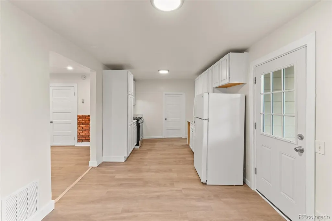
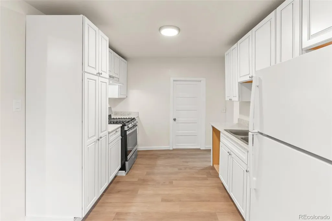
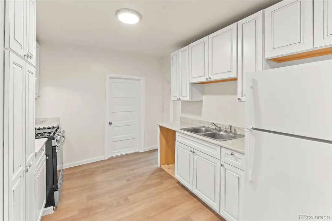
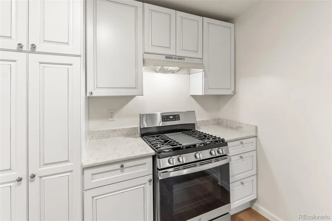
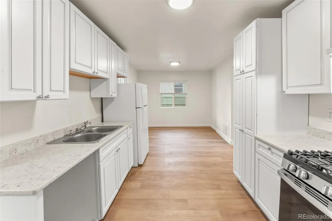
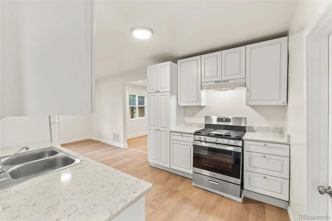
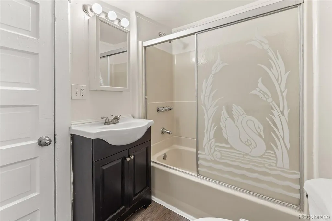
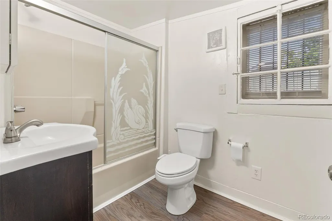
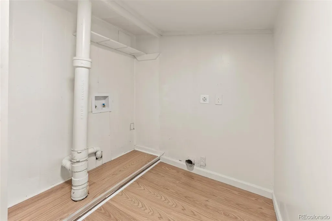
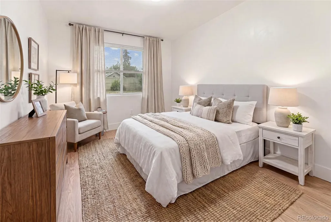
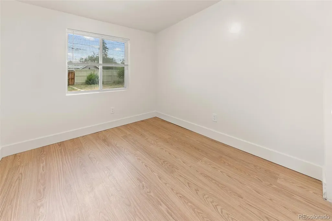
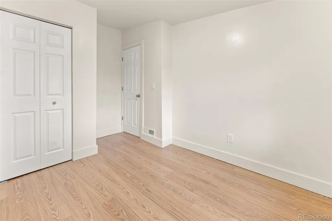
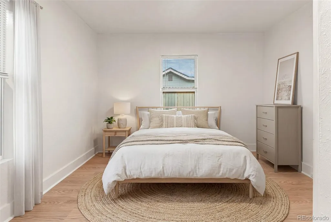
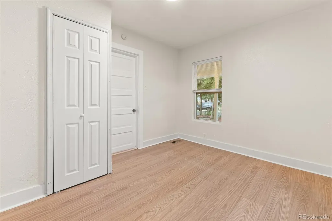
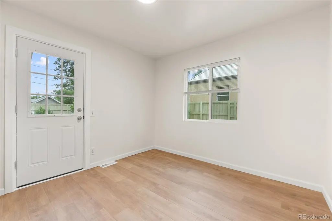
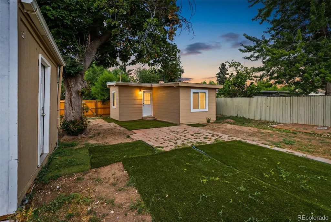
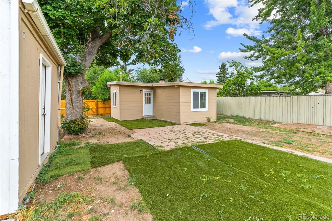
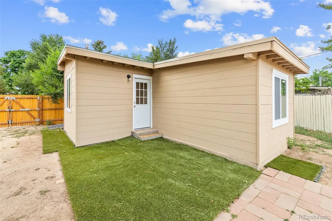
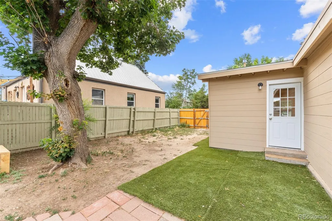
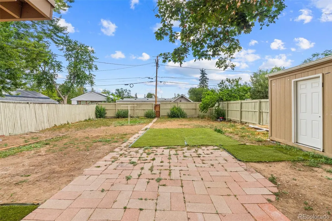
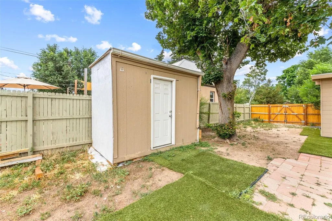
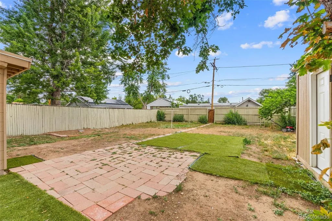
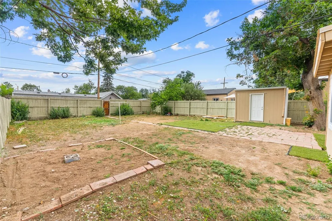
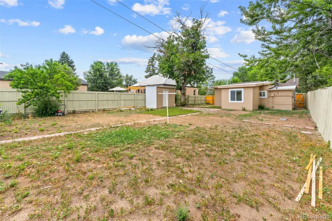
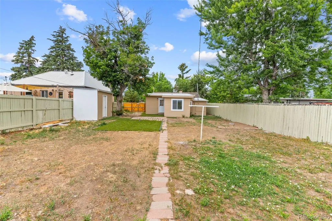
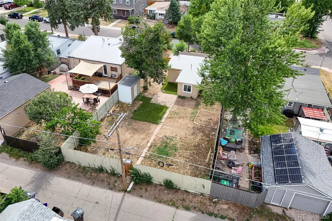
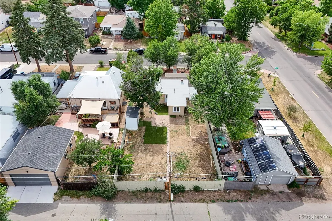
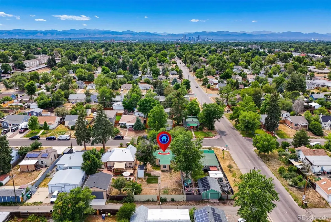
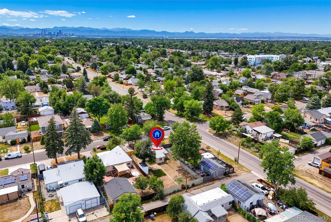
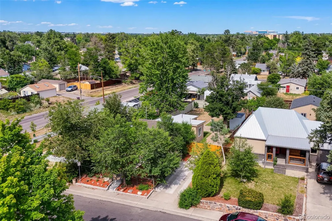
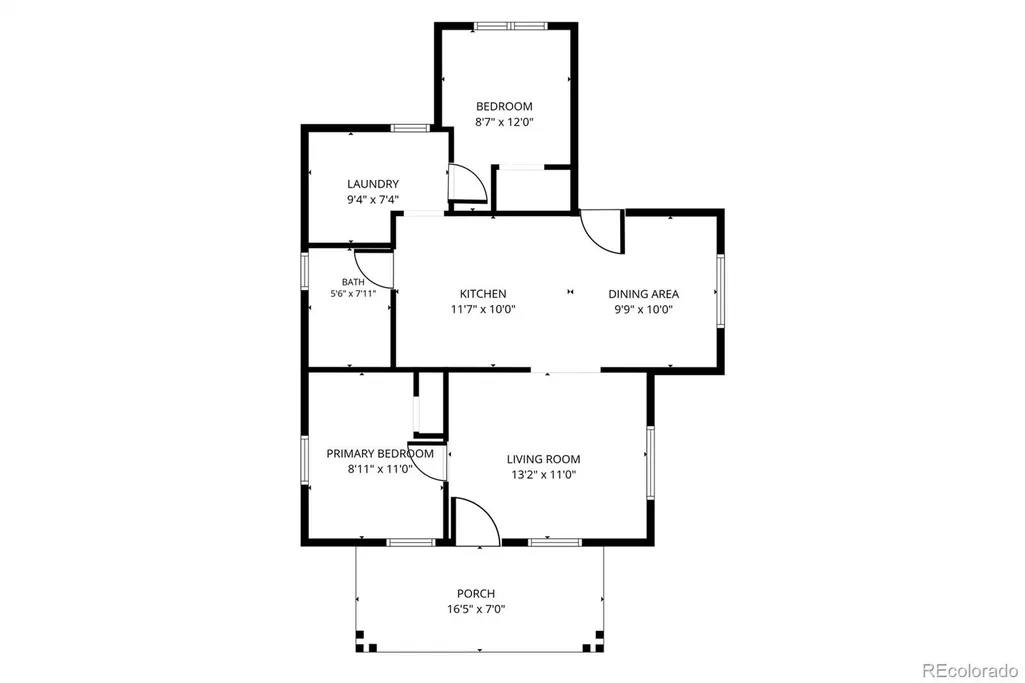
Welcome to 1272 Ulster Street in Denver! This updated 2-bedroom, 1-bath home offers abundant natural light, and a spacious open floor plan designed for comfortable living. The completely remodeled interior features brand-new luxury vinyl plank flooring, fresh interior and exterior paint, new energy-efficient windows, new kitchen cabinets with granite countertops, new electric water heater and electrical panel. Outside, you'll appreciate the new roof and new siding, providing both curb appeal and long-term value. Private two car driveway. The fence has been freshly painted with a new service gate added at the front. You will appreciate the big yard with RV parking and a newly built storage unit for all your extras. Alley access for your convenience. County records shows 540 sq ft and does not reflect the additional 210 sq ft. Located in a great neighborhood this move-in-ready home is the perfect blend of style, comfort, and convenience. Don't miss your opportunity to make this home your own!
| Elementary School | Middle School | High School |
|---|---|---|
| Montclair Elementary School | Hill Middle School | George Washington High School |
| Price History | |
|---|---|
| 7/16/2026 | Listed $389,000 |
| 8/7/2026 | 3$379,000 |
| 9/3/2026 | 3$369,000 |
General Features
| Sewer | Public Sewer |
|---|---|
| Heating | Forced Air |
| Cooling | None |
| Possession | Immediate |
| Roof | Composition |
| Appliances | Disposal,Oven,Range,Refrigerator |
| Zoning | E-SU-DX |
| Patio/Porch Features | Covered,Front Porch |
| Construction Materials | Frame |
| Exclusions | None |
| Year Built | 1924 |
| Levels | One |
| Property Subtype | Single Family Residence |
| Tax Year | 2025 |
| Ownership | Individual |
| County | Denver |
| Property Type | Residential |
| HOA | No |
| Attached Garage | No |
| Subdivision Name | Carsons Colfax Sub |
| Full Baths | 1 |
| Status | Active |
| Directions | Google Maps |
| High School | George Washington |
| City | Denver |
| Senior Community Y/N | No |
| High School District | Denver 1 |
| Lot Size Units | Square Feet |
| Lot Size Square Feet | 6100 |
| Listing Terms | Cash,Conventional,FHA,VA Loan |
| Elementary School | Montclair |
| Tax Annual Amount | 1882 |
| Middle/Junior High School | Hill |
| Property Condition | Updated/Remodeled |
| Virtual Tour | https://kuula.co/share/collection/7T1pD?logo=1&card=1&info=0&logosize=88&fs=1&vr=1&zoom=1&sd=1&gyro=0&initload=0&thumbs=1&keys=0 |
| Structure Type | House |
| Standard Status | Active |
| Middle/Junior School District | Denver 1 |
| Elementary School District | Denver 1 |
Interior Features
| Interior Amenities | Open Floorplan |
|---|---|
| Flooring | Laminate,Vinyl |
| Basement (Y/N) | No |
| Window Features | Window Coverings |
| Above Grade Finished Area | 750 |
| Total Bedrooms | 2 |
| Main Level Bedrooms | 2 |
| Main Level Bathrooms | 1 |
| Total Baths | 1 |
Exterior Features
| Fencing | Full |
|---|---|
| Parking Features | Unpaved |
| Lot Features | Landscaped,Level |
| Water Source | Public |
| Total Parking | 2 |
| Lot Size Area | 6100 |
| Building Area Total | 750 |
| Lot Size Acres | 0.14 |
Amenities
- Foreclosure
- Views
- Short Sale
- New Construction
- Adult 55+
- Lease To Own
- No HOA Fees
- Furnished
- Primary On Main
- Air Conditioning
- Seller Finance
- Green
- Fixer Upper
- Horse
- Golf
- Fireplace
- Deck
- Garage
- Basement
- Pool
Property vs Single Family Average in 80220
Price
Taxes
Year Built
Visits


 The real estate listing information and related content displayed on this site is provided exclusively for consumers’ personal, non-commercial use and may not be used for any purpose other than to identify prospective properties consumers may be interested in purchasing. This information and related content is deemed reliable but is not guaranteed accurate by elevateMLS.
