
Address
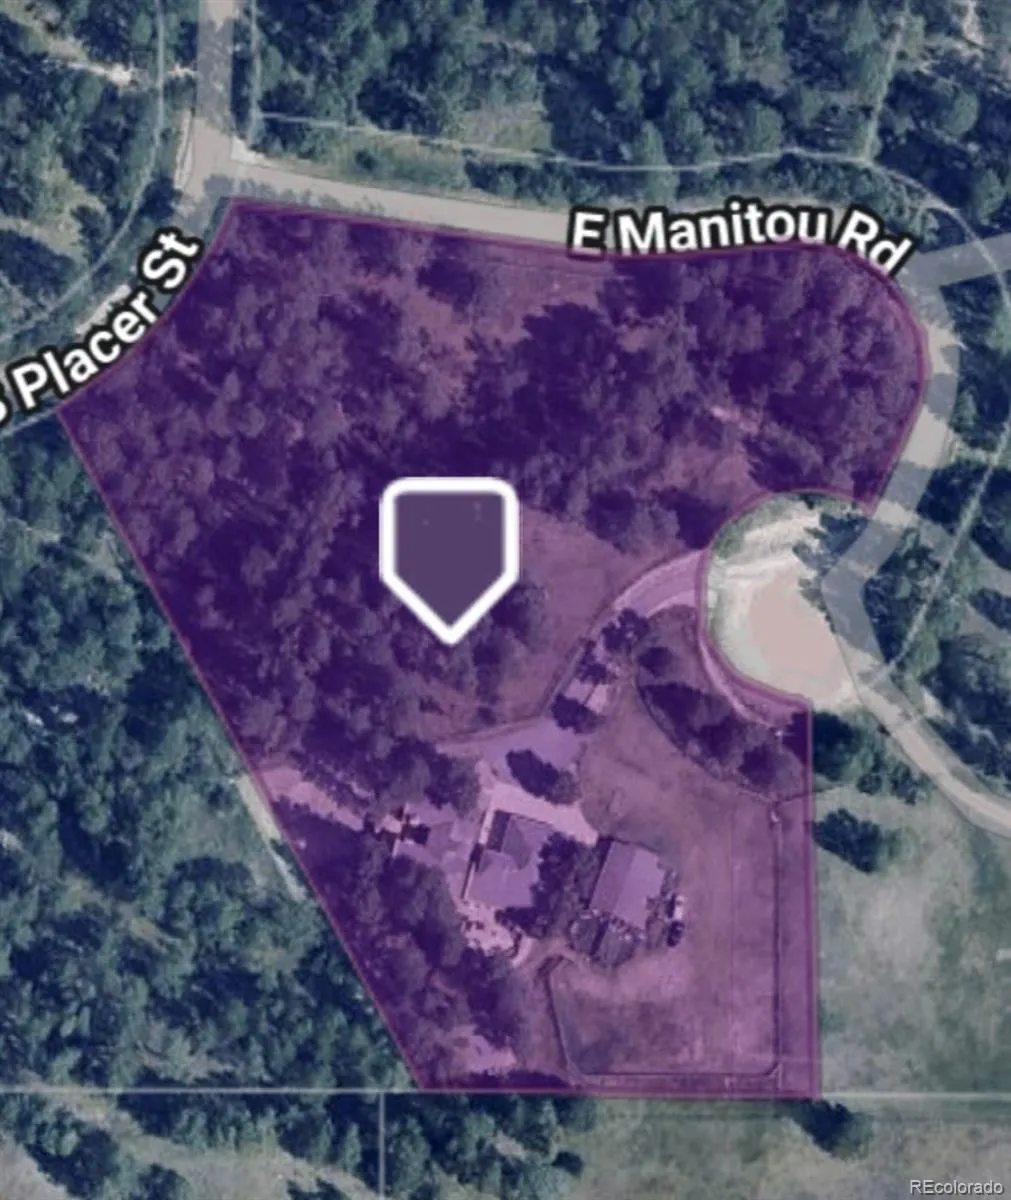
11274 E Manitou Road, Franktown, CO
Price
$ 1,695,000
Property Attributes
- MLS#7373171
- TypeSingle Family
- Listing Status Active
- CountyDOUGLAS
- CityFranktown
- NeighborhoodRussellville
- Zip80116
- StyleContemporary
- Year Built1976
- Taxes$ 8271
- Price$ 1,695,000
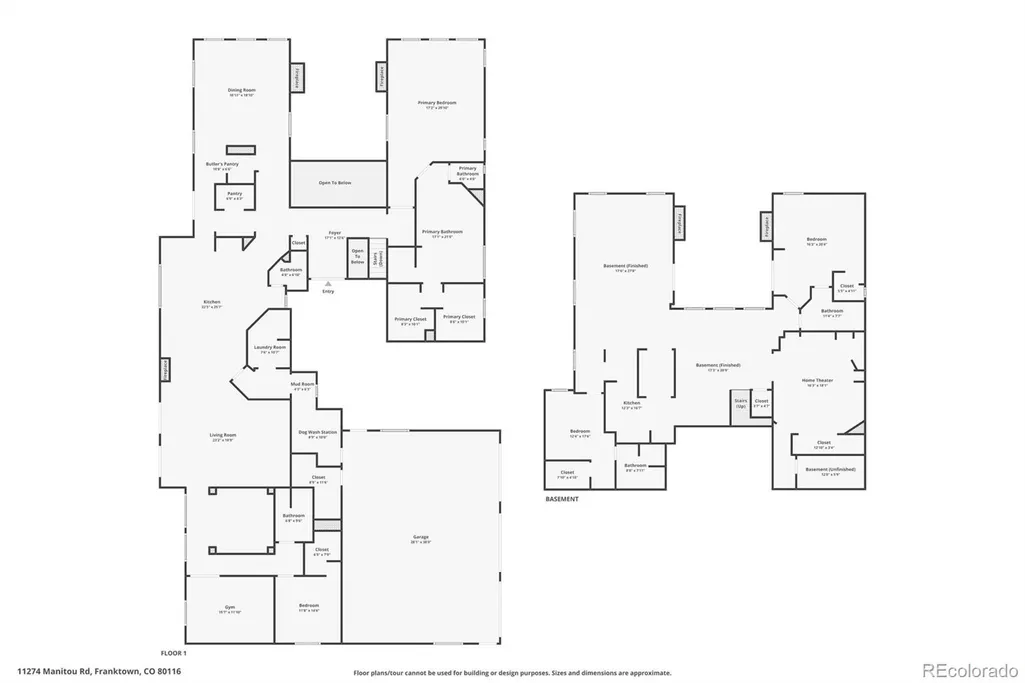
- Bedrooms4
- Full Bathrooms4
- Half Bathrooms1
- Sqr Footage6663
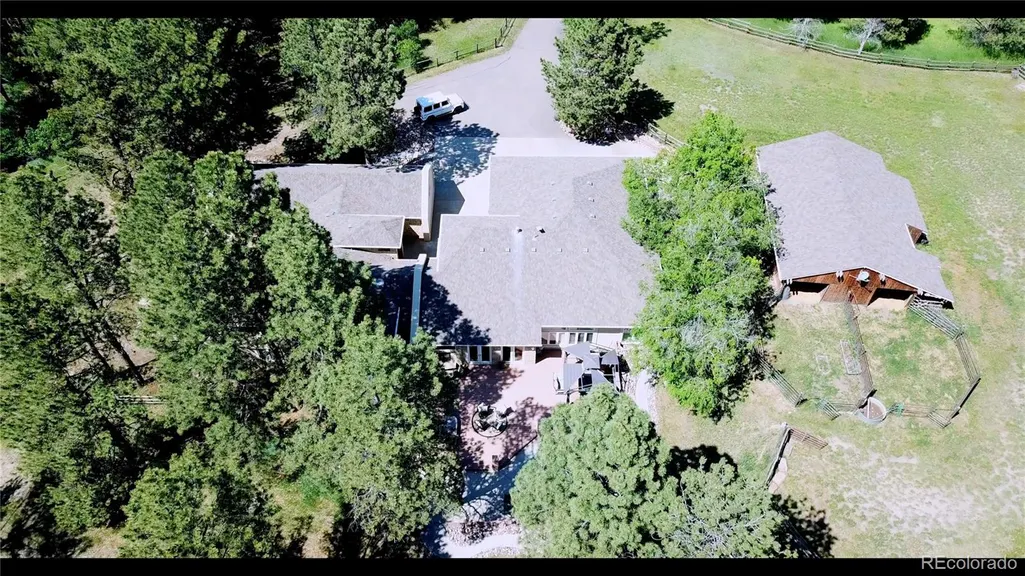
- Lot Size6.22 Acres
Data Source:
REColorado (MTOMLS)
Property Description
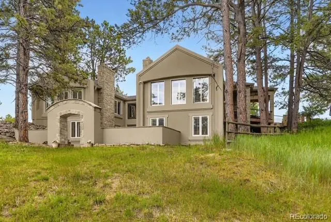
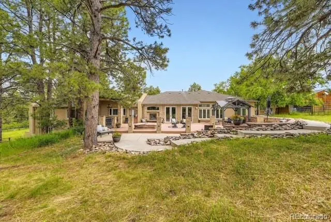
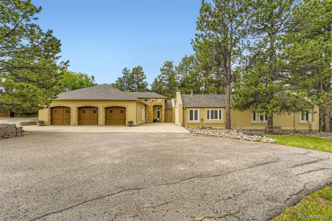
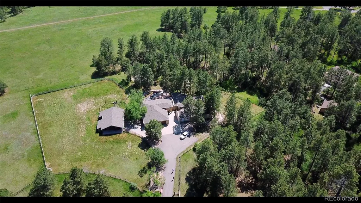
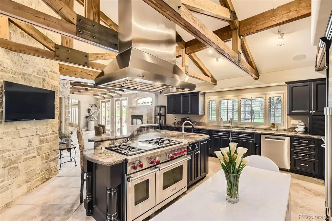
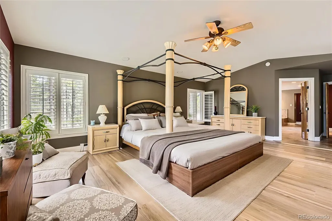
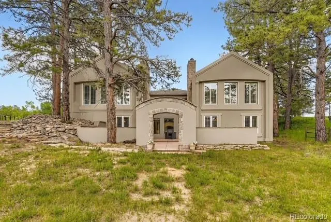
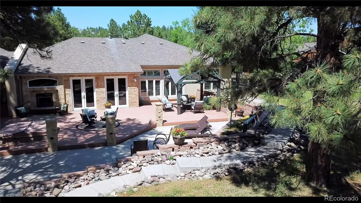
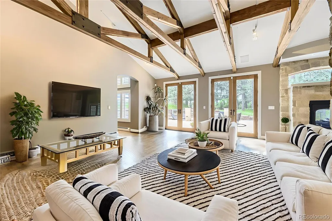
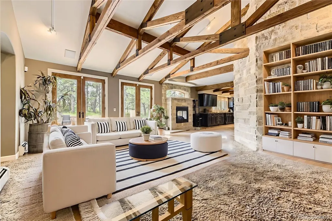
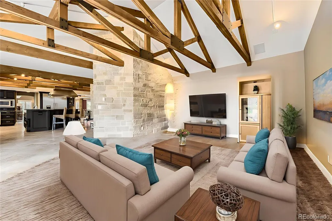
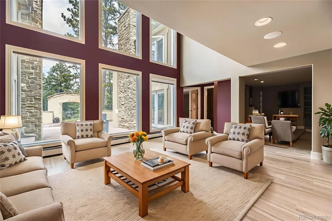
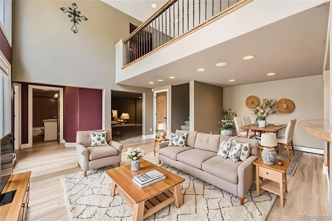
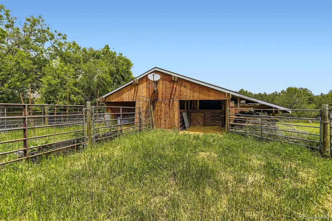
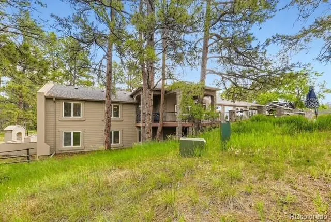
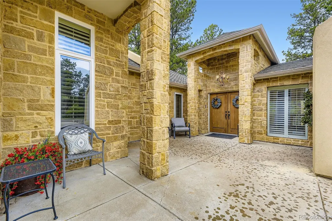
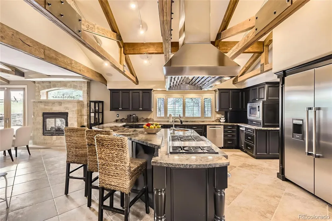
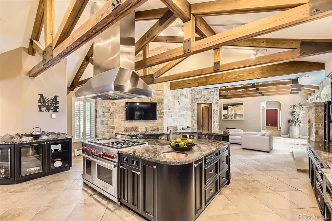
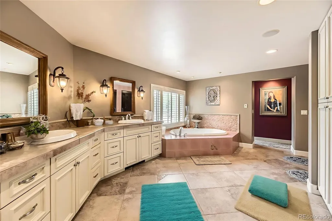
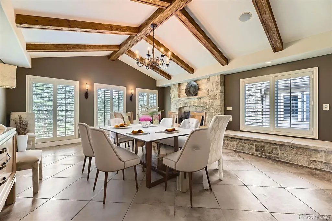
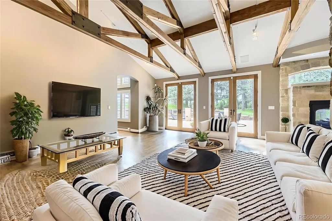
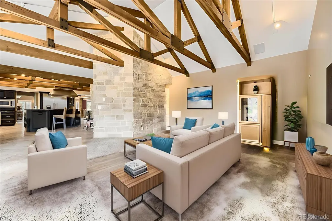
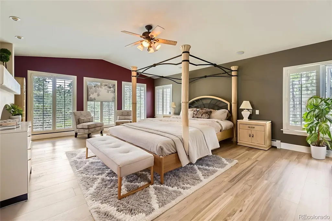
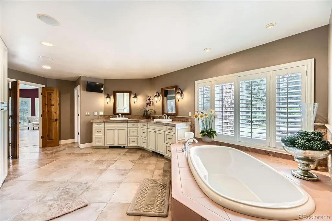
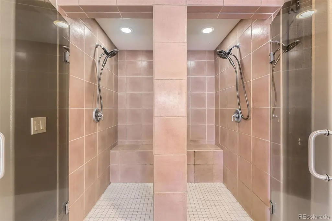
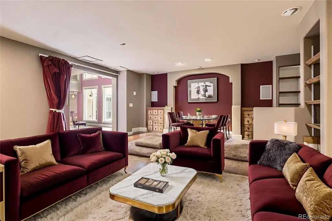
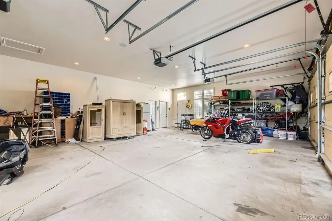
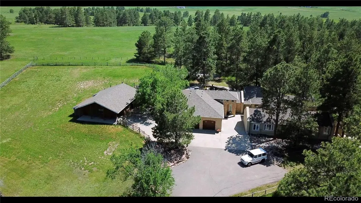
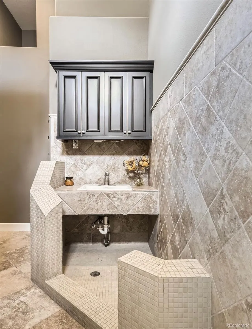
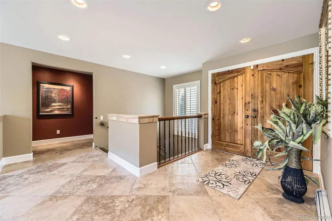
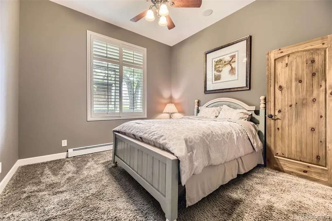
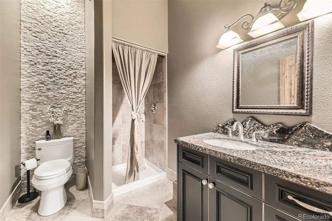
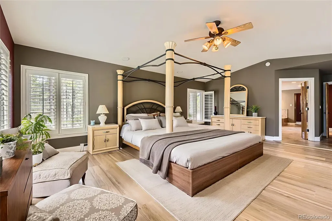
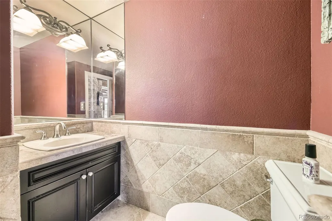
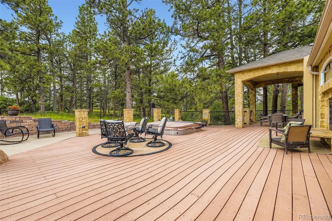
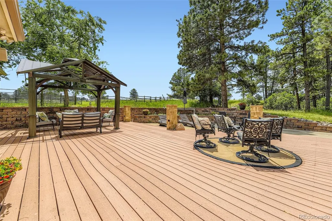
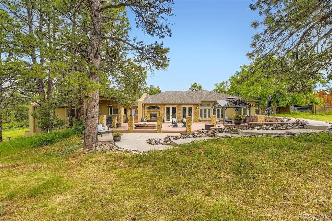
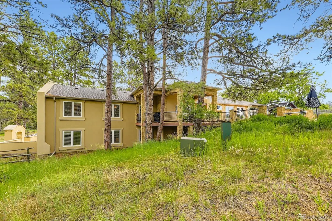
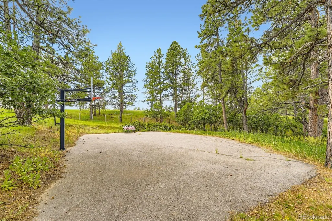
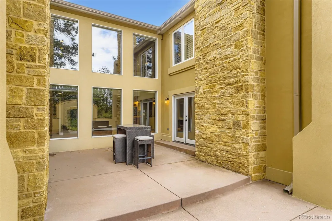
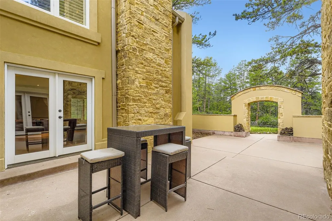
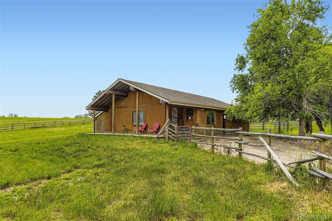
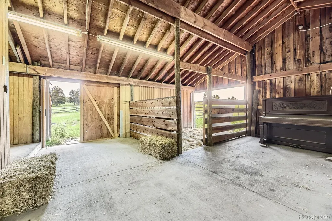
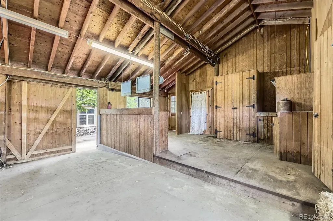
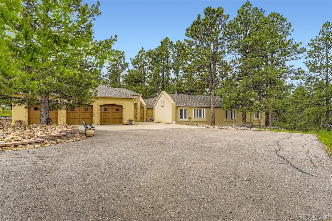
It’s the little details that transform a beautiful house into a true trophy estate—and 11274 Manitou Road has them all. Nestled within the prestigious Russellville enclave of Franktown, this Tuscan-inspired retreat combines timeless elegance with modern comfort, creating a home you’ll instantly fall in love with. Taken down to the studs and built out in 2010 for modern elegance, this estate is set on 6.22 acres of forest and grasslands, the property offers the perfect balance of seclusion and convenience. With Denver and Colorado Springs just a short drive away, you’ll enjoy both the privacy of a gated driveway and the ease of access to two major cities. From the moment you arrive, you’ll notice the thoughtful design: a gated entrance, pole fencing, and an oversized 1,053 sq. ft. three-car garage welcome you home. Inside, the vaulted kitchen ceilings with exposed beams create a warm, open atmosphere. High-end appliances—including a Wolf stove and Thermador refrigerator—make cooking a delight. For evenings in, the home theater (wired with surround sound) and dedicated wellness room set the stage for both relaxation and entertainment. Unique touches continue throughout: a separate wing with a full bath for an au pair or guest quarters, an intercom system and whole home surround sound, and even a built-in dog bath for your four-legged family members. But perhaps the most striking feature of Manitou Estate is how seamlessly it blends indoor and outdoor living. The kitchen opens to an expansive 1,950 sq. ft. deck, designed for entertaining on a grand scale, while a private courtyard-style patio in the heart of the home adds an intimate, elegant touch. Outdoors, the property shines just as brightly. A riding arena, barn, seasonal stream, and abundant wildlife make this estate a haven for horse lovers and nature enthusiasts alike. Set at the end of a cul-de-sac with maximum privacy, this residence is more than a home—it’s an experience. Schedule your tour today!
| Elementary School | Middle School | High School |
|---|---|---|
| Franktown Elementary School | Sagewood Middle School | Ponderosa High School |
| Price History | |
|---|---|
| 7/4/2025 | Listed $1,850,000 |
| 8/11/2025 | 6$1,750,000 |
| 2/11/2026 | 4$1,695,000 |
General Features
| Sewer | Septic Tank |
|---|---|
| Heating | Baseboard |
| Cooling | Attic Fan |
| Utilities | Cable Available,Electricity Available,Internet Access (Wired),Natural Gas Available,Natural Gas Connected |
| Possession | Close Plus 3 to 5 Days |
| Roof | Composition |
| Appliances | Dishwasher,Disposal,Dryer,Oven,Range,Range Hood,Refrigerator,Self Cleaning Oven,Washer |
| Zoning | RR |
| HOA Fee | 25 |
| Garage Spaces | 3 |
| Patio/Porch Features | Deck,Front Porch,Patio |
| Architectural Style | Contemporary |
| Security Features | Security System |
| Construction Materials | Stone,Stucco |
| Exclusions | Sellers personal possessions |
| Pets Allowed | Yes |
| Year Built | 1976 |
| Electric | 220 Volts |
| View | Meadow |
| Levels | Two |
| Property Subtype | Single Family Residence |
| Tax Year | 2024 |
| Ownership | Individual |
| Assoc Fee Paid Per | Annually |
| County | Douglas |
| Property Type | Residential |
| HOA | Yes |
| Attached Garage | Yes |
| Subdivision Name | Russellville |
| Facing Direction | Northeast |
| Full Baths | 4 |
| Status | Active |
| Directions | From Russellville Road head east on Tomichi Drive. Follow Tomichi Drive to Gold Camp Way and turn onto Gold camp Way. Follow to South Placer Street. Head East on East Manitou. Follow 'home for sale |
| High School | Ponderosa |
| City | Franktown |
| Association Name | Russellville HOA |
| Senior Community Y/N | No |
| High School District | Douglas RE-1 |
| Lot Size Units | Square Feet |
| Lot Size Square Feet | 270943 |
| Listing Terms | Cash,Conventional,Jumbo |
| Elementary School | Franktown |
| Tax Annual Amount | 8271 |
| Middle/Junior High School | Sagewood |
| Property Condition | Updated/Remodeled |
| Structure Type | House |
| Standard Status | Active |
| Occupancy Type | Owner |
| Middle/Junior School District | Douglas RE-1 |
| Elementary School District | Douglas RE-1 |
Interior Features
| Interior Amenities | Audio/Video Controls,Built-in Features,Ceiling Fan(s),Eat-in Kitchen,Five Piece Bath,Granite Counters,High Ceilings,In-Law Floorplan,Jack & Jill Bathroom,Kitchen Island,Pantry,Primary Suite,Smoke Fre |
|---|---|
| Basement | Finished,Full,Walk-Out Access |
| Flooring | Carpet,Wood |
| Total Fireplaces | 5 |
| Fireplace Features | Basement,Bedroom,Dining Room,Outside |
| Basement (Y/N) | Yes |
| Window Features | Double Pane Windows,Window Coverings |
| Above Grade Finished Area | 4169 |
| Half Baths | 1 |
| Total Bedrooms | 4 |
| Below Grade Finished Area | 2369 |
| Main Level Bedrooms | 2 |
| Main Level Bathrooms | 3 |
| Total Baths | 5 |
Exterior Features
| Exterior Amenities | Gas Valve,Lighting,Private Yard,Rain Gutters,Spa/Hot Tub |
|---|---|
| Vegetation | Grassed,Heavily Wooded,Pine,Wooded |
| Fencing | Fenced Pasture,Full |
| Parking Features | Circular Driveway,Floor Coating,Insulated Garage,Lighted,Oversized |
| Lot Features | Cul-De-Sac |
| Water Source | Well |
| Total Parking | 3 |
| Lot Size Area | 270943 |
| Foundation Details | Slab |
| Building Area Total | 6663 |
| Lot Size Acres | 6.22 |
| Road Surface Type | Paved |
| Road Frontage Type | Public |
| Other Equipment | Home Theater |
| Builder Model | Custom |
| Road Responsibility | Public Maintained Road |
| Horse Amenities | Arena,Paddocks |
Amenities
- Foreclosure
- Views
- Short Sale
- New Construction
- Adult 55+
- Lease To Own
- No HOA Fees
- Furnished
- Primary On Main
- Air Conditioning
- Seller Finance
- Green
- Fixer Upper
- Horse
- Golf
- Fireplace
- Deck
- Garage
- Basement
- Pool
Property vs Single Family Average in 80116
Price
Taxes
Year Built
Visits
In The Neighborhood
Franktown
$ 740,000
- Type
- Single Family
- Size
- 3,153 SqFt
- Rooms
- 4 Beds + 3 Baths
 Keller Williams Advantage Realty LLC #2748980
Reduced
Franktown
$ 1,100,000
- Type
- Single Family
- Size
- 2,960 SqFt
- Rooms
- 3 Beds + 3 Baths
LoKation Real Estate #7458289

 The real estate listing information and related content displayed on this site is provided exclusively for consumers’ personal, non-commercial use and may not be used for any purpose other than to identify prospective properties consumers may be interested in purchasing. This information and related content is deemed reliable but is not guaranteed accurate by elevateMLS.
