
Price Reduction
Address
1110 S Salida Way, Aurora, CO
Price
$ 400,000
Property Attributes
- MLS#7338120
- TypeSingle Family
- Listing Status Active
- CountyARAPAHOE
- CityAurora
- NeighborhoodAurora Highlands Sub 1st Flg
- Zip80017
- StyleHouse
- Year Built1979
- Taxes$ 3237
- Price$ 400,000
- Bedrooms4
- Full Bathrooms3
- Half Bathrooms0
- Sqr Footage2168
- Lot Size0.16 Acres
Data Source:
REColorado (MTOMLS)
Property Description
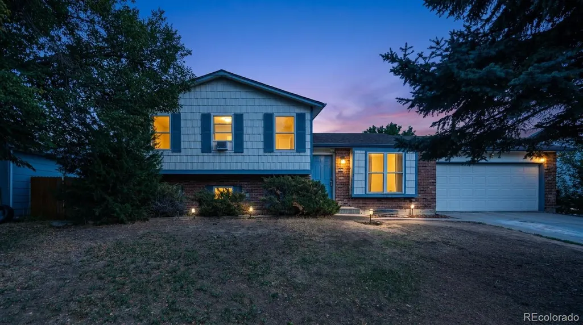
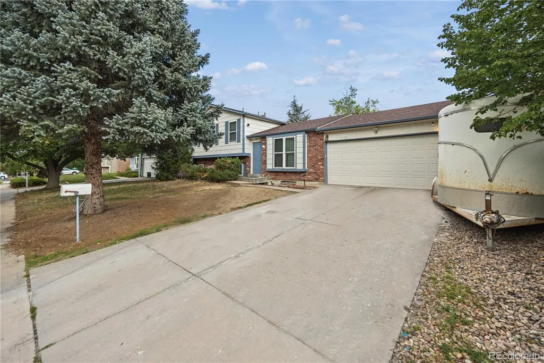
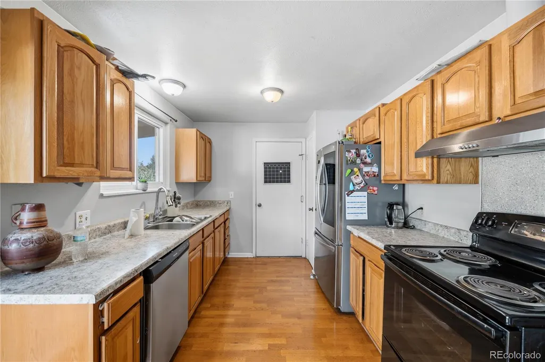
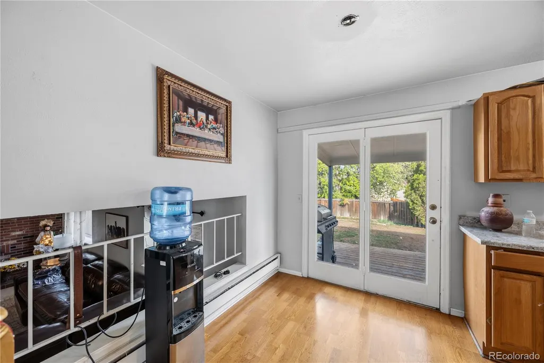
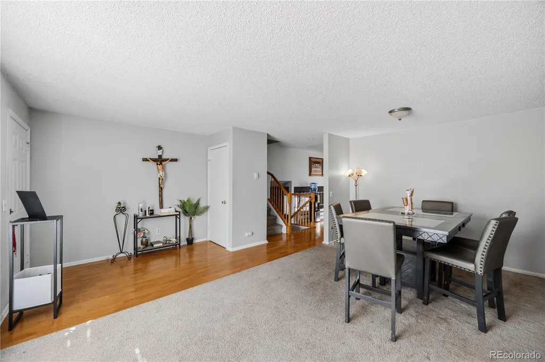
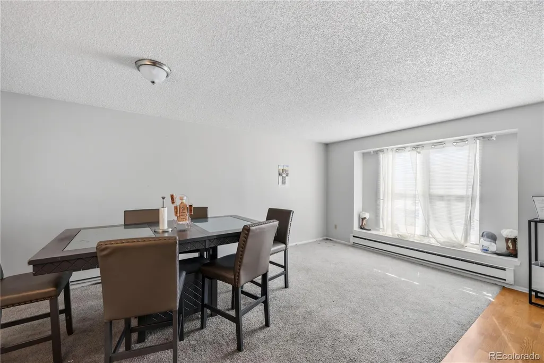
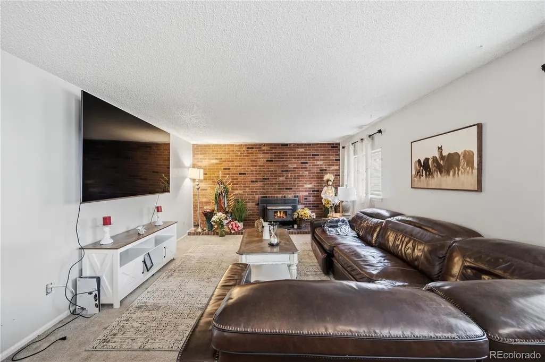
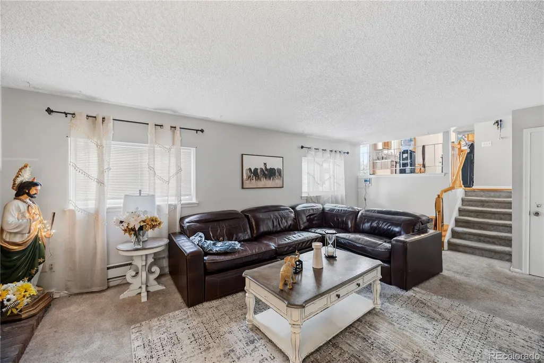
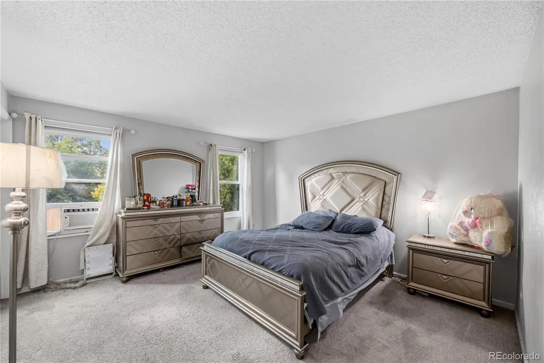
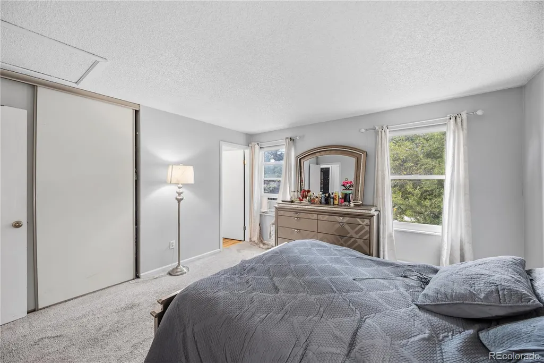
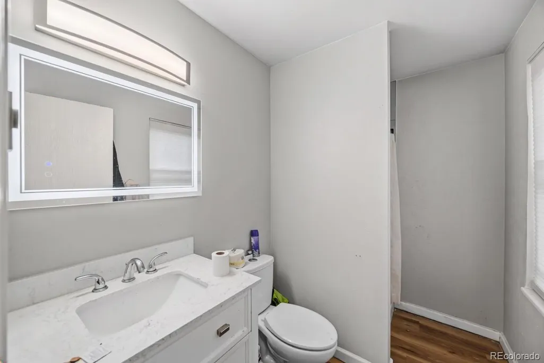
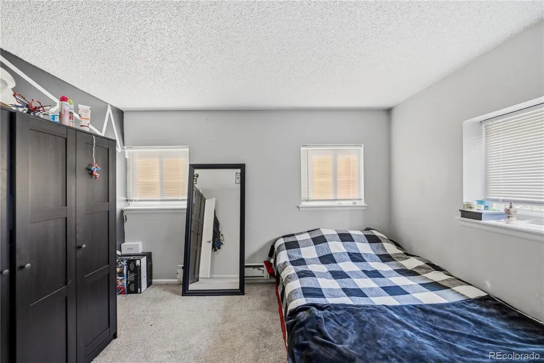
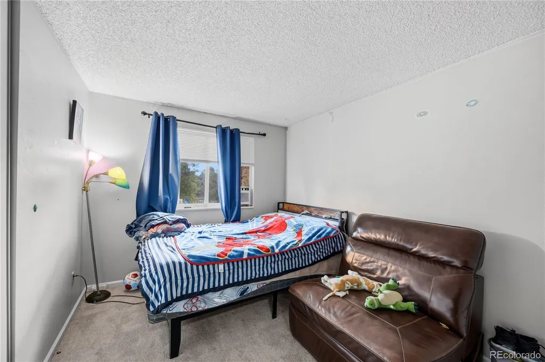
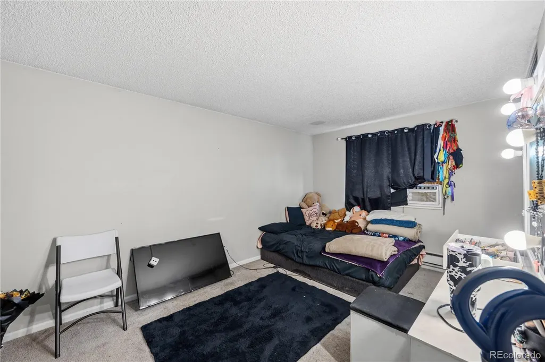
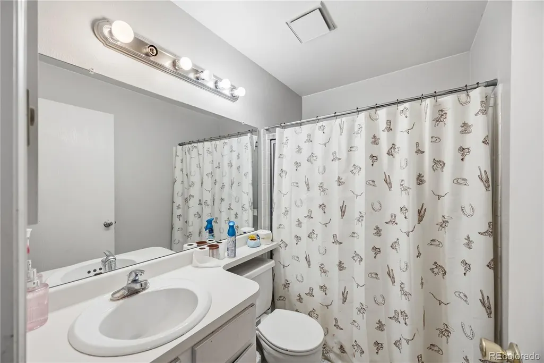
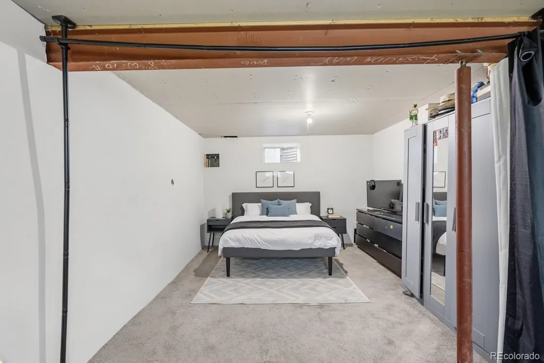
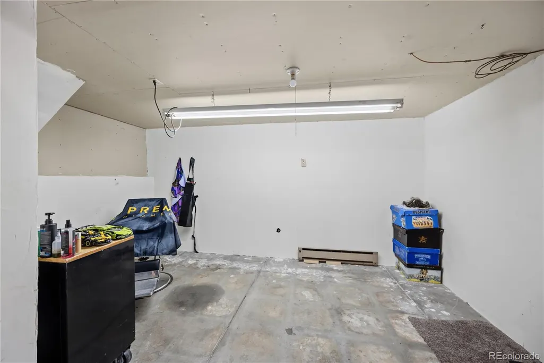
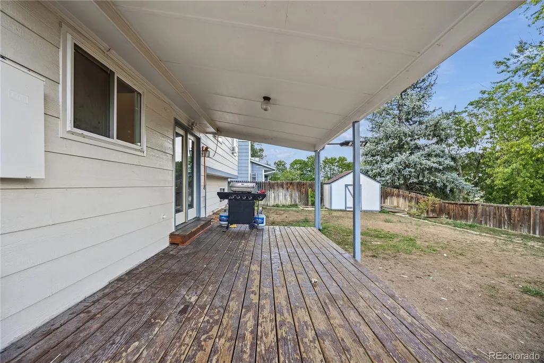
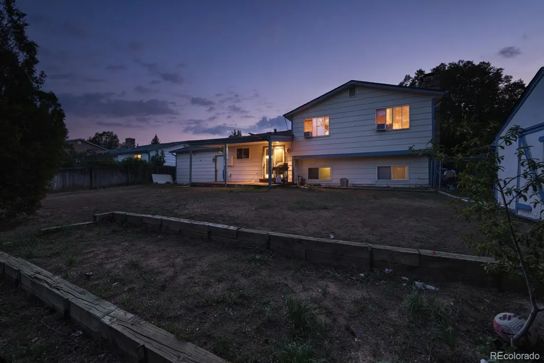
Welcome to 1110 S Salida Way! This spacious tri-level home offers 4 bedrooms, 3 bathrooms, an attached 2-car garage, and a partially finished basement with an additional 432 square feet of space ready for your vision. As you enter the home, you are welcomed into the first living/family room and as you continue down the hall, you will find the kitchen and dining area, with convenient access to the backyard. Upstairs, you’ll find three bedrooms, including the spacious primary bedroom with its own private bathroom. The additional two bedrooms share a full hallway bathroom. Head down to the lower level, where you will find a second spacious living room featuring a fireplace. This level also includes the fourth bedroom and a third bathroom, which conveniently houses the laundry area. Continue down to the partially finished basement, where the walls are already in place and the space is ready to be completed and customized. Add flooring, bring your creativity, and transform this area into whatever best suits your needs, whether that’s a home office, recreation room, workout space, or additional storage. Outside, you have a spacious backyard with a covered patio. The driveway provides ample parking in addition to the attached 2-car garage. The home is conveniently located near shopping, schools, dining, and other everyday amenities, making it a great opportunity for buyers looking for space and convenience in the area. With its generous floor plan, multiple living spaces, finished and unfinished areas, and opportunity to add your own personal touches, this home offers excellent potential to make it truly your own. The listing price presents an attractive opportunity compared with many nearby homes. Schedule your showing today and come see the possibilities at 1110 S Salida Way!
| Elementary School | Middle School | High School |
|---|---|---|
| Arkansas Elementary School | Mrachek Middle School | Rangeview High School |
| Price History | |
|---|---|
| 8/28/2026 | Listed $425,000 |
| 9/1/2026 | 6$400,000 |
General Features
| Sewer | Public Sewer |
|---|---|
| Heating | Baseboard |
| Cooling | None |
| Utilities | Electricity Available,Natural Gas Not Available |
| Possession | Negotiable,See Remarks |
| Roof | Composition |
| Appliances | Dishwasher,Dryer,Gas Water Heater,Microwave,Range,Refrigerator,Washer |
| Garage Spaces | 2 |
| Patio/Porch Features | Covered,Deck |
| Construction Materials | Frame |
| Exclusions | All Seller's Personal Property and the security system including cameras. |
| Year Built | 1979 |
| Levels | Tri-Level |
| Property Subtype | Single Family Residence |
| Tax Year | 2025 |
| Ownership | Individual |
| County | Arapahoe |
| Property Type | Residential |
| HOA | No |
| Attached Garage | Yes |
| Subdivision Name | Aurora Highlands Sub 1st Flg |
| Full Baths | 3 |
| Status | Active |
| High School | Rangeview |
| City | Aurora |
| Senior Community Y/N | No |
| High School District | Adams-Arapahoe 28J |
| Lot Size Units | Square Feet |
| Lot Size Square Feet | 7013 |
| Listing Terms | Cash,Conventional,FHA,VA Loan |
| Elementary School | Arkansas |
| Tax Annual Amount | 3237 |
| Middle/Junior High School | Mrachek |
| Structure Type | House |
| Standard Status | Active |
| Occupancy Type | Owner |
| Middle/Junior School District | Adams-Arapahoe 28J |
| Elementary School District | Adams-Arapahoe 28J |
Interior Features
| Basement | Partial |
|---|---|
| Total Fireplaces | 1 |
| Fireplace Features | Living Room |
| Basement (Y/N) | Yes |
| Above Grade Finished Area | 1736 |
| Laundry Features | In Unit |
| Total Bedrooms | 4 |
| Below Grade Finished Area | 432 |
| Total Baths | 3 |
Exterior Features
| Exterior Amenities | Private Yard,Rain Gutters |
|---|---|
| Fencing | Full |
| Water Source | Public |
| Total Parking | 4 |
| Lot Size Area | 7013 |
| Building Area Total | 2168 |
| Lot Size Acres | 0.16 |
| Road Surface Type | Paved |
| Road Frontage Type | Public |
| Road Responsibility | Public Maintained Road |
Amenities
- Foreclosure
- Views
- Short Sale
- New Construction
- Adult 55+
- Lease To Own
- No HOA Fees
- Furnished
- Primary On Main
- Air Conditioning
- Seller Finance
- Green
- Fixer Upper
- Horse
- Golf
- Fireplace
- Deck
- Garage
- Basement
- Pool
Property vs Single Family Average in 80017
Price
Taxes
Year Built
Visits


 The real estate listing information and related content displayed on this site is provided exclusively for consumers’ personal, non-commercial use and may not be used for any purpose other than to identify prospective properties consumers may be interested in purchasing. This information and related content is deemed reliable but is not guaranteed accurate by elevateMLS.
