
Price Reduction - New Construction
Address
5557 S Hillside Street, Greenwood Village, CO
Price
$ 1,789,000
Property Attributes
- MLS#7279046
- TypeSingle Family
- Listing Status Active
- CountyARAPAHOE
- CityGreenwood Village
- NeighborhoodSundance Hills
- Zip80111
- StyleContemporary
- Year Built1979
- Taxes$ 8463
- Price$ 1,789,000
- Bedrooms4
- Full Bathrooms4
- Half Bathrooms0
- Sqr Footage3852
- Lot Size0.24 Acres
Data Source:
REColorado (MTOMLS)
Property Description
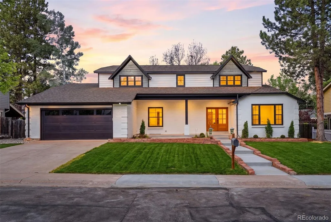
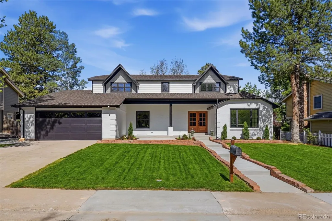
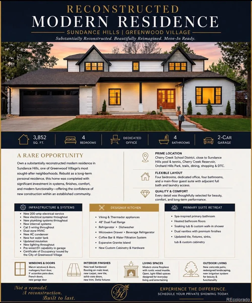
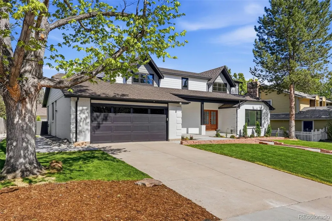
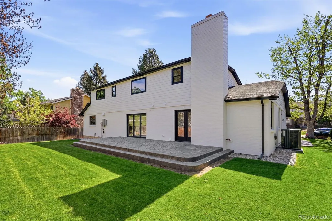
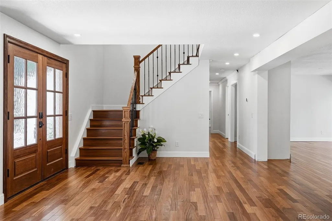
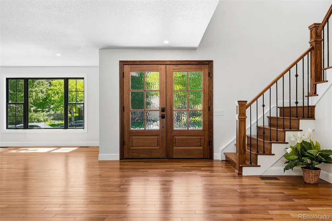
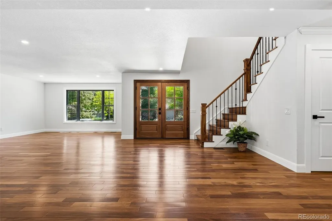
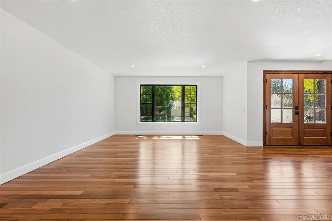
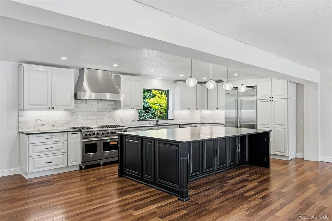
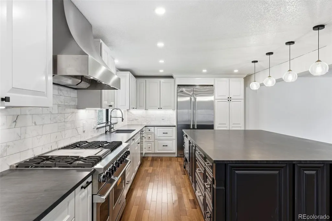
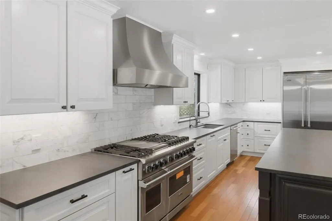
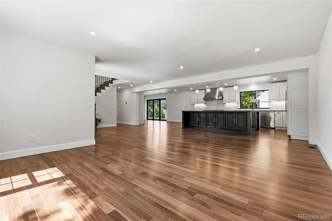
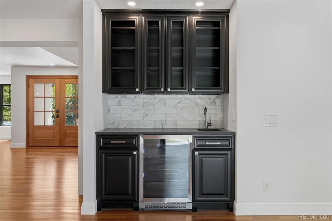
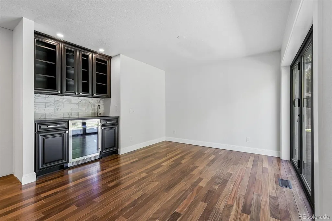
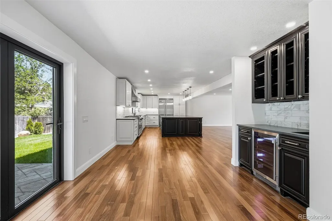
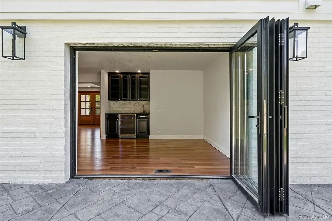
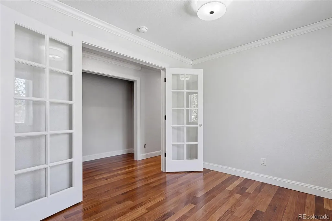
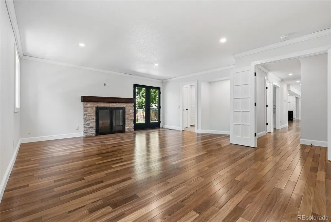
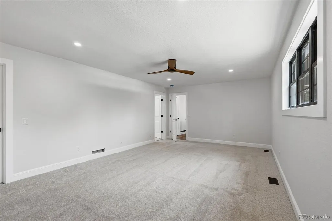
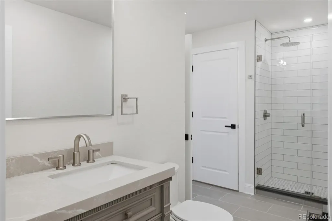
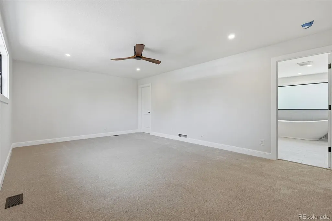
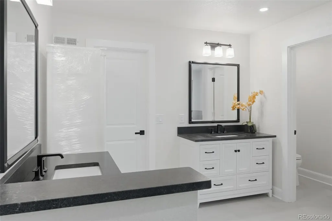
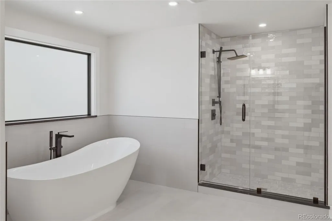
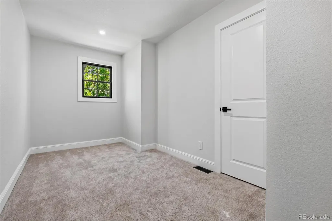
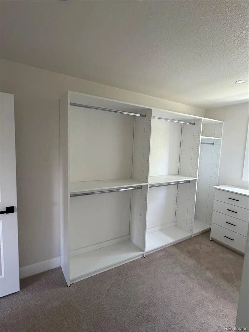
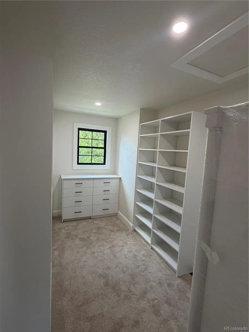
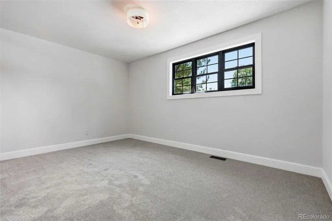
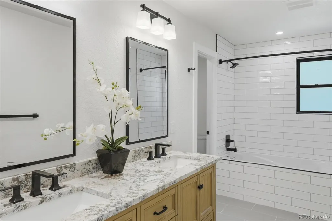
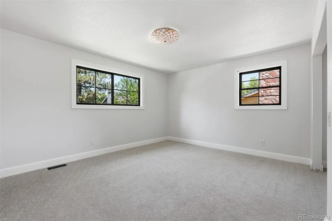
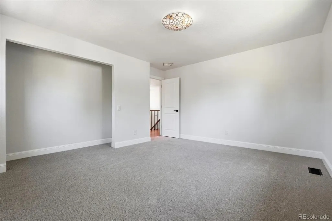
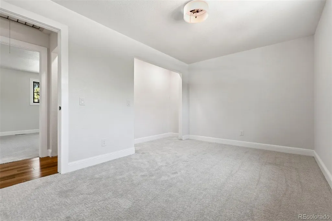
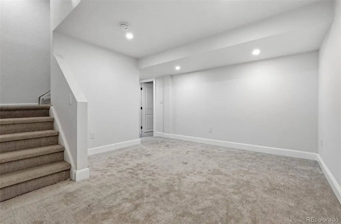
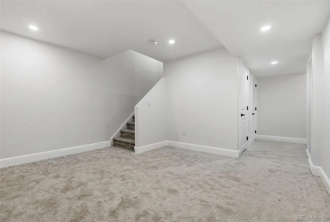
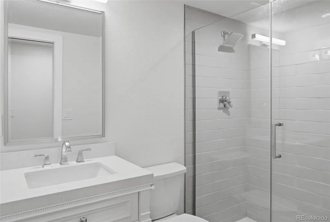
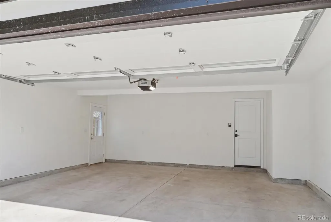
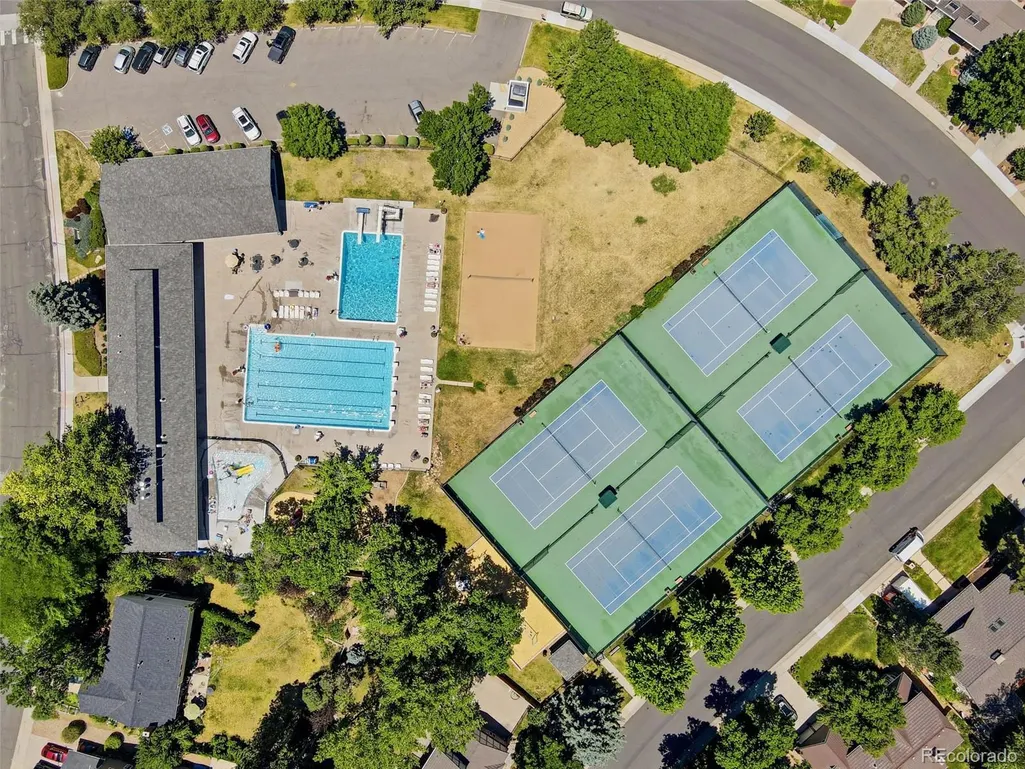
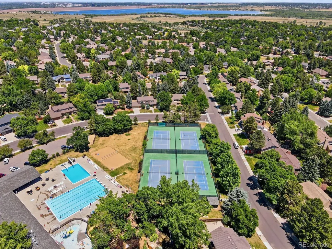
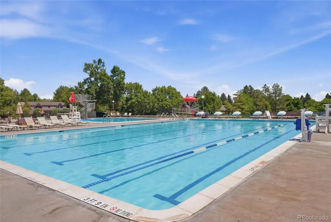
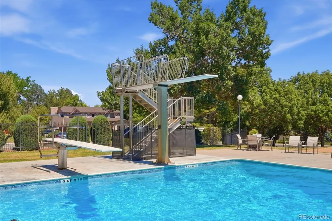
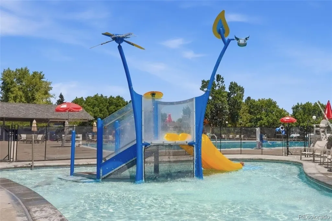
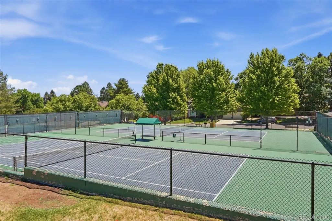
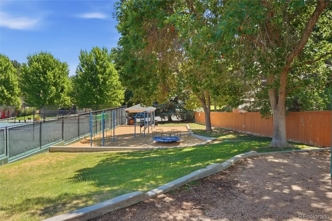
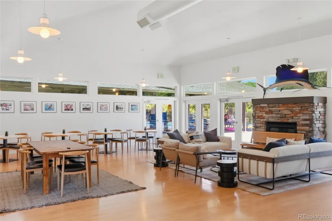
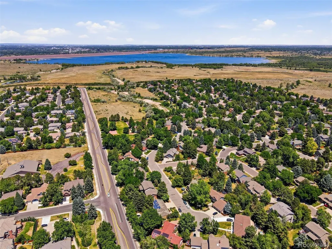
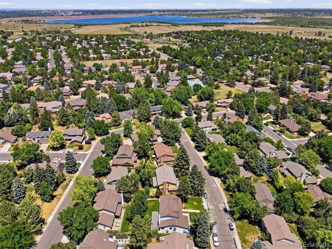
Substantially reconstructed modern residence in the heart of Greenwood Village. Renovated as a long-term personal residence rather than a cosmetic flip, this home combines timeless design with extensive infrastructure improvements and premium finishes. Offering 3,852 square feet, the flexible floor plan includes 4 bedrooms, a dedicated office, 4 bathrooms, and a main-floor guest suite with an adjacent full bath and convenient laundry access. The designer kitchen showcases Viking and Thermador appliances, including a 48-inch dual-fuel range, beverage refrigerator, microwave drawer, coffee bar, expansive granite island, and custom cabinetry. A dramatic 9-foot accordion door creates seamless indoor-outdoor living, while the family room is anchored by a modern stone fireplace with a rustic wood mantel. The primary suite features a spa-inspired bath with heated tile floors, a heated towel bar, soaking tub, custom walk-in shower, dual vanities, and premium finishes. Major improvements include new Marvin windows, a custom mahogany entry door, Brazilian teak hardwood floors, new carpet and tile, solid-core interior doors, all new plumbing, all new electrical, a new 200-amp service with an expandable subpanel, a new A/C condenser and evaporator coil, a new water heater, spray foam insulation, Cat5 wiring, EV wiring, redesigned landscaping, a new irrigation system, a stamped concrete patio, and a new insulated garage door. All work was completed under Greenwood Village Permit No. CD-25-00853, and the City of Greenwood Village has issued a Certificate of Occupancy. Located in the Cherry Creek School District, with convenient access to Sundance Hills pool and tennis courts, Cherry Creek Reservoir, Orchard Hills Park, trails, shopping, dining, and the Denver Tech Center. This home delivers the quality, comfort, and peace of mind of new construction while preserving the character of one of Greenwood Village's most desirable neighborhoods.
| Elementary School | Middle School | High School |
|---|---|---|
| High Plains Elementary School | Campus Middle School | Cherry Creek High School |
| Price History | |
|---|---|
| 5/15/2026 | Listed $1,950,000 |
| 6/22/2026 | 1$1,949,000 |
| 7/7/2026 | 3$1,895,000 |
| 8/2/2026 | 3$1,845,000 |
| 8/27/2026 | 4$1,789,000 |
General Features
| Sewer | Public Sewer |
|---|---|
| Heating | Forced Air,Natural Gas |
| Cooling | Central Air |
| Utilities | Cable Available,Electricity Connected,Natural Gas Connected,Phone Available |
| Possession | Closing/DOD,Immediate,Negotiable |
| Roof | Composition |
| Appliances | Bar Fridge,Convection Oven,Cooktop,Dishwasher,Disposal,Double Oven,Gas Water Heater,Microwave,Oven,Range,Range Hood,Refrigerator,Self Cleaning Oven,Wine Cooler |
| Zoning | RES |
| HOA Fee | 25 |
| Garage Spaces | 2 |
| Association Fee Includes | Trash |
| Patio/Porch Features | Covered,Front Porch,Patio |
| Architectural Style | Contemporary |
| Security Features | Carbon Monoxide Detector(s),Smart Cameras,Smoke Detector(s) |
| Construction Materials | Brick,Frame |
| Exclusions | None |
| Pets Allowed | Cats OK,Dogs OK,Yes |
| Year Built | 1979 |
| Electric | 110V |
| Levels | Two |
| Property Subtype | Single Family Residence |
| Tax Year | 2025 |
| Ownership | Individual |
| Assoc Fee Paid Per | Annually |
| County | Arapahoe |
| Property Type | Residential |
| HOA | Yes |
| Attached Garage | Yes |
| Energy Efficient | Appliances,Construction,Doors,Exposure/Shade,Insulation,Roof,Windows |
| Subdivision Name | Sundance Hills |
| Facing Direction | East |
| Full Baths | 2 |
| Status | Active |
| Directions | From Orchard Road And I-25 Exit And Head East. Turn Left On Dayton And Then Right Onto Ida. Proceed East To S Hillside St And Turn Left. The Home Will Be On Your Left |
| High School | Cherry Creek |
| City | Greenwood Village |
| Association Name | Sundance Hills |
| Senior Community Y/N | No |
| High School District | Cherry Creek 5 |
| Lot Size Units | Acres |
| Lot Size Square Feet | 10454.4 |
| Listing Terms | Cash,Conventional,FHA,Jumbo,VA Loan |
| Elementary School | High Plains |
| Tax Annual Amount | 8463 |
| Home Warranty Y/N | No |
| Middle/Junior High School | Campus |
| Property Condition | Updated/Remodeled |
| Virtual Tour | https://www.zillow.com/view-imx/3c88ddf2-561f-429e-aa88-5b45bf2dfe56?setAttribution=mls&wl=true&initialViewType=pano |
| Structure Type | House |
| Builder Name | Alpert Homes |
| Standard Status | Active |
| Middle/Junior School District | Cherry Creek 5 |
| Elementary School District | Cherry Creek 5 |
Interior Features
| Interior Amenities | Built-in Features,Eat-in Kitchen,Entrance Foyer,Five Piece Bath,Granite Counters,High Ceilings,High Speed Internet,In-Law Floorplan,Kitchen Island,Open Floorplan,Pantry,Primary Suite,Smoke Free,Walk- |
|---|---|
| Basement | Crawl Space,Finished,Interior Entry,Partial |
| Flooring | Carpet,Tile,Wood |
| Furnished Y/N | Unfurnished |
| Total Fireplaces | 1 |
| Fireplace Features | Family Room,Gas |
| Basement (Y/N) | Yes |
| Window Features | Double Pane Windows,Egress Windows |
| Above Grade Finished Area | 3080 |
| 3/4 Baths | 2 |
| Laundry Features | In Unit |
| Total Bedrooms | 4 |
| Below Grade Finished Area | 772 |
| Main Level Bathrooms | 1 |
| Total Baths | 4 |
Exterior Features
| Exterior Amenities | Garden,Gas Valve,Lighting,Private Yard,Rain Gutters |
|---|---|
| Fencing | Partial |
| Parking Features | 220 Volts,Concrete,Dry Walled,Electric Vehicle Charging Station(s),Exterior Access Door,Insulated Garage,Oversized Door,Storage |
| Lot Features | Landscaped,Level,Master Planned,Sprinklers In Front,Sprinklers In Rear |
| Water Source | Public |
| Total Parking | 2 |
| Lot Size Area | 0.24 |
| Foundation Details | Concrete Perimeter,Slab |
| Building Area Total | 3852 |
| Lot Size Acres | 0.24 |
| Road Surface Type | Paved |
| Road Frontage Type | Public |
| Builder Model | Custom |
| Road Responsibility | Public Maintained Road |
| Horse Y/N | No |
Amenities
- Foreclosure
- Views
- Short Sale
- New Construction
- Adult 55+
- Lease To Own
- No HOA Fees
- Furnished
- Primary On Main
- Air Conditioning
- Seller Finance
- Green
- Fixer Upper
- Horse
- Golf
- Fireplace
- Deck
- Garage
- Basement
- Pool
Property vs Single Family Average in 80111
Price
Taxes
Year Built
Visits


 The real estate listing information and related content displayed on this site is provided exclusively for consumers’ personal, non-commercial use and may not be used for any purpose other than to identify prospective properties consumers may be interested in purchasing. This information and related content is deemed reliable but is not guaranteed accurate by elevateMLS.
