
Views
Address
19227 E Costilla Place, Centennial, CO
Price
$ 1,475,000
Property Attributes
- MLS#7265016
- TypeSingle Family
- Listing Status Active
- CountyARAPAHOE
- CityCentennial
- NeighborhoodChapparal
- Zip80016
- StyleHouse
- Year Built1988
- Taxes$ 10327
- Price$ 1,475,000
- Bedrooms5
- Full Bathrooms3
- Half Bathrooms1
- Sqr Footage4737
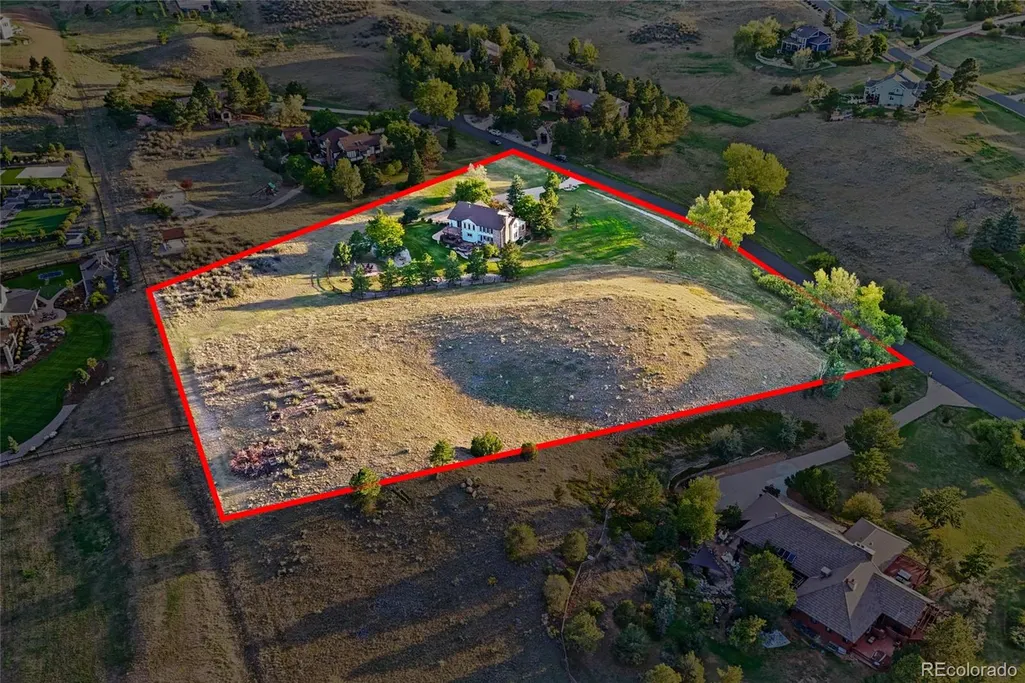
- Lot Size3.72 Acres
Data Source:
REColorado (MTOMLS)
Property Description
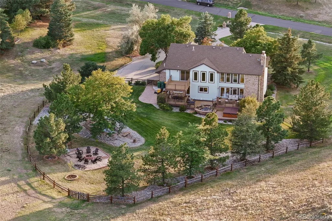
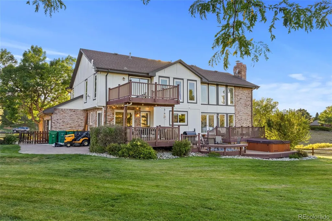
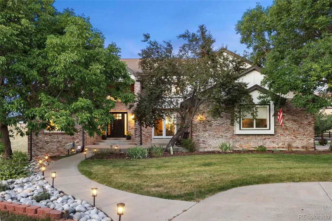
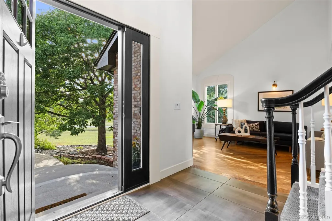
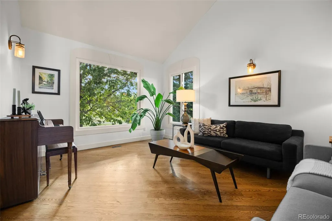
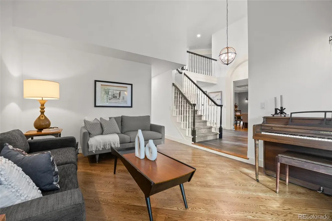
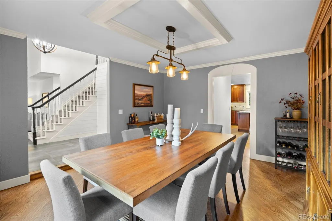
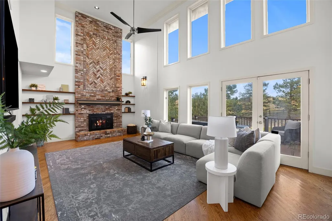
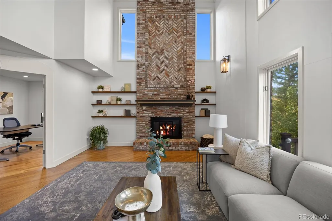
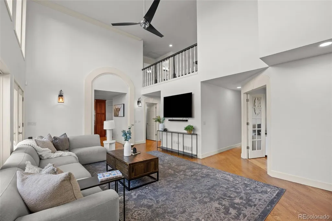
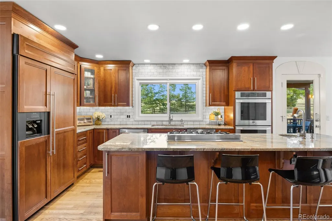
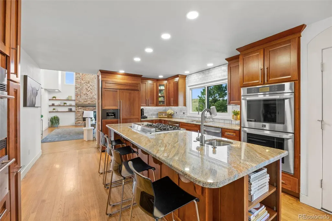
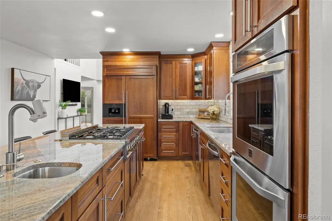
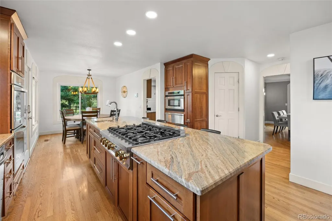
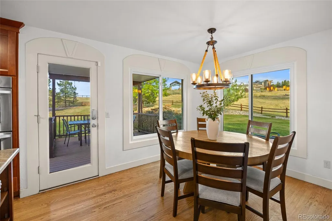
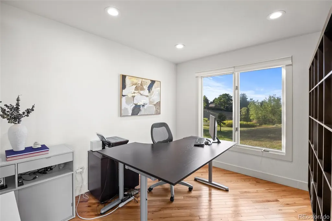
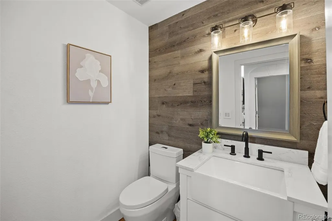
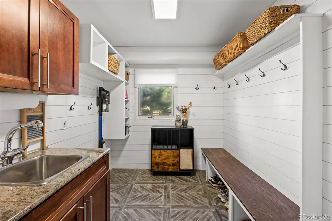
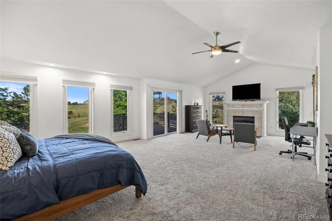
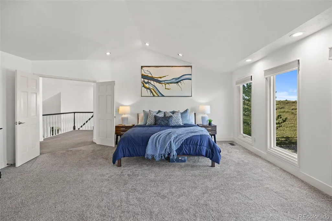
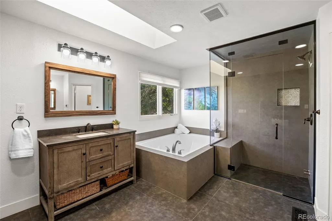
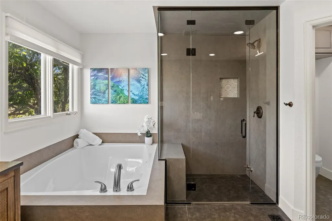
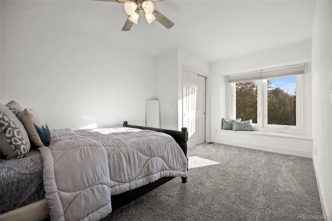
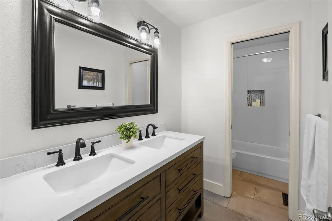
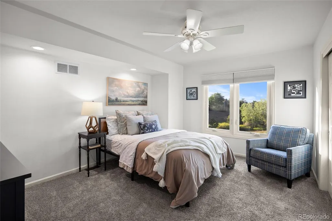
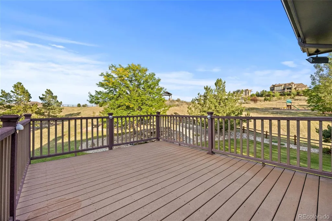
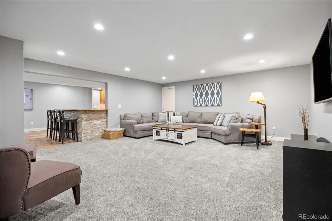
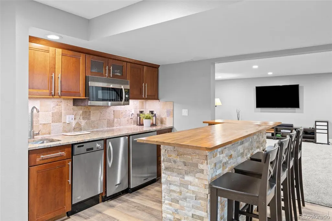
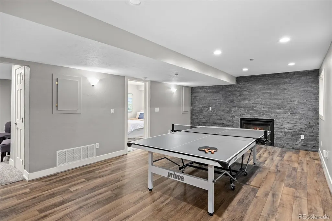
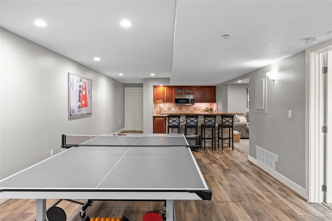
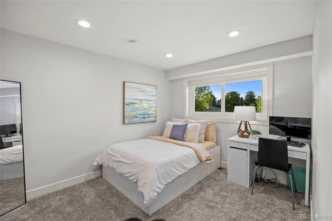
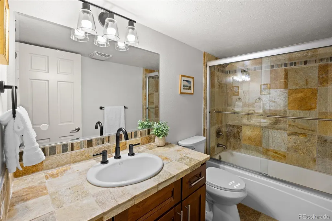
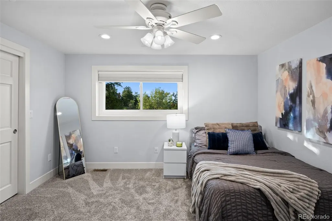
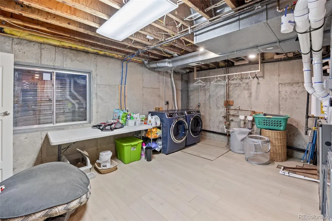
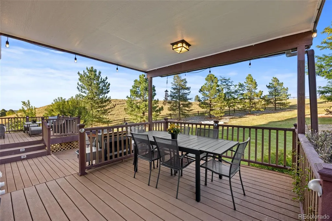
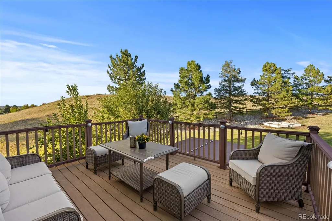
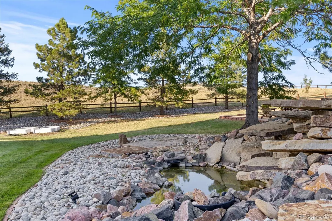
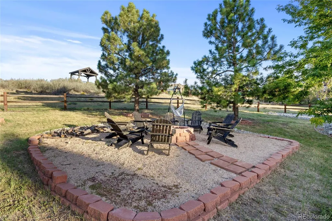
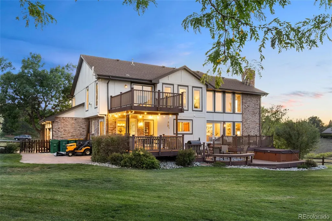
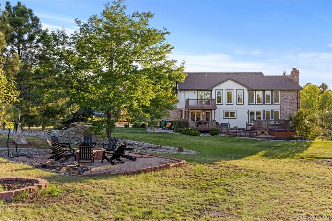
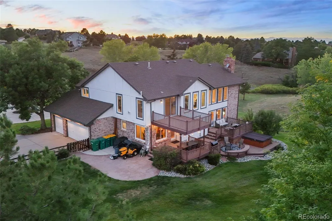
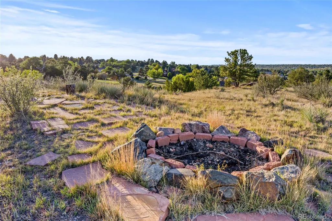
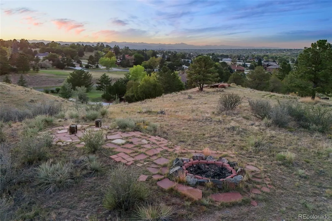
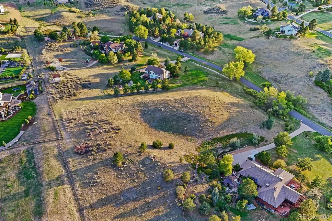
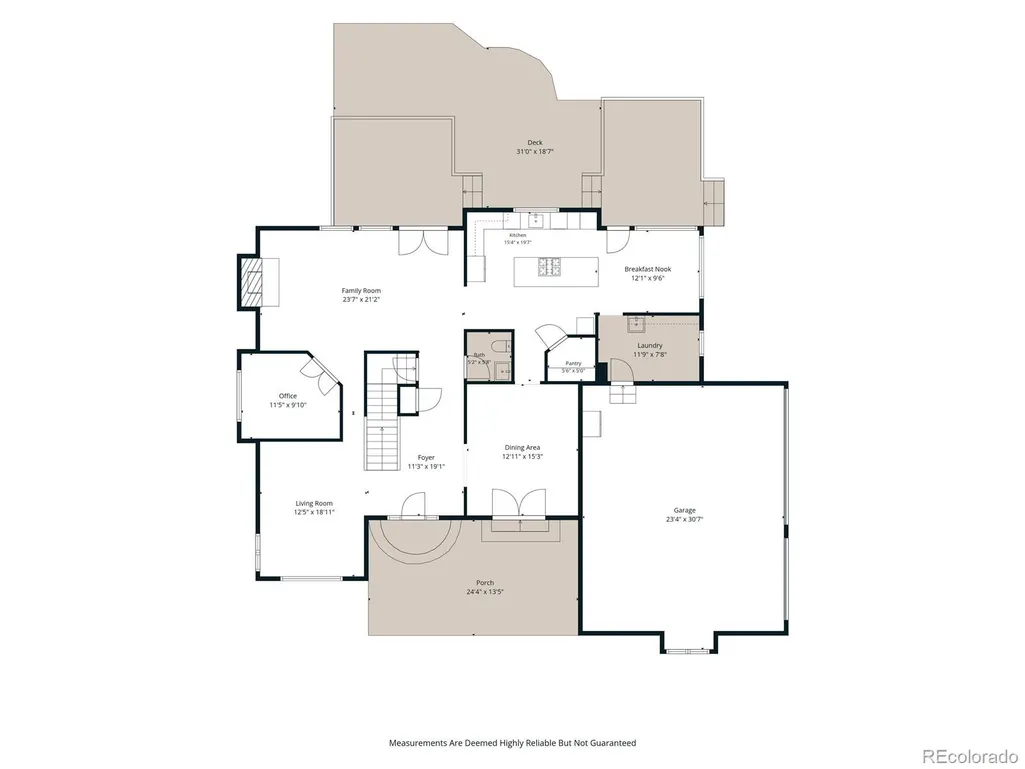
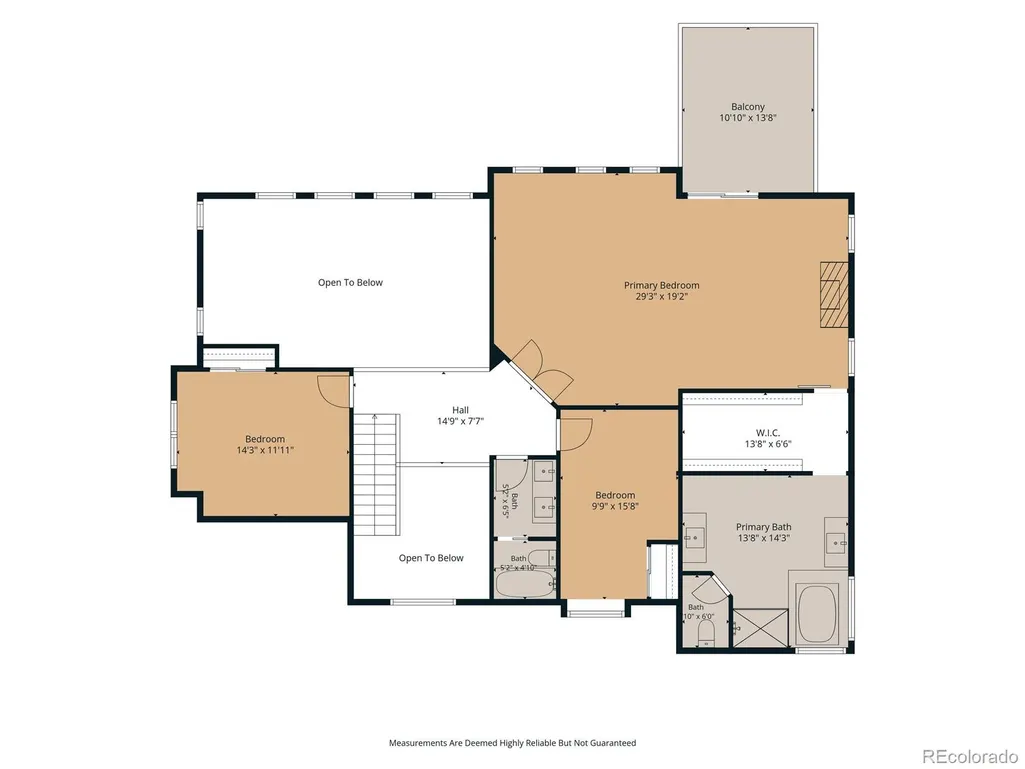
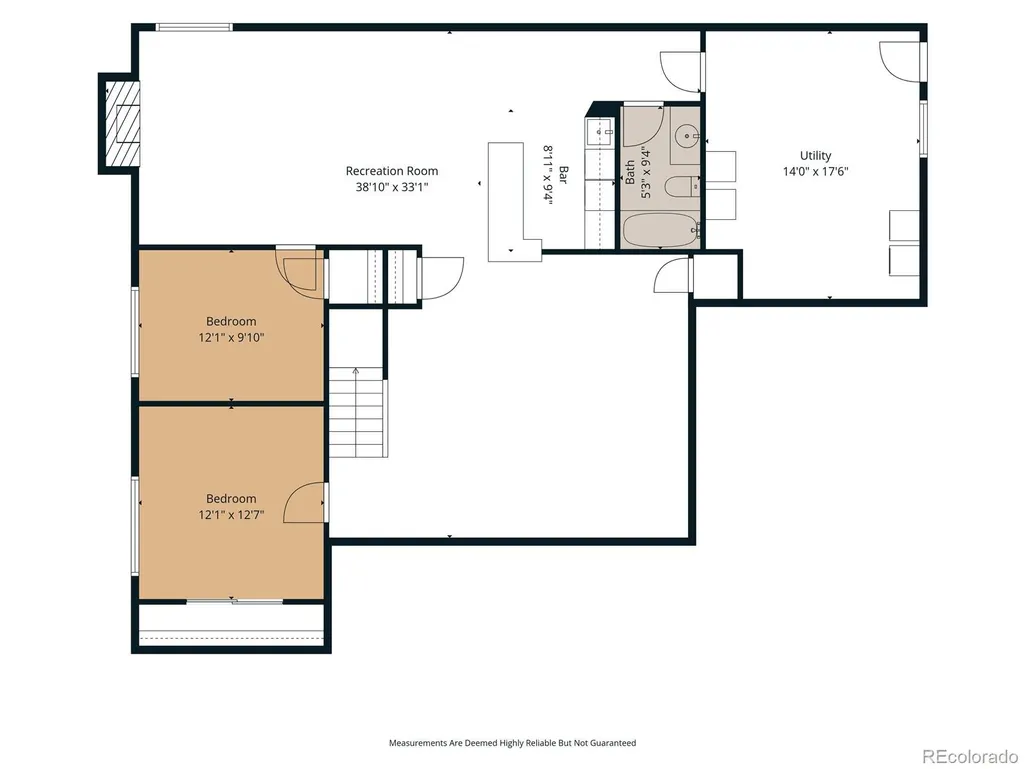
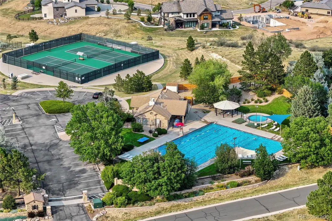
Set on nearly 4 acres — the largest homesite in the Chapparal community — this beautiful 5-bedroom, 4-bath home features recent updates throughout, offering space and privacy at every turn. A welcoming foyer opens to a bright living room and formal dining room, ideal for entertaining. The family room flows into a fully updated kitchen featuring a new stove top, new backsplash, and two dishwashers, with a sunny breakfast nook just off the kitchen. A main-floor office completes the level, perfect for working from home. Upstairs, the primary retreat is a true escape, complete with a private balcony, cozy fireplace, and a 5-piece bath, featuring heated floors, a steam shower, and a spacious walk-in closet. Two additional bedrooms share a full bathroom on this level. The finished basement adds even more living space with 2 more bedrooms, a full bathroom, a large family room, a wet bar, and a utility room. Outside, unwind in your own private retreat: two separate fire pits, a soothing waterfall feature, and a hot tub, leading up to breathtaking mountain and city views from the top of the property. Major updates throughout include new windows, a tankless water heater, radon mitigation, and a septic system upgraded with a larger tank, recently pumped and serviced. Also enjoy fresh interior and exterior paint, new flooring and carpet, and all-new lighting. The community offers a pool, tennis, and pickleball courts, with quick access to Cornerstar, Arapahoe Crossing, and Southlands for shopping, dining, and grocery.
| Elementary School | Middle School | High School |
|---|---|---|
| Creekside Elementary School | Liberty Middle School | Grandview High School |
| Price History | |
|---|---|
| 9/11/2026 | Listed $1,475,000 |
General Features
| Sewer | Septic Tank |
|---|---|
| Heating | Forced Air |
| Cooling | Attic Fan,Central Air |
| Utilities | Cable Available,Electricity Connected,Internet Access (Wired),Natural Gas Connected,Phone Available |
| Possession | Negotiable |
| Roof | Other |
| Appliances | Dishwasher,Microwave,Oven,Range,Range Hood,Refrigerator |
| HOA Fee | 92 |
| Garage Spaces | 3 |
| Association Fee Includes | Reserves |
| Patio/Porch Features | Covered,Deck,Front Porch,Patio |
| Security Features | Carbon Monoxide Detector(s),Smoke Detector(s),Video Doorbell |
| Construction Materials | Brick,Wood Siding |
| Exclusions | Washer,Dryer |
| Year Built | 1988 |
| Levels | Two |
| Property Subtype | Single Family Residence |
| Tax Year | 2025 |
| Ownership | Individual |
| Assoc Fee Paid Per | Annually |
| County | Arapahoe |
| Property Type | Residential |
| Association Amenities | Pool,Tennis Court(s) |
| HOA | Yes |
| Attached Garage | Yes |
| Subdivision Name | Chapparal |
| Full Baths | 3 |
| Status | Active |
| High School | Grandview |
| City | Centennial |
| Association Name | Chapparal HOA |
| Senior Community Y/N | No |
| High School District | Cherry Creek 5 |
| Lot Size Units | Acres |
| Lot Size Square Feet | 162043.2 |
| Listing Terms | Cash,Conventional,FHA,VA Loan |
| Elementary School | Creekside |
| Tax Annual Amount | 10327 |
| Middle/Junior High School | Liberty |
| Structure Type | House |
| Standard Status | Active |
| Occupancy Type | Owner |
| Middle/Junior School District | Cherry Creek 5 |
| Elementary School District | Cherry Creek 5 |
Interior Features
| Interior Amenities | Breakfast Bar,Built-in Features,Ceiling Fan(s),Eat-in Kitchen,Entrance Foyer,Five Piece Bath,High Ceilings,High Speed Internet,Kitchen Island,Pantry,Primary Suite,Radon Mitigation System,Hot Tub,Vaul |
|---|---|
| Basement | Bath/Stubbed,Finished,Interior Entry |
| Flooring | Carpet,Tile,Wood |
| Total Fireplaces | 2 |
| Fireplace Features | Family Room,Primary Bedroom |
| Basement (Y/N) | Yes |
| Window Features | Double Pane Windows,Window Coverings,Window Treatments |
| Above Grade Finished Area | 3142 |
| Half Baths | 1 |
| Laundry Features | Sink |
| Total Bedrooms | 5 |
| Below Grade Finished Area | 1505 |
| Main Level Bathrooms | 1 |
| Total Baths | 4 |
Exterior Features
| Exterior Amenities | Balcony,Fire Pit,Lighting,Private Yard,Rain Gutters,Spa/Hot Tub,Water Feature |
|---|---|
| Fencing | Full |
| Lot Features | Cul-De-Sac,Irrigated,Landscaped,Level,Many Trees,Master Planned,Open Space,Sprinklers In Front,Sprinklers In Rear |
| Water Source | Public |
| Total Parking | 3 |
| Lot Size Area | 3.72 |
| Building Area Total | 4737 |
| Lot Size Acres | 3.72 |
| Road Surface Type | Paved |
| Road Frontage Type | Public |
| Road Responsibility | Public Maintained Road |
Amenities
- Foreclosure
- Views
- Short Sale
- New Construction
- Adult 55+
- Lease To Own
- No HOA Fees
- Furnished
- Primary On Main
- Air Conditioning
- Seller Finance
- Green
- Fixer Upper
- Horse
- Golf
- Fireplace
- Deck
- Garage
- Basement
- Pool
Property vs Single Family Average in 80016
Price
Taxes
Year Built
Visits
In The Neighborhood
Centennial
$ 1,599,999
- Type
- Single Family
- Size
- 6,109 SqFt
- Rooms
- 4 Beds + 3.5 Baths
 eXp Realty, LLC #3415638
Reduced
Centennial
$ 1,565,000
- Type
- Single Family
- Size
- 5,916 SqFt
- Rooms
- 4 Beds + 4.5 Baths
RE/MAX Alliance #5556544
Reduced
Aurora
$ 1,349,000
- Type
- Single Family
- Size
- 5,354 SqFt
- Rooms
- 5 Beds + 3.5 Baths
Redfin Corporation #4982615

 The real estate listing information and related content displayed on this site is provided exclusively for consumers’ personal, non-commercial use and may not be used for any purpose other than to identify prospective properties consumers may be interested in purchasing. This information and related content is deemed reliable but is not guaranteed accurate by elevateMLS.
