
Price Reduction - Views
Address
2280 Ambleside Drive, Colorado Springs, CO
Price
$ 399,900
Property Attributes
- MLS#7225101
- TypeSingle Family
- Listing Status Active
- CountyEL PASO
- CityColorado Springs
- NeighborhoodConstitution Hills
- Zip80915
- StyleHouse
- Year Built1985
- Taxes$ 1713
- Price$ 399,900
- Bedrooms3
- Full Bathrooms2
- Half Bathrooms0
- Sqr Footage1040
- Lot Size0.12 Acres
Data Source:
REColorado (MTOMLS)
Property Description
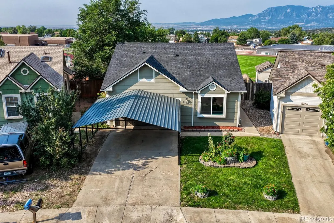
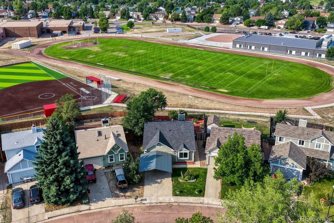
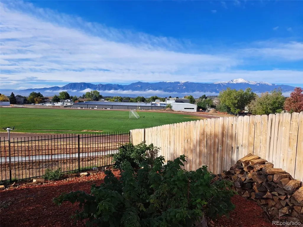
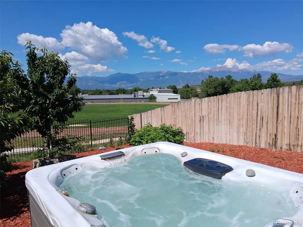
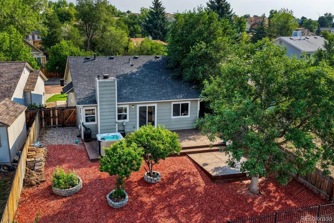
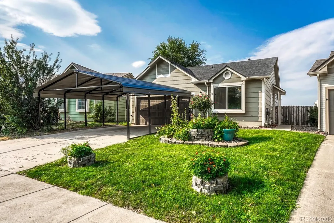
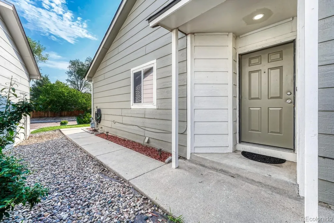
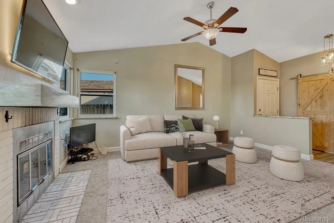
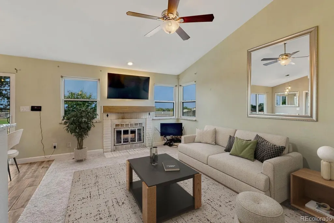
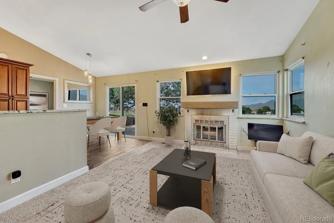
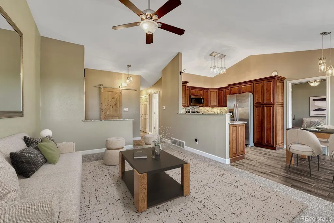
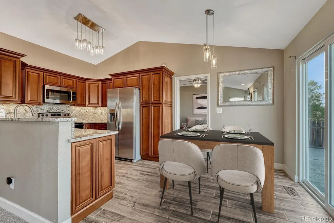
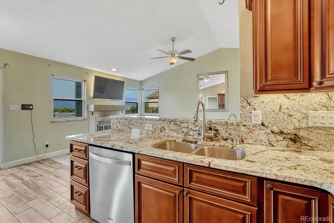
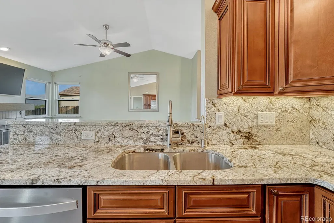
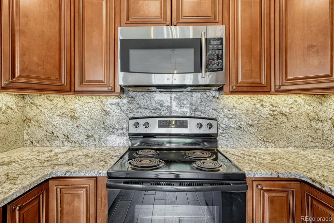
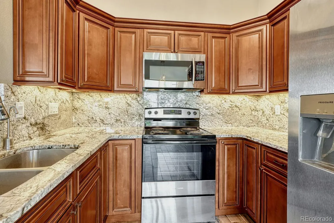
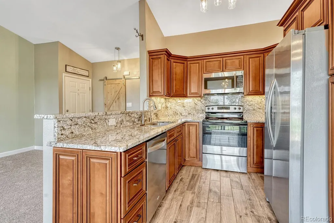
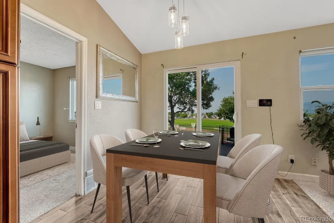
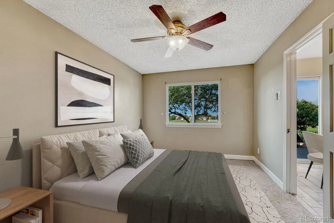
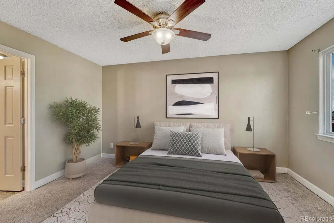
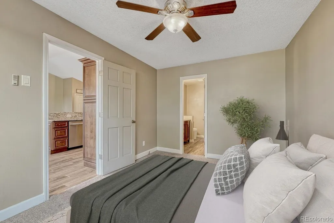
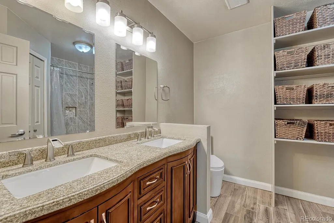
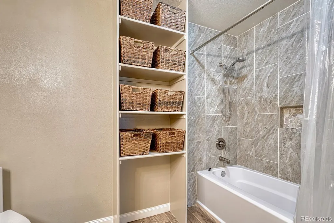
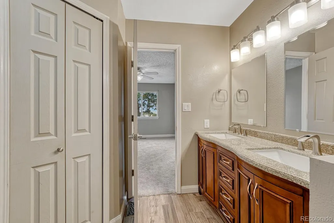
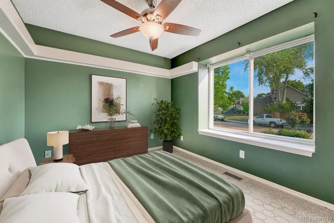
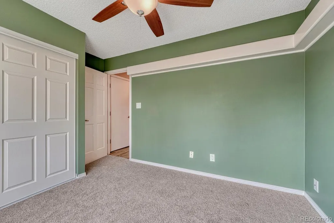
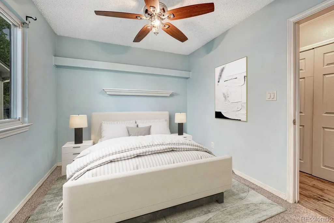
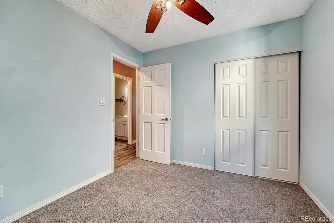
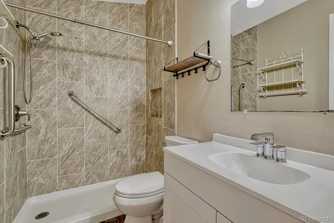
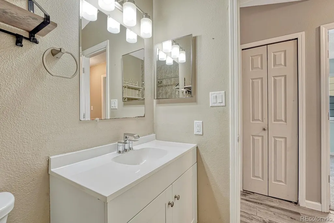
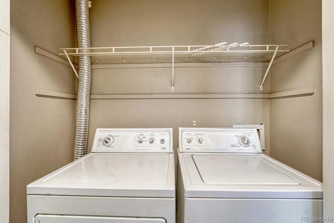
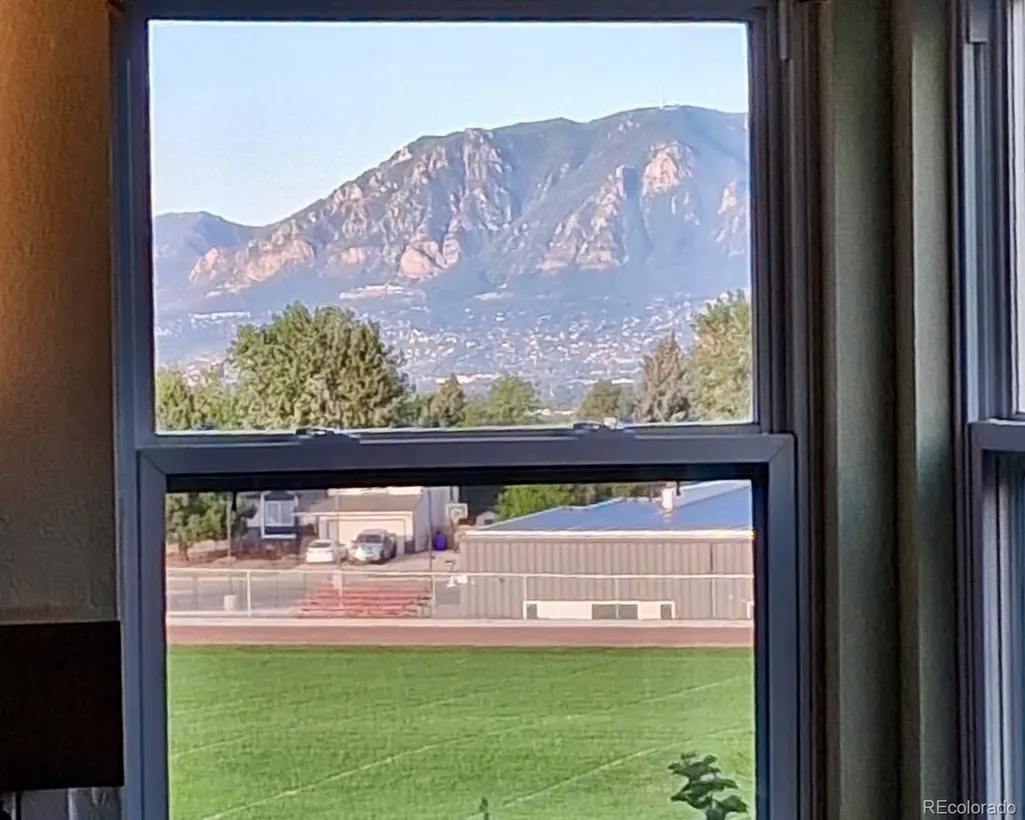
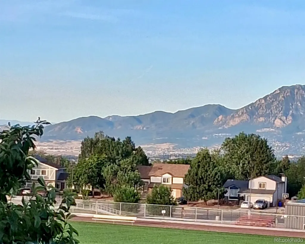
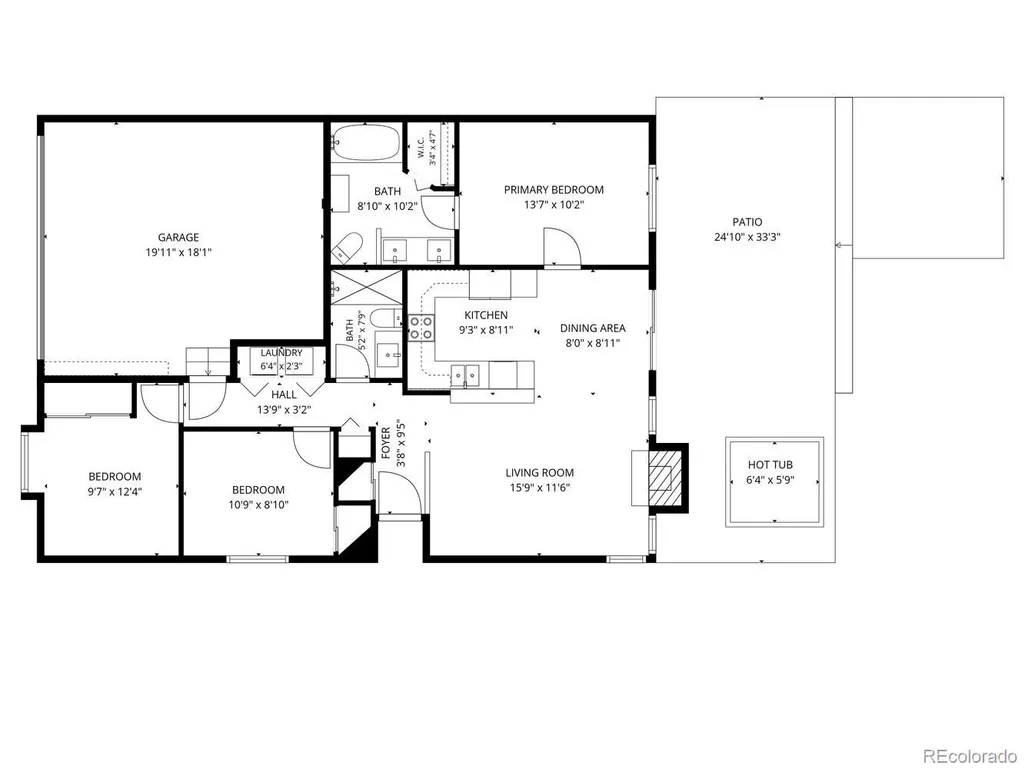
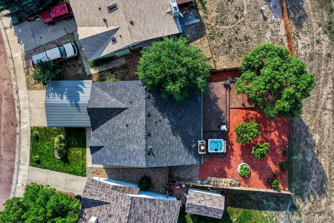
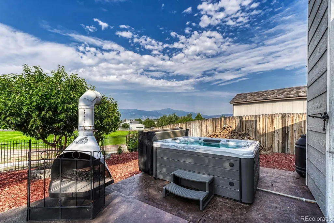
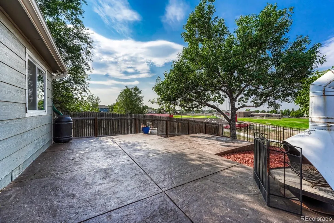
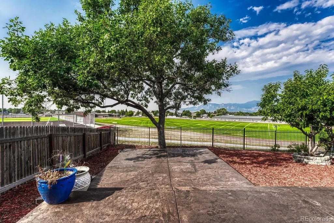
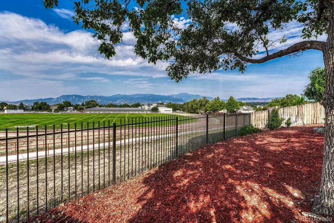
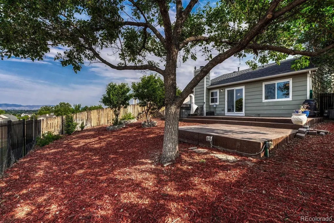
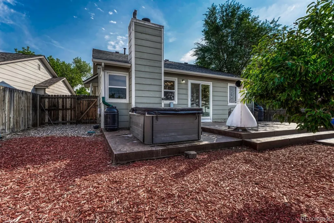
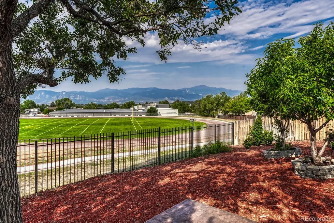
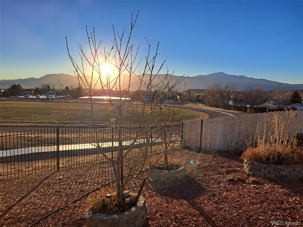
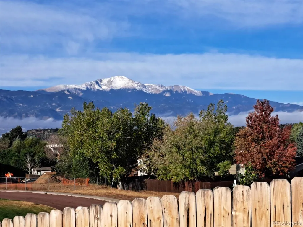
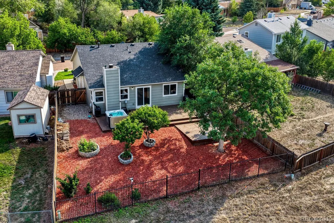
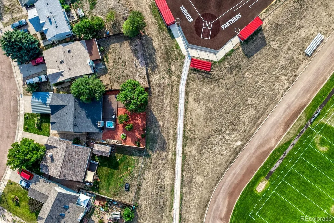
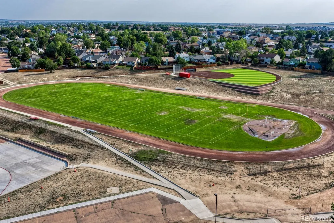
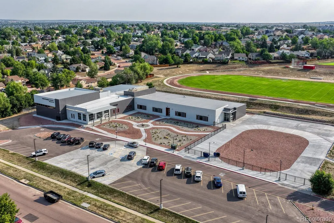
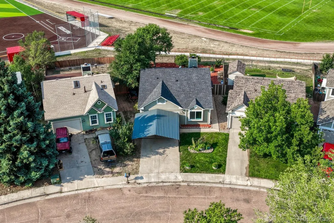
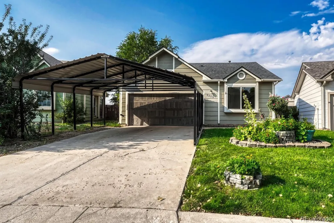
Spectacular views of Pikes Peak and the Front Range from this 3 bedroom, 2 bathroom ranch home with 4-car covered parking. Kitchen features beautiful granite slab counters with book-matched granite backsplash. Soft-close cherry cabinets elevate the space with crown molding, crown lighting and under-cabinet lighting, lazy susans, and pantry with pull-out shelves. Stainless steel appliances and wood-look tile floor complete the kitchen. Vaulted ceiling and wood-burning fireplace with decorative mantel accent the living room. Mountain views from most rooms including primary bedroom, dining room, and living room!! Owner’s suite features private full bathroom with tile floor, double-sink vanity, and walk-in closet. Second bathroom has new tile floor and floor-to-ceiling tile shower surround! Bedrooms and living room feature new carpet and pad. Upgraded lighting, vinyl windows throughout, and central A/C! The back yard may become your favorite feature – a fully equipped place to relax and take in the mountain views. Fenced yard includes hot tub, outdoor fireplace, and multi-level stamped and stained concrete patio. Enjoy two producing cherry trees, raspberries, and blackberries. Two-car attached garage plus two-car metal carport means you and your guests won’t be left out in the rain (or hail)! Roof 2024, water heater 2023, furnace 2019. Electric panel upgraded in 2019 and wired for a generator, including transfer switch. Sprinkler system front and back. Hardwired Lorex security system with eight cameras - no subscription needed! Two rain barrels, weather station, and almost a cord of wood for fireplace included. TV and wall mirrors are included, as are washer and dryer, and reverse osmosis water filtration in kitchen. D49 Horizon Middle School and Rocky Mountain Classical Academy are close by. The home showcases an ideal floorplan with one-level living. Peaceful location, upscale interior design, great layout, and amazing views - a wonderful place to call home!
| Elementary School | Middle School | High School |
|---|---|---|
| Evans Elementary School | Horizon Middle School | Sand Creek High School |
| Price History | |
|---|---|
| 8/13/2026 | Listed $415,000 |
| 9/1/2026 | 4$399,900 |
General Features
| Sewer | Public Sewer |
|---|---|
| Heating | Forced Air,Natural Gas |
| Cooling | Central Air |
| Utilities | Electricity Connected,Natural Gas Connected |
| Possession | Closing/DOD |
| Roof | Composition |
| Appliances | Dishwasher,Dryer,Microwave,Oven,Range,Refrigerator,Washer,Water Purifier |
| Zoning | R-4 CAD-O |
| Garage Spaces | 2 |
| Patio/Porch Features | Patio |
| Security Features | Security System |
| Construction Materials | Frame |
| Exclusions | None |
| Pets Allowed | Yes |
| Year Built | 1985 |
| View | Mountain(s) |
| Levels | One |
| Property Subtype | Single Family Residence |
| Tax Year | 2025 |
| Ownership | Individual |
| Accessibility | Accessible Bathroom,Accessible Bedroom,Accessible Central Living Area,Accessible Kitchen |
| County | El Paso |
| Property Type | Residential |
| HOA | No |
| Attached Garage | Yes |
| Subdivision Name | Constitution Hills |
| Facing Direction | Northeast |
| Full Baths | 1 |
| Status | Active |
| Directions | From Powers,go east on Constitution Ave. Right on Leoti Dr. Right on Ambleside Dr. Property is on the Left. |
| High School | Sand Creek |
| City | Colorado Springs |
| Entry Location | Exterior Access |
| Senior Community Y/N | No |
| High School District | District 49 |
| Lot Size Units | Square Feet |
| Lot Size Square Feet | 5307 |
| Carport Spaces | 2 |
| Listing Terms | Cash,Conventional,FHA,VA Loan |
| Elementary School | Evans |
| Tax Annual Amount | 1713 |
| Middle/Junior High School | Horizon |
| Property Condition | Updated/Remodeled |
| Virtual Tour | https://youtu.be/0wm-GQqIp6A |
| Structure Type | House |
| Standard Status | Active |
| Occupancy Type | Owner |
| Middle/Junior School District | District 49 |
| Elementary School District | District 49 |
Interior Features
| Interior Amenities | Ceiling Fan(s),Granite Counters,No Stairs,Open Floorplan,Pantry,Sauna,Vaulted Ceiling(s),Walk-In Closet(s) |
|---|---|
| Basement | Crawl Space |
| Flooring | Carpet,Tile |
| Total Fireplaces | 2 |
| Fireplace Features | Living Room,Outside,Wood Burning |
| Basement (Y/N) | No |
| Window Features | Double Pane Windows |
| Above Grade Finished Area | 1040 |
| 3/4 Baths | 1 |
| Laundry Features | In Unit |
| Total Bedrooms | 3 |
| Main Level Bedrooms | 3 |
| Main Level Bathrooms | 2 |
| Total Baths | 2 |
Exterior Features
| Exterior Amenities | Private Yard,Spa/Hot Tub |
|---|---|
| Fencing | Full |
| Parking Features | Concrete |
| Lot Features | Landscaped,Level,Near Public Transit,Sprinklers In Front,Sprinklers In Rear |
| Water Source | Public |
| Total Parking | 4 |
| Lot Size Area | 5307 |
| Building Area Total | 1040 |
| Lot Size Acres | 0.12 |
| Road Surface Type | Paved |
| Road Frontage Type | Public |
| Road Responsibility | Public Maintained Road |
Amenities
- Foreclosure
- Views
- Short Sale
- New Construction
- Adult 55+
- Lease To Own
- No HOA Fees
- Furnished
- Primary On Main
- Air Conditioning
- Seller Finance
- Green
- Fixer Upper
- Horse
- Golf
- Fireplace
- Deck
- Garage
- Basement
- Pool
Property vs Single Family Average in 80915
Price
Taxes
Year Built
Visits
In The Neighborhood
Reduced
Colorado Springs
$ 375,000
- Type
- Single Family
- Size
- 2,164 SqFt
- Rooms
- 3 Beds + 2.5 Baths
 Iconic Colorado Properties, LLC #8328165
Views
Colorado Springs
$ 420,000
- Type
- Single Family
- Size
- 1,609 SqFt
- Rooms
- 5 Beds + 3 Baths
Real Broker, LLC DBA Real #9726202

 The real estate listing information and related content displayed on this site is provided exclusively for consumers’ personal, non-commercial use and may not be used for any purpose other than to identify prospective properties consumers may be interested in purchasing. This information and related content is deemed reliable but is not guaranteed accurate by elevateMLS.
