
Open House Thu, Sep 17th 3:00 PM - 6:00 PM

Address
4681 W 75th Avenue, Westminster, CO
Price
$ 525,000
Property Attributes
- MLS#6982894
- TypeSingle Family
- Listing Status Active
- CountyADAMS
- CityWestminster
- NeighborhoodHarris Park
- Zip80030
- StyleTraditional
- Year Built1965
- Taxes$ 1938
- Price$ 525,000
- Bedrooms4
- Full Bathrooms2
- Half Bathrooms0
- Sqr Footage1952
- Lot Size0.24 Acres
Data Source:
REColorado (MTOMLS)
Property Description
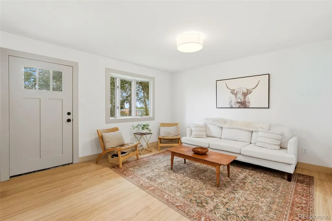
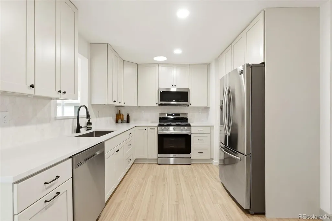
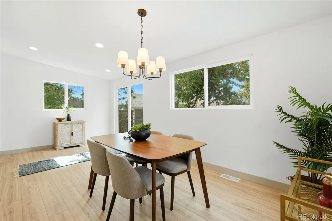
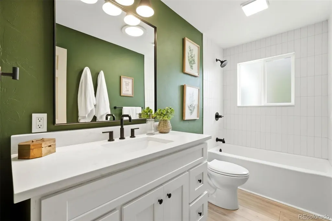
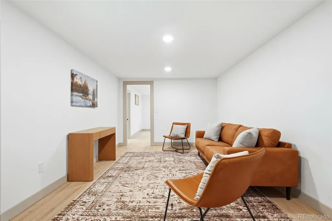
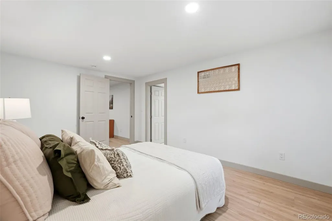
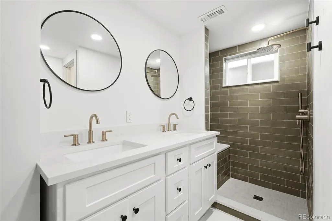
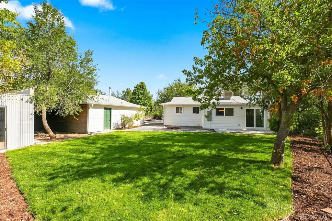
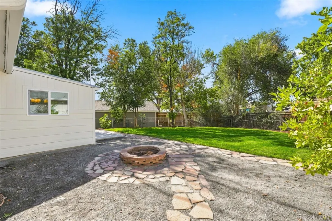
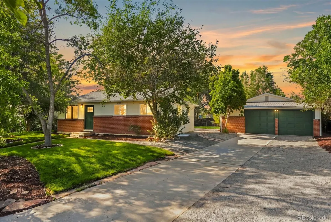
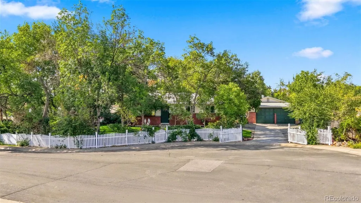
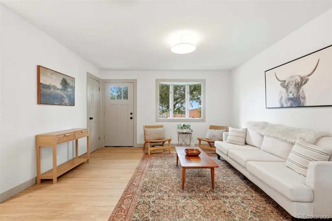
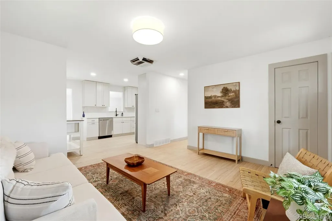
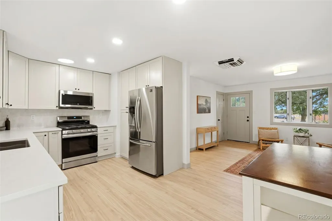
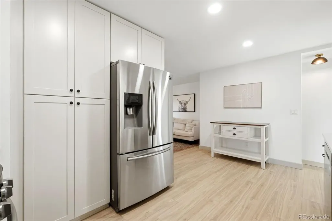
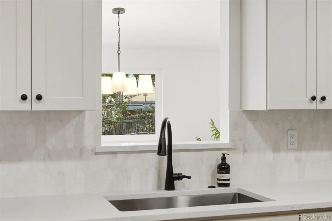
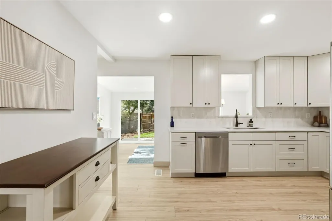
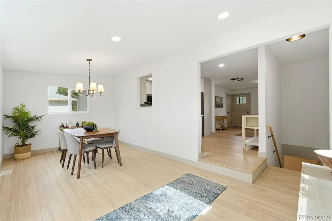
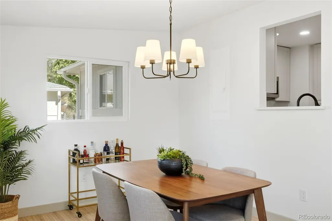
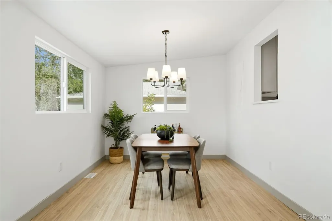
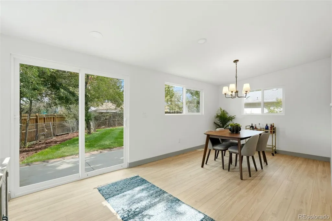
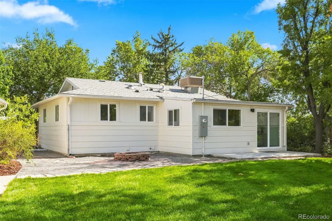
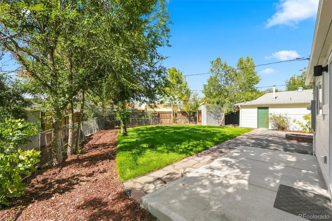
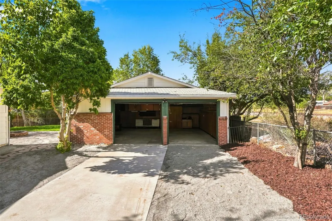
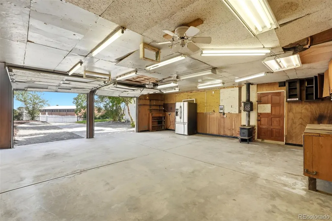
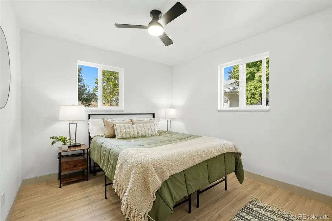
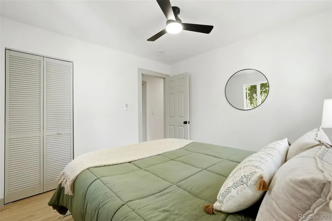
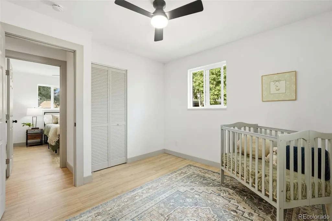
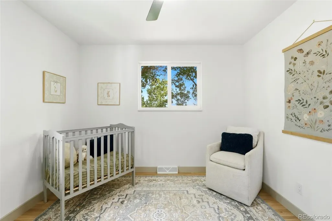
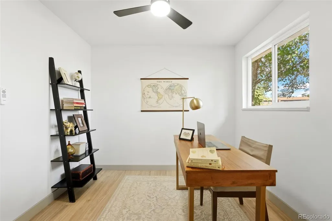
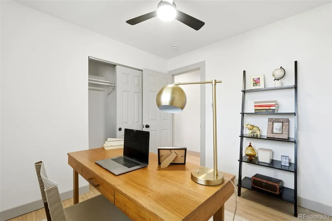
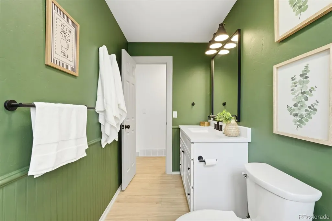
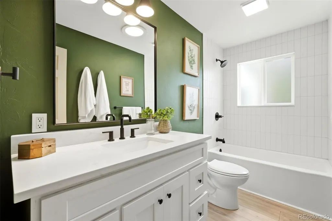
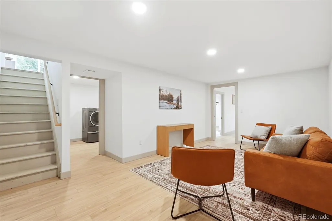
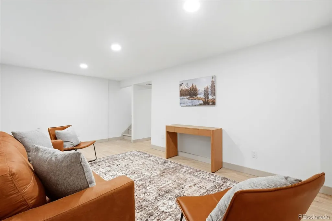
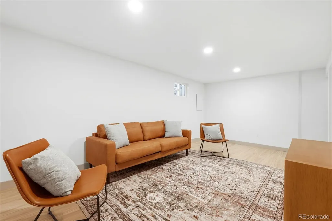
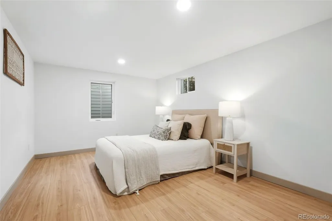
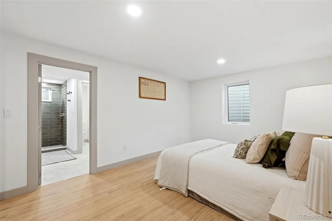
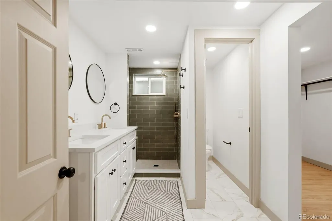
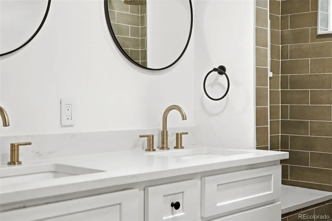
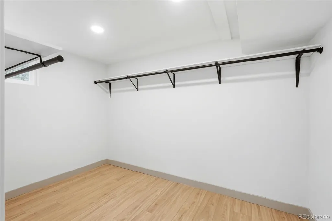
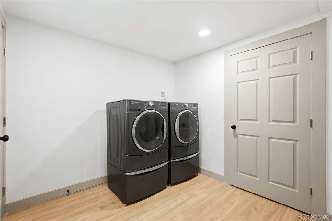
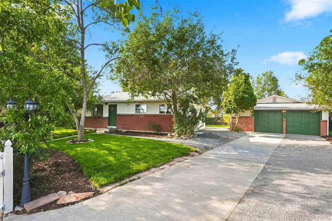
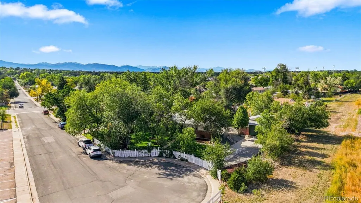
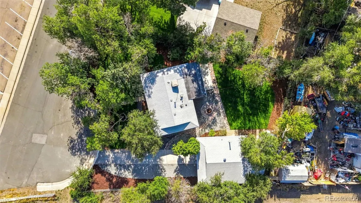
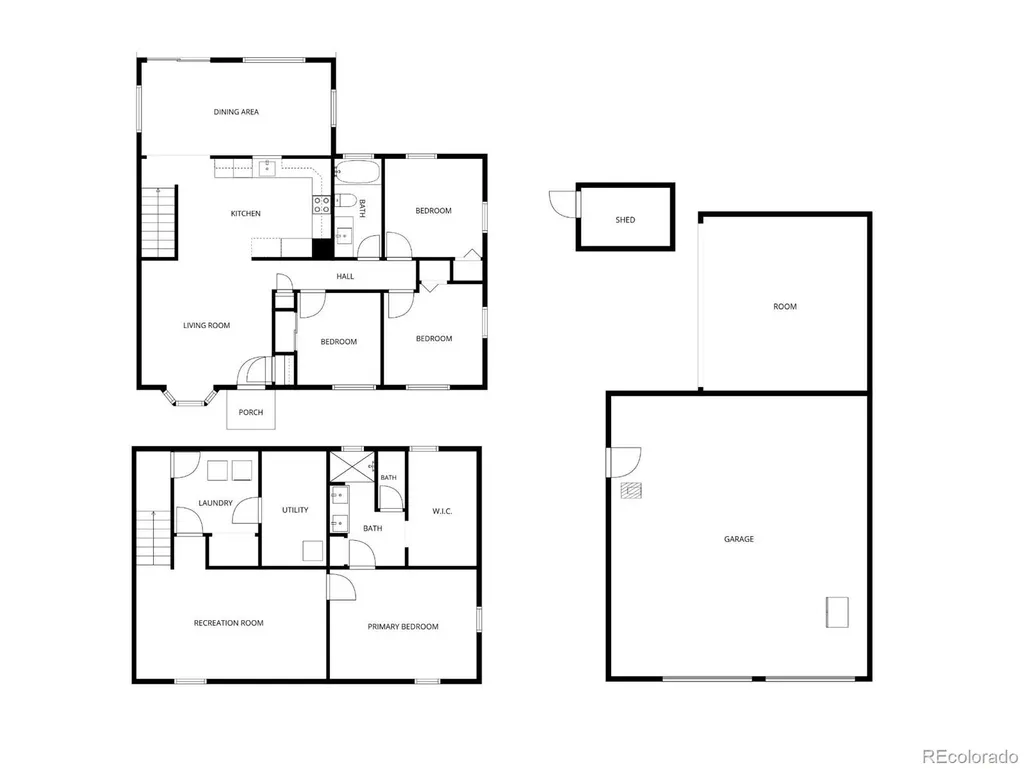
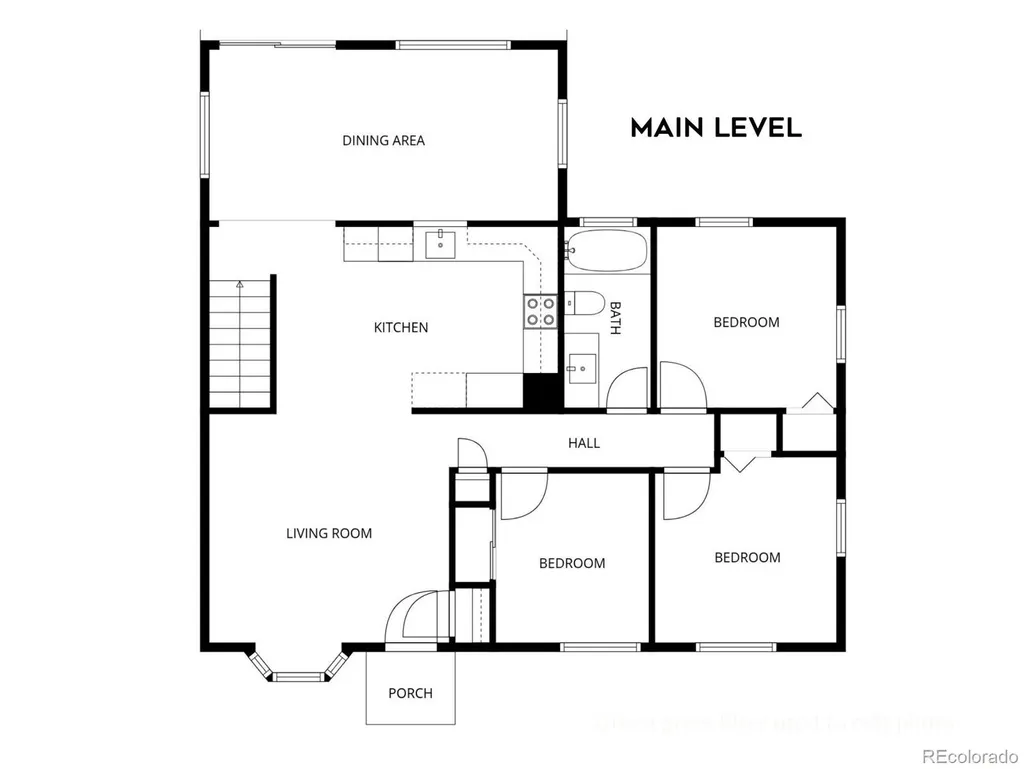
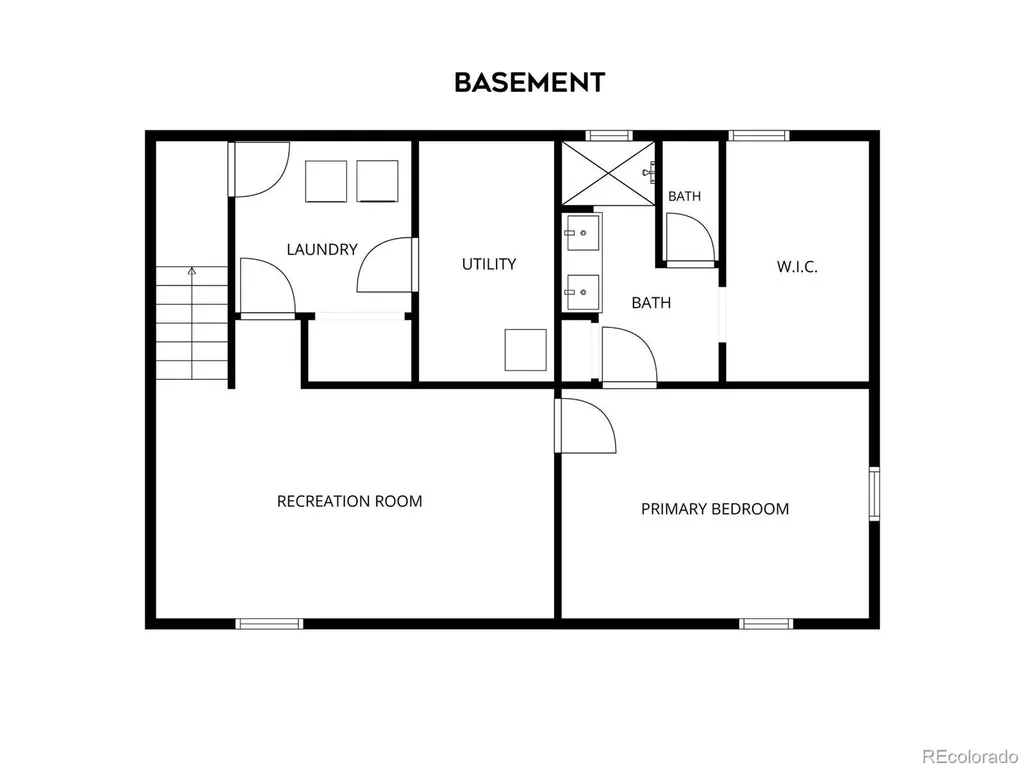
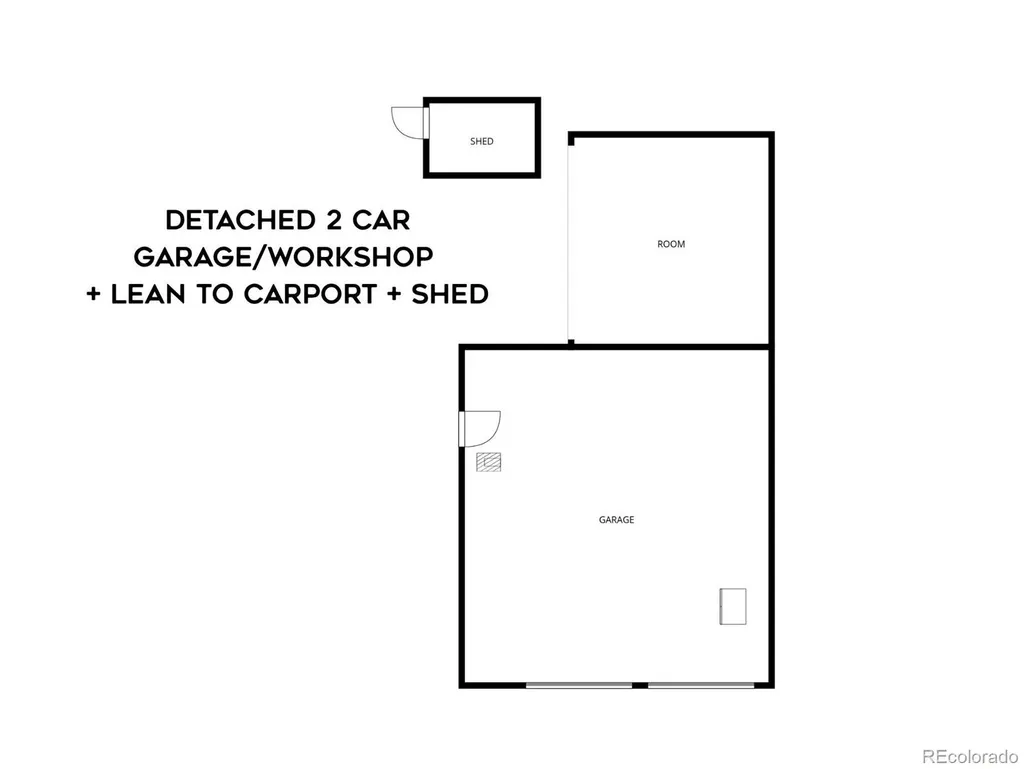
At the end of a quiet cul-de-sac sits a quarter-acre lot with a fully renovated 4-bed, 2-bath home and a huge two-car detached garage workshop. The trumpet vine welcomes you through a white picket fence into the shady front yard with new sprinklers, sod, and mulch. All new hardy board siding with fresh paint and a new green front door draws you into a living room with a bay window that opens into a brand-new kitchen with tan shaker cabinets lit up by a sun tunnel. Consistent new flooring, clean white walls, new windows, taupe trim and doors, and new quartz countertops give the whole home a consistent, high-end, timeless feel. Streams of light flow through the brand new windows and pass-through opening above the sink seamlessly connecting the kitchen to the dining room. Three huge windows and a sliding glass door in the dining room showcase the backyard and create a beautiful space to enjoy family meals. Outside, new concrete and a flagstone pathway lead to a magnificent 698 sqft heated garage/workshop with two garage doors, lofted storage, a lean-to carport, a shed, and a large driveway for additional parking. The main level offers three bedrooms and an updated, bright, full bathroom with new subway tile and vanity. The basement doubles your living space with a huge family room and a spectacular primary suite of your dreams, featuring a new ensuite bathroom and an 80 sqft walk-in closet. A perfect laundry room and a large unfinished utility room round out the space with plenty of extra storage. This house has a new electrical panel, light fixtures, fans, all new switches, and outlets throughout. A completely updated home with functional layout, plus abundant garage, on a private lot with 29 trees is the perfect place for you!
| Elementary School | Middle School | High School |
|---|---|---|
| Harris Park Elementary School | Shaw Heights Middle School | Westminster High School |
| Price History | |
|---|---|
| 9/3/2026 | Listed $525,000 |
General Features
| Sewer | Public Sewer |
|---|---|
| Heating | Forced Air |
| Cooling | Evaporative Cooling |
| Utilities | Electricity Connected,Natural Gas Connected |
| Possession | Closing/DOD,Immediate |
| Roof | Fiberglass,Rolled/Hot Mop |
| Appliances | Dishwasher,Disposal,Dryer,Microwave,Oven,Washer |
| Garage Spaces | 2 |
| Architectural Style | Traditional |
| Construction Materials | Brick,Cement Siding,Frame |
| Exclusions | Staging furniture |
| Year Built | 1965 |
| Levels | One |
| Property Subtype | Single Family Residence |
| Tax Year | 2025 |
| Ownership | Agent Owner |
| County | Adams |
| Property Type | Residential |
| HOA | No |
| Attached Garage | No |
| Subdivision Name | Harris Park |
| Facing Direction | South |
| Full Baths | 1 |
| Status | Active |
| High School | Westminster |
| City | Westminster |
| Senior Community Y/N | No |
| High School District | Westminster Public Schools |
| Lot Size Units | Square Feet |
| Lot Size Square Feet | 10583 |
| Carport Spaces | 1 |
| Listing Terms | 1031 Exchange,Cash,Conventional,FHA,VA Loan |
| Elementary School | Harris Park |
| Tax Annual Amount | 1938 |
| Home Warranty Y/N | No |
| Middle/Junior High School | Shaw Heights |
| Property Condition | Updated/Remodeled |
| Virtual Tour | https://www.zillow.com/view-imx/1470aa14-68e0-4f5e-9fab-1e1fc45e84dc?setAttribution=mls&wl=true&initialViewType=pano |
| Structure Type | House |
| Standard Status | Active |
| Middle/Junior School District | Westminster Public Schools |
| Elementary School District | Westminster Public Schools |
Interior Features
| Interior Amenities | Ceiling Fan(s),Open Floorplan,Pantry,Primary Suite,Quartz Counters,Walk-In Closet(s) |
|---|---|
| Basement | Finished,Full |
| Flooring | Laminate |
| Furnished Y/N | Unfurnished |
| Basement (Y/N) | Yes |
| Window Features | Double Pane Windows |
| Above Grade Finished Area | 1107 |
| 3/4 Baths | 1 |
| Laundry Features | Laundry Closet |
| Total Bedrooms | 4 |
| Below Grade Finished Area | 766 |
| Main Level Bedrooms | 3 |
| Main Level Bathrooms | 1 |
| Total Baths | 2 |
Exterior Features
| Exterior Amenities | Fire Pit,Lighting,Private Yard,Rain Gutters,Smart Irrigation |
|---|---|
| Fencing | Full |
| Parking Features | Brick Driveway,Electric Vehicle Charging Station(s),Insulated Garage,Oversized |
| Lot Features | Cul-De-Sac,Landscaped,Level,Many Trees,Secluded,Sprinklers In Front,Sprinklers In Rear |
| Water Source | Public |
| Total Parking | 4 |
| Lot Size Area | 10583 |
| Foundation Details | Concrete Perimeter |
| Building Area Total | 1952 |
| Lot Size Acres | 0.24 |
| Road Surface Type | Paved |
| Road Frontage Type | Public |
| Road Responsibility | Public Maintained Road |
Amenities
- Foreclosure
- Views
- Short Sale
- New Construction
- Adult 55+
- Lease To Own
- No HOA Fees
- Furnished
- Primary On Main
- Air Conditioning
- Seller Finance
- Green
- Fixer Upper
- Horse
- Golf
- Fireplace
- Deck
- Garage
- Basement
- Pool
Property vs Single Family Average in 80030
Price
Taxes
Year Built
Visits
In The Neighborhood
Just Listed
Bailey
$ 495,000
- Type
- Single Family
- Size
- 2,720 SqFt
- Rooms
- 4 Beds + 3 Baths
 RE/MAX Alliance #7132651
Views
Bailey
$ 350,000
- Type
- Single Family
- Size
- 875 SqFt
- Rooms
- 2 Beds + 1 Baths
Deer Creek Realty #4769140
Waterfront
Bailey
$ 385,000
- Type
- Single Family
- Size
- 1,130 SqFt
- Rooms
- 2 Beds + 1 Baths
Colorado Home and Ranch #2226123
Reduced
Bailey
$ 599,000
- Type
- Single Family
- Size
- 2,102 SqFt
- Rooms
- 3 Beds + 2 Baths
Realty One Group Premier #5968185
Reduced
Bailey
$ 125,000
- Type
- Single Family
- Size
- 670 SqFt
- Rooms
- 1 Beds + 0 Baths
Jump Living #7175386
Reduced
Bailey
$ 325,000
- Type
- Single Family
- Size
- 1,000 SqFt
- Rooms
- 2 Beds + 1 Baths
Keller Williams Foothills Realty #1683013
Reduced
Bailey
$ 215,000
- Type
- Single Family
- Size
- 792 SqFt
- Rooms
- 0 Beds + 0 Baths
LPT Realty #6371829
Reduced
Bailey
$ 355,000
- Type
- Single Family
- Size
- 775 SqFt
- Rooms
- 2 Beds + 1 Baths
RE/MAX Alliance #2618059
Reduced
Bailey
$ 364,950
- Type
- Single Family
- Size
- 1,076 SqFt
- Rooms
- 3 Beds + 1 Baths
eXp Realty, LLC #1723855
Reduced
Westminster
$ 434,900
- Type
- Single Family
- Size
- 1,176 SqFt
- Rooms
- 3 Beds + 1.5 Baths
Century 21 Dream Home #5286813
Views
Bailey
$ 175,000
- Type
- Single Family
- Size
- 1,008 SqFt
- Rooms
- 1 Beds + 1 Baths
Choice Property Brokers LTD #2090351
Views
Westminster
$ 495,000
- Type
- Single Family
- Size
- 980 SqFt
- Rooms
- 3 Beds + 2 Baths
Keller Williams Realty Downtown LLC #7209809

 The real estate listing information and related content displayed on this site is provided exclusively for consumers’ personal, non-commercial use and may not be used for any purpose other than to identify prospective properties consumers may be interested in purchasing. This information and related content is deemed reliable but is not guaranteed accurate by elevateMLS.
