
Price Reduction - Primary on Main
Address
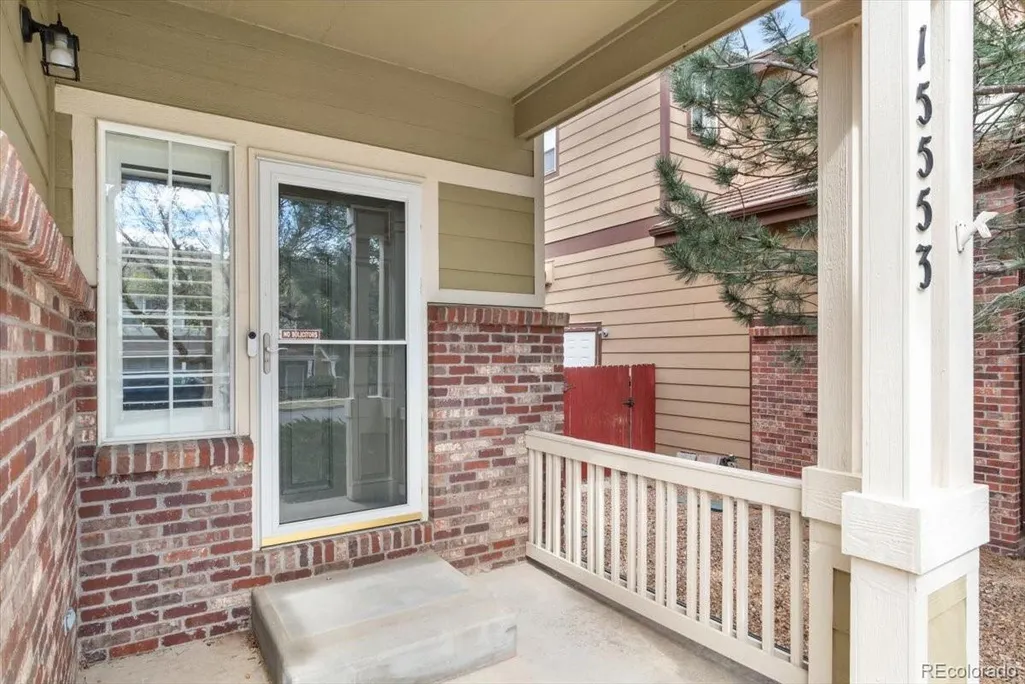
15553 E 96th Way, Commerce City, CO
Price
$ 429,900
Property Attributes
- MLS#6965548
- TypeSingle Family
- Listing Status Active
- CountyADAMS
- CityCommerce City
- NeighborhoodFronterra Village
- Zip80022
- StyleTraditional
- Year Built2003
- Taxes$ 4120
- Price$ 429,900
- Bedrooms3
- Full Bathrooms2
- Half Bathrooms0
- Sqr Footage1294
- Lot Size0.11 Acres
Data Source:
REColorado (MTOMLS)
Property Description
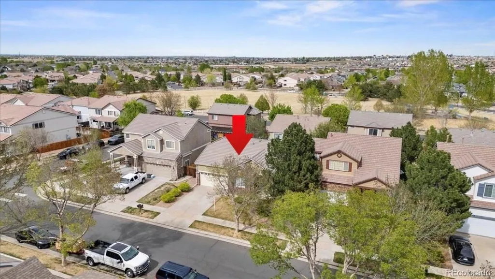
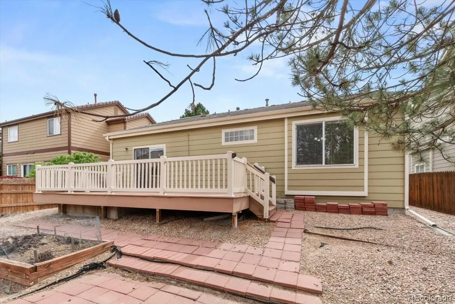
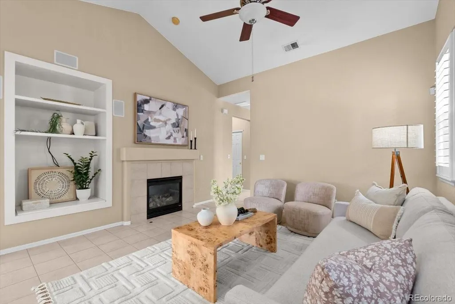
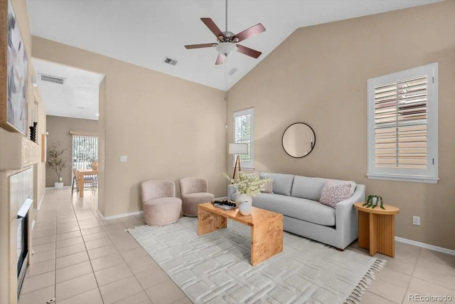
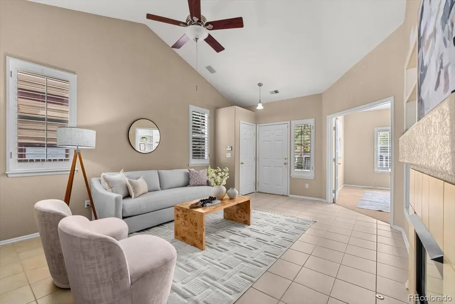
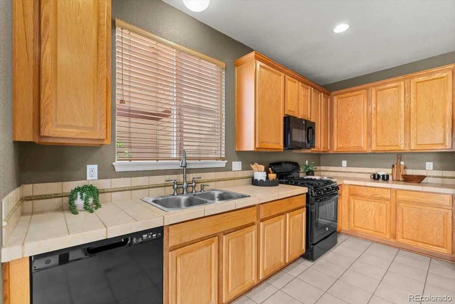
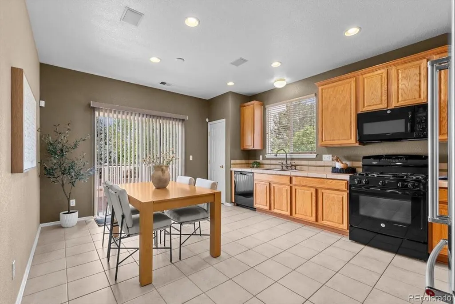
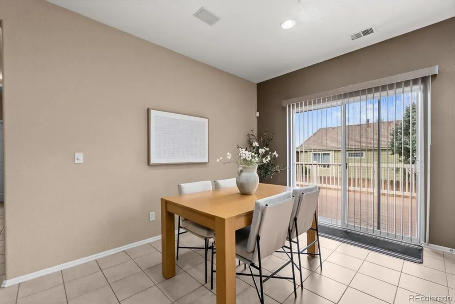
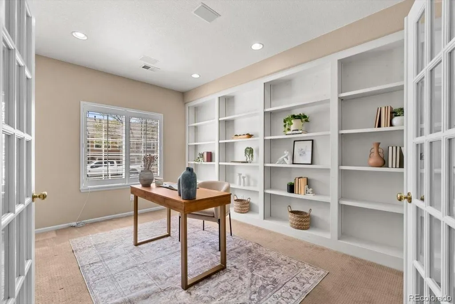
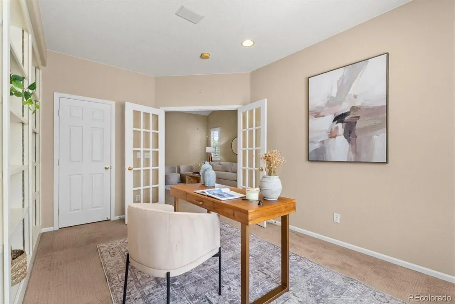
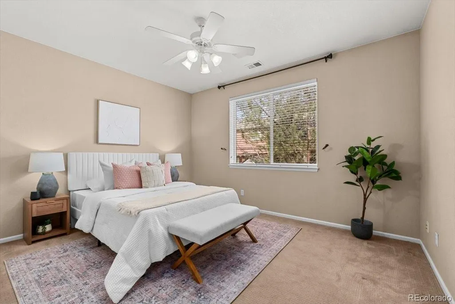
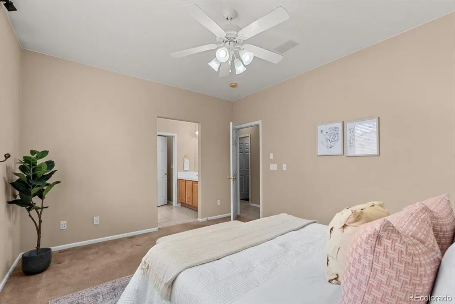
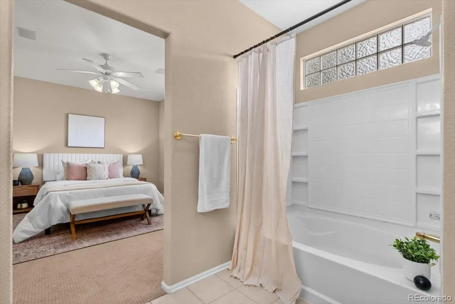
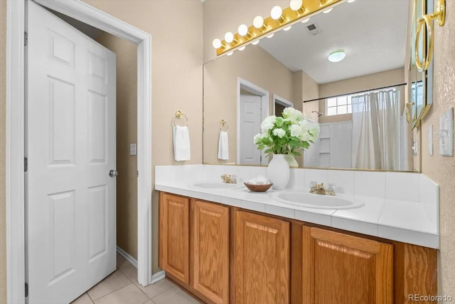
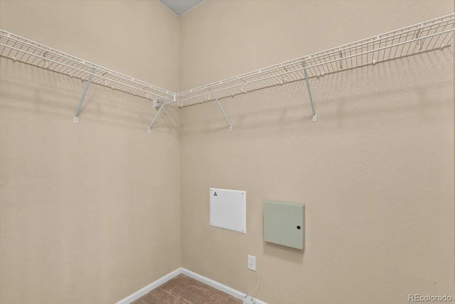
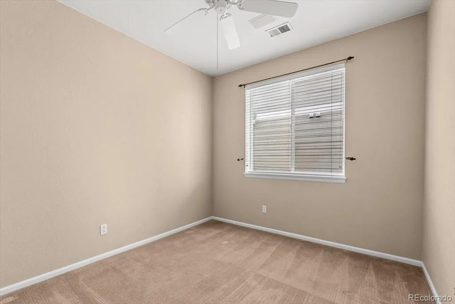
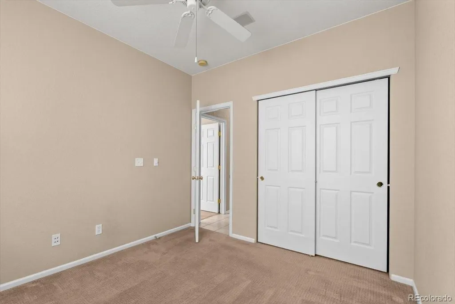
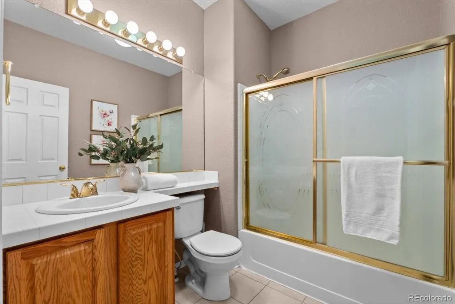
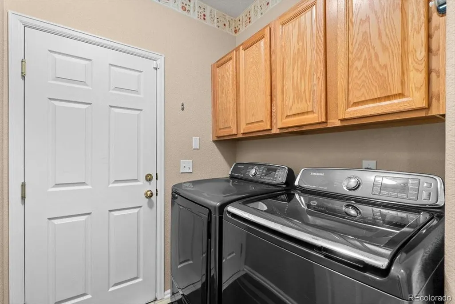
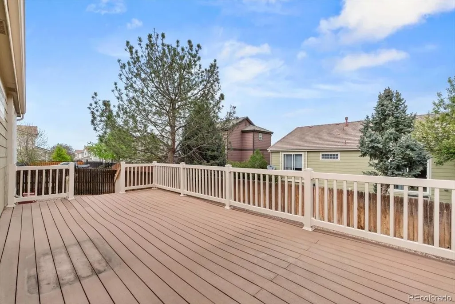
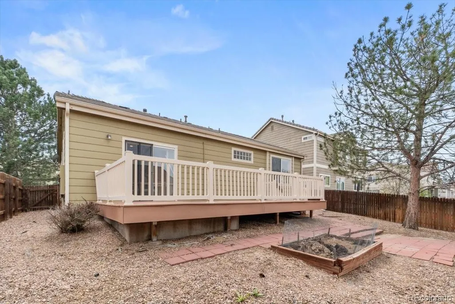
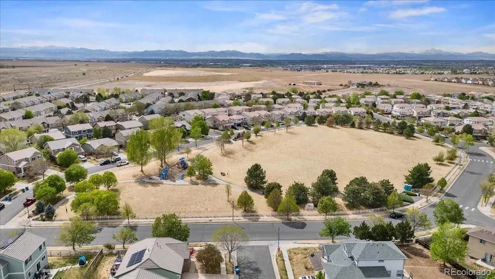
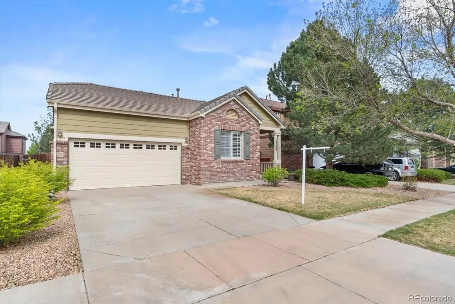
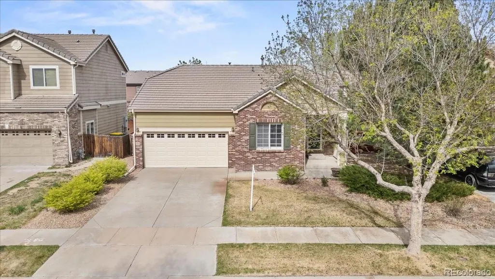
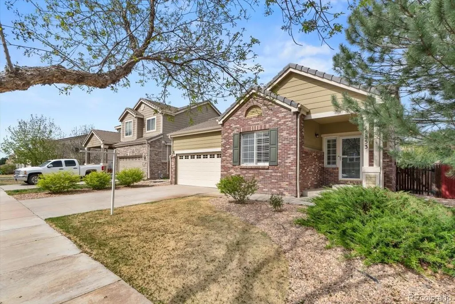
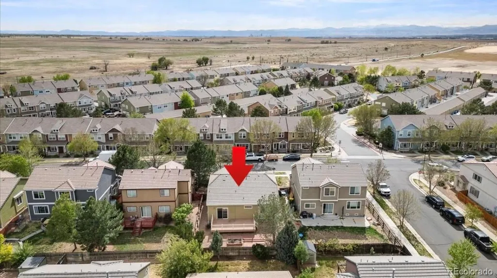
Ranch home | No interior stairs | 3 bedrooms | 2 bathrooms | Oversized 2-car attached garage | Main-floor living | Main-floor laundry | Main floor master | Main floor Primary | Dog run or fully fenced backyard | Frontera Village | Former model home | Great neighbors | Fireplace | Builtins |Eat-in kitchen | Low Maintenance Living Originally built as the community model home, this beautifully maintained property showcases thoughtful upgrades, timeless design, and true move-in-ready convenience. The open-concept floor plan features vaulted ceilings, abundant natural light, and a cozy fireplace that creates a warm and inviting living space. The spacious eat-in kitchen offers generous counter space, abundant cabinetry, bright lighting, and includes all appliances—including the washer and dryer. The primary suite serves as a private retreat with a walk-in closet and en-suite bathroom. Two additional bedrooms provide flexibility, with one currently serving as a stylish home office complete with custom built-in shelving and easily converted back to a bedroom. Enjoy the convenience of a dedicated laundry room, whole-house speaker system, water softener, and numerous major system updates, including a furnace and A/C replaced in 2020, water heater in 2021, and a brand-new garage door and opener installed in January 2026. Step outside to a private, low-maintenance backyard designed for easy enjoyment, featuring zero-scaped landscaping, a garden bed, and a large deck perfect for entertaining, relaxing, or enjoying Colorado’s beautiful weather. The fully fenced yard is ideal for pets and outdoor living. Combining comfort, functionality, and exceptional upkeep, this former model home offers the perfect blend of convenience and style in one of the area’s most sought-after neighborhoods.
| Elementary School | Middle School | High School |
|---|---|---|
| Second Creek Elementary School | Otho Stuart Middle School | Prairie View High School |
| Price History | |
|---|---|
| 4/25/2026 | Listed $469,000 |
| 5/16/2026 | 1$467,000 |
| 6/27/2026 | 1$464,999 |
| 7/17/2026 | 1$463,999 |
| 8/21/2026 | 4$449,900 |
| 9/12/2026 | 5$429,900 |
General Features
| Sewer | Public Sewer |
|---|---|
| Heating | Forced Air |
| Cooling | Central Air |
| Utilities | Cable Available,Electricity Connected,Phone Available |
| Possession | Immediate |
| Roof | Concrete |
| Appliances | Dishwasher,Disposal,Dryer,Oven,Refrigerator,Washer |
| HOA Fee | 42 |
| Garage Spaces | 2 |
| Association Fee Includes | Recycling,Trash |
| Patio/Porch Features | Deck |
| Architectural Style | Traditional |
| Security Features | Carbon Monoxide Detector(s),Smoke Detector(s) |
| Construction Materials | Frame |
| Exclusions | Seller’s Personal Property & Staging Items |
| Year Built | 2003 |
| Electric | 110V |
| Levels | One |
| Property Subtype | Single Family Residence |
| Tax Year | 2025 |
| Ownership | Individual |
| Assoc Fee Paid Per | Monthly |
| County | Adams |
| Property Type | Residential |
| Association Amenities | Park |
| HOA | Yes |
| Attached Garage | Yes |
| Subdivision Name | Fronterra Village |
| Facing Direction | Southwest |
| Full Baths | 2 |
| Status | Active |
| Directions | Use your favorite nav app. |
| High School | Prairie View |
| City | Commerce City |
| Association Name | Fronterra Village Homeowners Association,Inc. |
| Entry Location | Ground |
| Senior Community Y/N | No |
| High School District | School District 27-J |
| Lot Size Units | Acres |
| Lot Size Square Feet | 4791.6 |
| Listing Terms | Cash,Conventional,FHA,VA Loan |
| Elementary School | Second Creek |
| Tax Annual Amount | 4120 |
| Home Warranty Y/N | No |
| Middle/Junior High School | Otho Stuart |
| Structure Type | House |
| Standard Status | Active |
| Middle/Junior School District | School District 27-J |
| Elementary School District | School District 27-J |
Interior Features
| Interior Amenities | Audio/Video Controls,Built-in Features,Ceiling Fan(s),Eat-in Kitchen,High Ceilings,Pantry,Tile Counters,Vaulted Ceiling(s),Walk-In Closet(s) |
|---|---|
| Basement | Crawl Space |
| Flooring | Carpet,Tile |
| Furnished Y/N | Unfurnished |
| Total Fireplaces | 1 |
| Fireplace Features | Family Room |
| Basement (Y/N) | No |
| Above Grade Finished Area | 1294 |
| Laundry Features | In Unit |
| Total Bedrooms | 3 |
| Main Level Bedrooms | 3 |
| Main Level Bathrooms | 2 |
| Total Baths | 2 |
Exterior Features
| Exterior Amenities | Private Yard |
|---|---|
| Fencing | Full |
| Total Parking | 2 |
| Lot Size Area | 0.11 |
| Building Area Total | 1294 |
| Lot Size Acres | 0.11 |
| Road Surface Type | Paved |
| Road Frontage Type | Private Road |
| Road Responsibility | Public Maintained Road |
| Horse Y/N | No |
Amenities
- Foreclosure
- Views
- Short Sale
- New Construction
- Adult 55+
- Lease To Own
- No HOA Fees
- Furnished
- Primary On Main
- Air Conditioning
- Seller Finance
- Green
- Fixer Upper
- Horse
- Golf
- Fireplace
- Deck
- Garage
- Basement
- Pool
Property vs Single Family Average in 80022
Price
Taxes
Year Built
Visits
In The Neighborhood
Just Listed
Commerce City
$ 425,000
- Type
- Single Family
- Size
- 1,620 SqFt
- Rooms
- 3 Beds + 2.5 Baths
 Real Broker, LLC DBA Real #9006410
Commerce City
$ 530,000
- Type
- Single Family
- Size
- 2,576 SqFt
- Rooms
- 4 Beds + 2.5 Baths
Keller Williams Realty Urban Elite #4342074
Reduced
Commerce City
$ 524,900
- Type
- Single Family
- Size
- 2,546 SqFt
- Rooms
- 5 Beds + 3.5 Baths
Waypoint Realty #8016354
Reduced
Commerce City
$ 514,000
- Type
- Single Family
- Size
- 3,929 SqFt
- Rooms
- 5 Beds + 3 Baths
Realty One Group Premier Colorado #3516434
Reduced
Commerce City
$ 565,000
- Type
- Single Family
- Size
- 3,164 SqFt
- Rooms
- 5 Beds + 3 Baths
Real Broker, LLC DBA Real #4949853
Reduced
Commerce City
$ 499,900
- Type
- Single Family
- Size
- 2,725 SqFt
- Rooms
- 4 Beds + 2.5 Baths
Above & Beyond Real Estate #6935685
Reduced
Commerce City
$ 449,900
- Type
- Single Family
- Size
- 1,667 SqFt
- Rooms
- 3 Beds + 2 Baths
8z Real Estate #6416622

 The real estate listing information and related content displayed on this site is provided exclusively for consumers’ personal, non-commercial use and may not be used for any purpose other than to identify prospective properties consumers may be interested in purchasing. This information and related content is deemed reliable but is not guaranteed accurate by elevateMLS.
