


Address
12622 Timberglen Terrace, Colorado Springs, CO
Price
$ 1,250,000
Property Attributes
- MLS#6962003
- TypeSingle Family
- Listing Status Active
- CountyEL PASO
- CityColorado Springs
- NeighborhoodStone Crossing at Middle Creek
- Zip80921
- StyleTraditional
- Year Built2005
- Taxes$ 3007
- Price$ 1,250,000
- Bedrooms4
- Full Bathrooms3
- Half Bathrooms0
- Sqr Footage3677
- Lot Size0.29 Acres
Data Source:
REColorado (MTOMLS)
Property Description
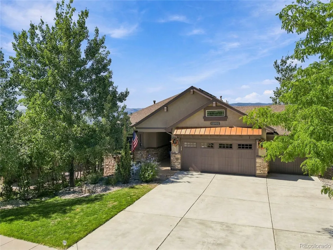
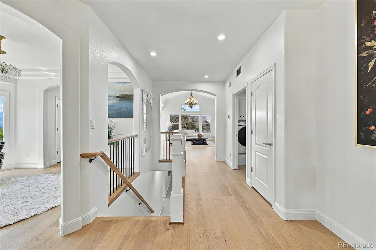
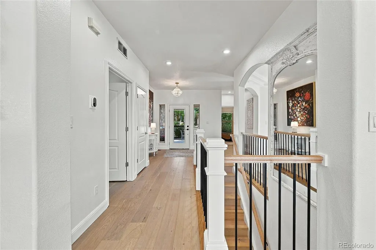
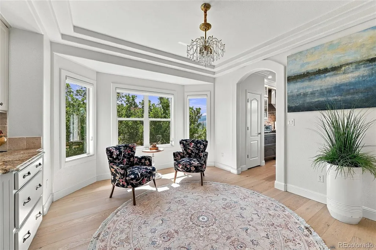
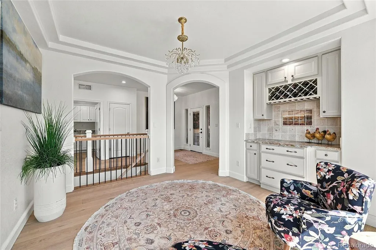
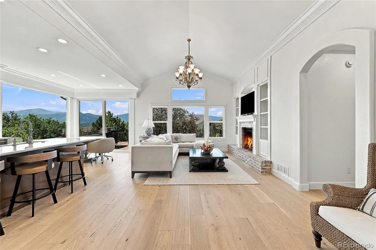
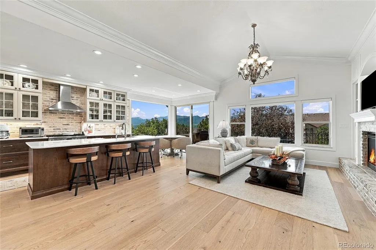
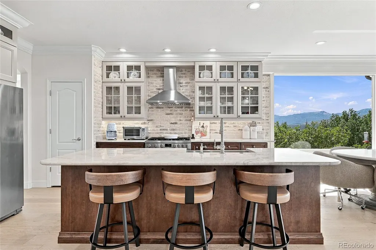
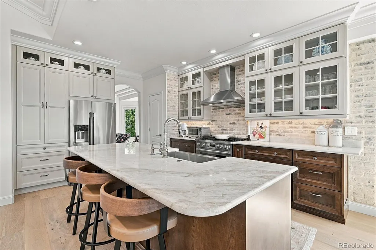
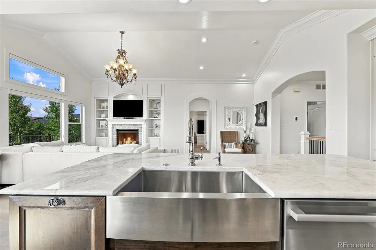
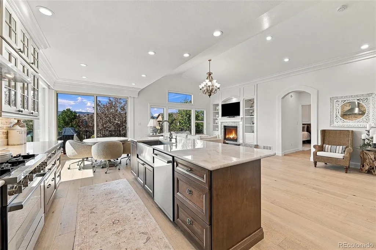
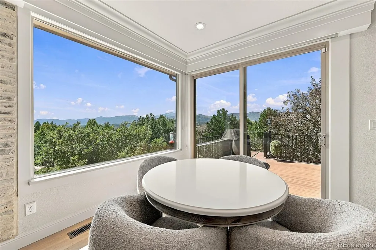
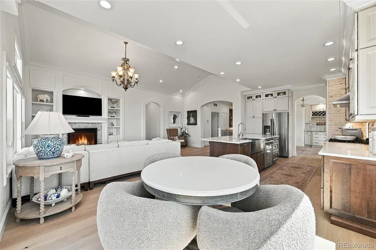
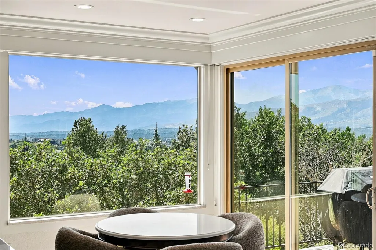
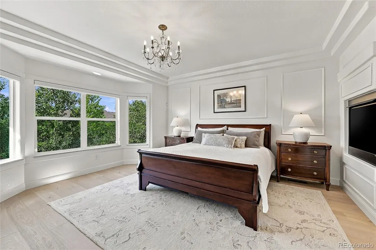
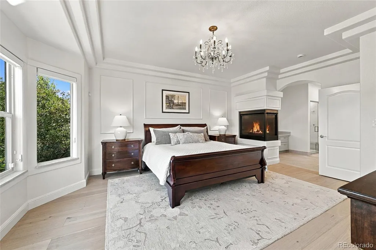
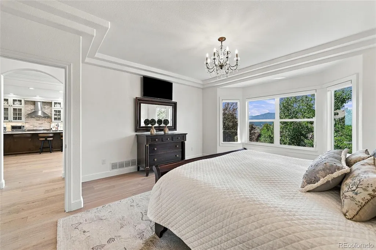
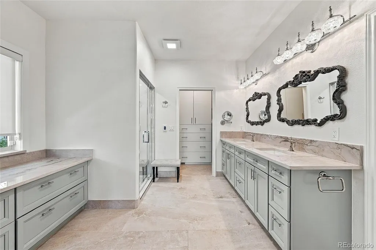
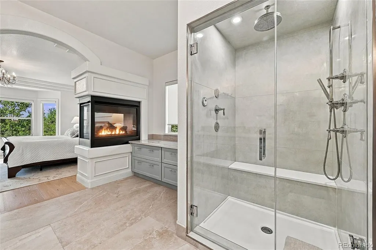
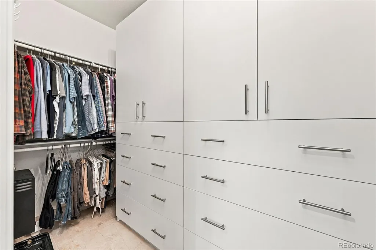
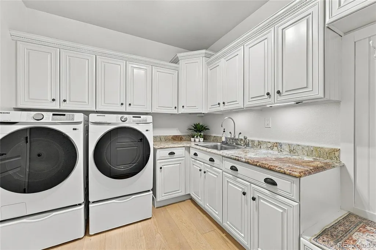
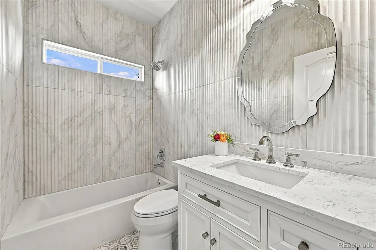
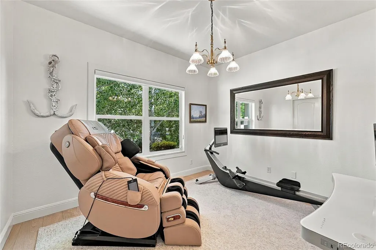
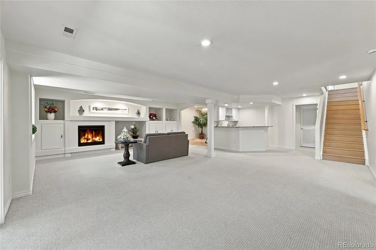
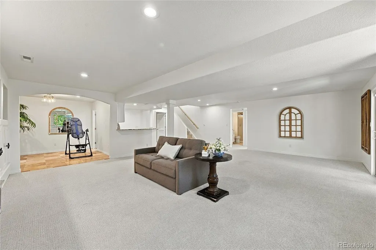
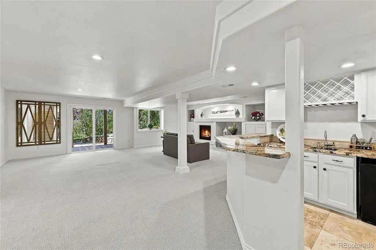
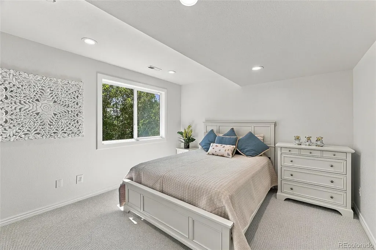
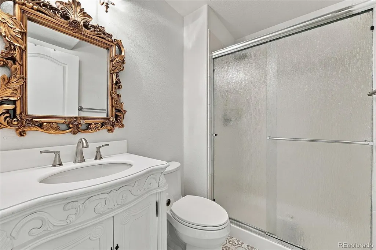
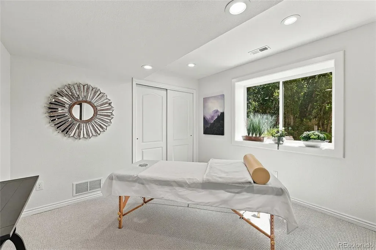
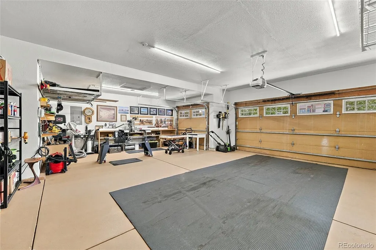
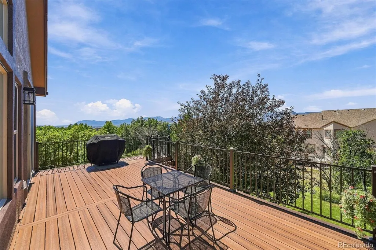
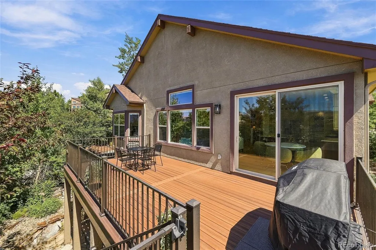
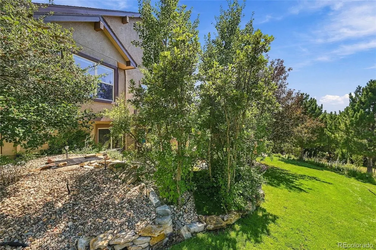
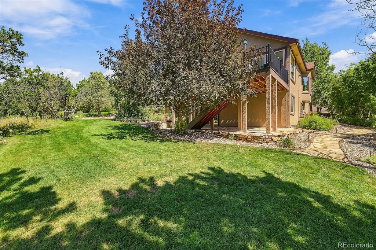
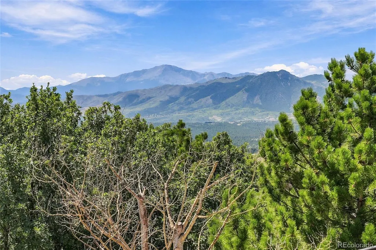
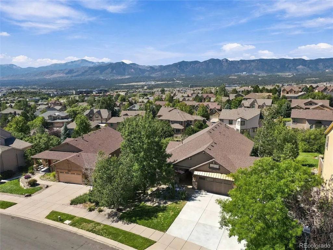
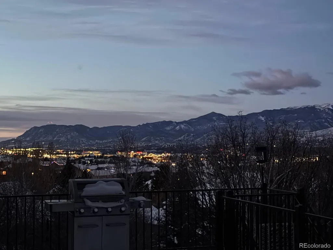
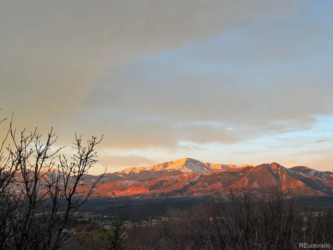
Every neighborhood has one house that rises above all others with superior finishes, upgrades, & design. This is that house. A better-than-new home that has been transformed thru 8 months of construction including gutting to the studs when necessary, all new kitchen w/ premium appliances, new master bath, new 2nd bath, new flooring, new paint inside & out, new tankless water heater, new window casings, granite sills, crown moldings and baseboards, new window coverings, new carpet in basement, new LED lights & chandeliers, new security system, new gas lines to kitchen & deck, new ext windows & doors, new premium plumbing fixtures, & many others too numerous to mention. Great room and kitchen, with Pikes Peak at center stage, features a custom-built fireplace/entertainment center with raised hearth. Breakfast nook is perfect for enjoying Pikes Peak & city lights & flows to the huge Trex deck. Trim work & washed brick features tie it all together. Owner’s retreat is your luxury spa. Steam shower includes rain head & body sprays. 3-sided fireplace adds ambiance. Plus heated floor, closet organizers, new cabinetry w/ granite counters, mirrors & lighting. The main floor includes a 2nd BR & bath, a dining/flex room w/ bar, & mud room/laundry with cabinets & sink off the oversized 26' x 29’ 3-car garage. Walkout basement has a large entertaining area w/ fireplace, built-in cabinets, wet bar, flex space, 2 BRs & a bath, & abundant storage in the utility room. House sits on a 1/3-acre park-like lot w/ mature landscaping & water feature. Built in 2005, this home is not a 21-yr-old home anymore. Thoughtful redesigns provide a warm, inviting, private, home. Stone Crossing is a mature neighborhood w/ walking trails & multiple ponds. Award winning D-20 schools. Close to the Air Force Academy, Ford Amphitheater, abundant restaurants & entertainment, & all else Northgate area has to offer. The new Powers Blvd North cutting through Flying Horse has no impact on this property.
| Elementary School | Middle School | High School |
|---|---|---|
| The Da Vinci Academy Elementary School | Discovery Canyon Middle School | Discovery Canyon High School |
| Price History | |
|---|---|
| 9/13/2026 | Listed $1,250,000 |
General Features
| Sewer | Public Sewer |
|---|---|
| Heating | Forced Air |
| Cooling | Central Air |
| Utilities | Electricity Connected,Internet Access (Wired),Natural Gas Connected |
| Possession | Closing/DOD |
| Roof | Composition |
| Appliances | Bar Fridge,Dishwasher,Disposal,Range Hood,Refrigerator,Self Cleaning Oven,Tankless Water Heater |
| Zoning | PDZ HS |
| HOA Fee | 380 |
| Garage Spaces | 3 |
| Association Fee Includes | Trash |
| Patio/Porch Features | Deck,Front Porch,Patio |
| Architectural Style | Traditional |
| Security Features | Video Doorbell |
| Construction Materials | Frame,Stucco |
| Exclusions | Sellers Personal Property |
| Year Built | 2005 |
| Electric | 110V,220 Volts |
| Levels | One |
| Property Subtype | Single Family Residence |
| Tax Year | 2025 |
| Ownership | Individual |
| Assoc Fee Paid Per | Quarterly |
| County | El Paso |
| Property Type | Residential |
| Association Amenities | Park,Playground,Trail(s) |
| HOA | Yes |
| Attached Garage | Yes |
| Subdivision Name | Stone Crossing at Middle Creek |
| Full Baths | 2 |
| Status | Active |
| High School | Discovery Canyon |
| City | Colorado Springs |
| Association Name | Stone Crossing HOA |
| Senior Community Y/N | No |
| High School District | Academy 20 |
| Lot Size Units | Acres |
| Lot Size Square Feet | 12632.4 |
| Listing Terms | Cash,Conventional,Jumbo,VA Loan |
| Elementary School | The Da Vinci Academy |
| Tax Annual Amount | 3007 |
| Middle/Junior High School | Discovery Canyon |
| Property Condition | Updated/Remodeled |
| Virtual Tour | https://v1tours.com/listing/65656/ |
| Structure Type | House |
| Standard Status | Active |
| Occupancy Type | Owner |
| Middle/Junior School District | Academy 20 |
| Elementary School District | Academy 20 |
Interior Features
| Interior Amenities | Breakfast Bar,Built-in Features,Eat-in Kitchen,Granite Counters,High Ceilings,High Speed Internet,Kitchen Island,Open Floorplan,Pantry,Primary Suite,Smoke Free,Vaulted Ceiling(s),Walk-In Closet(s),We |
|---|---|
| Basement | Finished,Full,Walk-Out Access |
| Flooring | Carpet,Tile,Wood |
| Total Fireplaces | 3 |
| Fireplace Features | Basement,Living Room,Primary Bedroom |
| Basement (Y/N) | Yes |
| Window Features | Bay Window(s),Double Pane Windows,Storm Window(s),Window Coverings |
| Above Grade Finished Area | 1864 |
| 3/4 Baths | 1 |
| Laundry Features | Sink |
| Total Bedrooms | 4 |
| Below Grade Finished Area | 1739 |
| Main Level Bedrooms | 2 |
| Main Level Bathrooms | 2 |
| Total Baths | 3 |
Exterior Features
| Exterior Amenities | Gas Grill,Water Feature |
|---|---|
| Lot Features | Irrigated,Landscaped,Many Trees,Sprinklers In Front,Sprinklers In Rear |
| Water Source | Public |
| Total Parking | 3 |
| Lot Size Area | 0.29 |
| Foundation Details | Slab |
| Building Area Total | 3677 |
| Lot Size Acres | 0.29 |
| Road Surface Type | Paved |
| Road Frontage Type | Public |
| Road Responsibility | Public Maintained Road |
Amenities
- Foreclosure
- Views
- Short Sale
- New Construction
- Adult 55+
- Lease To Own
- No HOA Fees
- Furnished
- Primary On Main
- Air Conditioning
- Seller Finance
- Green
- Fixer Upper
- Horse
- Golf
- Fireplace
- Deck
- Garage
- Basement
- Pool
Property vs Single Family Average in 80921
Price
Taxes
Year Built


 The real estate listing information and related content displayed on this site is provided exclusively for consumers’ personal, non-commercial use and may not be used for any purpose other than to identify prospective properties consumers may be interested in purchasing. This information and related content is deemed reliable but is not guaranteed accurate by elevateMLS.
