
Address
16612 Compass Way, Broomfield, CO
Price
$ 1,100,000
Property Attributes
- MLS#6961948
- TypeSingle Family
- Listing Status Active
- CountyBROOMFIELD
- CityBroomfield
- NeighborhoodAnthem Highlands
- Zip80023
- StyleContemporary
- Year Built2015
- Taxes$ 9941
- Price$ 1,100,000
- Bedrooms5
- Full Bathrooms5
- Half Bathrooms0
- Sqr Footage4494
- Lot Size0.24 Acres
Data Source:
REColorado (MTOMLS)
Property Description
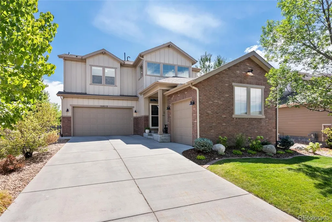
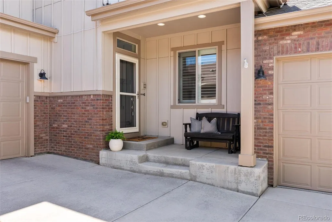
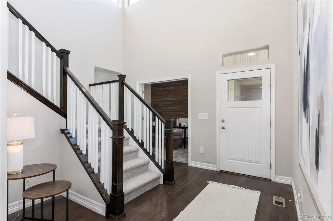
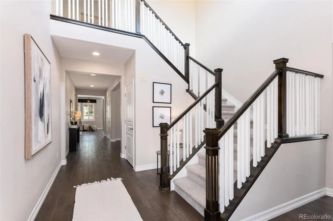
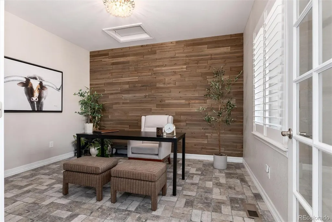
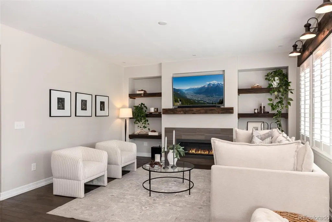
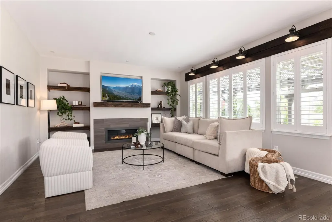
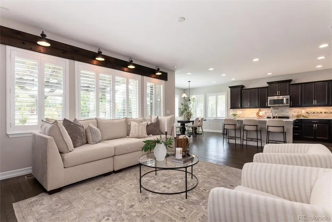
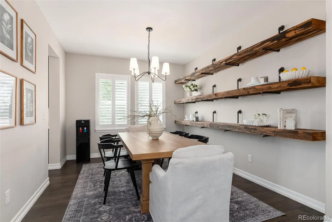
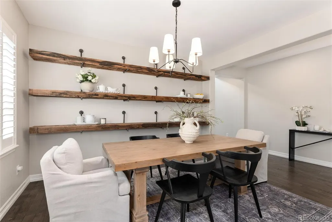
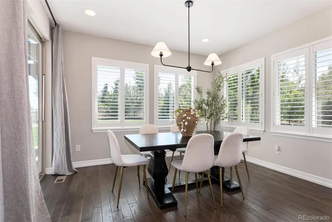
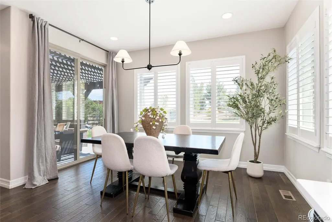
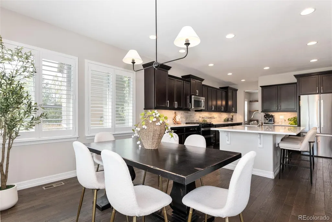
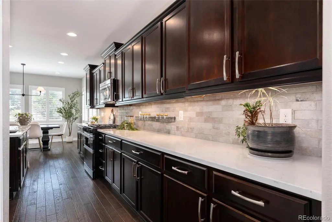
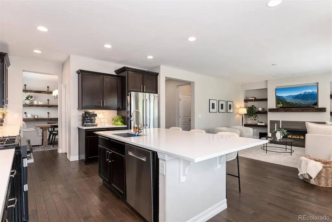
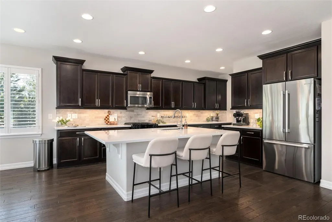
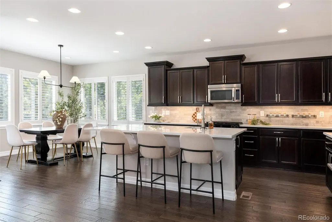
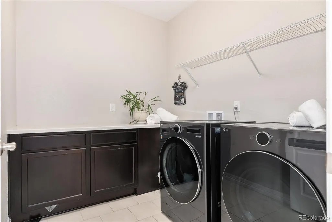
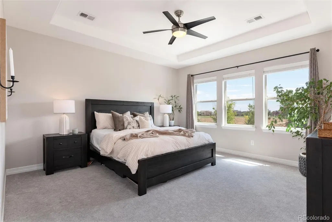
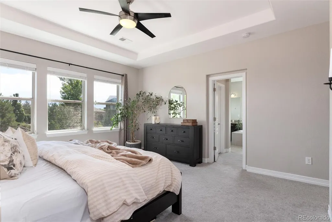
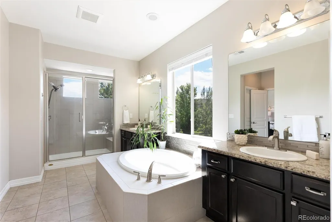
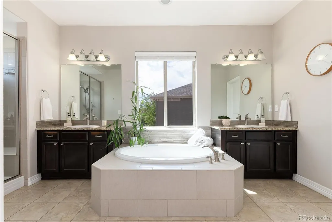
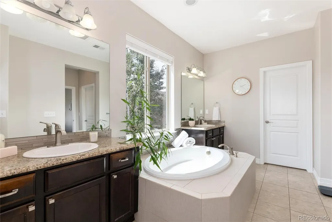
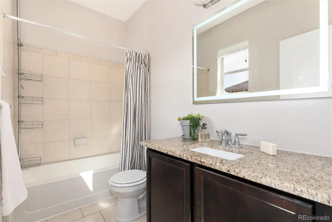
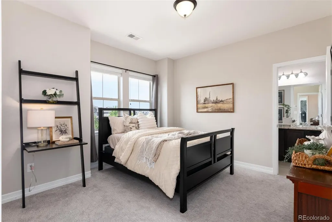
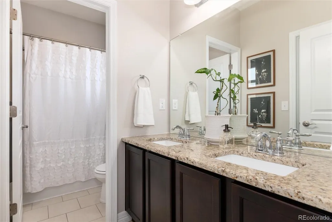
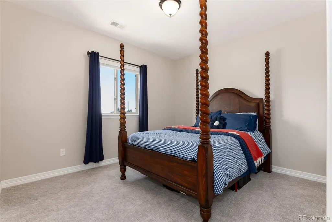
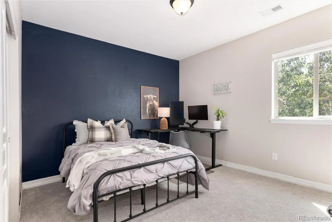
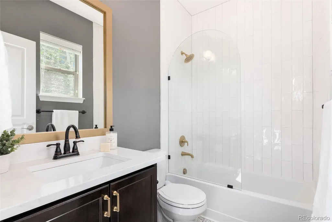
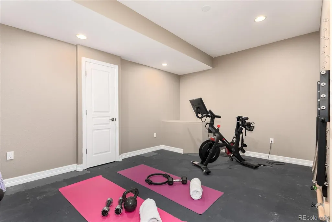
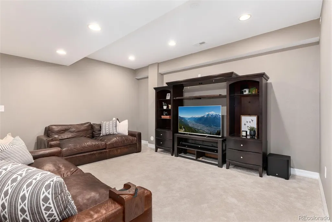
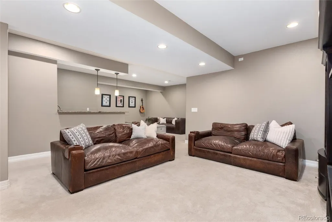
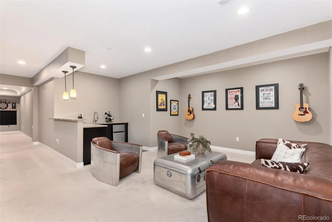
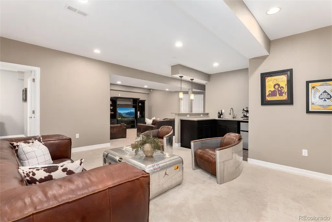
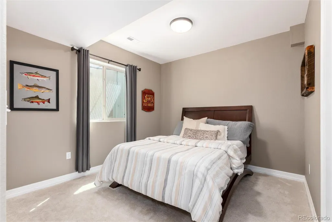
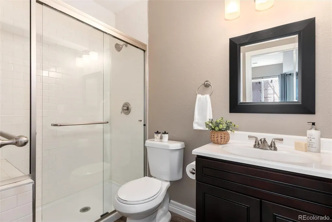
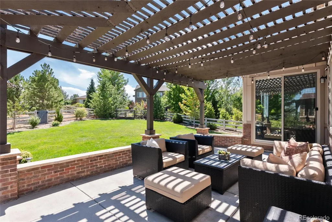
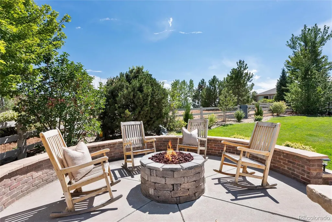
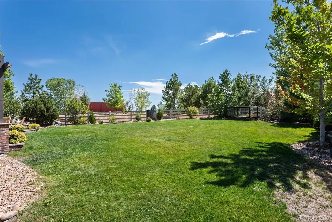
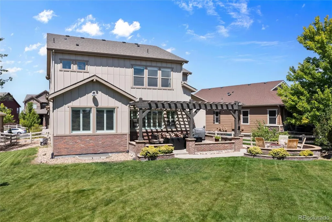
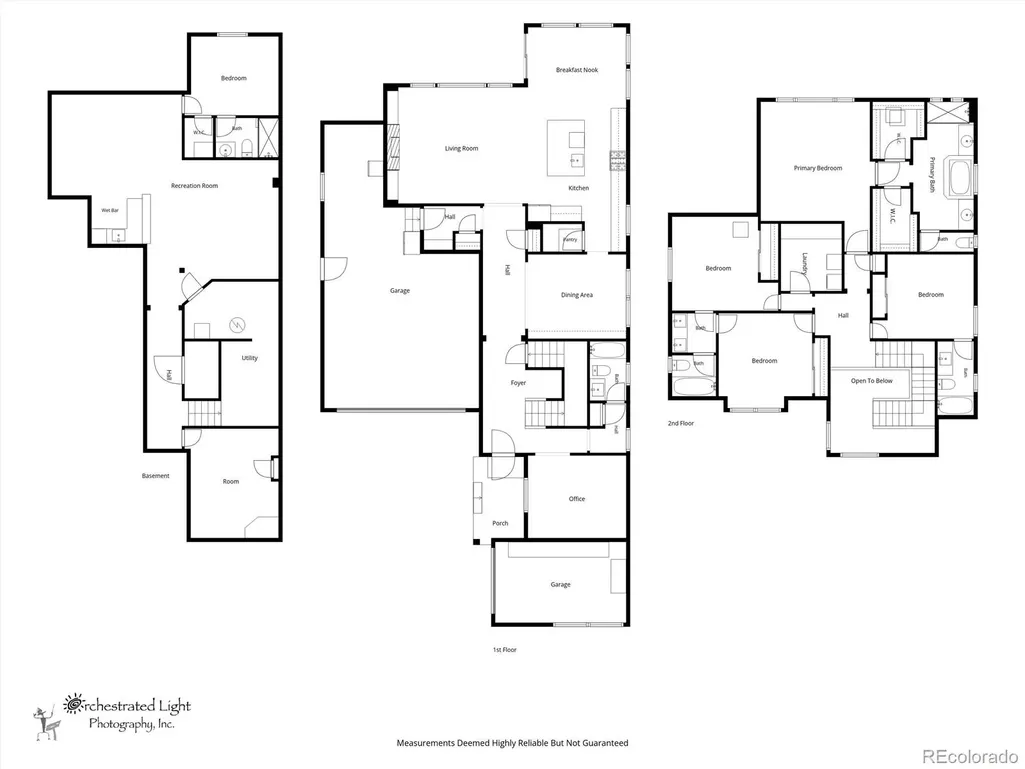
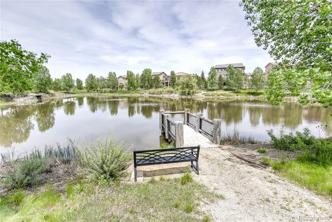
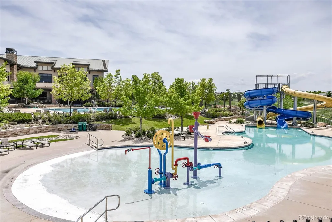
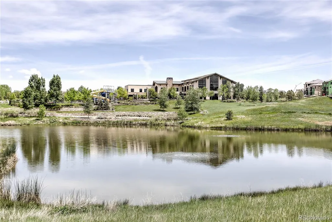
Welcome to this beautifully updated 5-BDRM, 5-bath home in sought-after Anthem Highlands, where thoughtful upgrades, a spacious floor plan, and an exceptional backyard come together to create the perfect Colorado home. Step inside to find rich hardwood floors, beautiful wood shutters, new carpet and a light-filled layout designed for everyday living and entertaining. The heart of the home is the spacious kitchen, featuring new countertops, a newer Bosch refrigerator and dishwasher, and a new Samsung oven. The kitchen flows seamlessly into the main living areas, while a private main-floor office provides the perfect work-from-home space. A full bath on the main level adds flexibility for guests. Upstairs, you’ll find a highly desirable four-bedroom layout with three full bathrooms, including a convenient Jack-and-Jill bath. The finished basement expands the living space even further with a fifth bedroom and ¾ bath, ideal for guests, teens, or additional recreation space and a home gym. Outside, the home truly shines. Situated on a large, fully fenced lot, the newly landscaped front and backyard create a beautiful setting for Colorado living. Gather with friends beneath the backyard pergola, relax around the gas fire pit, or simply enjoy the extra space and privacy the oversized yard provides. Additional upgrades include fresh exterior paint (2025), newer washer and dryer, whole-house humidifier, new light fixtures and updated interior spaces. An oversized 3-car garage provides plenty of room for vehicles, storage, bikes, and all your Colorado gear. And then there’s the Anthem Highlands lifestyle! This resort-style community features a 32,000-square-foot recreation and fitness center with a newly revamped gym (2026), two pools, 22 parks, 48 miles of trails, tennis and basketball courts, and year-round community events. Anthem Highlands is also home to highly regarded Thunder Vista and Prospect Ridge Academy, both part of the Adams 12 Five Star Schools community.
| Elementary School | Middle School | High School |
|---|---|---|
| Thunder Vista Elementary School | Thunder Vista Middle School | Legacy High School |
| Price History | |
|---|---|
| 8/26/2026 | Listed $1,100,000 |
General Features
| Sewer | Public Sewer |
|---|---|
| Heating | Forced Air |
| Cooling | Central Air |
| Utilities | Cable Available,Electricity Connected,Internet Access (Wired),Natural Gas Connected,Phone Available |
| Possession | Closing/DOD |
| Roof | Composition |
| Appliances | Bar Fridge,Convection Oven,Cooktop,Dishwasher,Disposal,Double Oven,Dryer,Gas Water Heater,Humidifier,Microwave,Refrigerator,Smart Appliance(s),Sump Pump,Washer |
| Zoning | PUD |
| HOA Fee | 554.83 |
| Garage Spaces | 3 |
| Association Fee Includes | Reserves,Maintenance Grounds,Recycling,Trash |
| Patio/Porch Features | Patio |
| Architectural Style | Contemporary |
| Security Features | Carbon Monoxide Detector(s),Smoke Detector(s) |
| Construction Materials | Frame |
| Exclusions | Seller's personal property |
| Year Built | 2015 |
| Electric | 110V |
| Levels | Two |
| Property Subtype | Single Family Residence |
| Tax Year | 2025 |
| Ownership | Individual |
| Assoc Fee Paid Per | Quarterly |
| County | Broomfield |
| Property Type | Residential |
| Association Amenities | Clubhouse,Fitness Center,Park,Playground,Pond Seasonal,Pool,Tennis Court(s) |
| HOA | Yes |
| Attached Garage | Yes |
| Subdivision Name | Anthem Highlands |
| Facing Direction | North |
| Full Baths | 4 |
| Status | Active |
| High School | Legacy |
| City | Broomfield |
| Association Name | Anthem Highlands Community Assn |
| Senior Community Y/N | No |
| High School District | Adams 12 5 Star Schl |
| Lot Size Units | Square Feet |
| Lot Size Square Feet | 10322 |
| Listing Terms | 1031 Exchange,Cash,Conventional,FHA,Jumbo,VA Loan |
| Elementary School | Thunder Vista |
| Tax Annual Amount | 9941 |
| Home Warranty Y/N | No |
| Middle/Junior High School | Thunder Vista |
| Structure Type | House |
| Standard Status | Active |
| Occupancy Type | Owner |
| Middle/Junior School District | Adams 12 5 Star Schl |
| Elementary School District | Adams 12 5 Star Schl |
Interior Features
| Interior Amenities | Breakfast Bar,Built-in Features,Ceiling Fan(s),Eat-in Kitchen,Entrance Foyer,Five Piece Bath,High Speed Internet,Jack & Jill Bathroom,Kitchen Island,Open Floorplan,Pantry,Primary Suite,Quartz Counter |
|---|---|
| Basement | Finished |
| Flooring | Carpet,Tile,Wood |
| Furnished Y/N | Unfurnished |
| Total Fireplaces | 1 |
| Fireplace Features | Living Room |
| Basement (Y/N) | Yes |
| Above Grade Finished Area | 2910 |
| 3/4 Baths | 1 |
| Total Bedrooms | 5 |
| Below Grade Finished Area | 1200 |
| Main Level Bathrooms | 1 |
| Total Baths | 5 |
Exterior Features
| Exterior Amenities | Garden,Rain Gutters |
|---|---|
| Fencing | Full |
| Parking Features | Oversized |
| Lot Features | Sprinklers In Front,Sprinklers In Rear |
| Water Source | Public |
| Total Parking | 3 |
| Lot Size Area | 10322 |
| Building Area Total | 4494 |
| Lot Size Acres | 0.24 |
| Road Surface Type | Paved |
| Road Frontage Type | Public |
| Road Responsibility | Public Maintained Road |
Amenities
- Foreclosure
- Views
- Short Sale
- New Construction
- Adult 55+
- Lease To Own
- No HOA Fees
- Furnished
- Primary On Main
- Air Conditioning
- Seller Finance
- Green
- Fixer Upper
- Horse
- Golf
- Fireplace
- Deck
- Garage
- Basement
- Pool
Property vs Single Family Average in 80023
Price
Taxes
Year Built
Visits
In The Neighborhood
Views
Broomfield
$ 886,000
- Type
- Single Family
- Size
- 3,772 SqFt
- Rooms
- 4 Beds + 3.5 Baths
 Resident Realty North Metro LLC #6747996
Views
Broomfield
$ 830,000
- Type
- Single Family
- Size
- 3,481 SqFt
- Rooms
- 4 Beds + 3.5 Baths
RE/MAX Professionals #1983820
Reduced
Broomfield
$ 979,900
- Type
- Single Family
- Size
- 3,781 SqFt
- Rooms
- 5 Beds + 4.5 Baths
Coldwell Banker Realty - NoCo #2099397
Reduced
Broomfield
$ 1,025,000
- Type
- Single Family
- Size
- 4,588 SqFt
- Rooms
- 3 Beds + 2.5 Baths
Your Castle Real Estate Inc #5734426

 The real estate listing information and related content displayed on this site is provided exclusively for consumers’ personal, non-commercial use and may not be used for any purpose other than to identify prospective properties consumers may be interested in purchasing. This information and related content is deemed reliable but is not guaranteed accurate by elevateMLS.
