
Open House Sat, Sep 19th 11:00 AM - 2:00 PM - Views - Golf Course
Address
11617 Shoshone Way, Westminster, CO
Price
$ 1,100,000
Property Attributes
- MLS#6891886
- TypeSingle Family
- Listing Status Active
- CountyADAMS
- CityWestminster
- NeighborhoodThe Ranch
- Zip80234
- StyleTraditional
- Year Built1979
- Taxes$ 8733
- Price$ 1,100,000
- Bedrooms6
- Full Bathrooms5
- Half Bathrooms1
- Sqr Footage4661
- Lot Size0.24 Acres
Data Source:
REColorado (MTOMLS)
Property Description
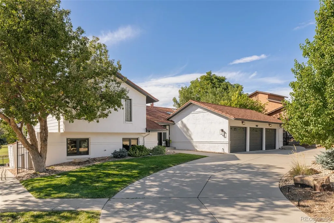
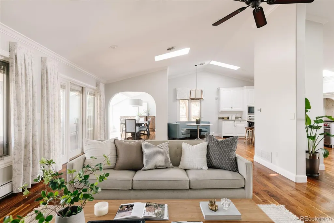
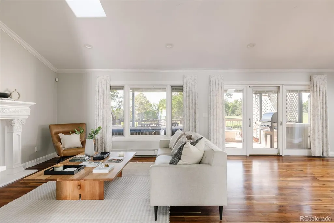
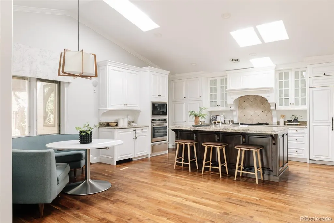
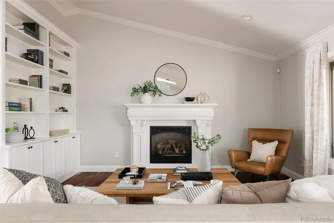
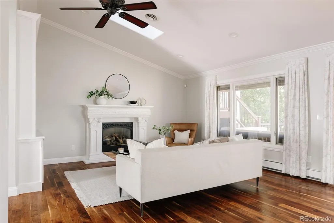
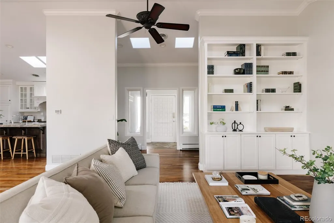
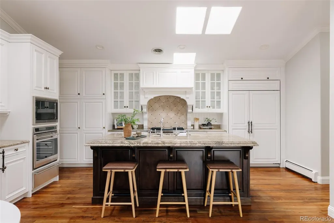
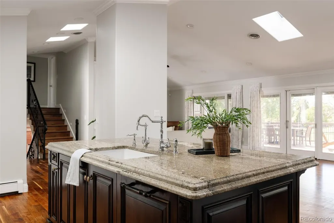
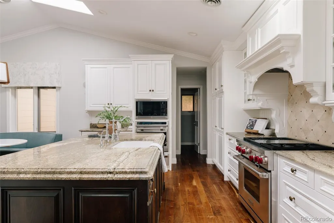
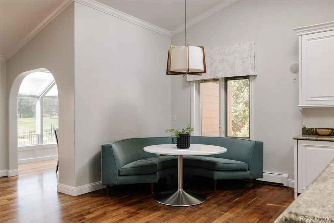
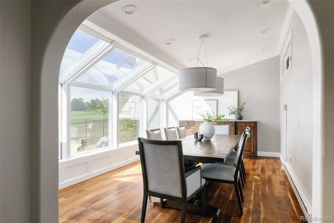
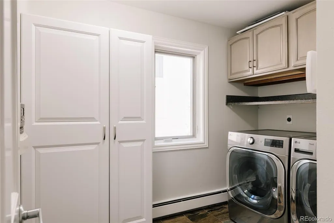
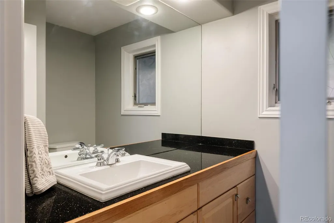
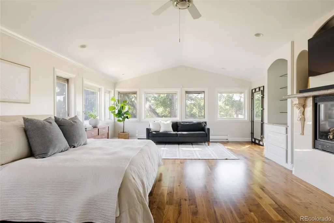
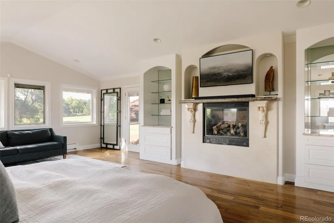
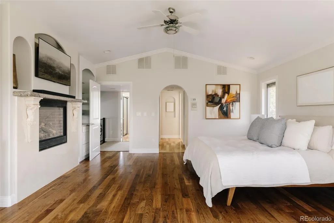
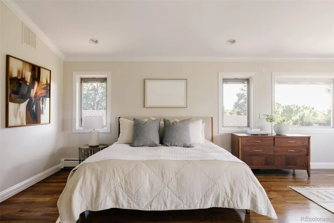
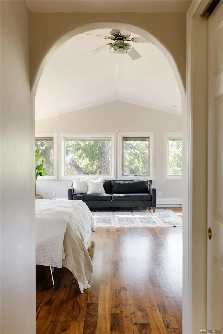
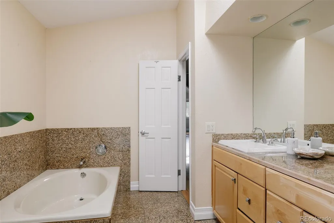
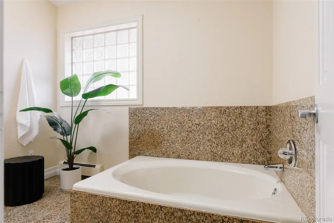
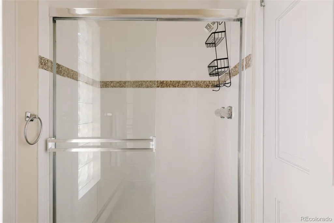
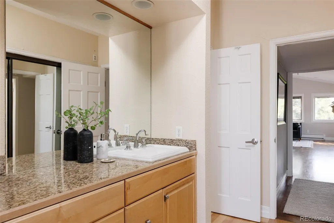
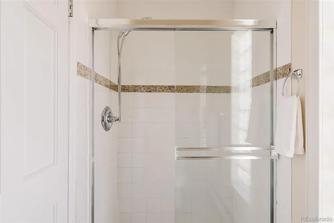
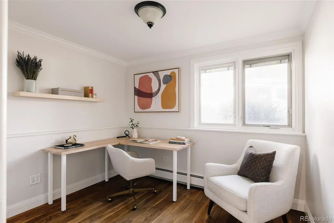
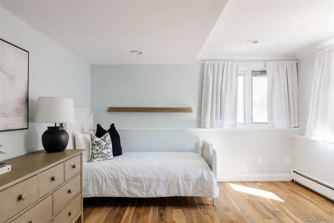
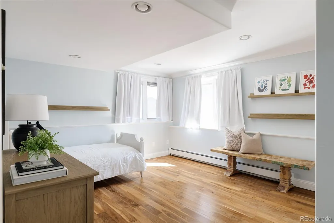
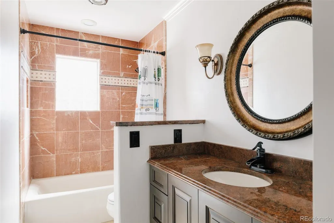
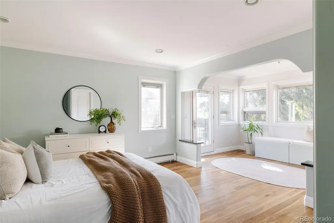
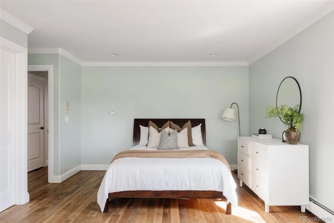
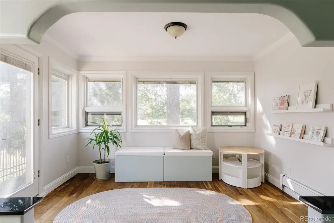
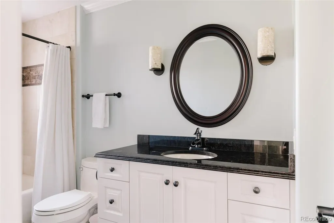
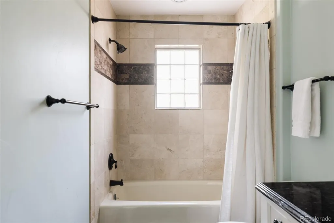
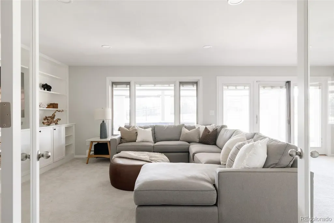
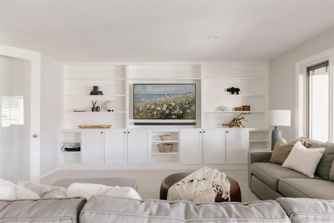
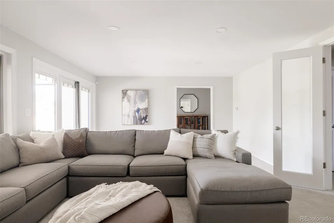
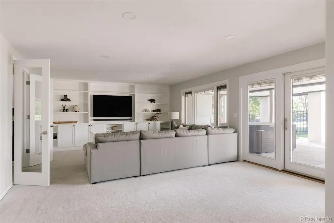
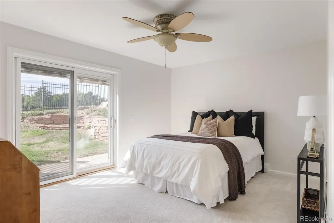
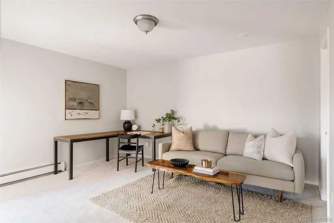
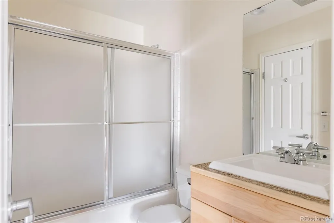
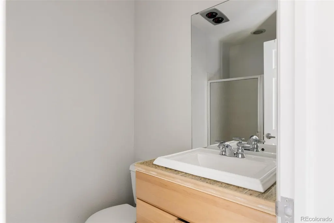
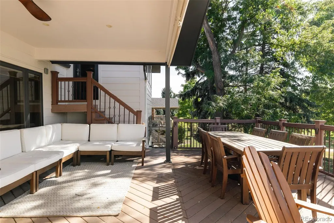
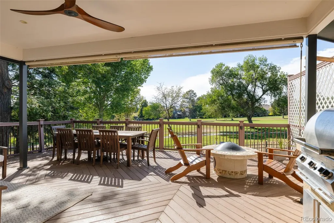
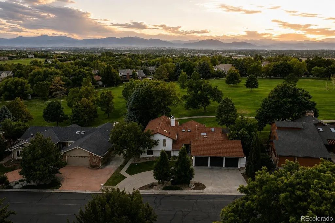
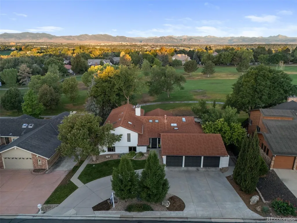
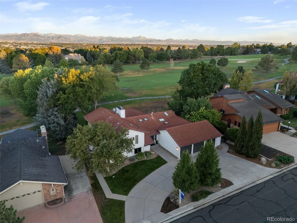
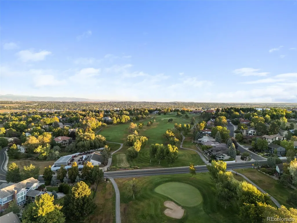
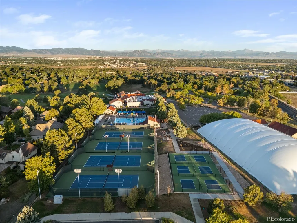
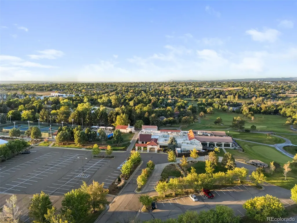
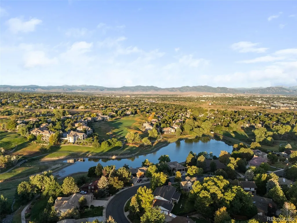
Set on an expansive lot backing directly to the golf course, this 6-bedroom, 6-bath home offers space, privacy & indoor-outdoor living with a three-car garage & finished walkout basement. Fresh white exterior paint, upgraded front landscaping, mature trees & a driveway create a polished first impression. Inside, rich hardwood flooring, vaulted ceilings, skylights & abundant natural light define the main level. The living room features a fireplace with an ornate surround & custom floor-to-ceiling built-ins. The gourmet kitchen offers extensive white cabinetry, a substantial center island, Wolf range & Sub-Zero refrigerator, plus a casual breakfast nook. Nearby, the formal dining room is lined with windows overlooking the golf course. A powder bath & dedicated mudroom with built-in storage complete the main level. The entire top floor is dedicated to the primary suite, featuring its own fireplace, custom cabinetry, built-in storage & illuminated display niches. The generous primary bath includes an oversized vanity, separate water closet & soaking tub, with excellent potential for a personalized remodel. One level below, three additional bedrooms & two full baths include an oversized en-suite bedroom with hardwood floors. The finished walkout basement adds two bedrooms, two full baths, a separate sitting area, golf course views & opens directly to the lower patio. Outside, a large covered deck overlooks the fairway with space for lounging & dining. Solar shades add comfort, while a built-in BBQ station with counter space & an under-counter refrigerator makes entertaining easy. With direct golf course access, mature landscaping & the clubhouse within walking distance, 11617 Shoshone Way offers a rare opportunity for spacious golf course living in Westminster.
| Elementary School | Middle School | High School |
|---|---|---|
| Cotton Creek Elementary School | Silver Hills Middle School | Mountain Range High School |
| Price History | |
|---|---|
| 9/3/2026 | Listed $1,100,000 |
General Features
| Sewer | Public Sewer |
|---|---|
| Heating | Baseboard,Hot Water,Natural Gas |
| Cooling | Central Air |
| Utilities | Cable Available,Electricity Available,Internet Access (Wired),Natural Gas Available,Phone Connected |
| Possession | Negotiable |
| Roof | Stone-Coated Steel |
| Appliances | Convection Oven,Dishwasher,Disposal,Double Oven,Dryer,Freezer,Microwave,Oven,Refrigerator,Self Cleaning Oven,Sump Pump,Trash Compactor,Warming Drawer,Washer,Water Purifier |
| HOA Fee | 540 |
| Garage Spaces | 3 |
| Association Fee Includes | Maintenance Grounds,Recycling,Road Maintenance |
| Patio/Porch Features | Covered |
| Architectural Style | Traditional |
| Security Features | Carbon Monoxide Detector(s),Smoke Detector(s) |
| Construction Materials | Brick,Cement Siding,Frame,Stucco |
| Exclusions | Personal furniture & staging items. |
| Year Built | 1979 |
| View | Golf Course,Mountain(s) |
| Levels | Multi/Split |
| Property Subtype | Single Family Residence |
| Tax Year | 2025 |
| Ownership | Individual |
| Assoc Fee Paid Per | Annually |
| County | Adams |
| Property Type | Residential |
| Association Amenities | Park |
| HOA | Yes |
| Attached Garage | Yes |
| Subdivision Name | The Ranch |
| Full Baths | 4 |
| Status | Active |
| High School | Mountain Range |
| City | Westminster |
| Association Name | The Ranch |
| Senior Community Y/N | No |
| High School District | Adams 12 5 Star Schl |
| Lot Size Units | Square Feet |
| Lot Size Square Feet | 10530 |
| Listing Terms | Cash,Conventional,Jumbo,VA Loan |
| Elementary School | Cotton Creek |
| Tax Annual Amount | 8733 |
| Middle/Junior High School | Silver Hills |
| Property Condition | Updated/Remodeled |
| Virtual Tour | https://youtu.be/oRkzcinFQDk?si=70KTWxSg04P5uPAu |
| Structure Type | House |
| Standard Status | Active |
| Occupancy Type | Owner |
| Middle/Junior School District | Adams 12 5 Star Schl |
| Elementary School District | Adams 12 5 Star Schl |
Interior Features
| Interior Amenities | Breakfast Bar,Built-in Features,Ceiling Fan(s),Eat-in Kitchen,Entrance Foyer,Five Piece Bath,Granite Counters,Kitchen Island,Open Floorplan,Pantry,Primary Suite,Sound System,Hot Tub,Stone Counters,Va |
|---|---|
| Basement | Exterior Entry,Finished,Full,Sump Pump,Walk-Out Access |
| Flooring | Carpet,Wood |
| Total Fireplaces | 2 |
| Fireplace Features | Gas,Gas Log,Living Room,Primary Bedroom |
| Basement (Y/N) | Yes |
| Window Features | Skylight(s),Storm Window(s) |
| Above Grade Finished Area | 3275 |
| Half Baths | 1 |
| 3/4 Baths | 1 |
| Laundry Features | In Unit |
| Total Bedrooms | 6 |
| Below Grade Finished Area | 1386 |
| Main Level Bathrooms | 1 |
| Total Baths | 6 |
Exterior Features
| Exterior Amenities | Barbecue,Fire Pit,Gas Grill,Lighting,Private Yard,Rain Gutters |
|---|---|
| Fencing | Full |
| Parking Features | Circular Driveway,Concrete,Finished Garage,Floor Coating,Heated Garage,Insulated Garage,Lighted |
| Lot Features | On Golf Course,Sloped,Sprinklers In Front,Sprinklers In Rear |
| Water Source | Public |
| Total Parking | 3 |
| Lot Size Area | 10530 |
| Building Area Total | 4661 |
| Lot Size Acres | 0.24 |
| Road Surface Type | Paved |
| Road Frontage Type | Public |
| Road Responsibility | Public Maintained Road |
| Horse Y/N | No |
Amenities
- Foreclosure
- Views
- Short Sale
- New Construction
- Adult 55+
- Lease To Own
- No HOA Fees
- Furnished
- Primary On Main
- Air Conditioning
- Seller Finance
- Green
- Fixer Upper
- Horse
- Golf
- Fireplace
- Deck
- Garage
- Basement
- Pool
Property vs Single Family Average in 80234
Price
Taxes
Year Built
Visits
In The Neighborhood
Reduced
Denver
$ 879,900
- Type
- Single Family
- Size
- 4,580 SqFt
- Rooms
- 6 Beds + 4 Baths
 Coldwell Banker Realty 56 #7234046
Water Views
Westminster
$ 1,050,000
- Type
- Single Family
- Size
- 3,660 SqFt
- Rooms
- 4 Beds + 4 Baths
Colorado Real Estate Associates #IR1064615
Reduced
Denver
$ 950,000
- Type
- Single Family
- Size
- 3,650 SqFt
- Rooms
- 5 Beds + 3.5 Baths
Keller Williams Integrity Real Estate LLC #9769889
Reduced
Westminster
$ 840,000
- Type
- Single Family
- Size
- 3,382 SqFt
- Rooms
- 4 Beds + 2.5 Baths
Metro 21 Real Estate Group #6297108

 The real estate listing information and related content displayed on this site is provided exclusively for consumers’ personal, non-commercial use and may not be used for any purpose other than to identify prospective properties consumers may be interested in purchasing. This information and related content is deemed reliable but is not guaranteed accurate by elevateMLS.
