
Open House Sun, Sep 27th 12:00 PM - 1:00 PM - Views










Address
11869 Deorio Street, Parker, CO
Price
$ 825,000
Property Attributes
- MLS#6885059
- TypeSingle Family
- Listing Status Active
- CountyDOUGLAS
- CityParker
- NeighborhoodHeirloom
- Zip80134
- StyleContemporary
- Year Built2014
- Taxes$ 6840
- Price$ 825,000
- Bedrooms3
- Full Bathrooms3
- Half Bathrooms1
- Sqr Footage4786
- Lot Size0.16 Acres
Data Source:
REColorado (MTOMLS)
Property Description
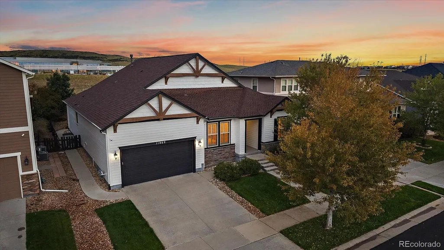
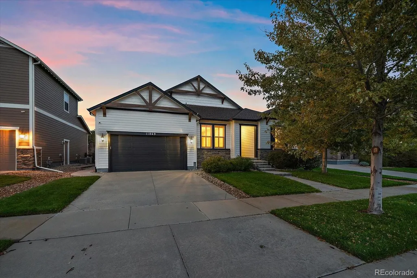
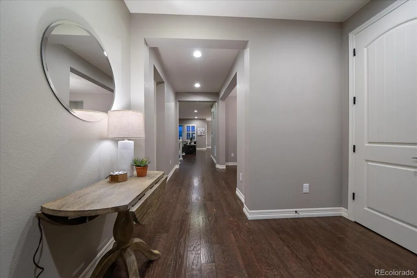
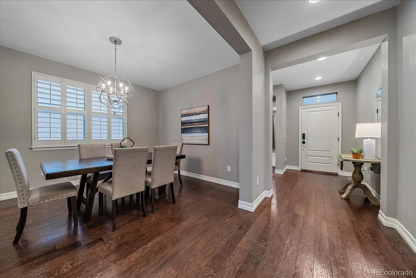
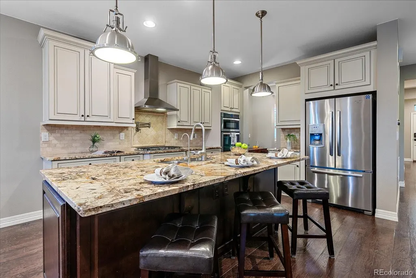
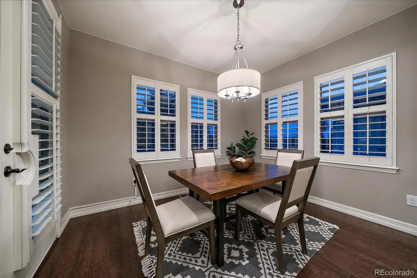
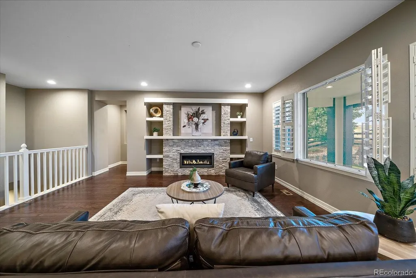
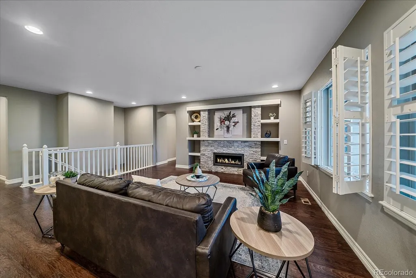
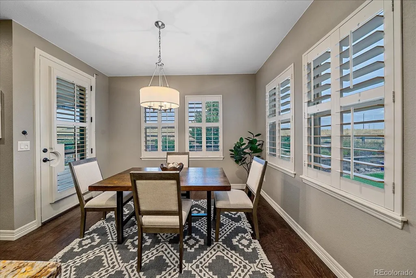
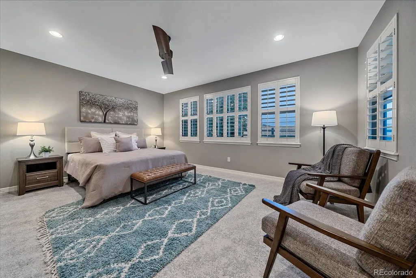
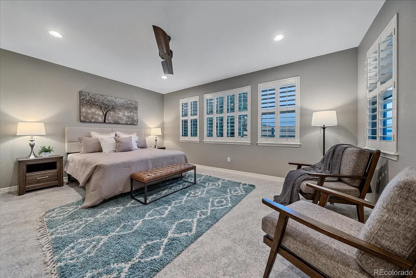
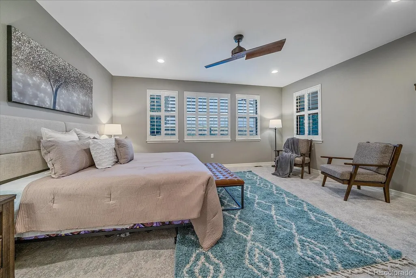
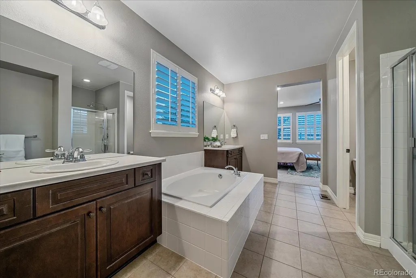
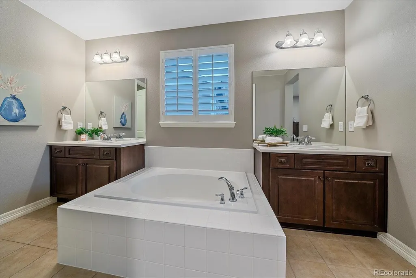
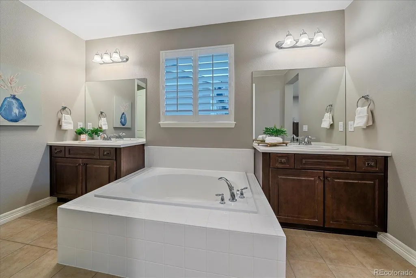
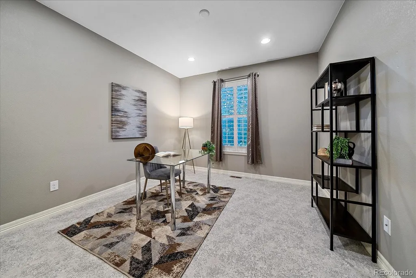
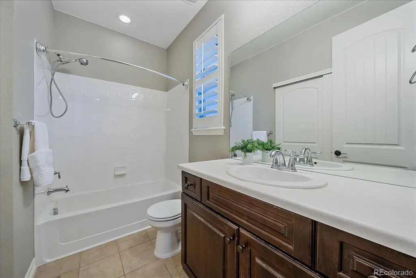
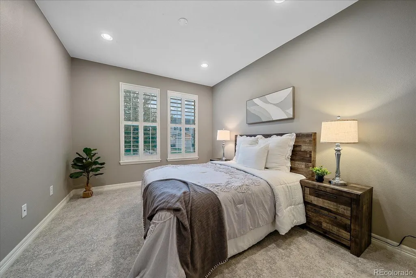
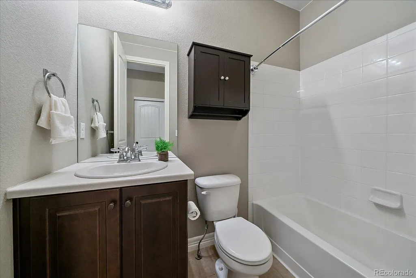
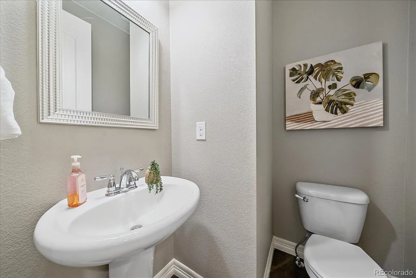
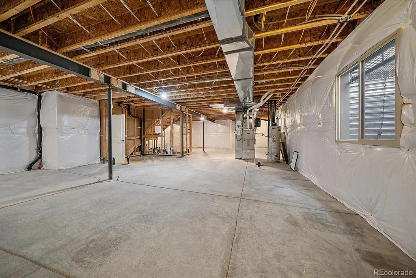
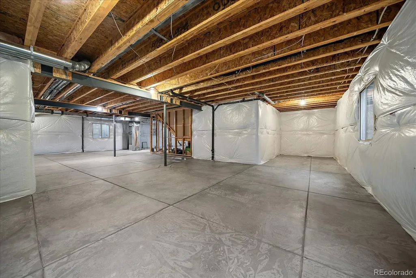
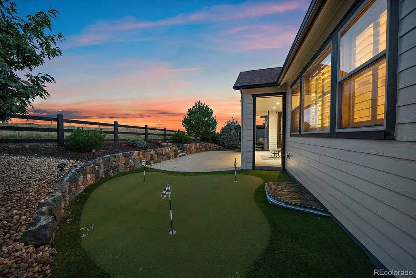
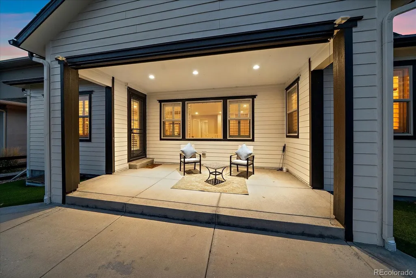
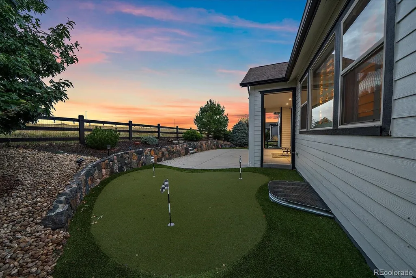
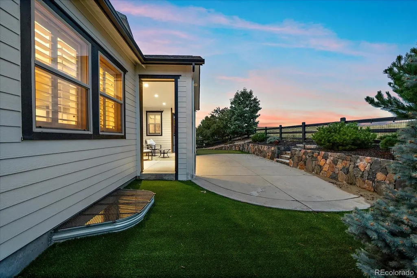
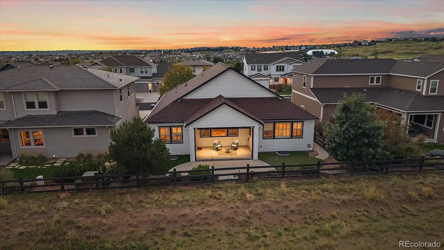
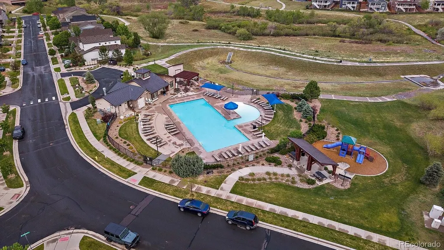
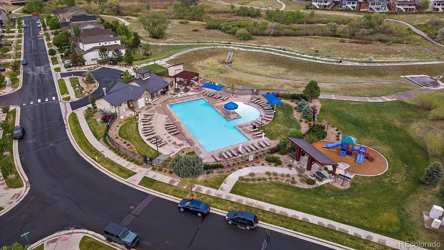
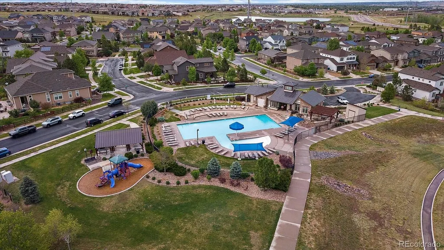
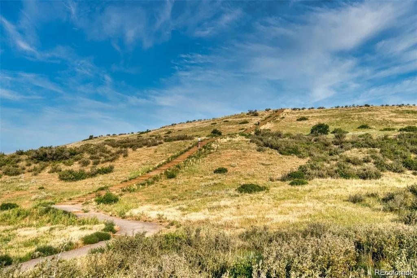
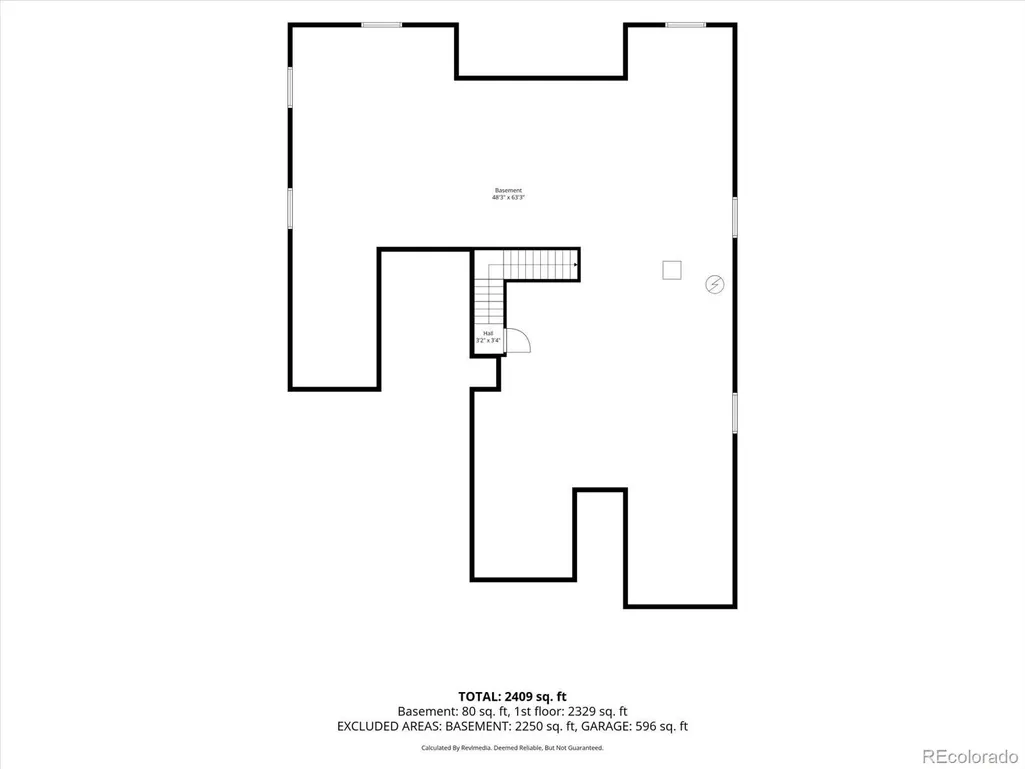
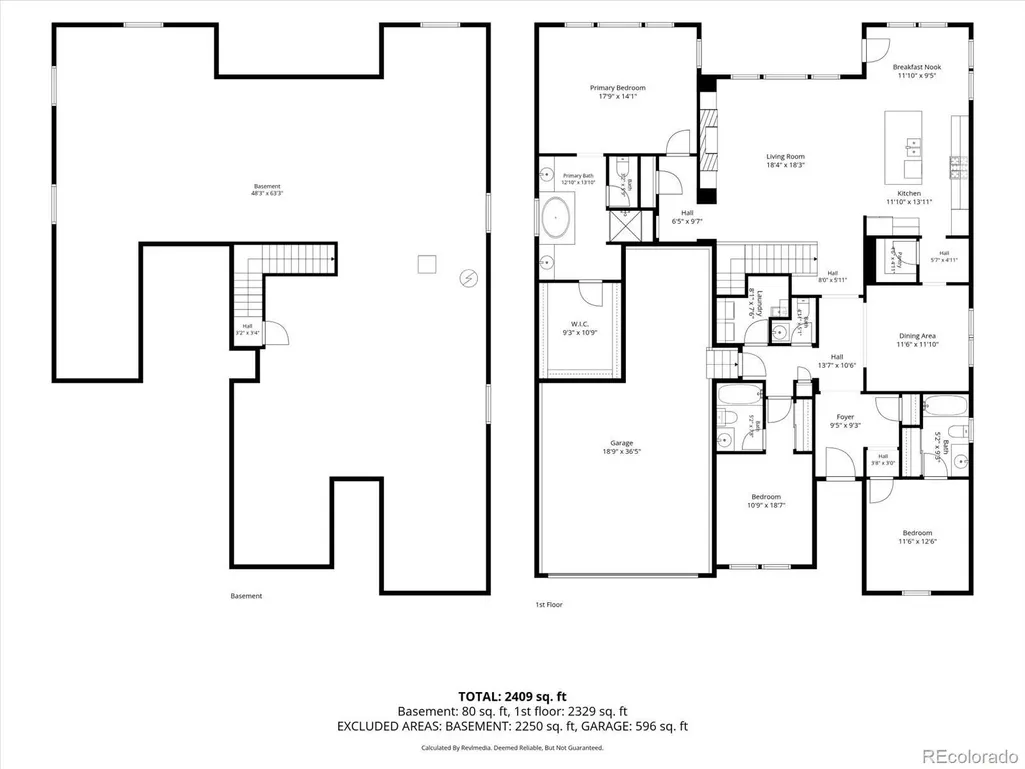
Main Floor Living at it's Finest! Welcome to 11869 Deorio Street, an exceptional ranch-style home in Parker’s highly sought-after Heirloom community, perfectly positioned backing to open space and just steps from parks, trails and the reservoir. Meticulously maintained and move-in ready, this beautiful home features an open, light-filled floor plan with 9-foot ceilings, engineered hardwood flooring, plantation shutters and new carpet in all three bedrooms and fresh paint throughout. Major updates include a new Class 4 shingle roof and exterior paint in 2024. The gourmet kitchen showcases granite countertops, soft close cabinets and drawers, stainless steel appliances, a 4-burner gas cooktop with hood and convenient pot filler, double ovens with convection, French-door refrigerator and expansive walk-in pantry, opening seamlessly to the dining area and spacious great room. The private primary suite features a luxurious five-piece bath and oversized walk-in closet, while two additional bedrooms each offer their own private en-suite bath—ideal for family, guests or multigenerational living. Step outside to a professionally landscaped backyard designed for entertaining and relaxation, complete with a covered patio, extended patio, remote-controlled sunshade, putting green, upgraded high-efficiency pressurized sprinkler system and peaceful open-space views. The full unfinished basement with 9-foot ceilings offers incredible potential for future bedrooms, recreation space, home theater, fitness room, bar and more. An oversized three-car tandem garage provides abundant room for vehicles, storage and hobbies. Enjoy an outstanding Heirloom location near parks and miles of walking and biking trails, just minutes from Rueter-Hess Reservoir, recreation and challenge incline and the East/West Trail, 5 Minutes to I-25, 10 Minutes to Downtown Parker, 15 Minutes to DTC, Downtown Castle Rock and 25 Minutes to DIA! Douglas County is a School of Choice District.
| Elementary School | Middle School | High School |
|---|---|---|
| Legacy Point Elementary School | Sagewood Middle School | Ponderosa High School |
| Price History | |
|---|---|
| 9/25/2026 | Listed $825,000 |
General Features
| Sewer | Public Sewer |
|---|---|
| Heating | Forced Air,Natural Gas |
| Cooling | Central Air |
| Utilities | Cable Available,Electricity Connected,Internet Access (Wired),Natural Gas Connected,Phone Connected |
| Possession | Closing/DOD,Immediate,Negotiable |
| Roof | Composition |
| Appliances | Cooktop,Dishwasher,Disposal,Double Oven,Dryer,Gas Water Heater,Humidifier,Microwave,Oven,Range,Range Hood,Refrigerator,Sump Pump,Washer,Water Purifier |
| HOA Fee | 115 |
| Garage Spaces | 3 |
| Association Fee Includes | Reserves,Maintenance Grounds,Recycling,Trash |
| Patio/Porch Features | Covered,Front Porch,Patio |
| Architectural Style | Contemporary |
| Security Features | Carbon Monoxide Detector(s),Smoke Detector(s),Video Doorbell |
| Construction Materials | Frame,Stone |
| Exclusions | Staging Furniture |
| Year Built | 2014 |
| Electric | 110V,220 Volts |
| Levels | One |
| Property Subtype | Single Family Residence |
| Tax Year | 2025 |
| Ownership | Individual |
| Assoc Fee Paid Per | Monthly |
| County | Douglas |
| Property Type | Residential |
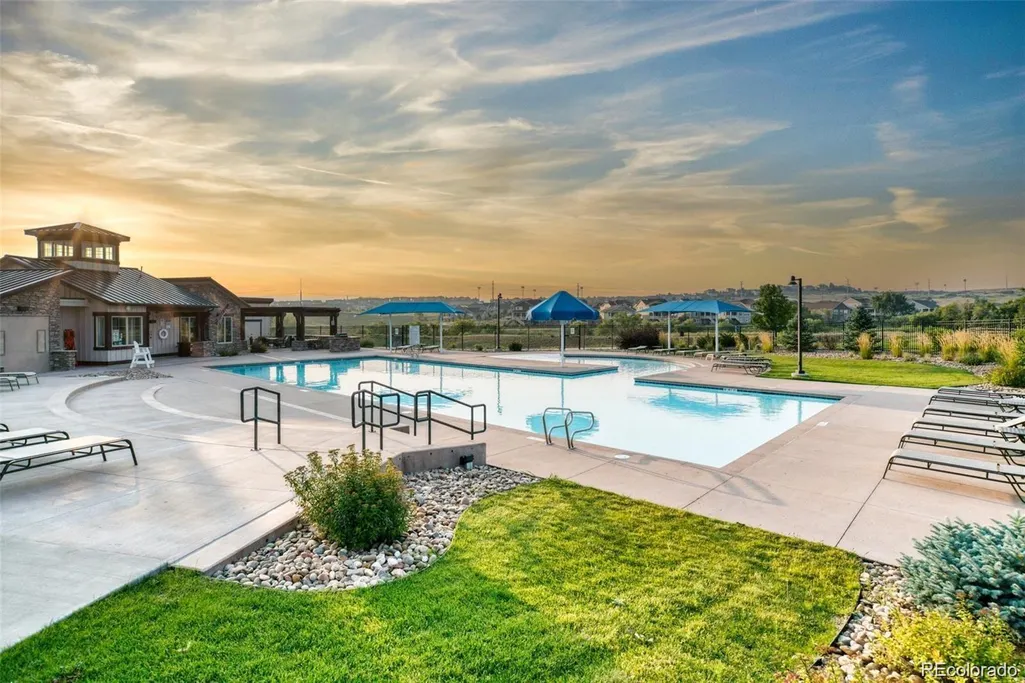
| Association Amenities | Clubhouse,Park,Playground,Pool,Trail(s) |
| HOA | Yes |
| Attached Garage | Yes |
| Subdivision Name | Heirloom |
| Facing Direction | East |
| Full Baths | 3 |
| Status | Active |
| Directions | Heirloom |
| High School | Ponderosa |
| City | Parker |
| Association Name | MSI - HOA - Heirloom |
| Senior Community Y/N | No |
| High School District | Douglas RE-1 |
| Lot Size Units | Square Feet |
| Lot Size Square Feet | 6970 |
| Listing Terms | Cash,Conventional,FHA,VA Loan |
| Elementary School | Legacy Point |
| Tax Annual Amount | 6840 |
| Middle/Junior High School | Sagewood |
| Virtual Tour | https://revlmedia.com/11869-Deorio-St |
| Structure Type | House |
| Standard Status | Active |
| Middle/Junior School District | Douglas RE-1 |
| Elementary School District | Douglas RE-1 |
Interior Features
| Interior Amenities | Breakfast Bar,Built-in Features,Ceiling Fan(s),Eat-in Kitchen,Entrance Foyer,Five Piece Bath,Granite Counters,High Ceilings,Kitchen Island,Pantry,Primary Suite,Radon Mitigation System,Smart Ceiling F |
|---|---|
| Basement | Bath/Stubbed,Full,Sump Pump,Unfinished |
| Flooring | Carpet,Tile,Wood |
| Total Fireplaces | 1 |
| Fireplace Features | Family Room,Great Room |
| Basement (Y/N) | Yes |
| Window Features | Double Pane Windows |
| Above Grade Finished Area | 2393 |
| Half Baths | 1 |
| Laundry Features | Sink,In Unit |
| Total Bedrooms | 3 |
| Main Level Bedrooms | 3 |
| Main Level Bathrooms | 4 |
| Total Baths | 4 |
Exterior Features
| Exterior Amenities | Private Yard |
|---|---|
| Fencing | Full |
| Parking Features | Oversized |
| Lot Features | Irrigated,Landscaped,Level,Open Space,Sprinklers In Front,Sprinklers In Rear |
| Water Source | Public |
| Total Parking | 3 |
| Lot Size Area | 6970 |
| Foundation Details | Slab |
| Building Area Total | 4786 |
| Lot Size Acres | 0.16 |
| Road Surface Type | Paved |
| Road Frontage Type | Public |
Amenities
- Foreclosure
- Views
- Short Sale
- New Construction
- Adult 55+
- Lease To Own
- No HOA Fees
- Furnished
- Primary On Main
- Air Conditioning
- Seller Finance
- Green
- Fixer Upper
- Horse
- Golf
- Fireplace
- Deck
- Garage
- Basement
- Pool
Property vs Single Family Average in 80134
Price
Taxes
Year Built
Visits


 The real estate listing information and related content displayed on this site is provided exclusively for consumers’ personal, non-commercial use and may not be used for any purpose other than to identify prospective properties consumers may be interested in purchasing. This information and related content is deemed reliable but is not guaranteed accurate by elevateMLS.
