
Price Reduction






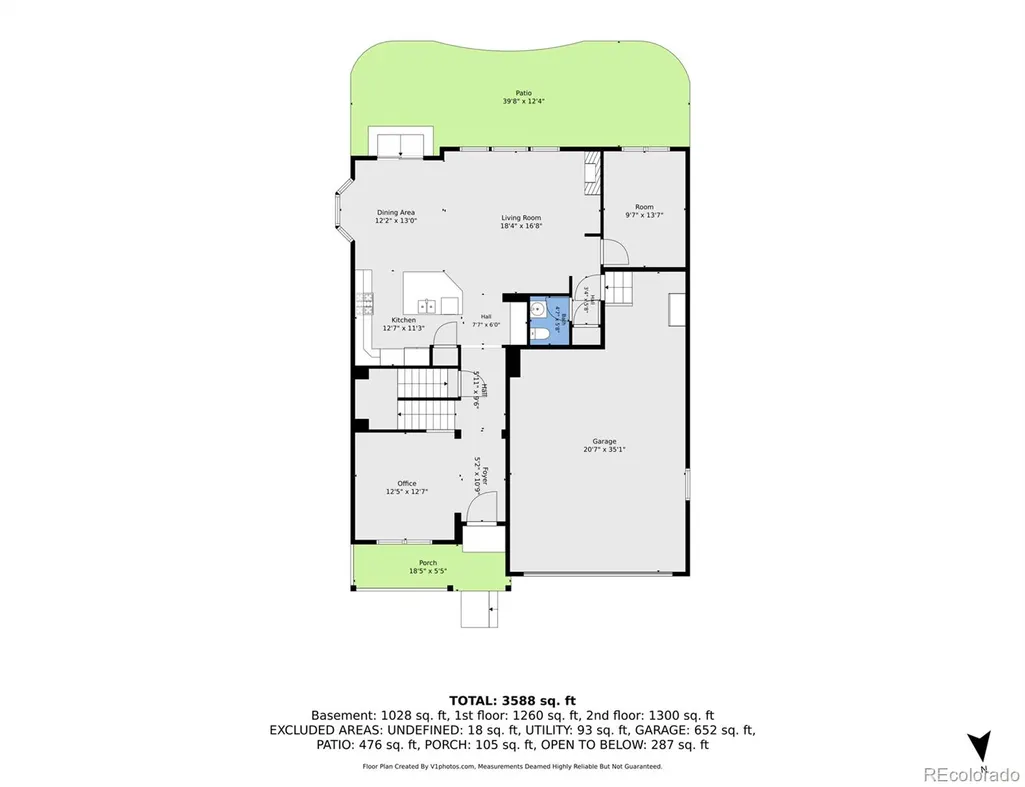
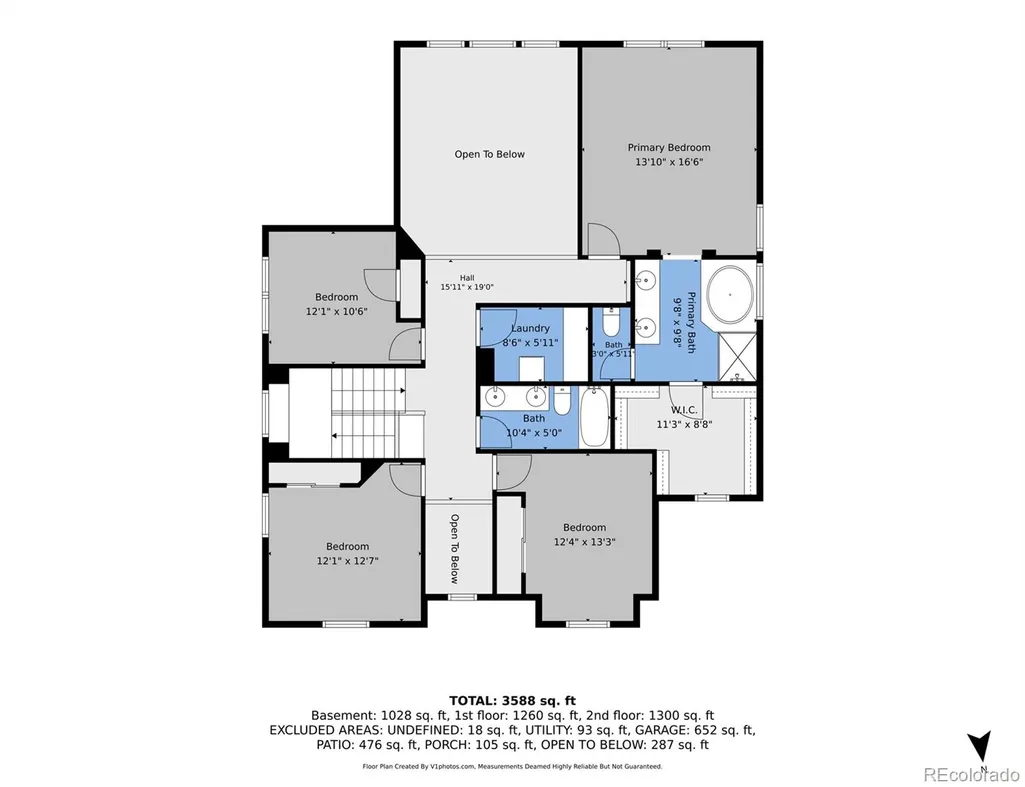
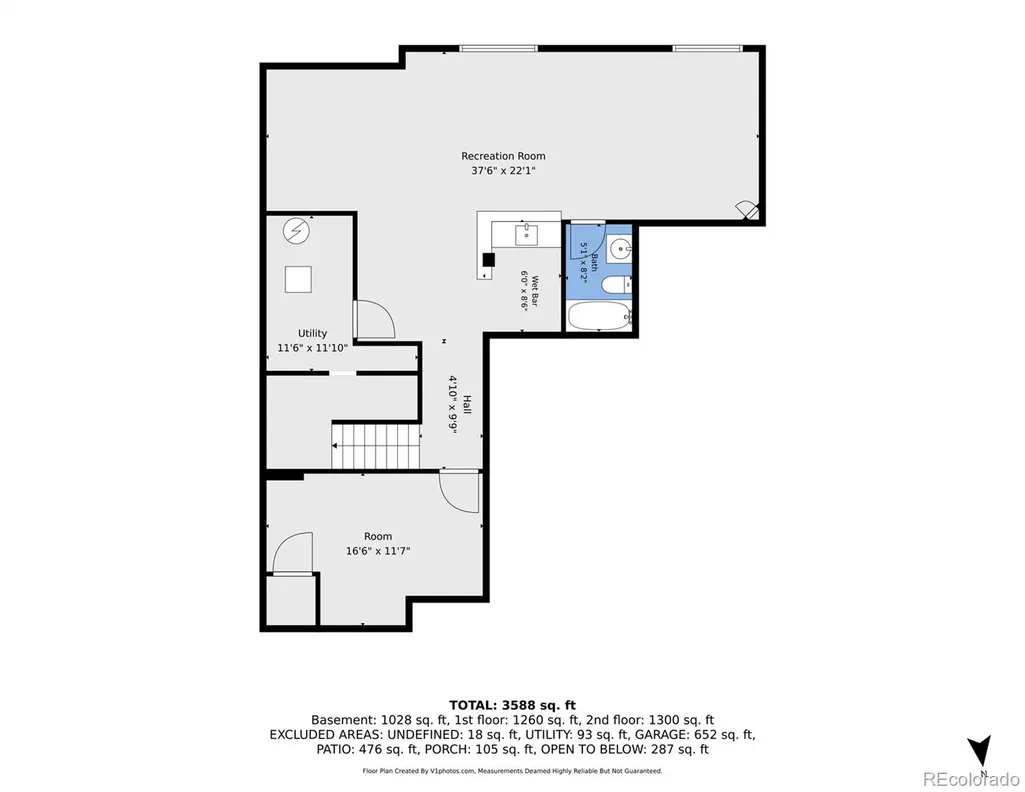
Address
25481 E Ottawa Drive, Aurora, CO
Price
$ 720,000
Property Attributes
- MLS#6867238
- TypeSingle Family
- Listing Status Active
- CountyARAPAHOE
- CityAurora
- NeighborhoodTallyns Reach
- Zip80016
- StyleTraditional
- Year Built2009
- Taxes$ 4344
- Price$ 720,000
- Bedrooms4
- Full Bathrooms3
- Half Bathrooms1
- Sqr Footage3625
- Lot Size0.16 Acres
Data Source:
REColorado (MTOMLS)
Property Description
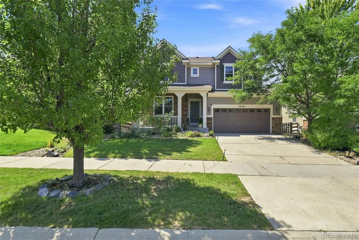
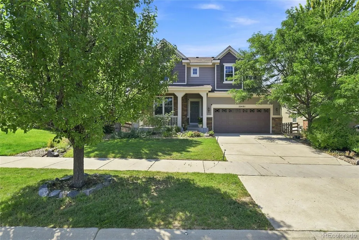
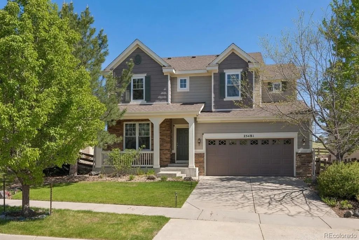
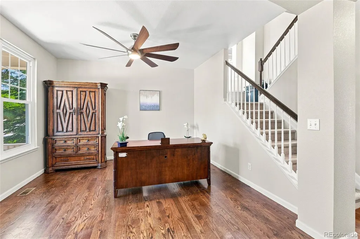
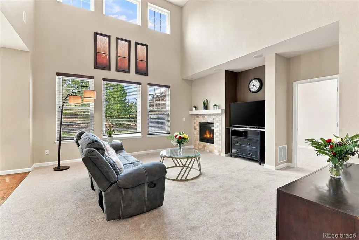
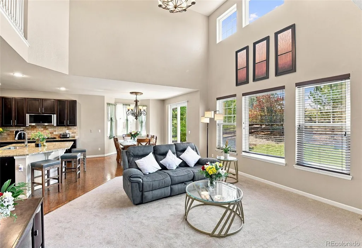
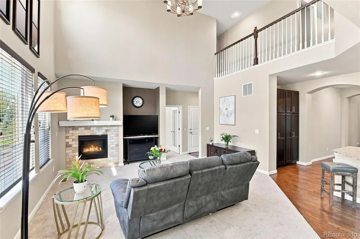
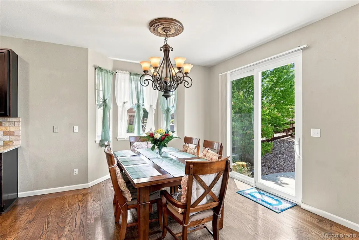
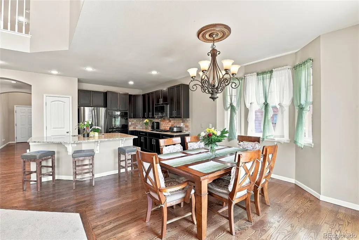
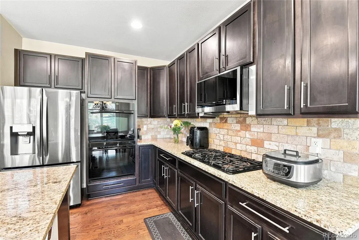
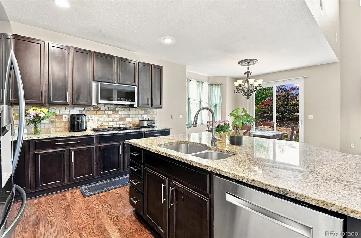
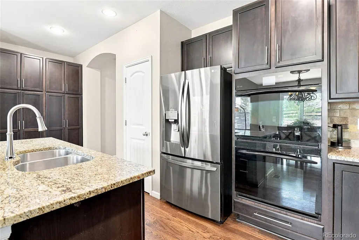
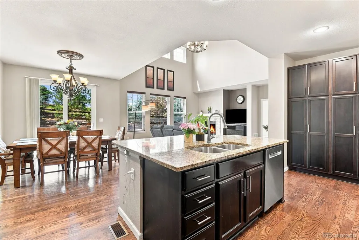
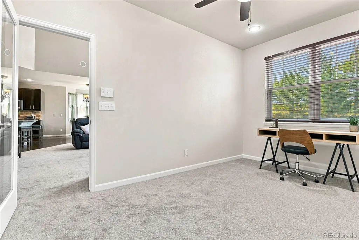
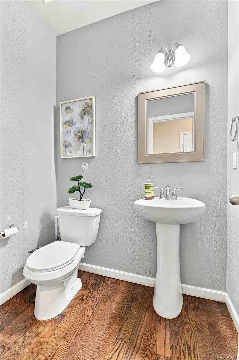
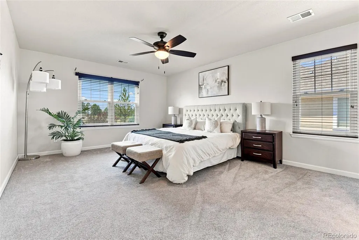
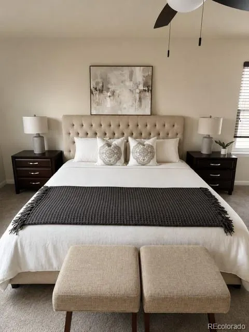
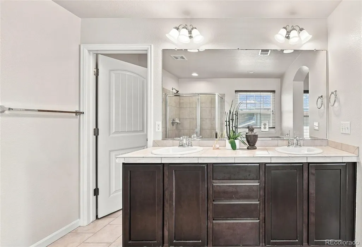
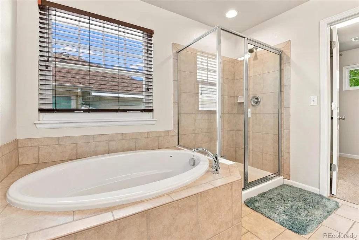
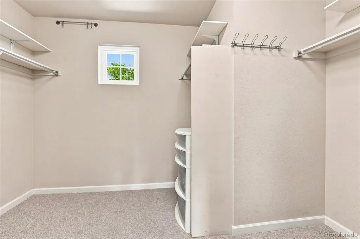
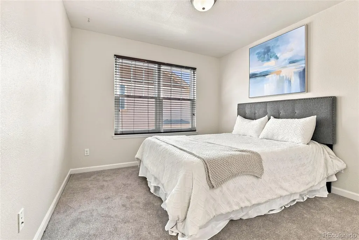
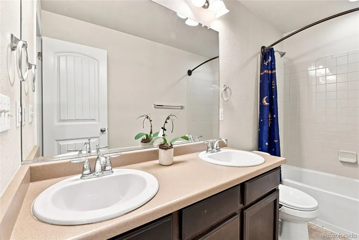
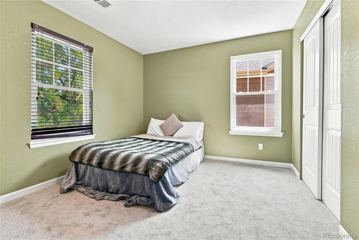
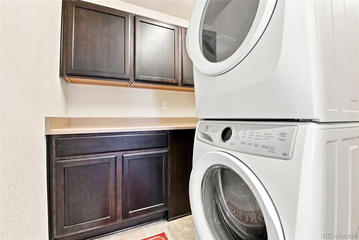
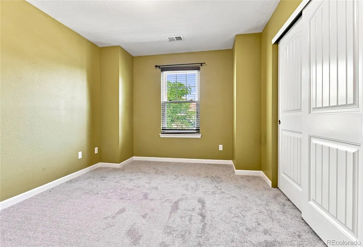
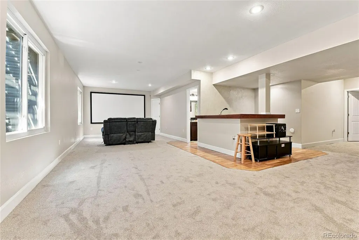
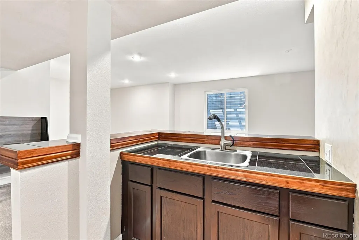
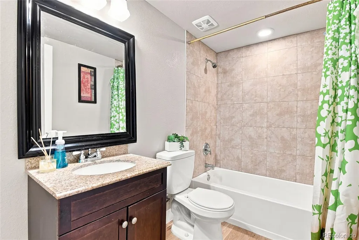
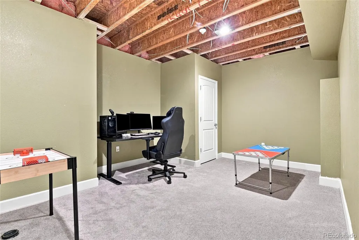
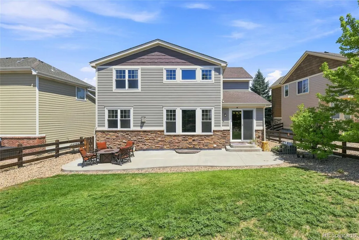
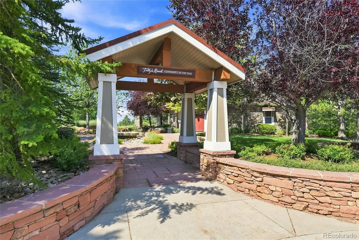
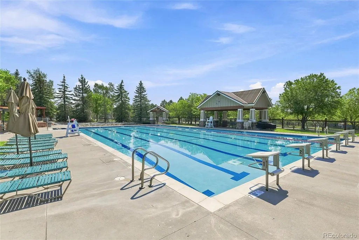
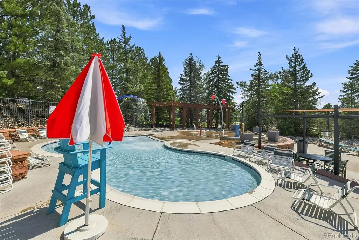
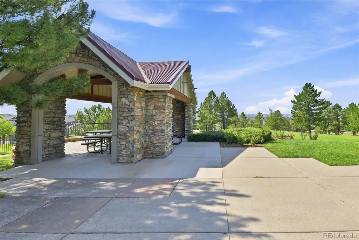
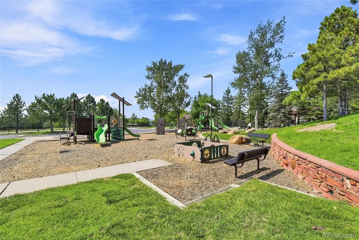
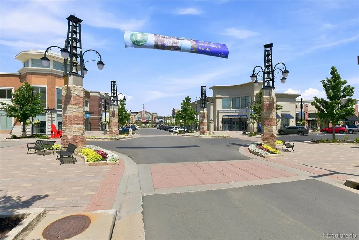
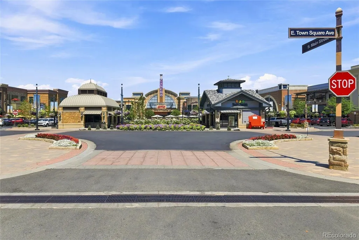
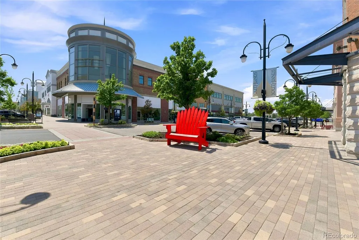
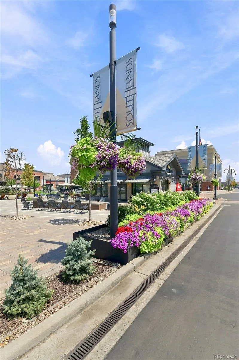
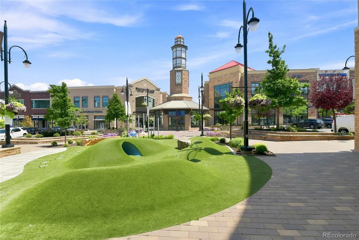
Step into this beautifully updated two-story home nestled in the sought-after Tallyn’s Reach community. From the moment you arrive, you’ll appreciate the thoughtful improvements and move-in ready condition, including brand-new carpet throughout, new windows (2021), fresh interior and exterior paint, updated kitchen appliances, a brand-new water heater, and a well-maintained HVAC system. The main level features an open, light-filled layout with a bright kitchen showcasing slab granite countertops, hardwood floors, high ceilings, and a cozy gas-log fireplace — perfect for both everyday living and entertaining. Upstairs, the primary suite offers a private retreat with a 5-piece bath, while the additional bedrooms and study provide flexibility for family, guests, or a home office. Every bedroom and the study include wired network connectivity for reliable high-speed internet. The finished basement is ideal for entertaining, complete with a spacious recreation area, projector screen setup, and wet bar. Standout features include a spacious 3-car garage with EV charging capability and epoxy-coated floors, whole-home networking and built-in speaker system, Nest system, security wiring, and a five-zone sprinkler system covering both front and back yards. The north-facing orientation and sunny backyard add excellent curb appeal and outdoor living potential. Residents of Tallyn’s Reach enjoy exceptional community amenities including a clubhouse, pool, scenic trails, and open spaces. Ideally located near Southlands Mall, shopping, dining, and entertainment, this home is also less than a mile from elementary, middle, and high schools, with fire and police services nearby and Buckley Space Force Base just a short drive away. Thoughtful updates, modern conveniences, and a prime location come together in this ready-to-enjoy Tallyn’s Reach home. More phtos to be uploaded soon!
| Elementary School | Middle School | High School |
|---|---|---|
| Coyote Hills Elementary School | Fox Ridge Middle School | Cherokee Trail High School |
| Price History | |
|---|---|
| 7/27/2026 | Listed $730,000 |
| 8/19/2026 | 1$725,000 |
| 9/3/2026 | 1$720,000 |
General Features
| Sewer | Public Sewer |
|---|---|
| Heating | Forced Air |
| Cooling | Central Air |
| Utilities | Cable Available,Electricity Connected,Internet Access (Wired),Natural Gas Connected |
| Possession | Immediate |
| Roof | Composition |
| Appliances | Convection Oven,Cooktop,Dishwasher,Disposal,Double Oven,Dryer,Freezer,Gas Water Heater,Microwave,Oven,Range Hood,Refrigerator,Self Cleaning Oven,Sump Pump,Washer |
| HOA Fee | 270 |
| Garage Spaces | 3 |
| Association Fee Includes | Maintenance Grounds,Recycling,Snow Removal,Trash |
| Patio/Porch Features | Covered,Front Porch,Patio |
| Architectural Style | Traditional |
| Security Features | Carbon Monoxide Detector(s),Security System,Smart Cameras,Smart Locks,Smoke Detector(s) |
| Construction Materials | Other,Stone,Wood Siding |
| Exclusions | Seller's Personal proprty. |
| Year Built | 2009 |
| Electric | 110V,220 Volts |
| Levels | Two |
| Property Subtype | Single Family Residence |
| Tax Year | 2025 |
| Ownership | Individual |
| Assoc Fee Paid Per | Annually |
| County | Arapahoe |
| Property Type | Residential |
| Association Amenities | Clubhouse,Pool,Tennis Court(s) |
| HOA | Yes |
| Attached Garage | Yes |
| Subdivision Name | Tallyns Reach |
| Facing Direction | Northwest |
| Full Baths | 3 |
| Status | Active |
| High School | Cherokee Trail |
| City | Aurora |
| Association Name | Tallyn's Reach Master |
| Entry Location | Exterior Access |
| Senior Community Y/N | No |
| High School District | Cherry Creek 5 |
| Lot Size Units | Square Feet |
| Lot Size Square Feet | 7026 |
| Listing Terms | 1031 Exchange,Cash,Conventional,FHA,Other,VA Loan |
| Elementary School | Coyote Hills |
| Tax Annual Amount | 4344 |
| Home Warranty Y/N | Yes |
| Middle/Junior High School | Fox Ridge |
| Virtual Tour | https://vimeo.com/1216135550 |
| Structure Type | House |
| AssociationName2 | Tallyn's Reach Metro District |
| Standard Status | Active |
| Occupancy Type | Owner |
| Middle/Junior School District | Cherry Creek 5 |
| Elementary School District | Cherry Creek 5 |
Interior Features
| Interior Amenities | Audio/Video Controls,Built-in Features,Eat-in Kitchen,High Ceilings,High Speed Internet,Kitchen Island,Pantry,Smart Thermostat,Smoke Free,Solid Surface Counters,Vaulted Ceiling(s),Walk-In Closet(s) |
|---|---|
| Basement | Cellar,Finished,Full,Interior Entry,Sump Pump |
| Flooring | Carpet,Tile,Wood |
| Total Fireplaces | 1 |
| Fireplace Features | Family Room,Gas Log |
| Basement (Y/N) | Yes |
| Window Features | Double Pane Windows,Egress Windows,Window Coverings |
| Above Grade Finished Area | 2442 |
| Half Baths | 1 |
| Total Bedrooms | 4 |
| Below Grade Finished Area | 1069 |
| Main Level Bathrooms | 1 |
| Total Baths | 4 |
Exterior Features
| Exterior Amenities | Rain Gutters |
|---|---|
| Vegetation | Grassed,Mixed |
| Fencing | Full |
| Parking Features | 220 Volts,Concrete,Dry Walled,Electric Vehicle Charging Station(s),Oversized,Tandem |
| Lot Features | Level,Sprinklers In Front,Sprinklers In Rear |
| Water Source | Public |
| Total Parking | 3 |
| Lot Size Area | 7026 |
| Foundation Details | Concrete Perimeter |
| Building Area Total | 3625 |
| Lot Size Acres | 0.16 |
| Road Surface Type | Paved |
| Road Frontage Type | Public |
| Road Responsibility | Public Maintained Road |
| Horse Y/N | No |
Amenities
- Foreclosure
- Views
- Short Sale
- New Construction
- Adult 55+
- Lease To Own
- No HOA Fees
- Furnished
- Primary On Main
- Air Conditioning
- Seller Finance
- Green
- Fixer Upper
- Horse
- Golf
- Fireplace
- Deck
- Garage
- Basement
- Pool
Property vs Single Family Average in 80016
Price
Taxes
Year Built
Visits
In The Neighborhood
Reduced
Aurora
$ 749,900
- Type
- Single Family
- Size
- 4,398 SqFt
- Rooms
- 5 Beds + 4.5 Baths
 MB Haines & Associates #9036278
Open House
Aurora
$ 1,029,000
- Type
- Single Family
- Size
- 4,642 SqFt
- Rooms
- 4 Beds + 3.5 Baths
RE/MAX Professionals #8203360
Views
Aurora
$ 1,025,000
- Type
- Single Family
- Size
- 4,777 SqFt
- Rooms
- 5 Beds + 3.5 Baths
Serhant Colorado LLC #9147527
Aurora
$ 635,000
- Type
- Single Family
- Size
- 3,140 SqFt
- Rooms
- 3 Beds + 2.5 Baths
Addison & Maxwell #3935440
Reduced
Aurora
$ 765,000
- Type
- Single Family
- Size
- 2,734 SqFt
- Rooms
- 4 Beds + 3 Baths
Serhant Colorado LLC #3279298
Reduced
Aurora
$ 1,100,000
- Type
- Single Family
- Size
- 3,514 SqFt
- Rooms
- 4 Beds + 3.5 Baths
Transmarket Properties #9061298
Golf Course
Aurora
$ 669,500
- Type
- Single Family
- Size
- 3,415 SqFt
- Rooms
- 3 Beds + 2.5 Baths
The Group Inc - Centerra #4443939
Viewed
Aurora
$ 999,000
- Type
- Single Family
- Size
- 4,776 SqFt
- Rooms
- 4 Beds + 2.5 Baths
Compass - Denver #2724570
Reduced
Aurora
$ 1,295,000
- Type
- Single Family
- Size
- 5,122 SqFt
- Rooms
- 5 Beds + 4.5 Baths
MB K Watson Prop #5479700
Reduced
Aurora
$ 724,900
- Type
- Single Family
- Size
- 4,200 SqFt
- Rooms
- 4 Beds + 3.5 Baths
Your Home Sold Guaranteed Realty - Premier Partners #9697436
Reduced
Aurora
$ 700,000
- Type
- Single Family
- Size
- 4,503 SqFt
- Rooms
- 4 Beds + 2.5 Baths
Berkshire Hathaway HomeServices Colorado Real Estate, LLC - Brighton #4076791
Reduced
Aurora
$ 800,000
- Type
- Single Family
- Size
- 4,806 SqFt
- Rooms
- 3 Beds + 2 Baths
eXp Realty, LLC #3686255

 The real estate listing information and related content displayed on this site is provided exclusively for consumers’ personal, non-commercial use and may not be used for any purpose other than to identify prospective properties consumers may be interested in purchasing. This information and related content is deemed reliable but is not guaranteed accurate by elevateMLS.
