
Price Reduction - Views





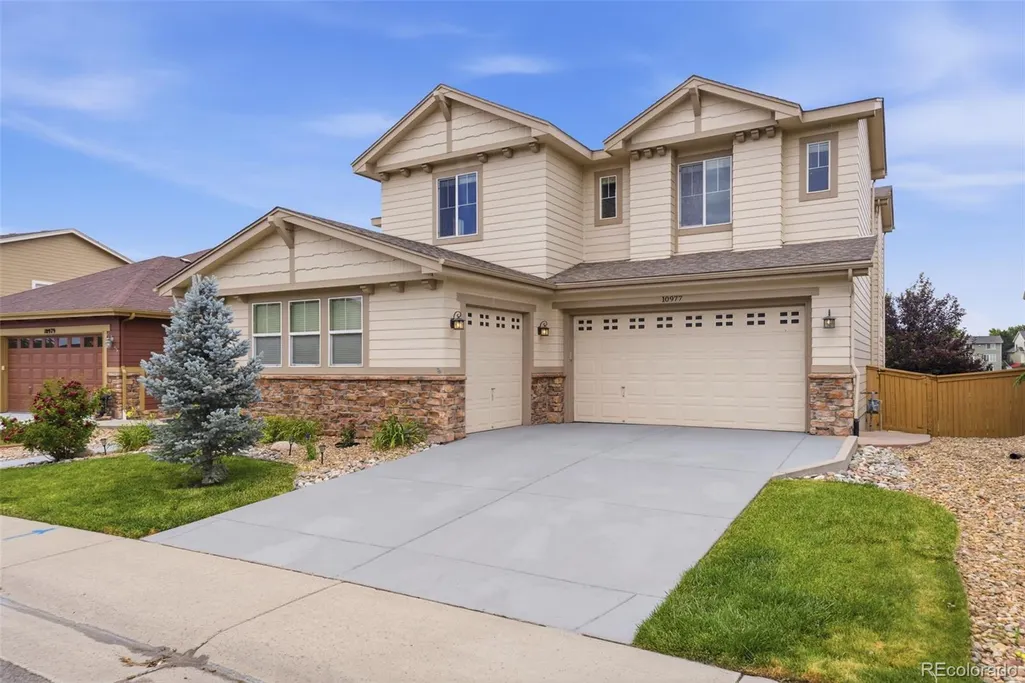
Address
10977 Glengate Circle, Highlands Ranch, CO
Price
$ 1,085,000
Property Attributes
- MLS#6736269
- TypeSingle Family
- Listing Status Active
- CountyDOUGLAS
- CityHighlands Ranch
- NeighborhoodThe Hearth
- Zip80130
- StyleHouse
- Year Built2006
- Taxes$ 7235
- Price$ 1,085,000
- Bedrooms6
- Full Bathrooms4
- Half Bathrooms2
- Sqr Footage5017
- Lot Size0.15 Acres
Data Source:
REColorado (MTOMLS)
Property Description
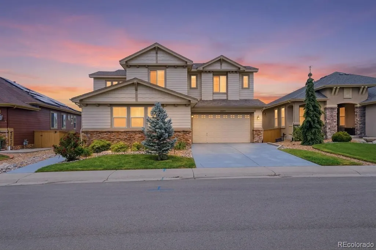
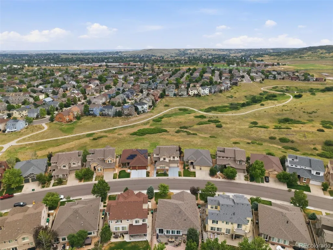
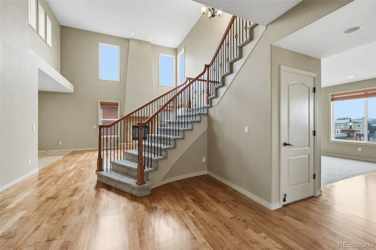
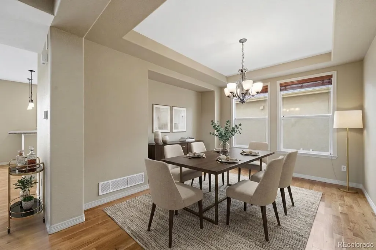
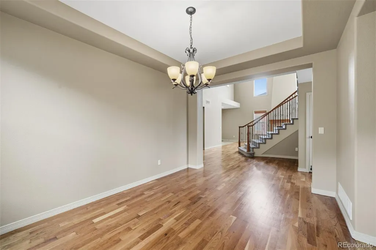
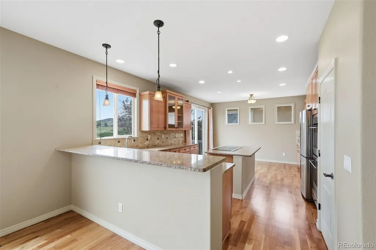
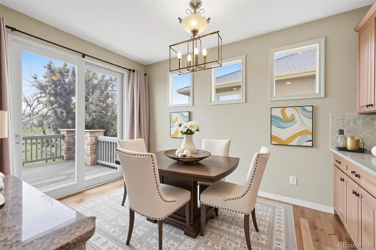
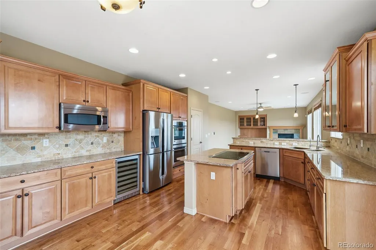
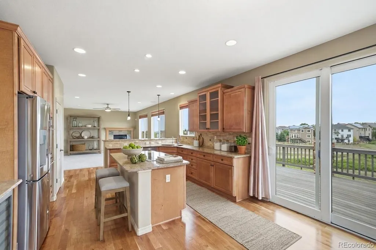
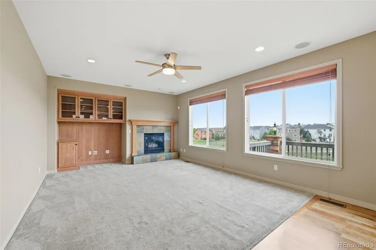
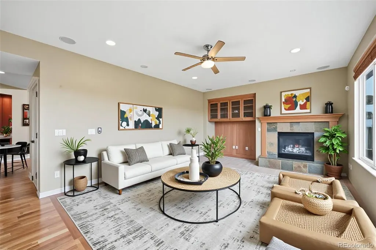
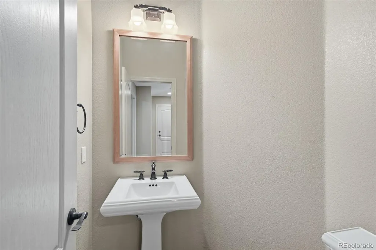
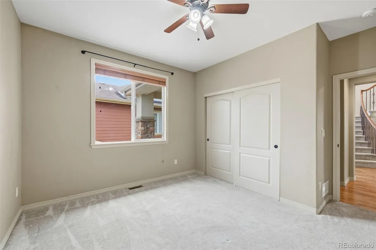
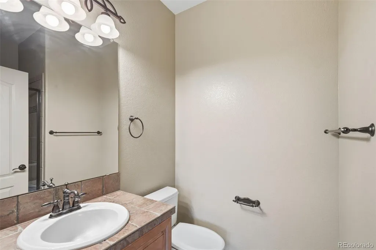
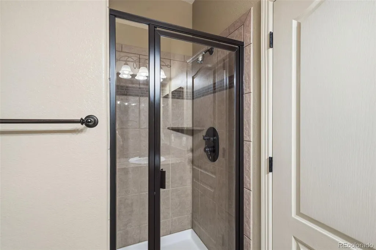
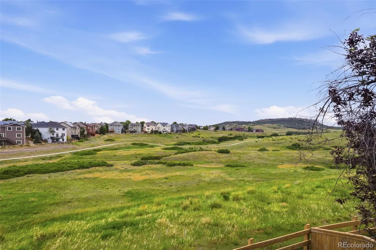
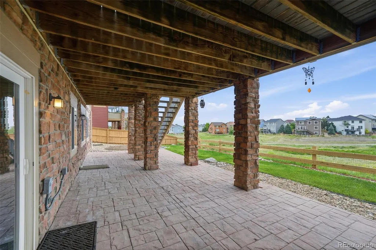
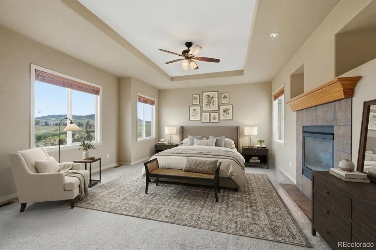
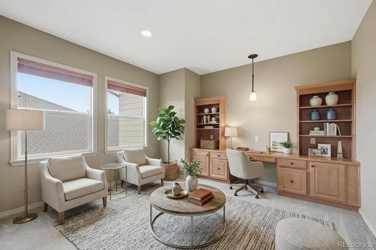
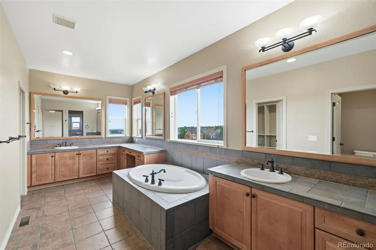
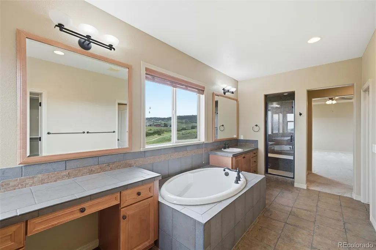
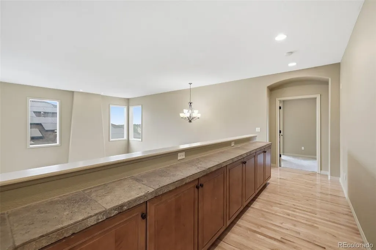
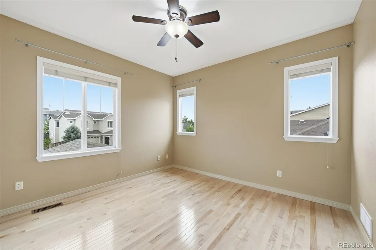
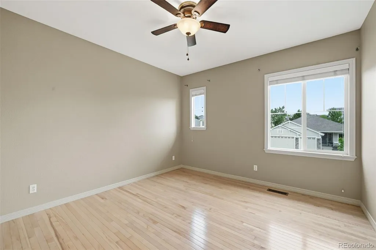
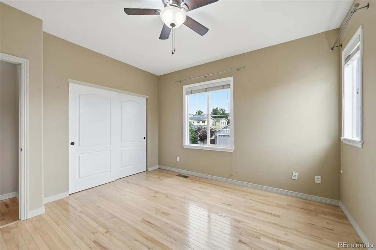
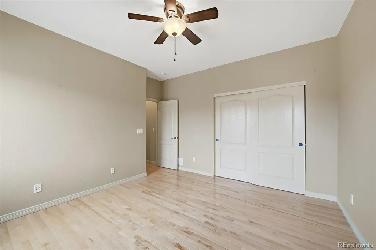
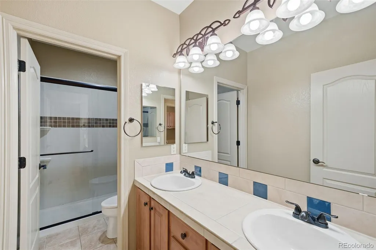
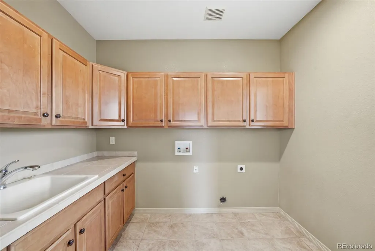
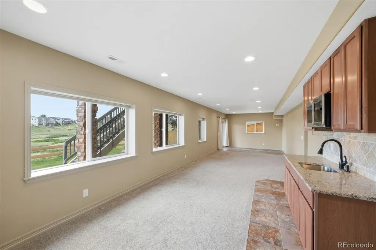
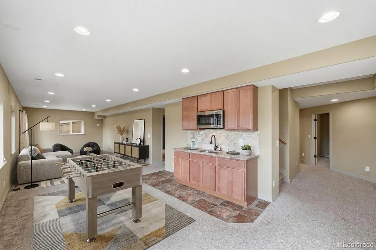
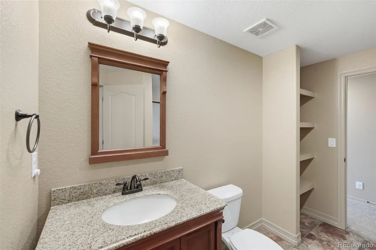
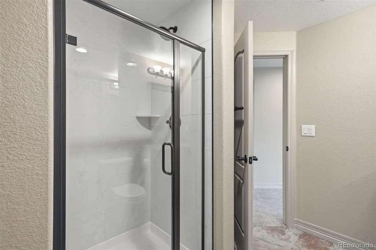
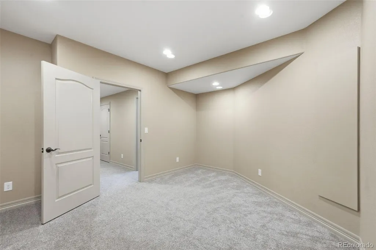
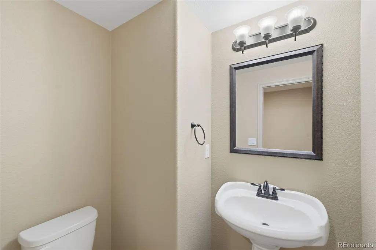
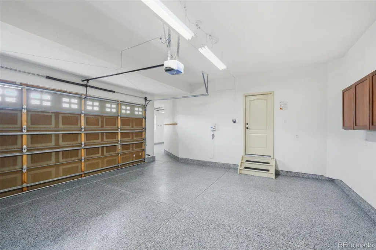
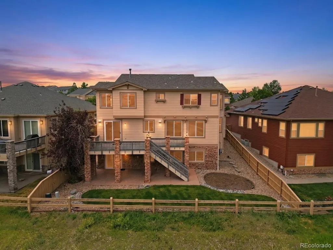
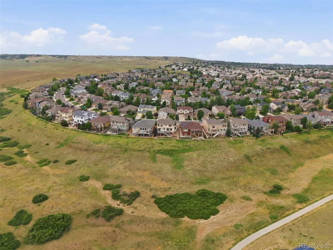
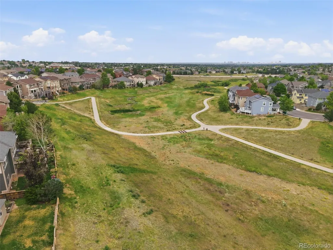
UNBELIEVABLE LOCATION ON AN OPEN SPACE LOT IN THE HEARTH! Welcome to an exceptional home where luxury, comfort, and an unparalleled setting come together in one of Highlands Ranch's most sought-after neighborhoods. Perfectly positioned on a premium lot backing to expansive open space, this beautifully updated home offers breathtaking views, outstanding privacy, and direct access to miles of scenic walking and biking trails leading to Rocky Heights Middle School and Rock Canyon High School. Offering 4,540 finished square feet, this spacious residence features six bedrooms and six bathrooms designed for both everyday living and effortless entertaining. Newly refinished cherry hardwood floors, newer interior and exterior paint, and abundant natural light create a warm, inviting atmosphere throughout. Upstairs, the luxurious expanded primary suite is a true retreat, featuring a cozy fireplace, private sitting area, and spectacular open space views. The two additional upper level guest bedrooms are light and bright and star beautifully remodeled full bathroom! The thoughtfully designed floor plan includes a desirable main-floor bedroom with an en-suite bathroom, ideal for guests or multi-generational living. The expansive finished walk-out basement provides exceptional flexibility for entertaining, recreation, or extended living space. Additional updates, including newer central air conditioning and a newer water heater, provide comfort and peace of mind. Enjoy the Colorado lifestyle and amazing views from your private deck and backyard with easy access to Highlands Ranch's extensive trail system and nearby Daniels Park, known for its scenic hiking trails, wildlife, and stunning mountain sunsets. Walk to award-winning Rocky Heights Middle School and Rock Canyon High School! Conveniently located near premier shopping, dining, parks, and recreation, this exceptional property offers the perfect blend of privacy, luxury, and everyday convenience.
| Elementary School | Middle School | High School |
|---|---|---|
| Wildcat Mountain Elementary School | Rocky Heights Middle School | Rock Canyon High School |
| Price History | |
|---|---|
| 6/27/2026 | Listed $1,199,000 |
| 7/15/2026 | 5$1,149,000 |
| 8/12/2026 | 5$1,099,000 |
| 9/10/2026 | 2$1,085,000 |
General Features
| Sewer | Public Sewer |
|---|---|
| Heating | Forced Air,Natural Gas |
| Cooling | Central Air |
| Utilities | Electricity Connected,Natural Gas Connected |
| Possession | Closing/DOD |
| Roof | Composition |
| Appliances | Bar Fridge,Cooktop,Dishwasher,Disposal,Double Oven,Microwave,Refrigerator |
| Zoning | PDU |
| HOA Fee | 58 |
| Garage Spaces | 3 |
| Patio/Porch Features | Covered,Deck,Patio |
| Security Features | Smoke Detector(s) |
| Construction Materials | Brick,Frame,Wood Siding |
| Exclusions | None |
| Year Built | 2006 |
| Electric | 110V,220 Volts |
| Levels | Two |
| Property Subtype | Single Family Residence |
| Tax Year | 2025 |
| Ownership | Individual |
| Assoc Fee Paid Per | Monthly |
| County | Douglas |
| Property Type | Residential |
| Association Amenities | Clubhouse,Fitness Center,Pool,Tennis Court(s) |
| HOA | Yes |
| Attached Garage | Yes |
| Subdivision Name | The Hearth |
| Full Baths | 2 |
| Status | Active |
| High School | Rock Canyon |
| City | Highlands Ranch |
| Association Name | HRCA |
| Senior Community Y/N | No |
| High School District | Douglas RE-1 |
| Lot Size Units | Square Feet |
| Lot Size Square Feet | 6578 |
| Listing Terms | Cash,Conventional,Jumbo,VA Loan |
| Spa Features | Bath |
| Elementary School | Wildcat Mountain |
| Tax Annual Amount | 7235 |
| Middle/Junior High School | Rocky Heights |
| Virtual Tour | https://www.zillow.com/view-imx/047decd9-8860-4dba-8d6f-cdea50f093e8?setAttribution=mls&wl=true&initialViewType=pano |
| Structure Type | House |
| AssociationName2 | The Hearth at Highlands Ranch |
| Builder Name | Shea Homes |
| Standard Status | Active |
| Occupancy Type | Owner |
| Middle/Junior School District | Douglas RE-1 |
| Elementary School District | Douglas RE-1 |
Interior Features
| Interior Amenities | Eat-in Kitchen,Five Piece Bath,Kitchen Island,Open Floorplan,Primary Suite |
|---|---|
| Basement | Full,Walk-Out Access |
| Total Fireplaces | 3 |
| Fireplace Features | Bedroom,Family Room,Living Room |
| Basement (Y/N) | Yes |
| Above Grade Finished Area | 3342 |
| Half Baths | 2 |
| 3/4 Baths | 2 |
| Total Bedrooms | 6 |
| Below Grade Finished Area | 1198 |
| Main Level Bedrooms | 1 |
| Main Level Bathrooms | 2 |
| Total Baths | 6 |
Exterior Features
| Exterior Amenities | Private Yard |
|---|---|
| Fencing | Full |
| Parking Features | Finished Garage,Floor Coating,Oversized |
| Lot Features | Landscaped,Open Space,Sprinklers In Front,Sprinklers In Rear |
| Water Source | Public |
| Total Parking | 3 |
| Lot Size Area | 6578 |
| Building Area Total | 5017 |
| Lot Size Acres | 0.15 |
| Road Surface Type | Paved |
| Road Frontage Type | Public |
| Road Responsibility | Public Maintained Road |
Amenities
- Foreclosure
- Views
- Short Sale
- New Construction
- Adult 55+
- Lease To Own
- No HOA Fees
- Furnished
- Primary On Main
- Air Conditioning
- Seller Finance
- Green
- Fixer Upper
- Horse
- Golf
- Fireplace
- Deck
- Garage
- Basement
- Pool
Property vs Single Family Average in 80130
Price
Taxes
Year Built
Visits
In The Neighborhood
Viewed
Highlands Ranch
$ 975,000
- Type
- Single Family
- Size
- 4,268 SqFt
- Rooms
- 6 Beds + 5 Baths
 HomeSmart Realty #3790565
Views
Highlands Ranch
$ 665,000
- Type
- Single Family
- Size
- 2,180 SqFt
- Rooms
- 4 Beds + 3.5 Baths
Keller Williams DTC #9342419
Reduced
Highlands Ranch
$ 750,000
- Type
- Single Family
- Size
- 2,882 SqFt
- Rooms
- 3 Beds + 2.5 Baths
RE/MAX Leaders #2590611
Reduced
Littleton
$ 685,000
- Type
- Single Family
- Size
- 2,940 SqFt
- Rooms
- 4 Beds + 3.5 Baths
RE/MAX Professionals #9143718
Reduced
Littleton
$ 874,900
- Type
- Single Family
- Size
- 3,979 SqFt
- Rooms
- 4 Beds + 3.5 Baths
Ideal Realty LLC #6667770
Reduced
Littleton
$ 899,000
- Type
- Single Family
- Size
- 3,799 SqFt
- Rooms
- 4 Beds + 4 Baths
Equity Colorado Real Estate #6028758
Reduced
Littleton
$ 1,099,000
- Type
- Single Family
- Size
- 5,110 SqFt
- Rooms
- 6 Beds + 6 Baths
Engel & Voelkers Pikes Peak #7658692
Reduced
Highlands Ranch
$ 799,000
- Type
- Single Family
- Size
- 4,094 SqFt
- Rooms
- 5 Beds + 5 Baths
Full Circle Realty CO #1654251
Views
Littleton
$ 629,900
- Type
- Single Family
- Size
- 2,687 SqFt
- Rooms
- 3 Beds + 2.5 Baths
1 Percent Lists Mile High #9292341
Reduced
Highlands Ranch
$ 858,800
- Type
- Single Family
- Size
- 3,877 SqFt
- Rooms
- 6 Beds + 4 Baths
SV Realty Group #6836597
Reduced
Highlands Ranch
$ 595,000
- Type
- Single Family
- Size
- 2,170 SqFt
- Rooms
- 4 Beds + 3.5 Baths
Home Realty LLC #4924037
Reduced
Highlands Ranch
$ 665,900
- Type
- Single Family
- Size
- 3,871 SqFt
- Rooms
- 3 Beds + 3 Baths
Kentwood Real Estate DTC, LLC #3825811

 The real estate listing information and related content displayed on this site is provided exclusively for consumers’ personal, non-commercial use and may not be used for any purpose other than to identify prospective properties consumers may be interested in purchasing. This information and related content is deemed reliable but is not guaranteed accurate by elevateMLS.
