
Address
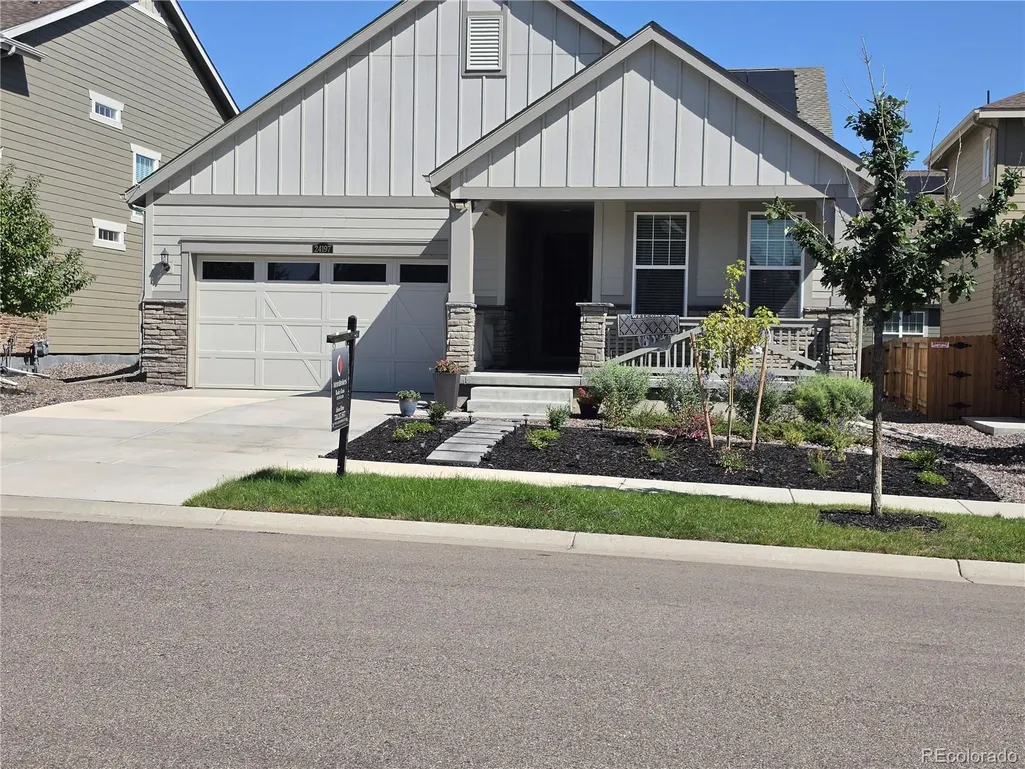
24197 E Ada Avenue, Aurora, CO
Price
$ 620,000
Property Attributes
- MLS#6614760
- TypeSingle Family
- Listing Status Active
- CountyARAPAHOE
- CityAurora
- NeighborhoodWaterstone
- Zip80018
- StyleCottage,Traditional
- Year Built2022
- Taxes$ 7403
- Price$ 620,000
- Bedrooms3
- Full Bathrooms2
- Half Bathrooms0
- Sqr Footage3966
- Lot Size0.13 Acres
Data Source:
REColorado (MTOMLS)
Property Description
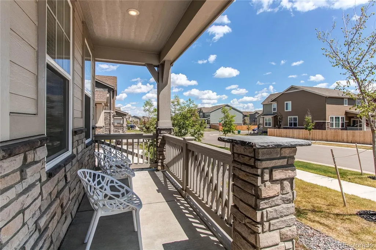
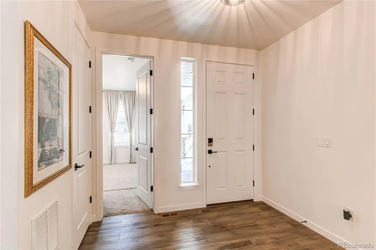
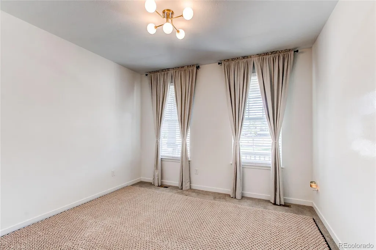
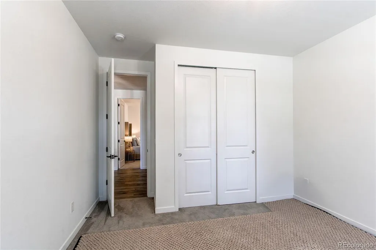
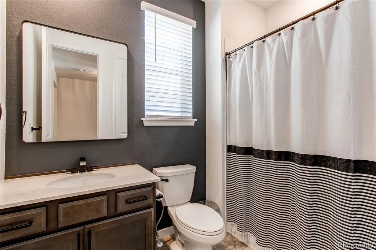
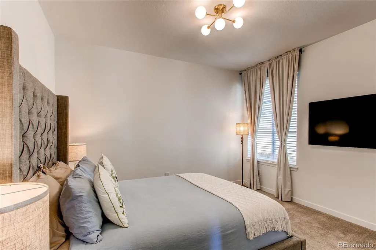
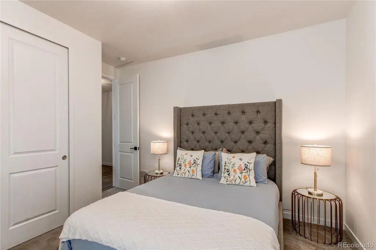
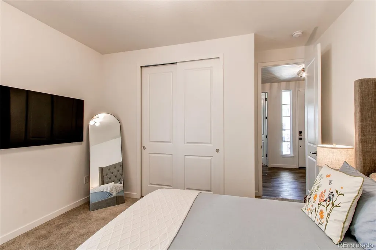
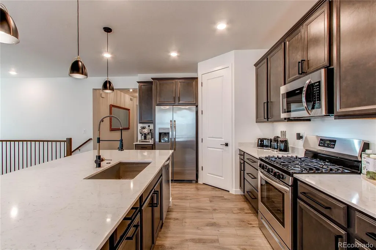
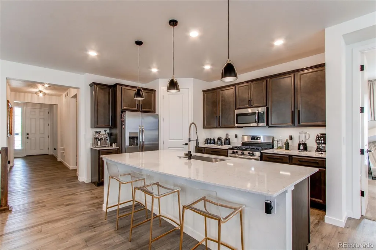
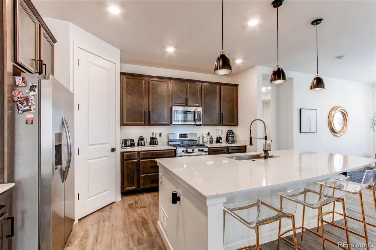
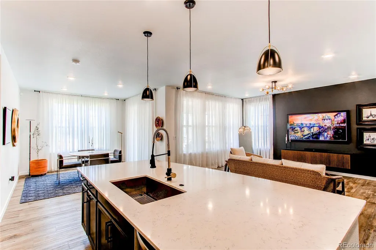
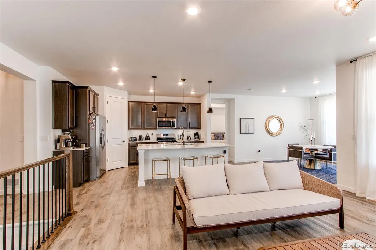
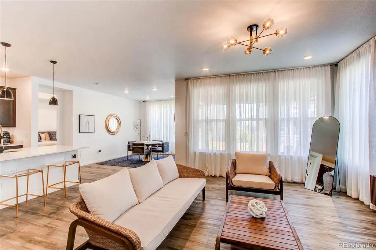
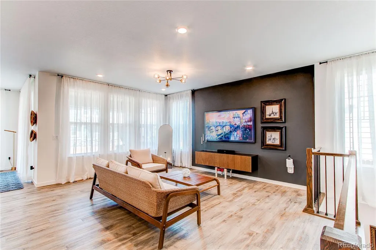
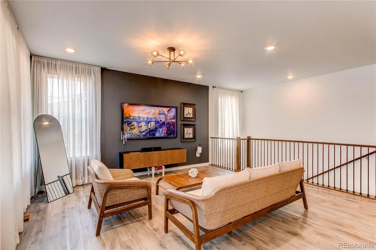
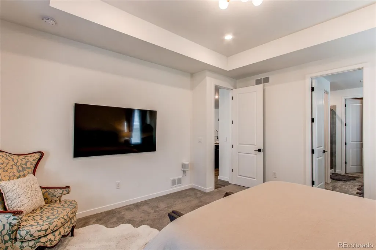
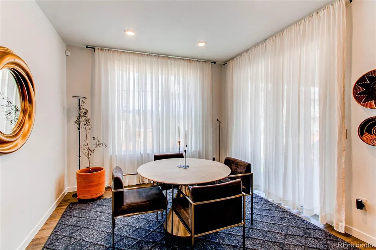
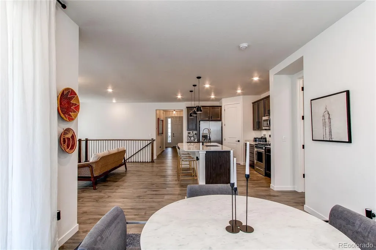
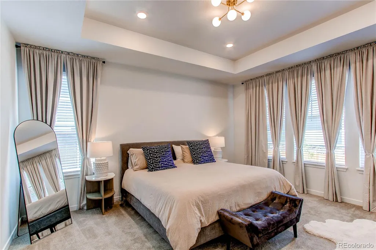
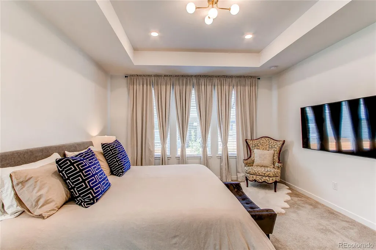
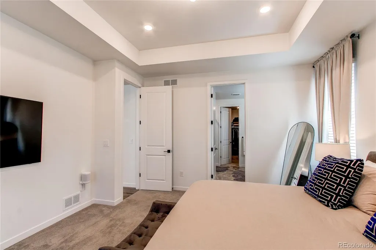
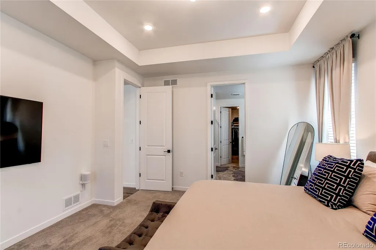
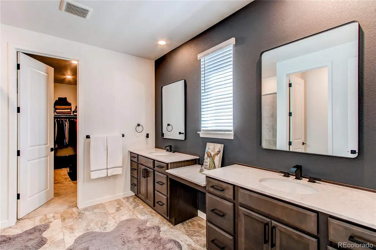
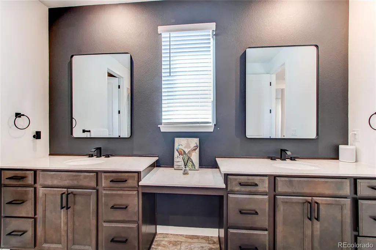
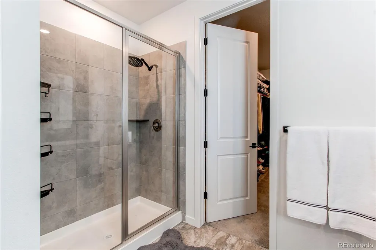
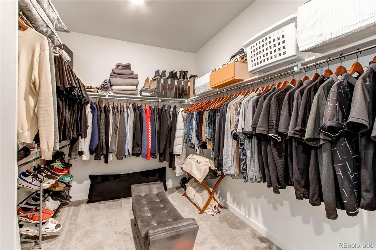
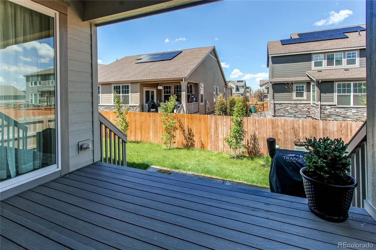
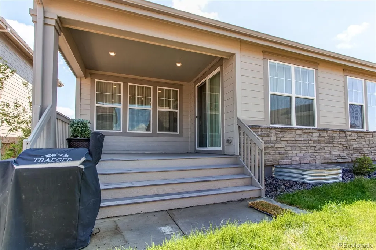
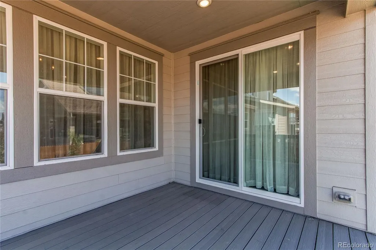
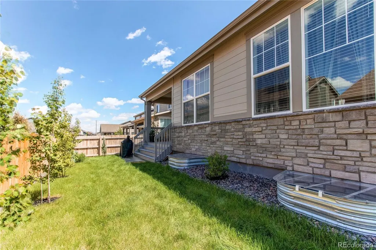
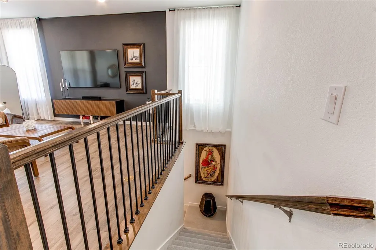
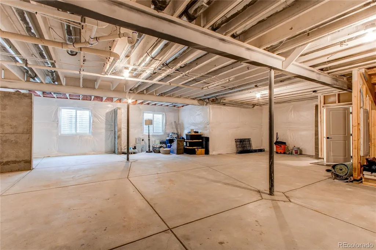
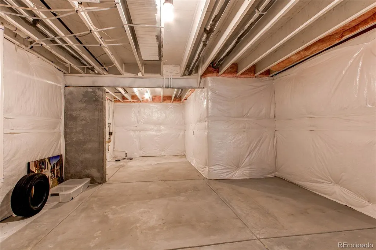
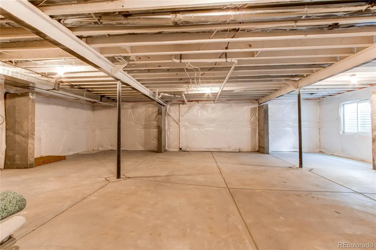
Step into this beautifully upgraded and meticulously maintained Graham model by Lennar Homes! This popular single-story layout offers spacious living with soaring ceilings, expansive windows, and an abundance of natural light throughout. The home features two generously sized bedrooms that share a stylishly upgraded full bathroom, along with a large laundry room offering ample storage space. The gourmet kitchen boasts a large island with seating, a walk-in pantry, a gas range, and plenty of cabinetry—all enhanced with upgraded fixtures and hardware for a sleek, modern feel. The expansive primary suite includes a luxurious ensuite bath with a walk-in shower and a spacious walk-in closet. The open-concept Great Room comfortably accommodates large furniture and media setups, while the unfinished basement with 9' ceilings presents a blank canvas for your dream space. Step outside to a large covered back patio, perfect for entertaining with room for a dining set and additional seating. This home includes thoughtful upgrades not typically offered in current Lennar builds, such as tall doors, elevated ceilings in the primary bedroom, and upgraded railings. It feels even more spacious than the square footage suggests. Conveniently located within the highly rated Murphy Creek and Vista Peak school zones, and just a short drive to DIA, shopping, and dining—this home is truly a standout! Solar lease $50/month.
| Elementary School | Middle School | High School |
|---|---|---|
| Murphy Creek K-8 Elementary School | Murphy Creek K-8 Middle School | Vista Peak High School |
| Price History | |
|---|---|
| 4/30/2026 | Listed $620,000 |
General Features
| Sewer | Public Sewer |
|---|---|
| Heating | Forced Air |
| Cooling | Central Air |
| Utilities | Electricity Connected,Natural Gas Connected |
| Possession | Negotiable |
| Roof | Composition |
| Appliances | Dishwasher,Disposal,Microwave,Range,Refrigerator |
| HOA Fee | 30 |
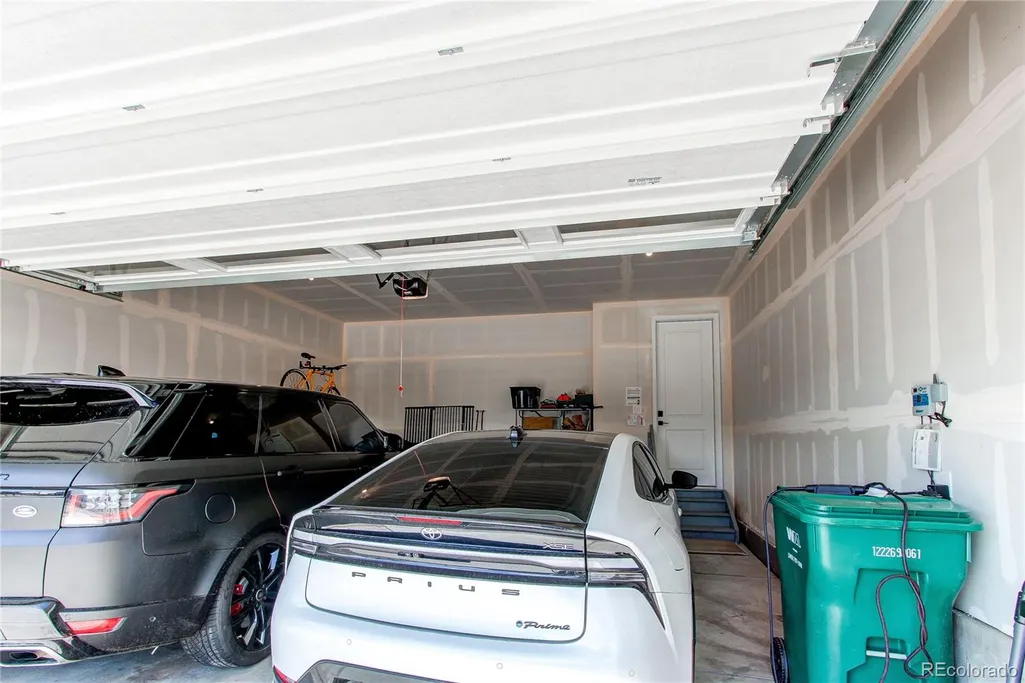
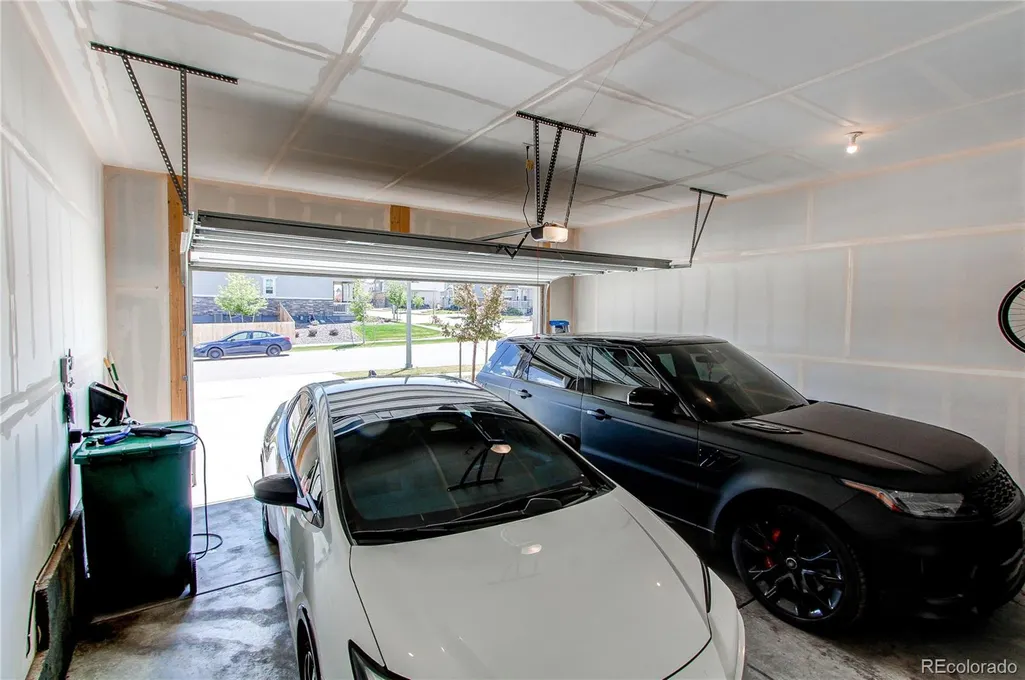
| Garage Spaces | 2 |
| Association Fee Includes | Maintenance Grounds,Recycling,Trash |
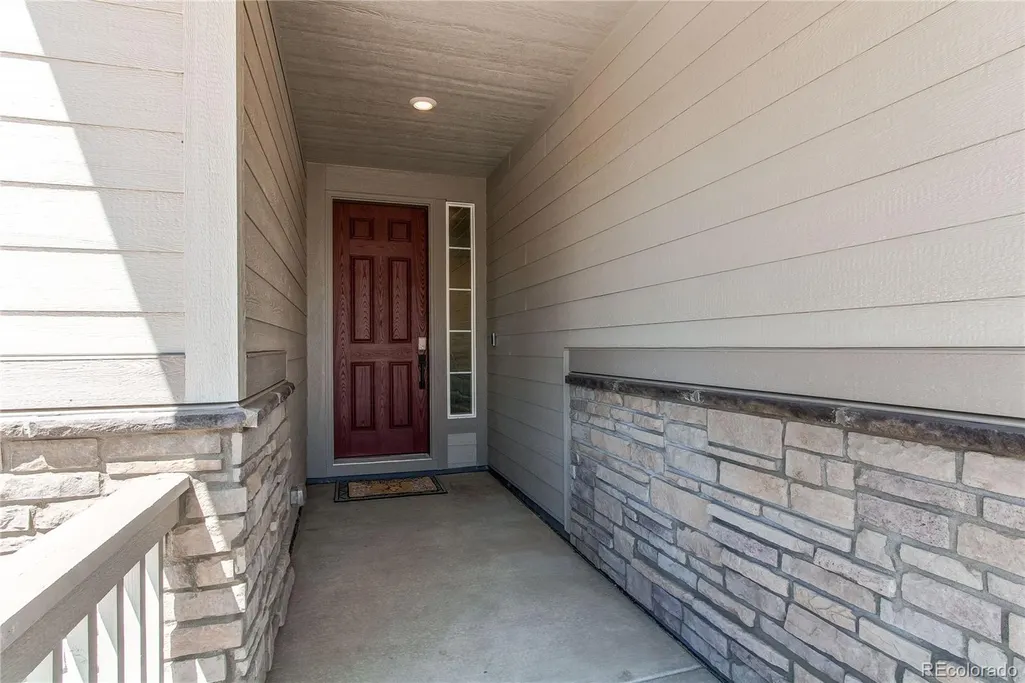
| Patio/Porch Features | Covered,Deck,Front Porch |
| Architectural Style | Cottage,Traditional |
| Security Features | Carbon Monoxide Detector(s),Smoke Detector(s),Video Doorbell |
| Construction Materials | Cement Siding,Rock |
| Exclusions | washer,dryer,sheer drapes in great room,primary,dining,personal property |
| Year Built | 2022 |
| Electric | 110V |
| Levels | One |
| Property Subtype | Single Family Residence |
| Tax Year | 2025 |
| Ownership | Individual |
| Assoc Fee Paid Per | Monthly |
| County | Arapahoe |
| Property Type | Residential |
| Association Amenities | Park,Playground |
| HOA | Yes |
| Attached Garage | Yes |
| Subdivision Name | Waterstone |
| Full Baths | 2 |
| Status | Active |
| High School | Vista Peak |
| City | Aurora |
| Association Name | Waterstone/MSI |
| Senior Community Y/N | No |
| High School District | Adams-Arapahoe 28J |
| Lot Size Units | Square Feet |
| Lot Size Square Feet | 5687 |
| Listing Terms | Cash,Conventional,FHA,VA Loan |
| Elementary School | Murphy Creek K-8 |
| Tax Annual Amount | 7403 |
| Middle/Junior High School | Murphy Creek K-8 |
| Structure Type | House |
| Builder Name | Lennar |
| Standard Status | Active |
| Occupancy Type | Owner |
| Middle/Junior School District | Adams-Arapahoe 28J |
| Elementary School District | Adams-Arapahoe 28J |
Interior Features
| Interior Amenities | Ceiling Fan(s),Eat-in Kitchen,Entrance Foyer,Five Piece Bath,Granite Counters,High Ceilings,High Speed Internet,Kitchen Island,Open Floorplan,Pantry,Primary Suite,Quartz Counters,Vaulted Ceiling(s) |
|---|---|
| Basement | Full |
| Flooring | Carpet,Tile,Vinyl |
| Basement (Y/N) | Yes |
| Window Features | Window Coverings |
| Above Grade Finished Area | 1983 |
| Total Bedrooms | 3 |
| Main Level Bedrooms | 3 |
| Main Level Bathrooms | 2 |
| Total Baths | 2 |
Exterior Features
| Exterior Amenities | Lighting,Rain Gutters,Smart Irrigation |
|---|---|
| Fencing | Partial |
| Water Source | Public |
| Total Parking | 2 |
| Lot Size Area | 5687 |
| Foundation Details | Slab |
| Building Area Total | 3966 |
| Lot Size Acres | 0.13 |
| Road Surface Type | Paved |
| Road Frontage Type | Public |
| Builder Model | Graham |
| Road Responsibility | Public Maintained Road |
Amenities
- Foreclosure
- Views
- Short Sale
- New Construction
- Adult 55+
- Lease To Own
- No HOA Fees
- Furnished
- Primary On Main
- Air Conditioning
- Seller Finance
- Green
- Fixer Upper
- Horse
- Golf
- Fireplace
- Deck
- Garage
- Basement
- Pool
Property vs Single Family Average in 80018
Price
Taxes
Year Built
Visits
In The Neighborhood
Reduced
Aurora
$ 570,000
- Type
- Single Family
- Size
- 2,751 SqFt
- Rooms
- 3 Beds + 2.5 Baths
 Redfin Corporation #4046809
Reduced
Aurora
$ 669,900
- Type
- Single Family
- Size
- 2,778 SqFt
- Rooms
- 5 Beds + 4 Baths
RE/MAX Synergy #5185131
Reduced
Aurora
$ 614,500
- Type
- Single Family
- Size
- 2,422 SqFt
- Rooms
- 4 Beds + 3 Baths
Madison & Company Properties #6783746

 The real estate listing information and related content displayed on this site is provided exclusively for consumers’ personal, non-commercial use and may not be used for any purpose other than to identify prospective properties consumers may be interested in purchasing. This information and related content is deemed reliable but is not guaranteed accurate by elevateMLS.
