
Price Reduction







Address
12680 W Crestline Drive, Littleton, CO
Price
$ 605,000
Property Attributes
- MLS#6603309
- TypeSingle Family
- Listing Status Pending
- CountyJEFFERSON
- CityLittleton
- NeighborhoodWestgold Meadows
- Zip80127
- StyleContemporary
- Year Built1992
- Taxes$ 3881
- Price$ 605,000
- Bedrooms4
- Full Bathrooms3
- Half Bathrooms0
- Sqr Footage1864
- Lot Size0.15 Acres
Data Source:
REColorado (MTOMLS)
Property Description
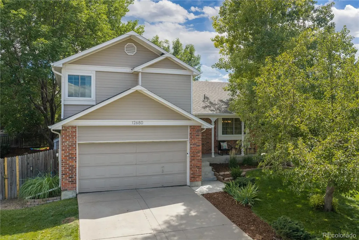
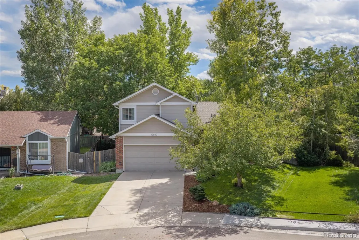
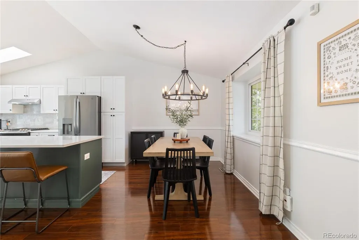
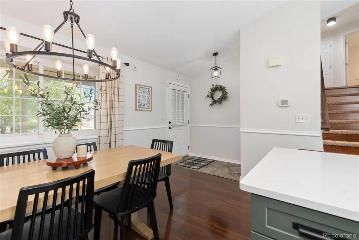
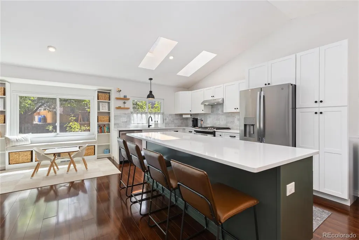
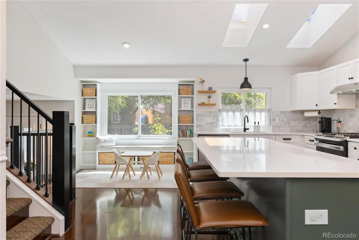
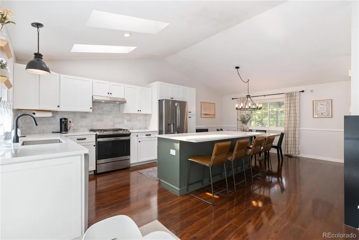
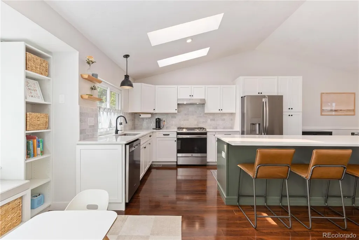
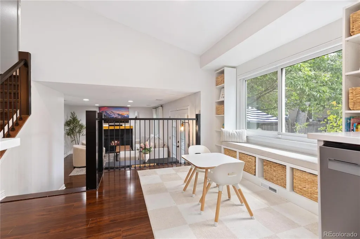
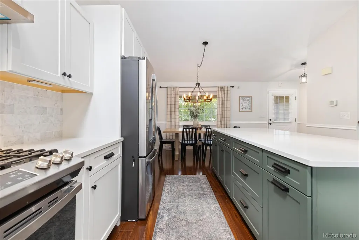
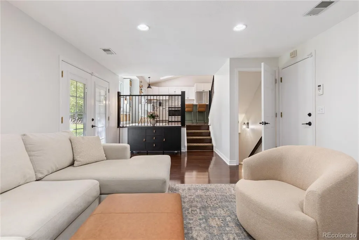
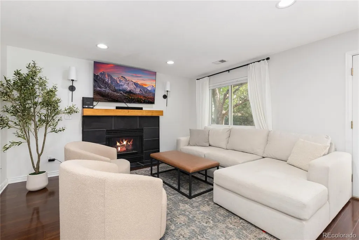
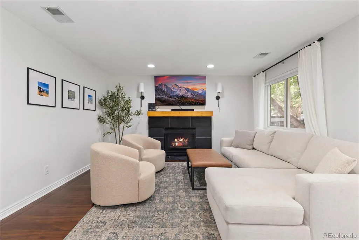
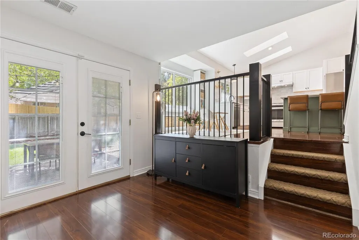
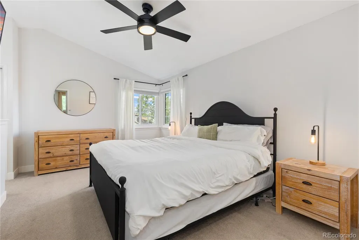
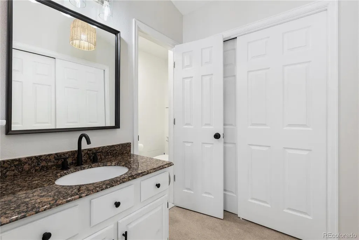
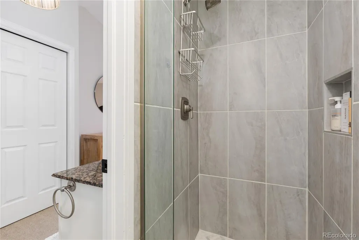
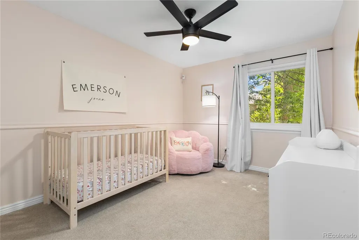
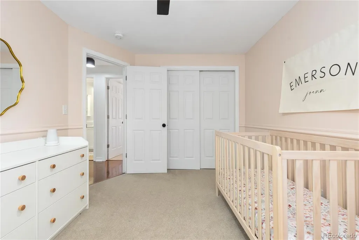
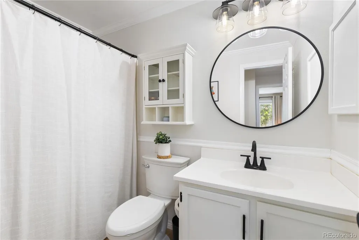
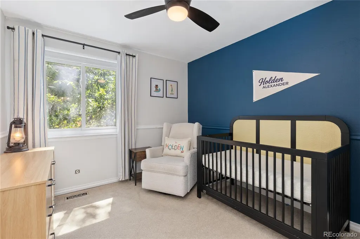
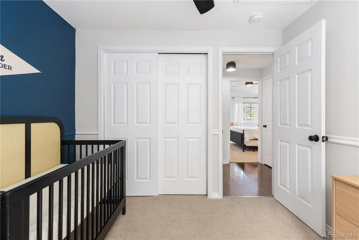
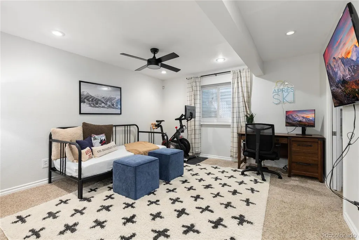
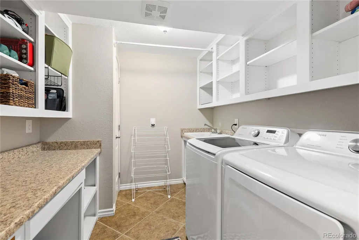
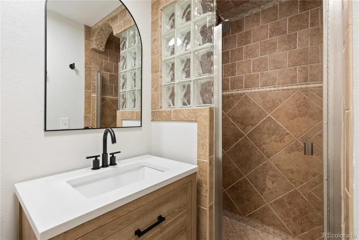
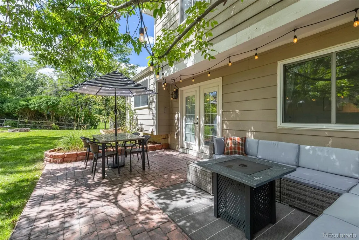
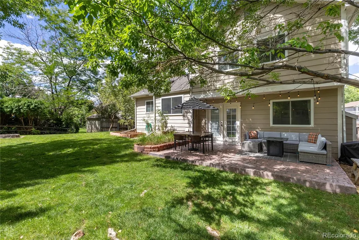
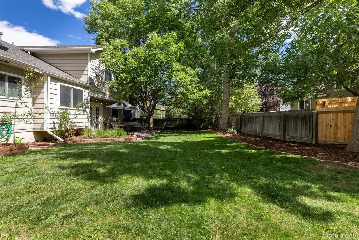
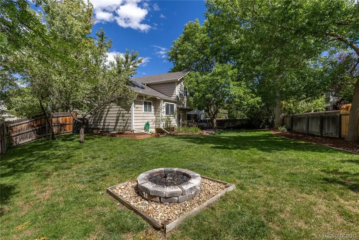
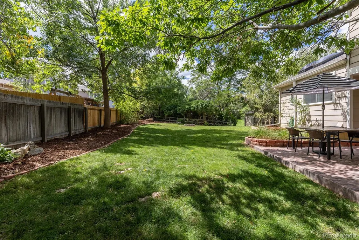
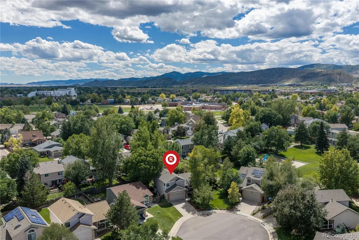
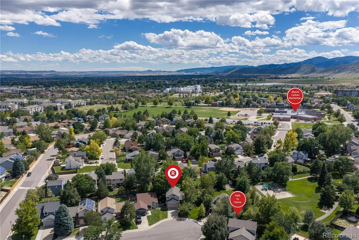
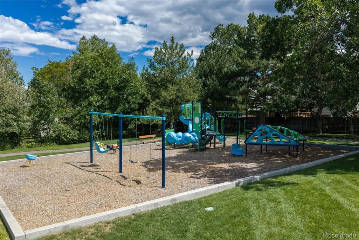
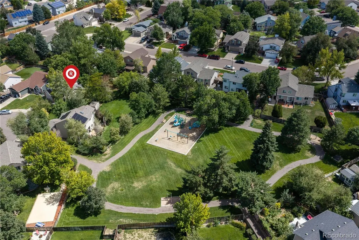
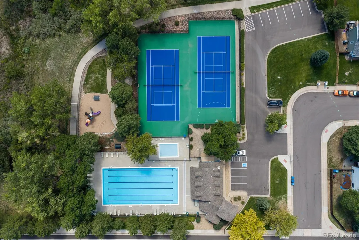
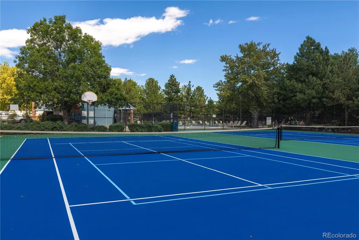
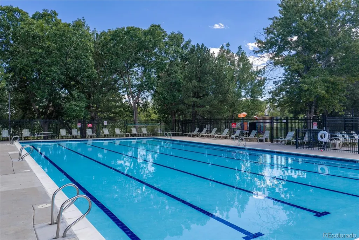
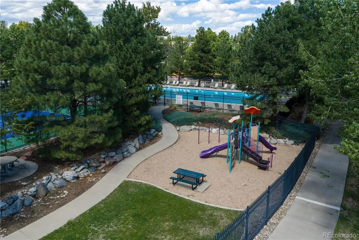
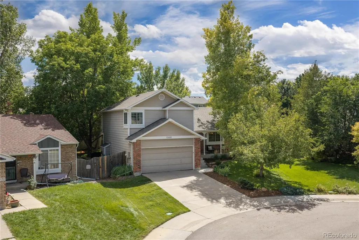
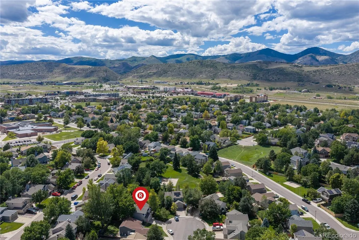
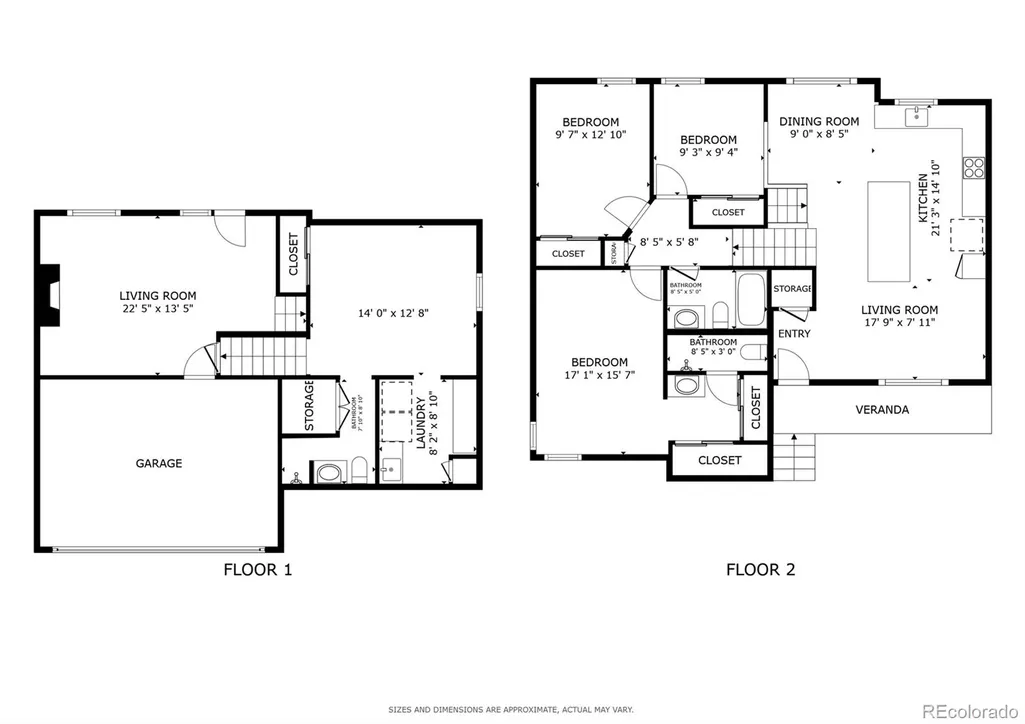
Nestled on a tree-lined cul-de-sac, this beautifully updated and meticulously maintained Westgold Meadows home features 4 bedrooms, 3 baths, and 1,864 square feet of living space. Completed in 2022, the kitchen features quartz countertops, stainless steel appliances, abundant cabinetry, and skylights that flood the space with natural light. The open floor plan seamlessly connects the kitchen, dining room, and living room, making entertaining and family gatherings effortless. The family room features an updated gas fireplace and provides direct access to the landscaped backyard. Mature trees create a private, outdoor setting ideal for dining, gardening, or enjoying the Colorado sunshine. Upstairs, the primary bedroom features vaulted ceilings and an updated ensuite bath, along with two additional bedrooms and a full bathroom. Downstairs features a fourth bedroom that could also be used as an office or flex space, a laundry room, and an additional three-quarter bathroom. Community amenities include a pool, tennis courts, and playground. Conveniently located within walking distance to parks and trails, C-470, and Southwest Plaza, this home offers easy access to shopping, dining, and outdoor recreation.
| Elementary School | Middle School | High School |
|---|---|---|
| Mount Carbon Elementary School | Summit Ridge Middle School | Dakota Ridge High School |
| Price History | |
|---|---|
| 9/3/2026 | Listed $615,000 |
| 9/16/2026 | 2$605,000 |
General Features
| Sewer | Public Sewer |
|---|---|
| Heating | Forced Air,Natural Gas |
| Cooling | Central Air |
| Utilities | Cable Available,Electricity Connected,Internet Access (Wired),Natural Gas Connected,Phone Available |
| Possession | Closing/DOD |
| Roof | Composition |
| Appliances | Convection Oven,Dishwasher,Disposal,Dryer,Gas Water Heater,Microwave,Range,Range Hood,Refrigerator,Sump Pump,Washer |
| Zoning | P-D |
| HOA Fee | 64 |
| Garage Spaces | 2 |
| Association Fee Includes | Maintenance Grounds,Road Maintenance,Sewer,Snow Removal,Trash |
| Patio/Porch Features | Front Porch,Patio |
| Architectural Style | Contemporary |
| Security Features | Carbon Monoxide Detector(s),Security System,Smart Cameras,Smoke Detector(s),Video Doorbell,Water Leak/Flood Alarm |
| Construction Materials | Brick,Wood Siding |
| Exclusions | Seller's personal property |
| Pets Allowed | Yes |
| Year Built | 1992 |
| Levels | Two |
| Property Subtype | Single Family Residence |
| Tax Year | 2025 |
| Ownership | Individual |
| Assoc Fee Paid Per | Monthly |
| County | Jefferson |
| Property Type | Residential |
| Association Amenities | Park,Playground,Pool,Tennis Court(s),Trail(s) |
| HOA | Yes |
| Attached Garage | Yes |
| Contingency | Kickout - Contingent on home sale |
| Subdivision Name | Westgold Meadows |
| Full Baths | 1 |
| Status | Pending |
| High School | Dakota Ridge |
| City | Littleton |
| Association Name | Westgold Meadows |
| Entry Location | Ground |
| Senior Community Y/N | No |
| High School District | Jefferson County R-1 |
| Lot Size Units | Square Feet |
| Lot Size Square Feet | 6534 |
| Listing Terms | Cash,Conventional,FHA,VA Loan |
| Elementary School | Mount Carbon |
| Tax Annual Amount | 3881 |
| Home Warranty Y/N | No |
| Middle/Junior High School | Summit Ridge |
| Property Condition | Updated/Remodeled |
| Virtual Tour | https://my.matterport.com/show/?m=Gv48sjQ1E2o&mls=1 |
| Structure Type | House |
| Standard Status | Active Under Contract |
| Occupancy Type | Owner |
| Middle/Junior School District | Jefferson County R-1 |
| Elementary School District | Jefferson County R-1 |
Interior Features
| Interior Amenities | Breakfast Bar,Built-in Features,Ceiling Fan(s),Eat-in Kitchen,High Ceilings,High Speed Internet,Kitchen Island,Open Floorplan,Primary Suite,Quartz Counters,Smoke Free,Vaulted Ceiling(s) |
|---|---|
| Basement | Finished,Interior Entry,Partial |
| Flooring | Carpet,Wood |
| Furnished Y/N | Unfurnished |
| Total Fireplaces | 1 |
| Fireplace Features | Family Room,Gas |
| Basement (Y/N) | Yes |
| Window Features | Bay Window(s),Double Pane Windows,Egress Windows,Skylight(s),Window Coverings,Window Treatments |
| Above Grade Finished Area | 1432 |
| 3/4 Baths | 2 |
| Laundry Features | Sink,In Unit |
| Total Bedrooms | 4 |
| Below Grade Finished Area | 432 |
| Total Baths | 3 |
Exterior Features
| Exterior Amenities | Gas Valve,Heated Gutters,Lighting,Private Yard,Rain Gutters,Smart Irrigation |
|---|---|
| Fencing | Full |
| Parking Features | Concrete |
| Lot Features | Cul-De-Sac,Irrigated,Landscaped,Many Trees,Master Planned,Near Public Transit,Sprinklers In Front,Sprinklers In Rear |
| Water Source | Public |
| Total Parking | 2 |
| Lot Size Area | 6534 |
| Foundation Details | Slab |
| Building Area Total | 1864 |
| Lot Size Acres | 0.15 |
| Road Surface Type | Paved |
| Road Frontage Type | Public |
| Other Equipment | Satellite Dish |
| Horse Y/N | No |
Amenities
- Foreclosure
- Views
- Short Sale
- New Construction
- Adult 55+
- Lease To Own
- No HOA Fees
- Furnished
- Primary On Main
- Air Conditioning
- Seller Finance
- Green
- Fixer Upper
- Horse
- Golf
- Fireplace
- Deck
- Garage
- Basement
- Pool
Property vs Single Family Average in 80127
Price
Taxes
Year Built
Visits


 The real estate listing information and related content displayed on this site is provided exclusively for consumers’ personal, non-commercial use and may not be used for any purpose other than to identify prospective properties consumers may be interested in purchasing. This information and related content is deemed reliable but is not guaranteed accurate by elevateMLS.
