

Address
192 S 4 Avenue, Deer Trail, CO
Price
$ 420,000
Property Attributes
- MLS#6581264
- TypeSingle Family
- Listing Status Active
- CountyARAPAHOE
- CityDeer Trail
- NeighborhoodBijou Creek First Amd
- Zip80105
- StyleHouse
- Year Built2019
- Taxes$ 4314
- Price$ 420,000
- Bedrooms4
- Full Bathrooms3
- Half Bathrooms0
- Sqr Footage2288
- Lot Size0.25 Acres
Data Source:
REColorado (MTOMLS)
Property Description
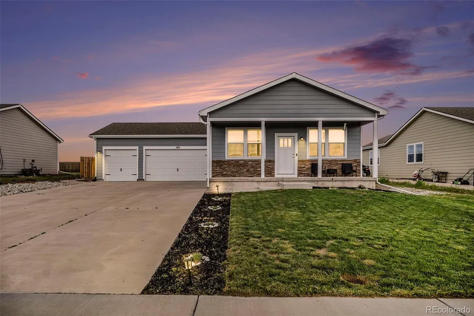
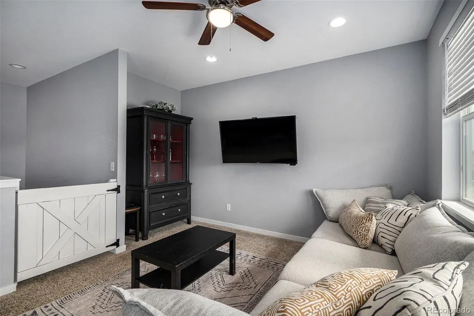
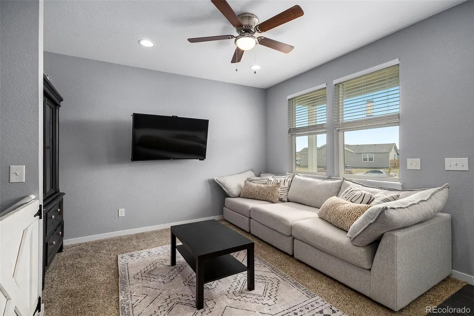
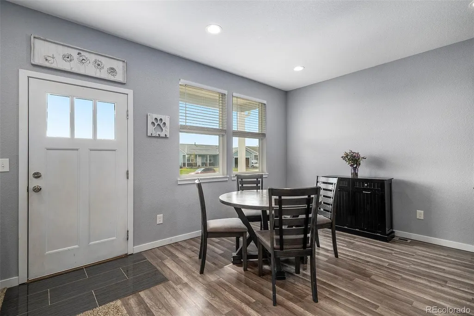
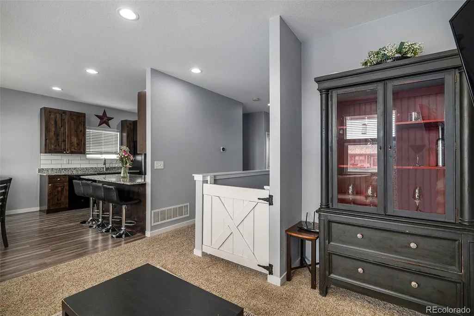
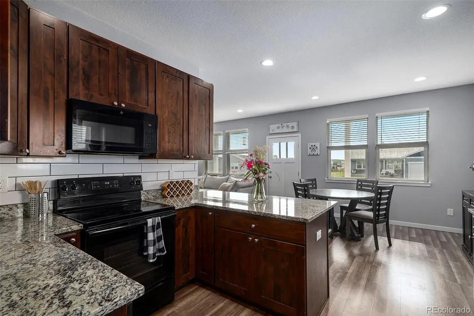
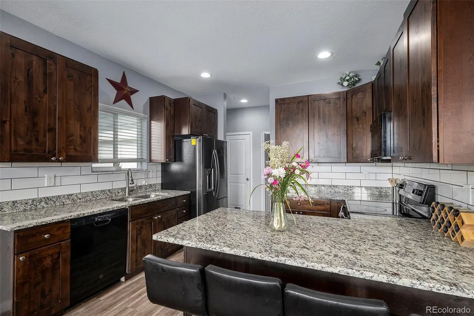
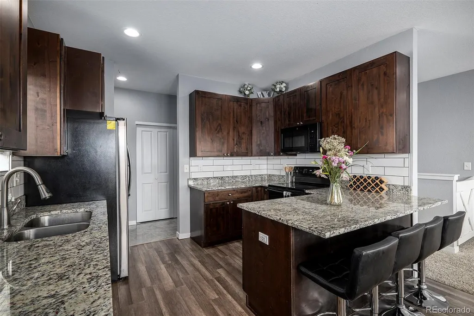
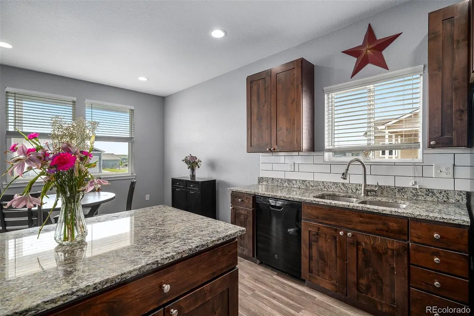
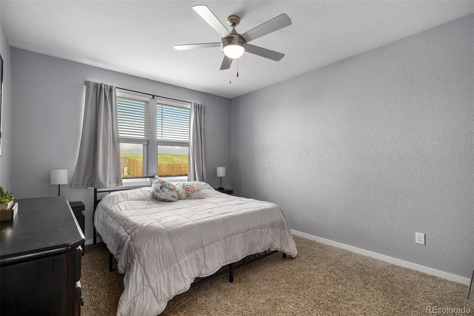
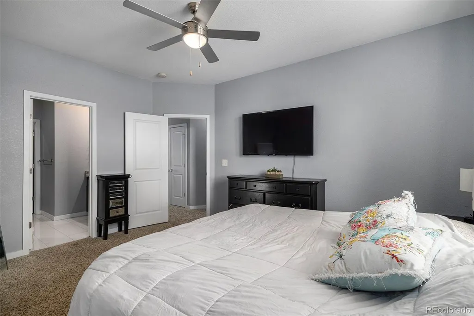
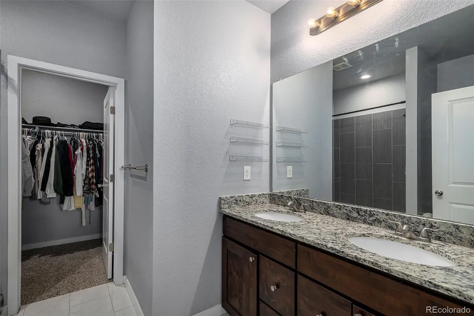

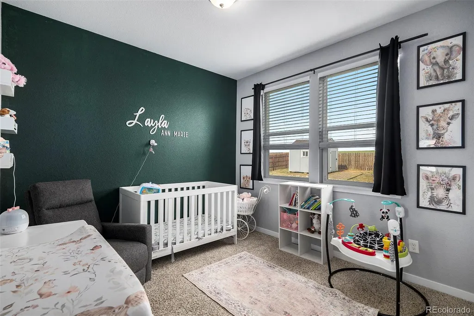
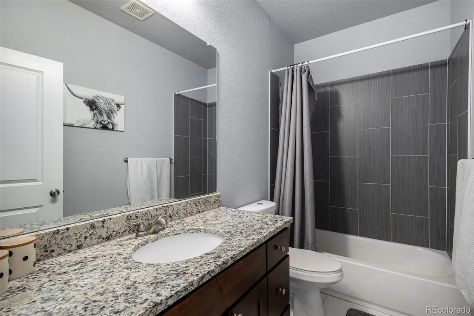
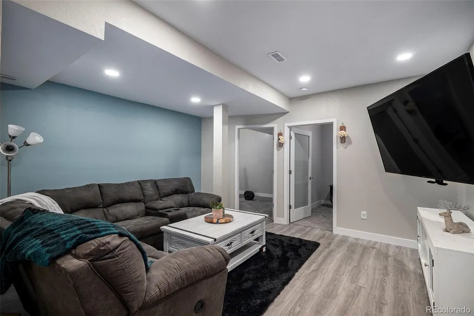
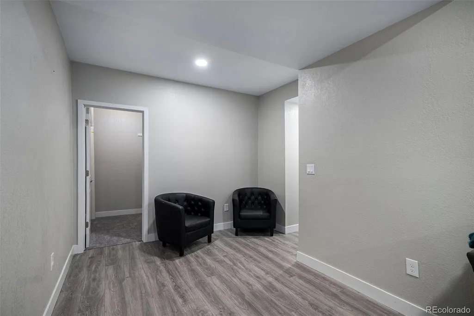
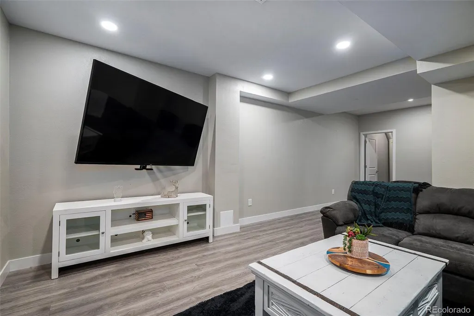
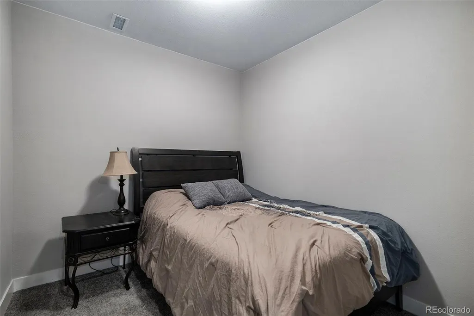
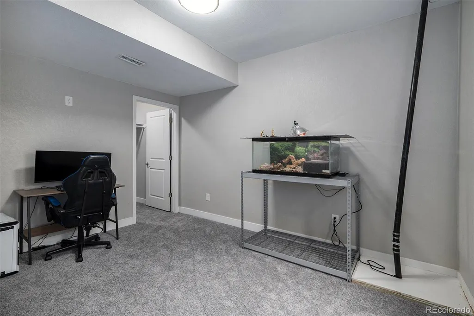
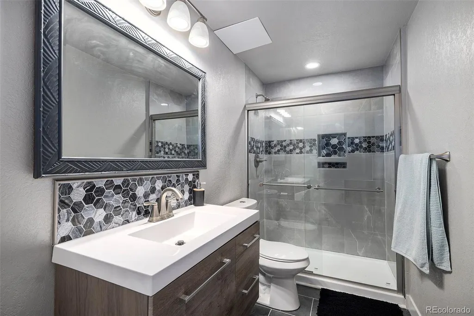
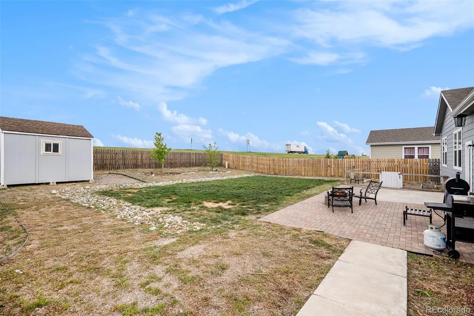
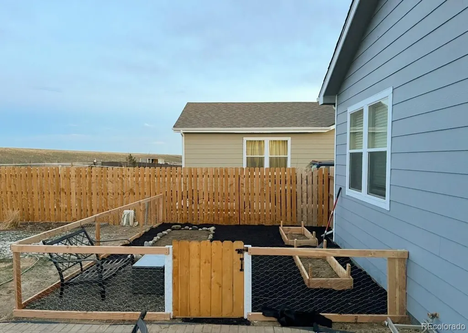
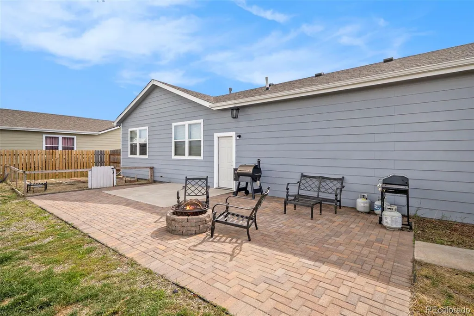
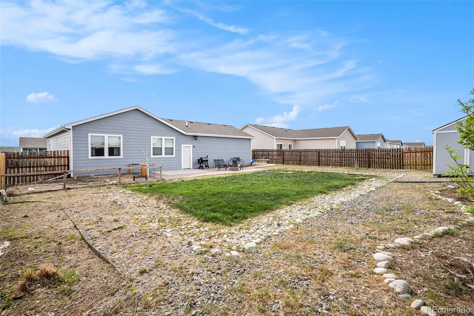
Welcome to Deer Trail, Colorado — home of the world’s first rodeo and true small-town charm. Located in the desirable Bijou Creek neighborhood, 192 S. 4th Ave is a beautifully maintained, turn-key ranch-style home featuring a fully finished basement with additional bedrooms, a full bath, bonus room, and expansive living space—perfect for guests, entertaining, or movie nights. Just minutes from the new school and everyday conveniences, this home offers space, comfort, and flexibility. Step inside to an open and inviting floor plan, where the living, dining, and kitchen spaces flow seamlessly. The kitchen features granite countertops, ample cabinetry, and a layout designed for gathering, while custom tile work throughout the bathrooms adds a polished, high-end touch. The main level offers two bedrooms, including a spacious primary suite with a walk-in closet and private en-suite bathroom. Downstairs, the fully finished basement expands your living options with two additional bedrooms, each with walk-in closets, a full bathroom with beautiful tile finishes, a bonus room, and a generous area ideal for entertaining or relaxing. Situated on a ¼-acre lot, this home includes a 3-car attached garage and plenty of off-street parking. Outdoors, enjoy a covered front porch and a fully landscaped, fully fenced backyard featuring a garden, fire pit, shed, and ample space for yard games. Enjoy the peace of small-town living with the convenience of an easy commute to the Denver metro area. Schedule your showing and make this Deer Trail gem yours.
| Elementary School | Middle School | High School |
|---|---|---|
| Deer Trail School Elementary School | Deer Trail School Middle School | Deer Trail School High School |
| Price History | |
|---|---|
| 10/4/2025 | Listed $439,000 |
| 2/19/2026 | 3$430,000 |
| 7/18/2026 | 2$425,000 |
| 8/6/2026 | 2$420,000 |
General Features
| Sewer | Public Sewer |
|---|---|
| Heating | Forced Air,Natural Gas |
| Cooling | Central Air |
| Utilities | Cable Available,Electricity Available,Natural Gas Available,Phone Available |
| Possession | Close Plus 30 Days |
| Roof | Composition |
| Appliances | Dishwasher,Disposal,Microwave,Oven,Refrigerator,Sump Pump |
| Garage Spaces | 3 |
| Patio/Porch Features | Covered,Front Porch,Patio |
| Security Features | Carbon Monoxide Detector(s),Radon Detector,Smoke Detector(s) |
| Construction Materials | Frame,Vinyl Siding,Wood Siding |
| Exclusions | Owners personal property,washer and dryer. |
| Year Built | 2019 |
| Levels | One |
| Property Subtype | Single Family Residence |
| Tax Year | 2024 |
| Ownership | Individual |
| County | Arapahoe |
| Property Type | Residential |
| HOA | No |
| Attached Garage | Yes |
| Subdivision Name | Bijou Creek First Amd |
| Facing Direction | South |
| Full Baths | 3 |
| Status | Active |
| Directions | From I-70,take exit 328 to Deer Trail,turn right on Cedar Ave. Go to First Ave take left. Take a left on Spruce Street. Home will be on right hand side of street. |
| High School | Deer Trail School |
| City | Deer Trail |
| Senior Community Y/N | No |
| High School District | Deer Trail 26-J |
| Lot Size Units | Acres |
| Lot Size Square Feet | 10890 |
| Listing Terms | Cash,Conventional,FHA,Other,VA Loan |
| Elementary School | Deer Trail School |
| Tax Annual Amount | 4314 |
| Home Warranty Y/N | No |
| Middle/Junior High School | Deer Trail School |
| Structure Type | House |
| Standard Status | Active |
| Occupancy Type | Owner |
| Middle/Junior School District | Deer Trail 26-J |
| Elementary School District | Deer Trail 26-J |
Interior Features
| Interior Amenities | Ceiling Fan(s),Eat-in Kitchen,Granite Counters,High Ceilings,Open Floorplan,Primary Suite,Radon Mitigation System,Smoke Free,Walk-In Closet(s) |
|---|---|
| Basement | Finished,Full,Sump Pump |
| Flooring | Carpet,Laminate,Tile |
| Basement (Y/N) | Yes |
| Window Features | Double Pane Windows |
| Above Grade Finished Area | 1144 |
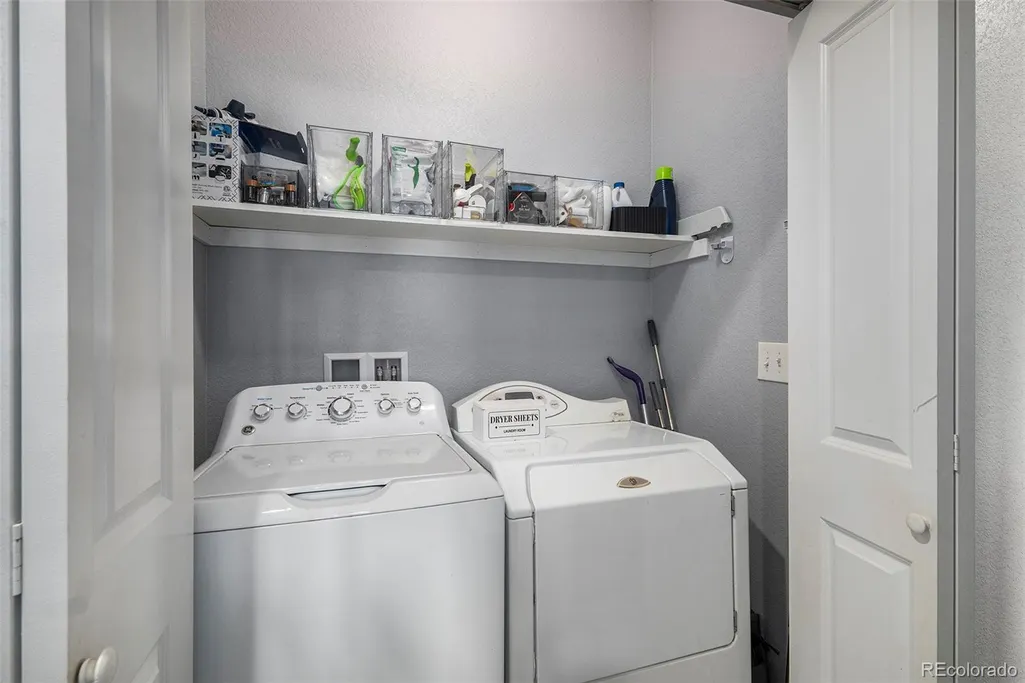
| Laundry Features | Laundry Closet |
| Total Bedrooms | 4 |
| Below Grade Finished Area | 1144 |
| Main Level Bedrooms | 2 |
| Main Level Bathrooms | 2 |
| Total Baths | 3 |
Exterior Features
| Exterior Amenities | Fire Pit,Garden,Private Yard,Rain Gutters |
|---|---|
| Fencing | Partial |
| Lot Features | Landscaped,Sprinklers In Front,Sprinklers In Rear |
| Water Source | Public |
| Total Parking | 9 |
| Lot Size Area | 0.25 |
| Building Area Total | 2288 |
| Lot Size Acres | 0.25 |
| Road Surface Type | Paved |
Amenities
- Foreclosure
- Views
- Short Sale
- New Construction
- Adult 55+
- Lease To Own
- No HOA Fees
- Furnished
- Primary On Main
- Air Conditioning
- Seller Finance
- Green
- Fixer Upper
- Horse
- Golf
- Fireplace
- Deck
- Garage
- Basement
- Pool
Property vs Single Family Average in 80105
Price
Taxes
Year Built
Visits
 The content relating to real estate for sale in this Web site comes in part from the Internet Data eXchange (IDX) program of METROLIST, INC., DBA RECOLORADO©. Real estate listings held by brokers other than EXIT Realty, A Smart Move are marked with the IDX Logo. This information is being provided for the consumers' personal, non-commercial use and may not be used for any other purpose. All information subject to change and should be independently verified. September 11, 2026 9:31 PM UTCd

 The real estate listing information and related content displayed on this site is provided exclusively for consumers’ personal, non-commercial use and may not be used for any purpose other than to identify prospective properties consumers may be interested in purchasing. This information and related content is deemed reliable but is not guaranteed accurate by elevateMLS.
