
Price Reduction
Address
3325 W Arlington Avenue, Littleton, CO
Price
$ 664,900
Property Attributes
- MLS#6525636
- TypeSingle Family
- Listing Status Active
- CountyARAPAHOE
- CityLittleton
- NeighborhoodCentennial Acres
- Zip80123
- StyleHouse
- Year Built1957
- Taxes$ 5194
- Price$ 664,900
- Bedrooms4
- Full Bathrooms2
- Half Bathrooms1
- Sqr Footage2672
- Lot Size0.2 Acres
Data Source:
REColorado (MTOMLS)
Property Description
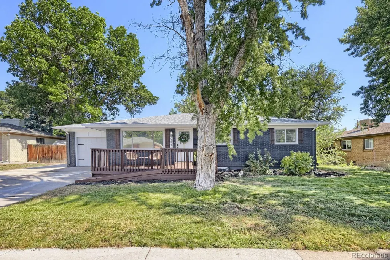
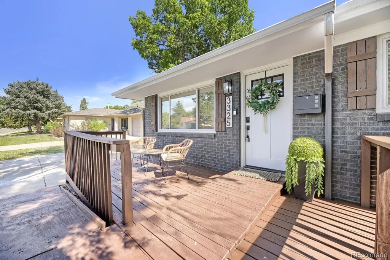
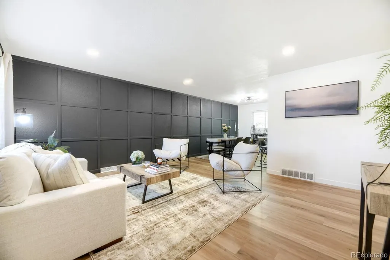
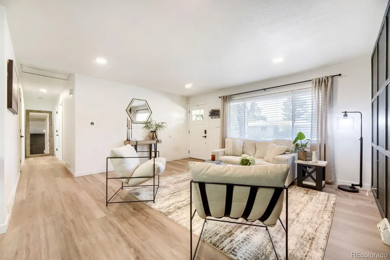
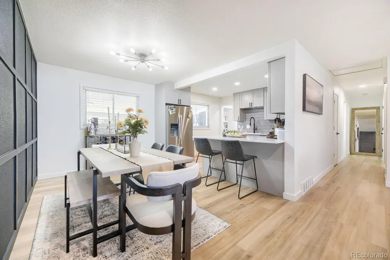
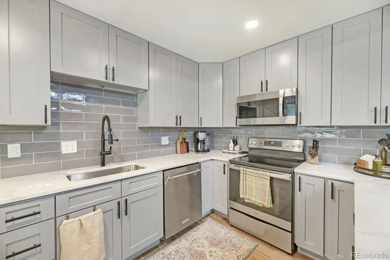
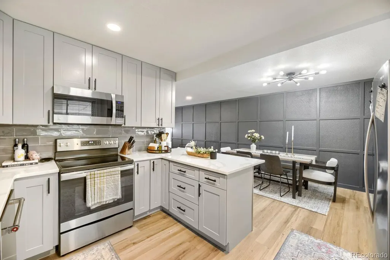
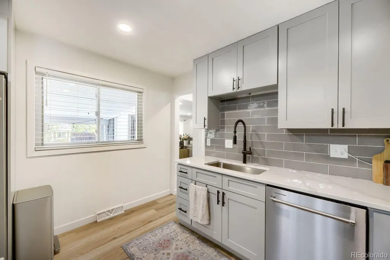
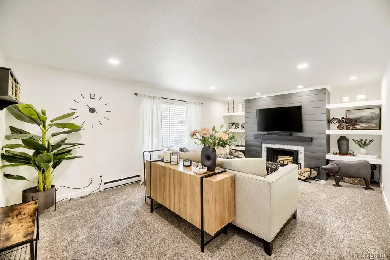
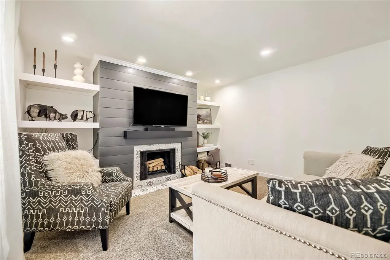
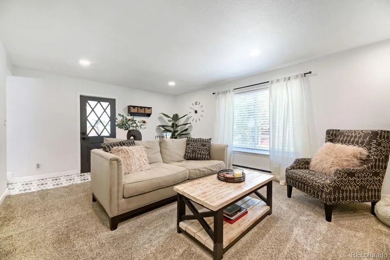
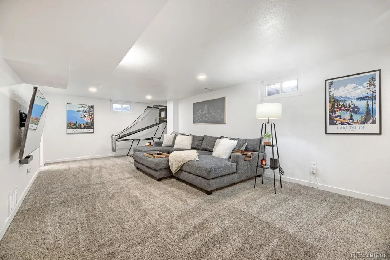
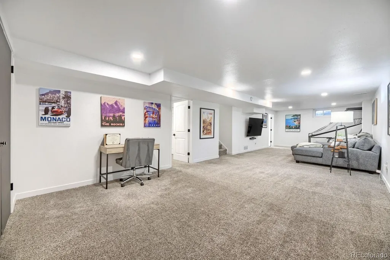
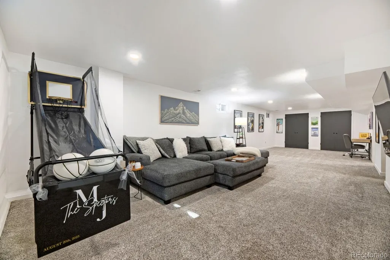
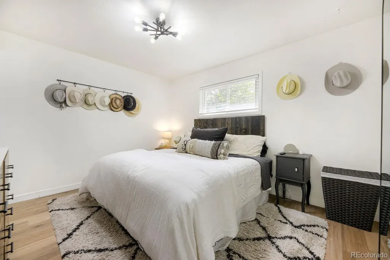
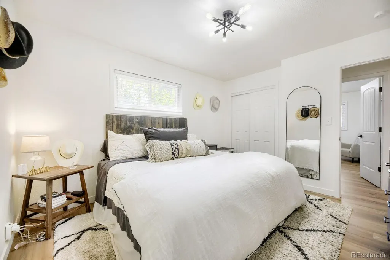
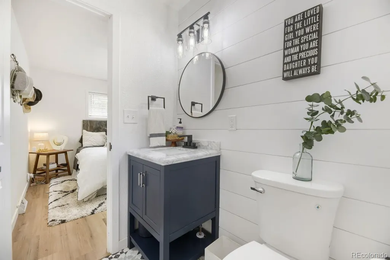
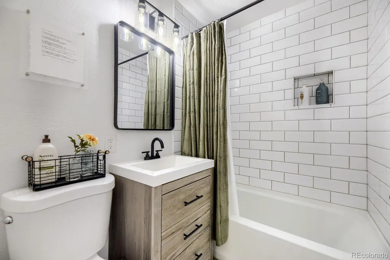
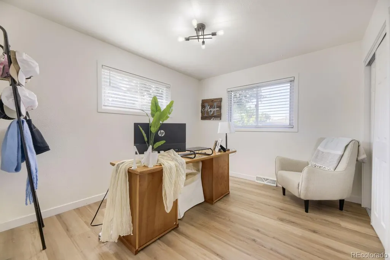
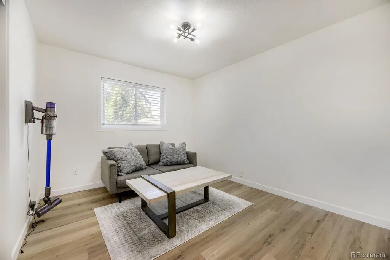
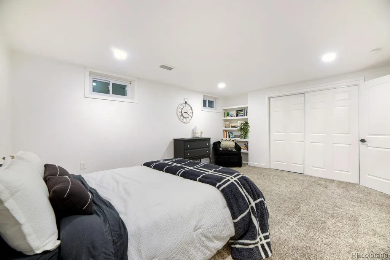
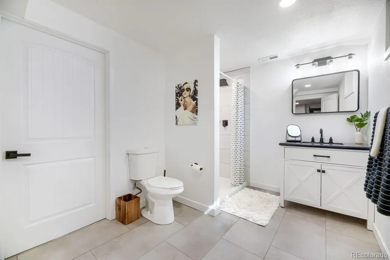
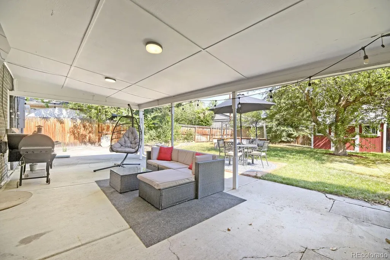
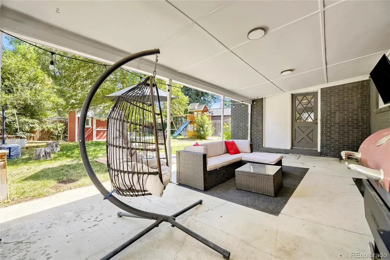
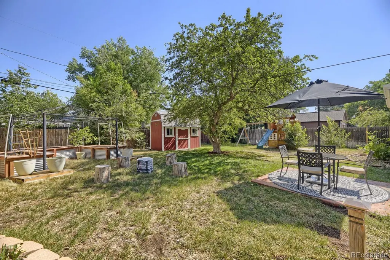
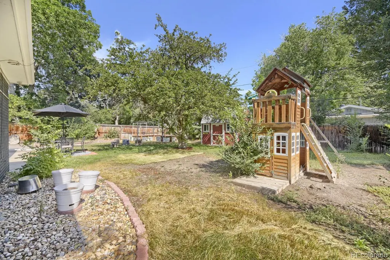
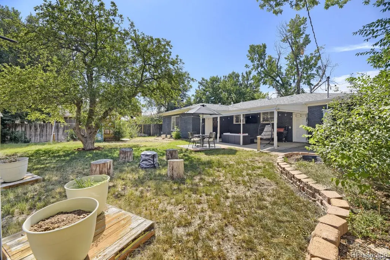
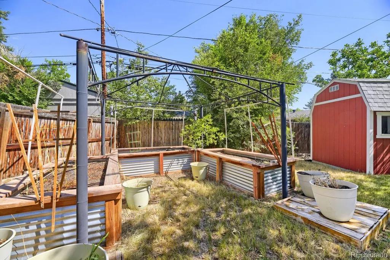
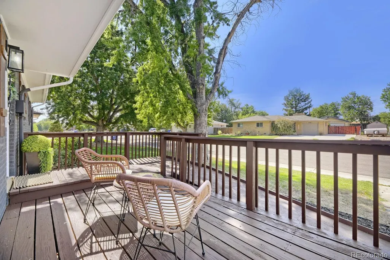
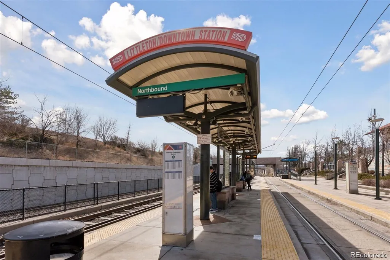

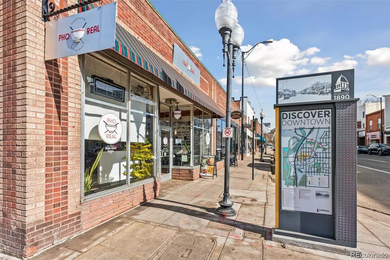
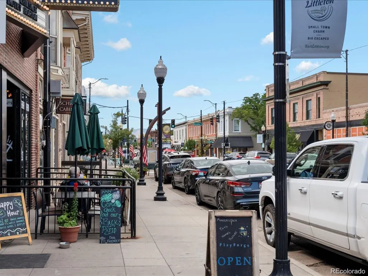
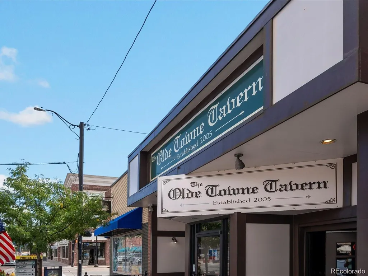
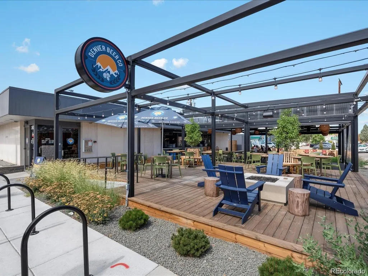
Welcome to this beautifully renovated ranch home with a finished basement in the highly desirable Centennial Acres neighborhood. Completely remodeled in 2022 with designer finishes and exceptional attention to detail, this move-in-ready home perfectly blends modern style, comfort, and functionality.The bright, open floor plan is filled with natural light and features an elegant living room with a custom wainscoting accent wall. The spacious dining area flows seamlessly into the stunning kitchen, showcasing quartz countertops, stainless steel appliances, abundant cabinetry, and ample prep space. Just off the main living area, a cozy den with a wood fireplace provides the ideal space for relaxing, and gathering with family. The finished basement offers incredible flexibility with a large recreation room, an additional bedroom, and a full bathroom, making it perfect for guests, multi-generational living, or a private retreat. Step outside to an private and expansive backyard designed for enjoying Colorado's beautiful seasons. The covered patio features an outdoor TV (included), great for game day or movie night. The garden area, private playground, and mature landscaping create a peaceful and private setting for entertaining, gardening, or simply unwinding. Major updates provide peace of mind, including a new AC, sewer line, stainless steel appliances (including washer and dryer), radon mitigation system, garage door and opener (all replaced in 2022), and water heater (replaced in 2021), and a fully renovated interior/exterior completed in 2022. Ideally situated just minutes from the shops, restaurants, breweries, and community events of vibrant Downtown Littleton, this home also offers access to the scenic South Platte Trail, parks, and Light Rail stations for a convenient commute to Downtown and beyond. Combining thoughtful updates, versatile living spaces, and unbeatable location, this exceptional home is one you won't want to miss. Ask about free 1-0 buydown!
| Elementary School | Middle School | High School |
|---|---|---|
| Centennial Academy of Fine Arts Elementary School | Goddard Middle School | Littleton High School |
| Price History | |
|---|---|
| 7/24/2026 | Listed $674,900 |
| 9/9/2026 | 2$664,900 |
General Features
| Sewer | Public Sewer |
|---|---|
| Heating | Forced Air |
| Cooling | Central Air |
| Possession | Closing/DOD |
| Roof | Composition |
| Appliances | Dishwasher,Disposal,Dryer,Microwave,Range,Washer |
| Garage Spaces | 1 |
| Construction Materials | Brick,Frame |
| Exclusions | Personal Property. All TV Mounts included |
| Year Built | 1957 |
| Levels | One |
| Property Subtype | Single Family Residence |
| Tax Year | 2025 |
| Ownership | Agent Owner |
| County | Arapahoe |
| Property Type | Residential |
| HOA | No |
| Attached Garage | Yes |
| Subdivision Name | Centennial Acres |
| Full Baths | 1 |
| Status | Active |
| Directions | GPS |
| High School | Littleton |
| City | Littleton |
| Senior Community Y/N | No |
| High School District | Littleton 6 |
| Lot Size Units | Square Feet |
| Lot Size Square Feet | 8625 |
| Listing Terms | 1031 Exchange,Cash,Conventional,FHA,VA Loan |
| Elementary School | Centennial Academy of Fine Arts |
| Tax Annual Amount | 5194 |
| Middle/Junior High School | Goddard |
| Property Condition | Updated/Remodeled |
| Structure Type | House |
| Standard Status | Active |
| Occupancy Type | Owner |
| Middle/Junior School District | Littleton 6 |
| Elementary School District | Littleton 6 |
Interior Features
| Interior Amenities | Eat-in Kitchen,Granite Counters,Kitchen Island,Open Floorplan |
|---|---|
| Basement | Finished,Full,Interior Entry |
| Total Fireplaces | 1 |
| Fireplace Features | Living Room,Wood Burning |
| Basement (Y/N) | Yes |
| Above Grade Finished Area | 1483 |
| Half Baths | 1 |
| 3/4 Baths | 1 |
| Laundry Features | In Unit |
| Total Bedrooms | 4 |
| Below Grade Finished Area | 1067 |
| Main Level Bedrooms | 3 |
| Main Level Bathrooms | 2 |
| Total Baths | 3 |
Exterior Features
| Fencing | Full |
|---|---|
| Lot Features | Level,Sprinklers In Front,Sprinklers In Rear |
| Water Source | Public |
| Total Parking | 4 |
| Lot Size Area | 8625 |
| Building Area Total | 2672 |
| Lot Size Acres | 0.2 |
Amenities
- Foreclosure
- Views
- Short Sale
- New Construction
- Adult 55+
- Lease To Own
- No HOA Fees
- Furnished
- Primary On Main
- Air Conditioning
- Seller Finance
- Green
- Fixer Upper
- Horse
- Golf
- Fireplace
- Deck
- Garage
- Basement
- Pool
Property vs Single Family Average in 80123
Price
Taxes
Year Built
Visits
In The Neighborhood
Just Listed
Englewood
$ 589,973
- Type
- Single Family
- Size
- 2,362 SqFt
- Rooms
- 4 Beds + 3 Baths
 Buy-Out Company Realty, LLC #4124566
Englewood
$ 474,000
- Type
- Single Family
- Size
- 2,236 SqFt
- Rooms
- 3 Beds + 2 Baths
Veracity Realty LLC #6723141
Reduced
Englewood
$ 640,000
- Type
- Single Family
- Size
- 3,840 SqFt
- Rooms
- 3 Beds + 2 Baths
HomeSmart Realty #7773119
Reduced
Englewood
$ 460,000
- Type
- Single Family
- Size
- 2,236 SqFt
- Rooms
- 4 Beds + 1 Baths
Coldwell Banker Realty 44 #4996252
Open House
Englewood
$ 699,900
- Type
- Single Family
- Size
- 2,726 SqFt
- Rooms
- 5 Beds + 3 Baths
Corcoran Perry & Co. #4217035
Reduced
Englewood
$ 575,000
- Type
- Single Family
- Size
- 2,296 SqFt
- Rooms
- 5 Beds + 2.5 Baths
EXIT Realty DTC, Cherry Creek, Pikes Peak. #6127495
Englewood
$ 565,000
- Type
- Single Family
- Size
- 2,236 SqFt
- Rooms
- 4 Beds + 3 Baths
Keller Williams Real Estate LLC #5277087

 The real estate listing information and related content displayed on this site is provided exclusively for consumers’ personal, non-commercial use and may not be used for any purpose other than to identify prospective properties consumers may be interested in purchasing. This information and related content is deemed reliable but is not guaranteed accurate by elevateMLS.
