





Address
21 Ferris Lane, Erie, CO
Price
$ 745,000
Property Attributes
- MLS#6524198
- TypeSingle Family
- Listing Status Active
- CountyWELD
- CityErie
- NeighborhoodErie Commons
- Zip80516
- StyleTraditional
- Year Built2011
- Taxes$ 8098
- Price$ 745,000
- Bedrooms4
- Full Bathrooms3
- Half Bathrooms1
- Sqr Footage3344
- Lot Size0.11 Acres
Data Source:
REColorado (MTOMLS)
Property Description
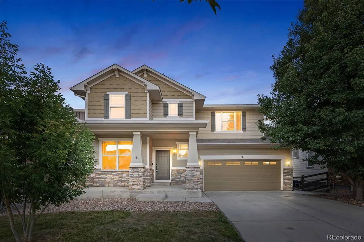
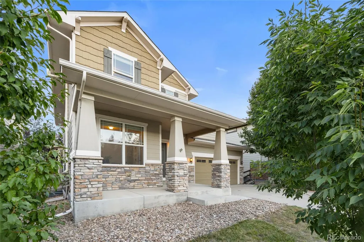
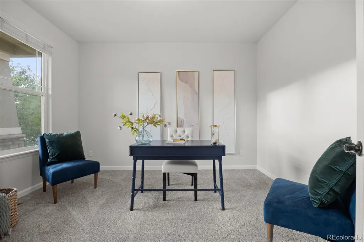
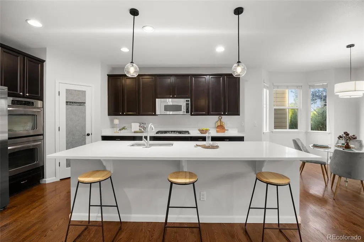
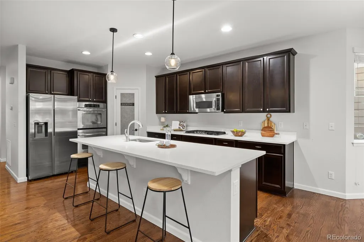
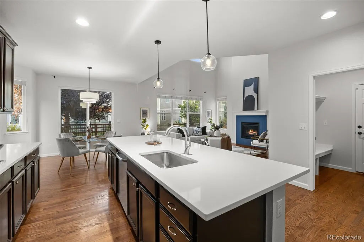
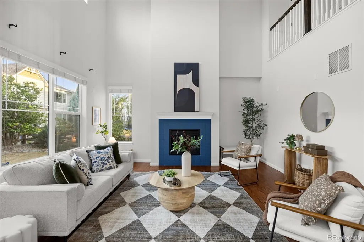
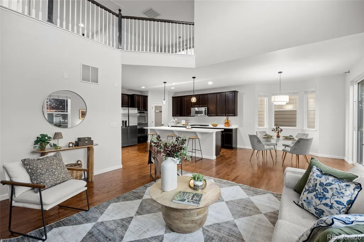
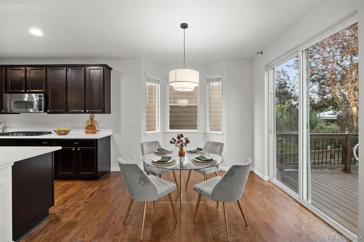
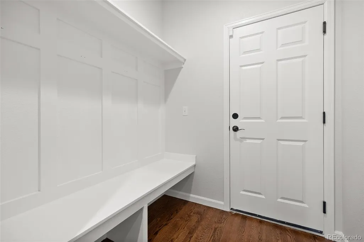
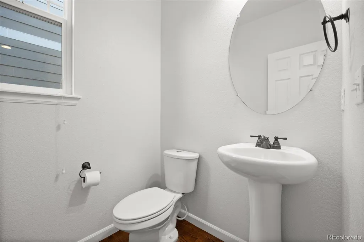
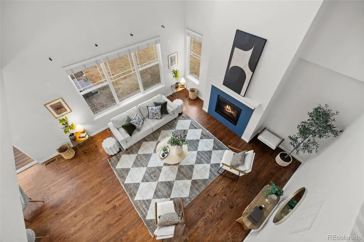
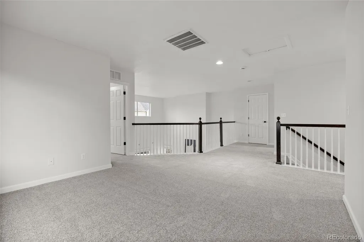
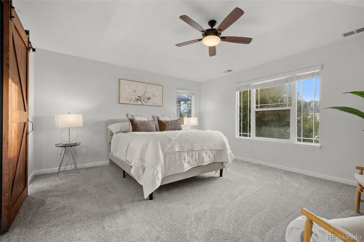
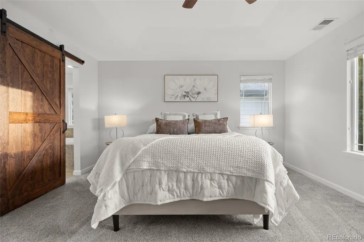
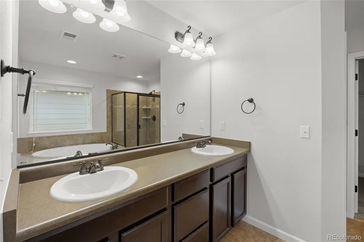
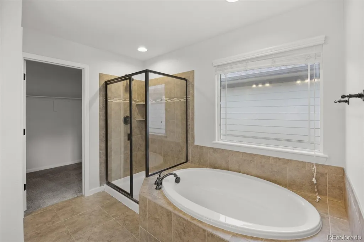
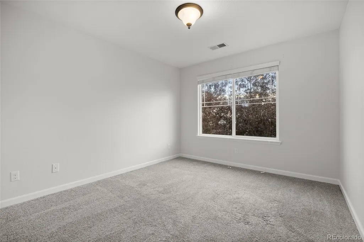
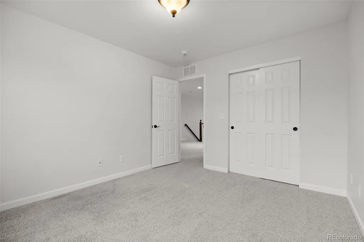
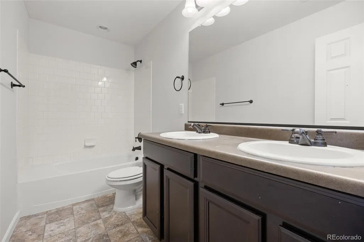
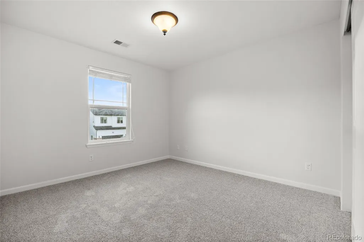
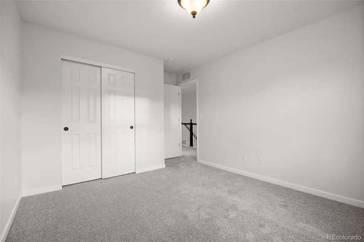
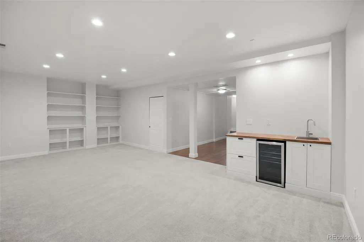
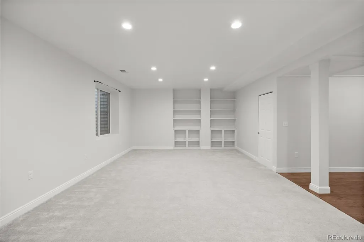
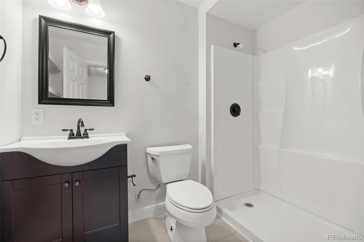
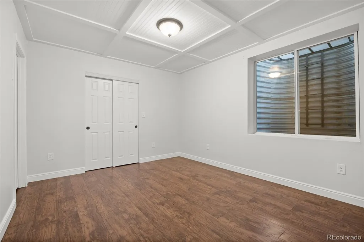
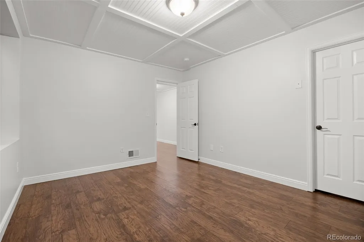
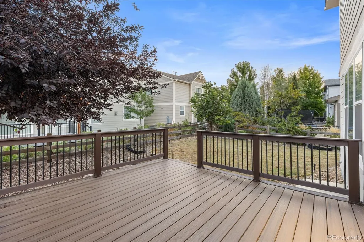
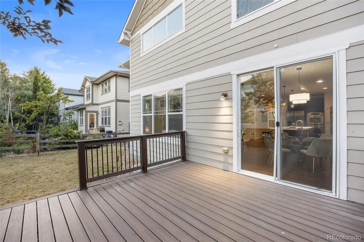
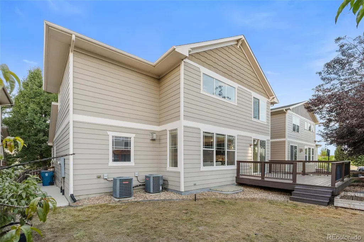
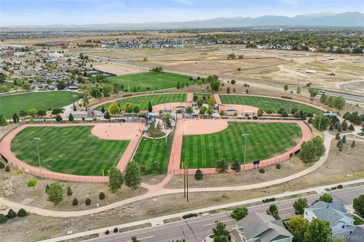
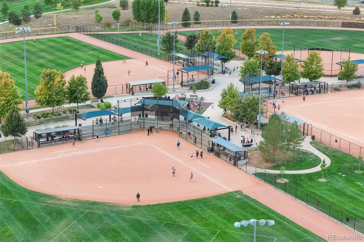
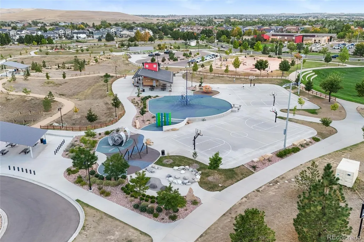
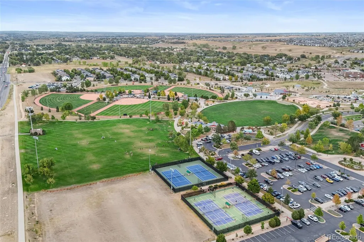
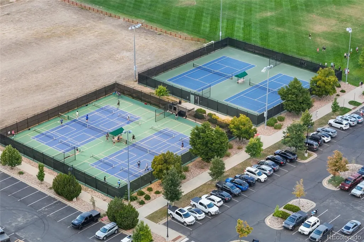
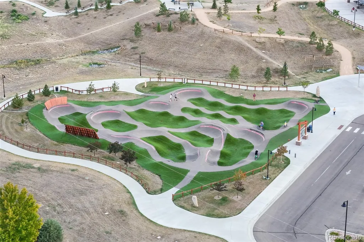
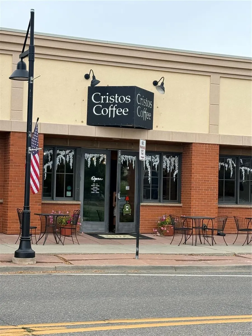
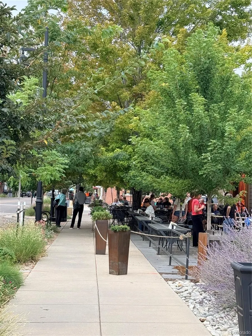
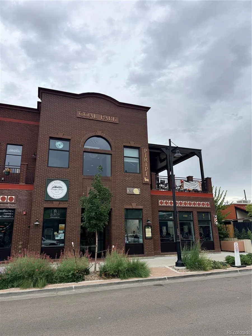
Come home to Erie Commons, located in the heart of Erie, where this inviting 4-bedroom, 4-bath home offers generous space to gather, relax, and spread out. The main floor comes with vaulted ceilings and the large windows bathe the living room in natural light, while the fireplace creates a warm, welcoming setting in the living room. Fresh interior paint and hardwood floors enhance the home’s bright, polished feel. The kitchen has plenty of cabinet storage and new quartz countertops. A dedicated office provides a quiet, comfortable space for work or study. Upstairs, the loft offers additional living space, and the large primary bedroom features its own 5-piece bath. Downstairs, the finished basement features a spacious family room, wet bar, and an additional bedroom and bath.The tandem 3-car garage provides room for vehicles, recreational gear, and more. This home location is unique as it is steps away from Erie Community Center, parks, trails, schools, Downtown Erie. Local restaurants, coffee shops, and local businesses are also close by, putting everyday conveniences and local favorites within easy reach.
| Elementary School | Middle School | High School |
|---|---|---|
| Red Hawk Elementary School | Erie Middle School | Erie High School |
| Price History | |
|---|---|
| 9/17/2026 | Listed $745,000 |
General Features
| Sewer | Public Sewer |
|---|---|
| Heating | Forced Air |
| Cooling | Central Air |
| Utilities | Electricity Available,Natural Gas Available |
| Possession | Immediate |
| Roof | Shingle |
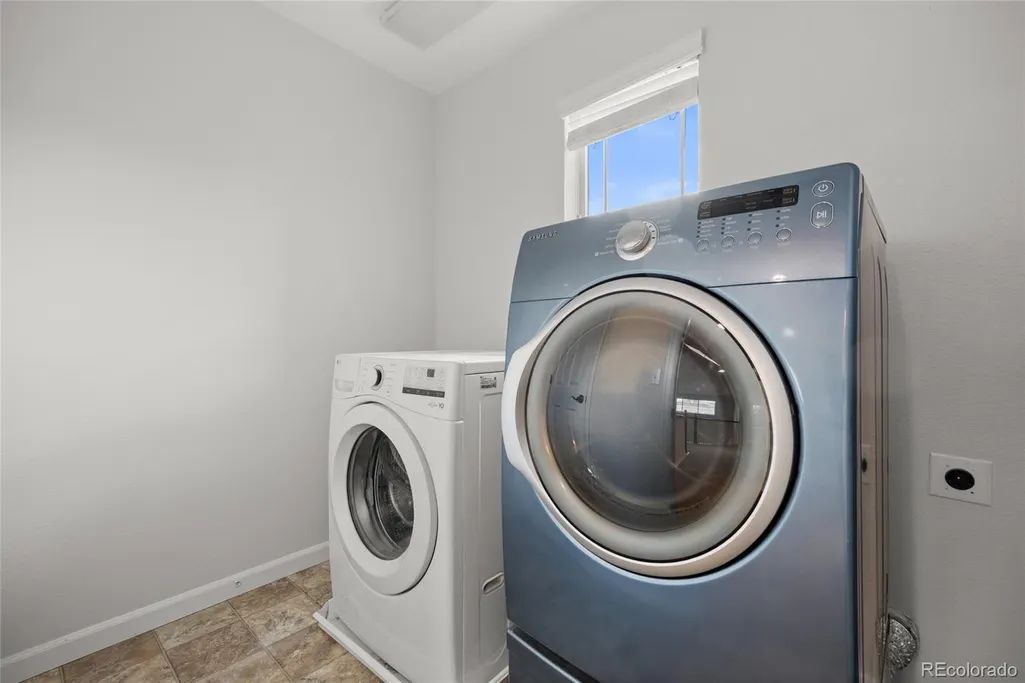
| Appliances | Bar Fridge,Cooktop,Dishwasher,Disposal,Double Oven,Dryer,Microwave,Refrigerator,Washer |
| Zoning | R |
| HOA Fee | 112 |
| Garage Spaces | 3 |
| Association Fee Includes | Maintenance Grounds,Recycling,Trash |
| Patio/Porch Features | Deck,Front Porch |
| Architectural Style | Traditional |
| Security Features | Carbon Monoxide Detector(s),Smoke Detector(s) |
| Construction Materials | Frame,Stone |
| Exclusions | Personal Property and Staging |
| Year Built | 2011 |
| Levels | Two |
| Property Subtype | Single Family Residence |
| Tax Year | 2025 |
| Ownership | Individual |
| Assoc Fee Paid Per | Monthly |
| County | Weld |
| Property Type | Residential |
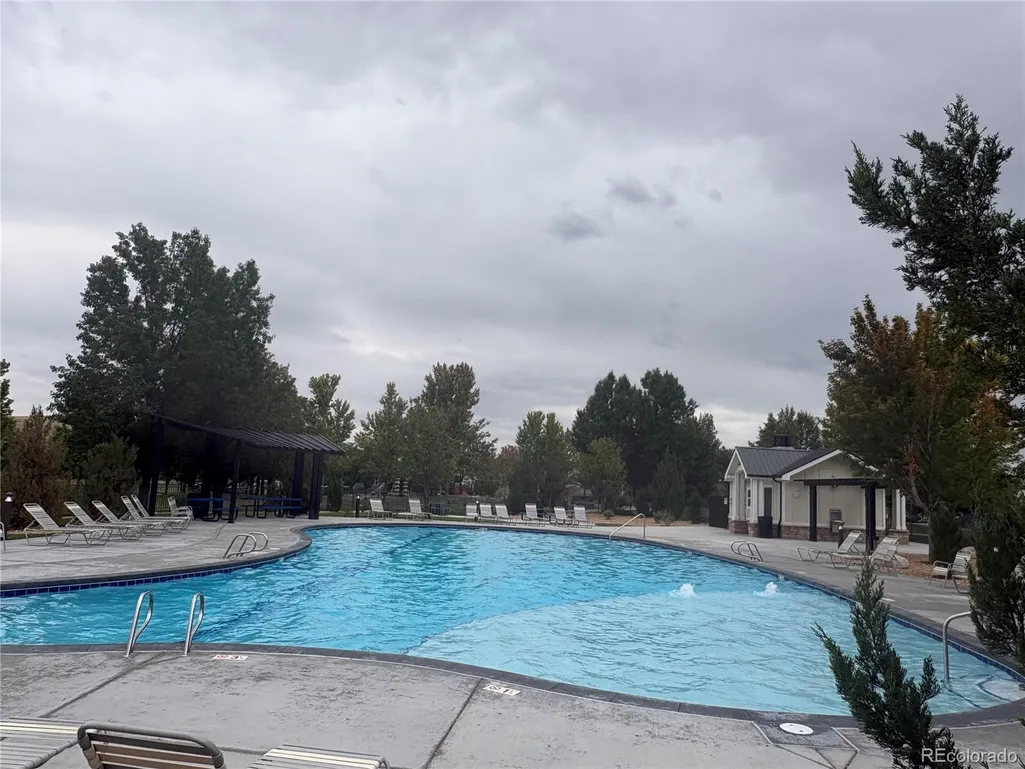
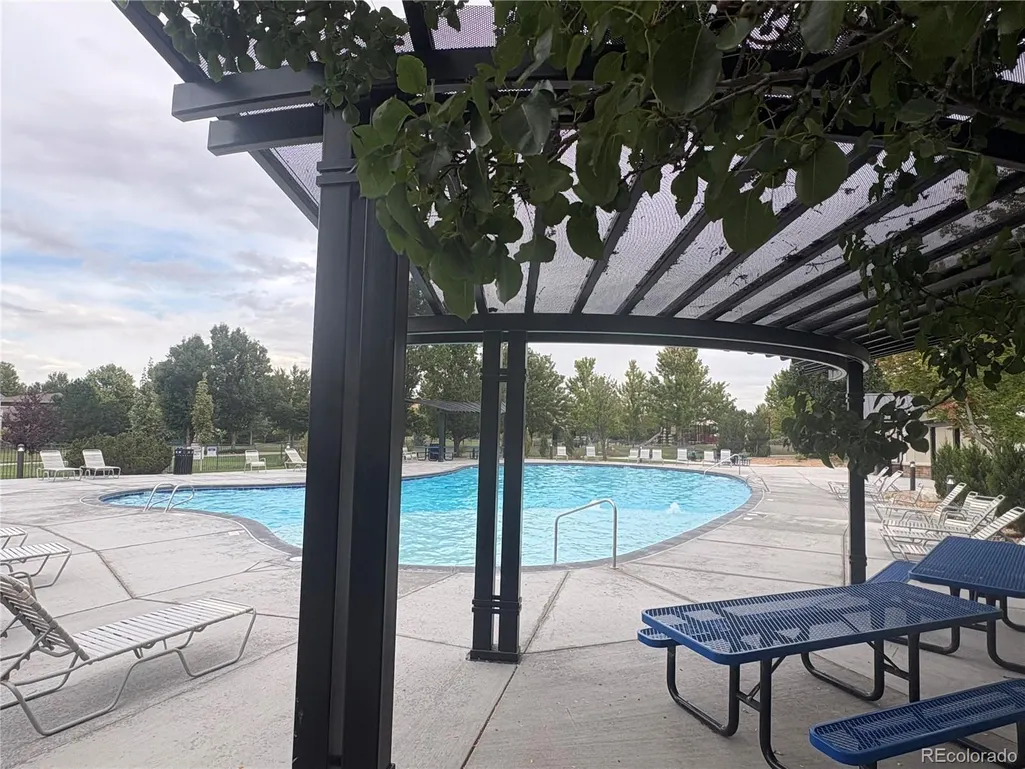
| Association Amenities | Playground,Pool,Trail(s) |
| HOA | Yes |
| Attached Garage | Yes |
| Energy Efficient | Insulation |
| Subdivision Name | Erie Commons |
| Facing Direction | West |
| Full Baths | 2 |
| Status | Active |
| High School | Erie |
| City | Erie |
| Association Name | Erie Commons |
| Senior Community Y/N | No |
| High School District | St. Vrain Valley RE-1J |
| Lot Size Units | Square Feet |
| Lot Size Square Feet | 5000 |
| Listing Terms | 1031 Exchange,Cash,Conventional,FHA,VA Loan |
| Elementary School | Red Hawk |
| Tax Annual Amount | 8098 |
| Middle/Junior High School | Erie |
| Property Condition | Updated/Remodeled |
| Virtual Tour | https://www.zillow.com/view-3d-home/0e81a4bf-cd7e-438b-8de9-edbc58ec0388?setAttribution=mls&wl=true |
| Structure Type | House |
| Standard Status | Active |
| Middle/Junior School District | St. Vrain Valley RE-1J |
| Elementary School District | St. Vrain Valley RE-1J |
Interior Features
| Interior Amenities | Built-in Features,Eat-in Kitchen,Five Piece Bath,Kitchen Island,Primary Suite,Quartz Counters,Radon Mitigation System,Smoke Free,Vaulted Ceiling(s),Walk-In Closet(s) |
|---|---|
| Basement | Finished,Full |
| Flooring | Carpet,Tile,Wood |
| Fireplace Features | Living Room |
| Basement (Y/N) | Yes |
| Above Grade Finished Area | 2309 |
| Half Baths | 1 |
| 3/4 Baths | 1 |
| Total Bedrooms | 4 |
| Below Grade Finished Area | 1035 |
| Main Level Bathrooms | 1 |
| Total Baths | 4 |
Exterior Features
| Exterior Amenities | Garden,Private Yard |
|---|---|
| Fencing | Full |
| Parking Features | Concrete,Tandem |
| Lot Features | Level,Many Trees,Sprinklers In Front,Sprinklers In Rear |
| Total Parking | 5 |
| Lot Size Area | 5000 |
| Building Area Total | 3344 |
| Lot Size Acres | 0.11 |
Amenities
- Foreclosure
- Views
- Short Sale
- New Construction
- Adult 55+
- Lease To Own
- No HOA Fees
- Furnished
- Primary On Main
- Air Conditioning
- Seller Finance
- Green
- Fixer Upper
- Horse
- Golf
- Fireplace
- Deck
- Garage
- Basement
- Pool
Property vs Single Family Average in 80516
Price
Taxes
Year Built
Visits
In The Neighborhood
Erie
$ 670,000
- Type
- Single Family
- Size
- 3,141 SqFt
- Rooms
- 3 Beds + 3 Baths
 Tallent Co. Real Estate #3857636
Reduced
Erie
$ 699,500
- Type
- Single Family
- Size
- 3,693 SqFt
- Rooms
- 6 Beds + 3.5 Baths
Massey Real Estate Group LLC #8356460

 The real estate listing information and related content displayed on this site is provided exclusively for consumers’ personal, non-commercial use and may not be used for any purpose other than to identify prospective properties consumers may be interested in purchasing. This information and related content is deemed reliable but is not guaranteed accurate by elevateMLS.
