
New Construction








Address
8560 Eckley Street, Littleton, CO
Price
$ 849,900
Property Attributes
- MLS#6519484
- TypeSingle Family
- Listing Status Active
- CountyDOUGLAS
- CityLittleton
- NeighborhoodSterling Ranch - Ascent Village
- Zip80125
- StyleCottage
- Year Built2026
- Taxes$ 10368
- Price$ 849,900
- Bedrooms5
- Full Bathrooms4
- Half Bathrooms1
- Sqr Footage3705
- Lot Size0.13 Acres
Data Source:
REColorado (MTOMLS)
Property Description
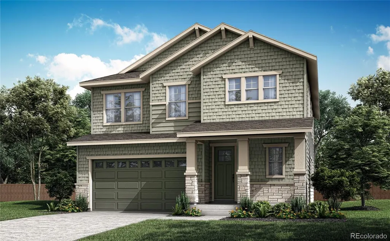
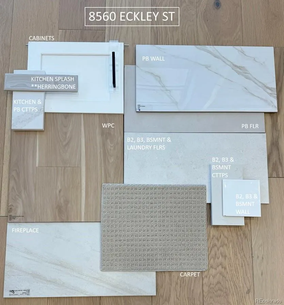
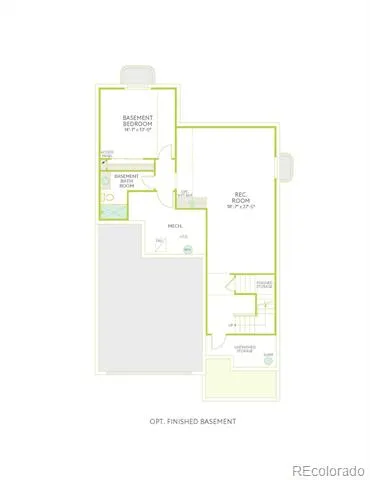
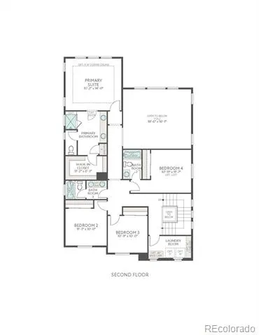
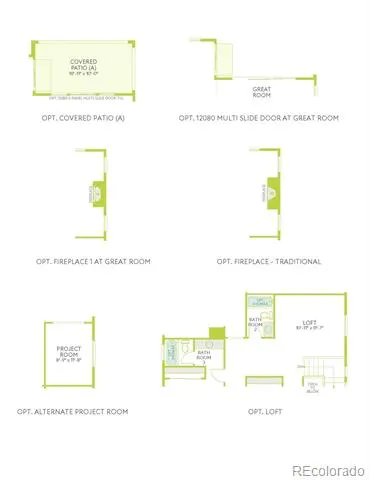
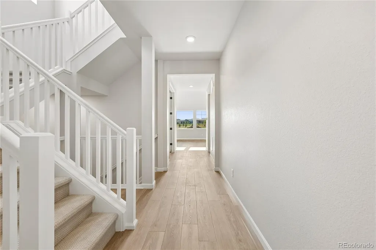
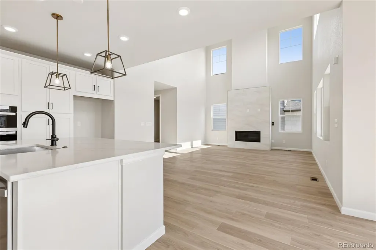
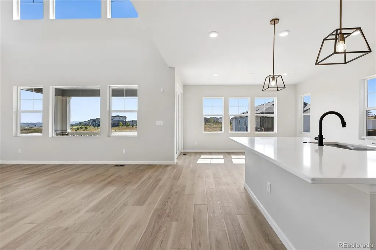
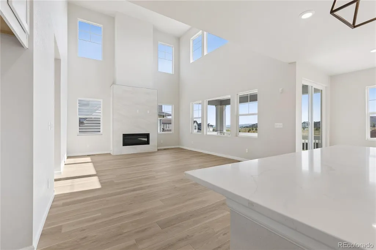
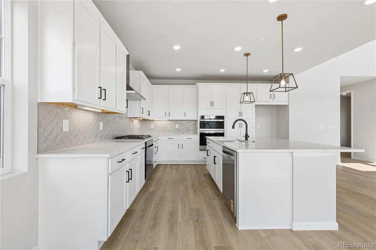
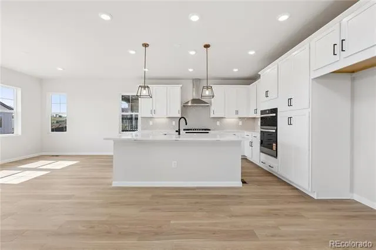
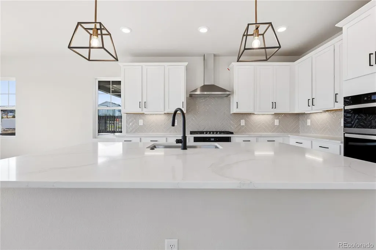
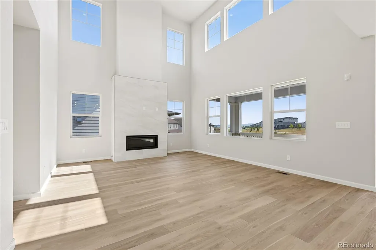
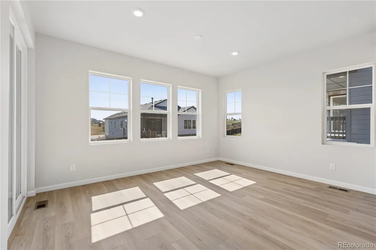
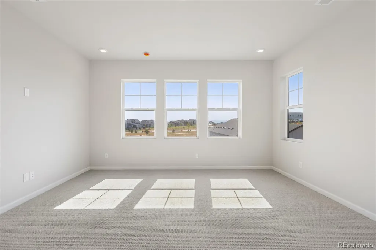
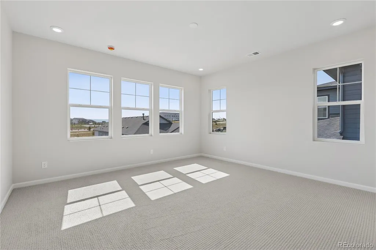
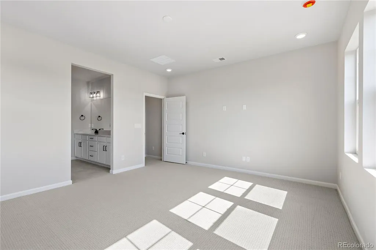
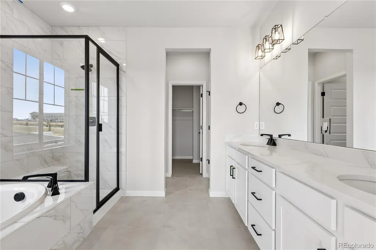
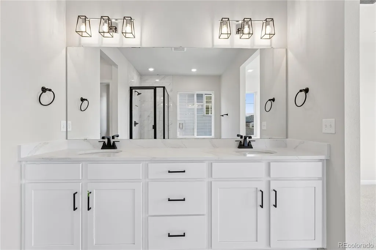
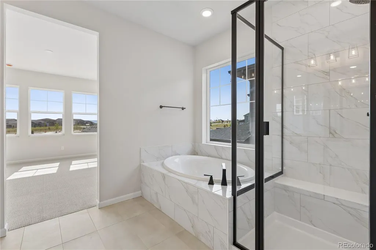
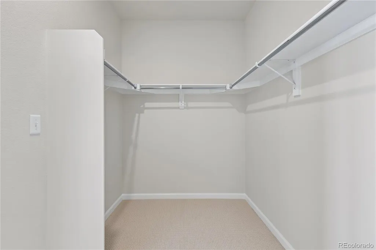
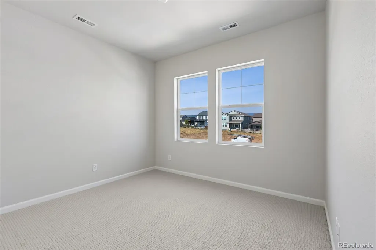
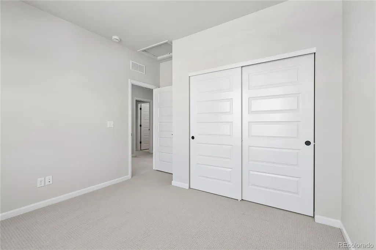
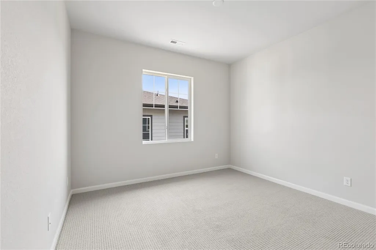
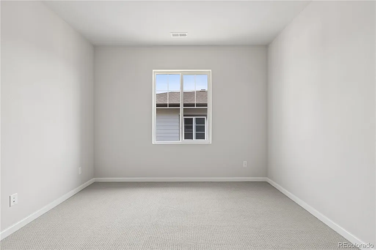
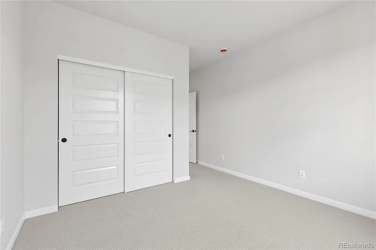
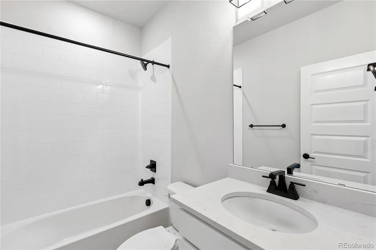
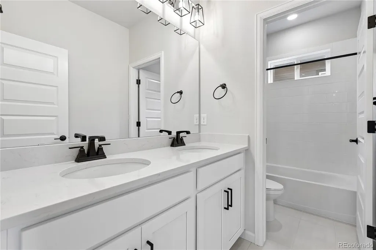
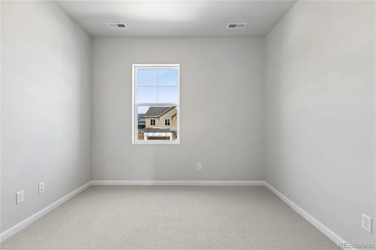
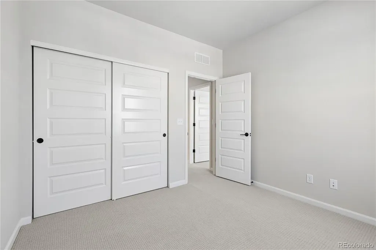
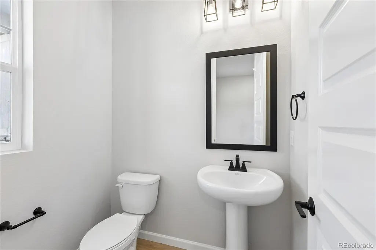
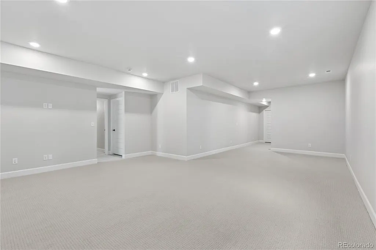
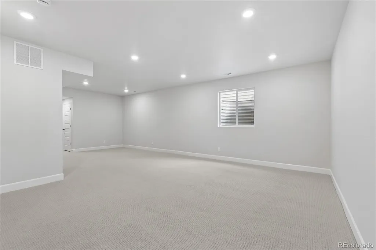
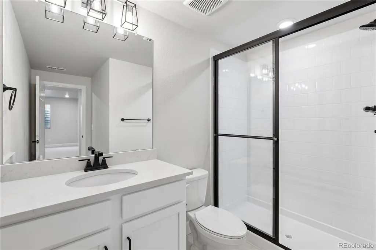
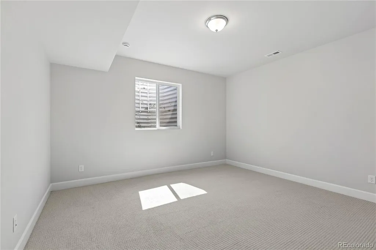
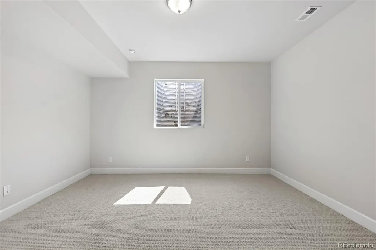
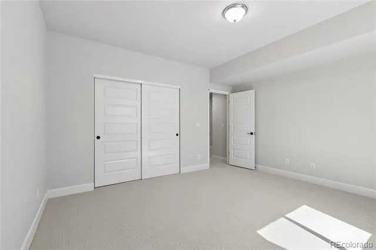
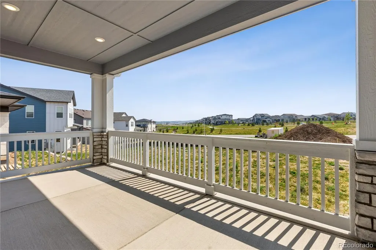
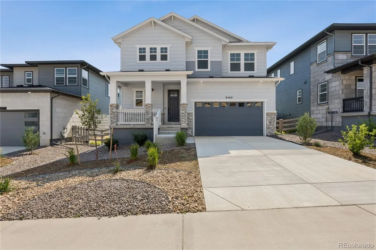
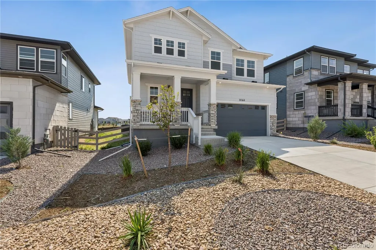
Timeless Colorado charm meets thoughtfully designed modern living at 8560 Eckley Street. This beautifully appointed home showcases a Colorado Cottage exterior and offers 3,624 square feet of refined living space, featuring 5 bedrooms and 4.5 baths. Perfectly positioned on a west-facing homesite near a scenic walking trail, this home invites you to enjoy both privacy and connection to the outdoors. Inside, the open-concept layout is designed for how you live today. The heart of the home is a chef-inspired kitchen, complete with double ovens and elegant quartz countertops, ideal for both everyday meals and entertaining. Light, linen-white cabinetry and wood-tone vinyl plank flooring create a bright, welcoming atmosphere throughout. The spacious great room, anchored by a cozy fireplace, flows seamlessly to a covered patio – perfect for indoor-outdoor living and relaxing Colorado evenings. A versatile project room offers flexibility for a home office, creative studio, or study space tailored to your needs. Upstairs, retreat to a serene primary suite featuring a spa-inspired bath with a soaking tub designed for relaxation. The 1060 sq. ft. finished basement expands your living space even further, offering room for guests, recreation, or a private retreat. Modern convenience is built in, with smart home features including a Ring® doorbell, smart thermostat, smart lighting, and sprinkler system. With an anticipated move-in of June, this home is your gateway to life at Sterling Ranch, where miles of trails, open space, and community parks create a lifestyle centered around the outdoors. Here, everything you need is within reach.
| Elementary School | Middle School | High School |
|---|---|---|
| Coyote Creek Elementary School | Ranch View Middle School | Thunderridge High School |
| Price History | |
|---|---|
| 5/9/2026 | Listed $849,900 |
General Features
| Sewer | Public Sewer |
|---|---|
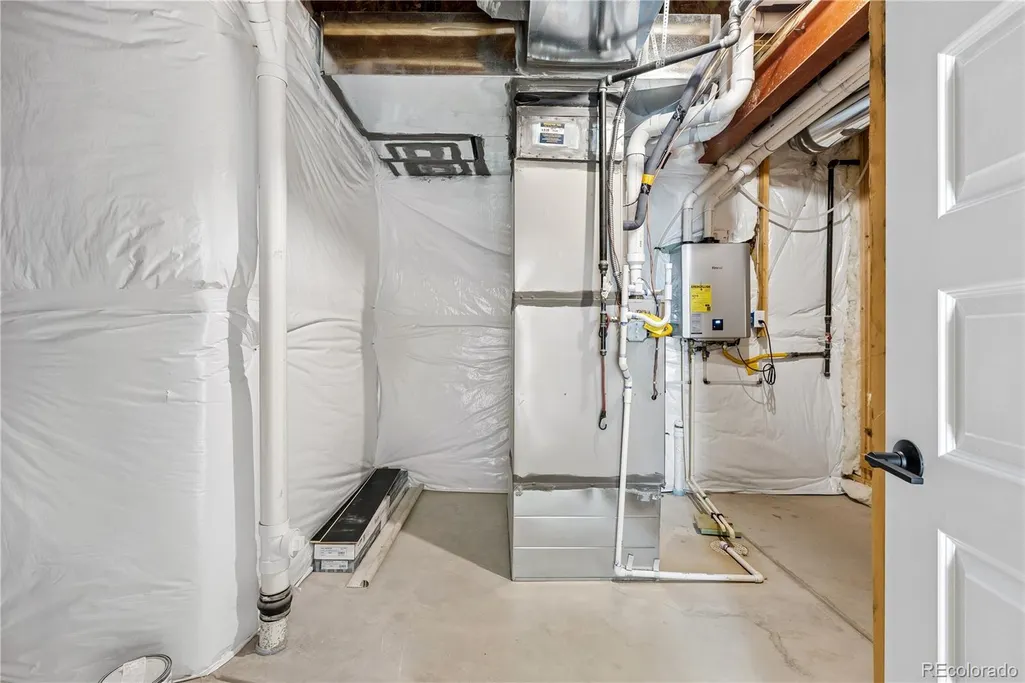
| Heating | Forced Air |
| Cooling | Central Air |
| Utilities | Electricity Connected,Internet Access (Wired),Natural Gas Connected,Phone Available |
| Possession | Closing/DOD |
| Roof | Composition |
| Appliances | Cooktop,Dishwasher,Disposal,Double Oven,Microwave,Range Hood,Self Cleaning Oven,Sump Pump,Tankless Water Heater |
| Zoning | RES |
| HOA Fee | 155 |
| Garage Spaces | 2 |
| Association Fee Includes | Snow Removal,Trash,Water |
| Patio/Porch Features | Covered,Patio |
| Architectural Style | Cottage |
| Security Features | Carbon Monoxide Detector(s),Smoke Detector(s),Video Doorbell |
| Construction Materials | Concrete,Frame |
| Exclusions | N/A |
| Year Built | 2026 |
| Electric | 110V,220 Volts |
| Levels | Two |
| Property Subtype | Single Family Residence |
| Tax Year | 2025 |
| Ownership | Builder |
| Assoc Fee Paid Per | Monthly |
| County | Douglas |
| Property Type | Residential |
| Association Amenities | Clubhouse,Fitness Center,Playground,Pool,Tennis Court(s),Trail(s) |
| HOA | Yes |
| Attached Garage | Yes |
| Energy Efficient | Appliances |
| Subdivision Name | Sterling Ranch - Ascent Village |
| Facing Direction | West |
| Full Baths | 2 |
| Status | Active |
| Directions | From Denver,take US-85 south (Santa Fe Drive) to Titan Road. Turn right (west) onto Titan Road,at the second round-about,take the exit onto Middle Fork Street (southbound) Continue south through tw |
| High School | Thunderridge |
| City | Littleton |
| Association Name | Sterling Ranch CAB |
| Senior Community Y/N | No |
| High School District | Douglas RE-1 |
| Lot Size Units | Square Feet |
| Lot Size Square Feet | 5703 |
| Listing Terms | Cash,Conventional,FHA,VA Loan |
| Elementary School | Coyote Creek |
| Tax Annual Amount | 10368 |
| Home Warranty Y/N | Yes |
| Middle/Junior High School | Ranch View |
| Property Condition | New Construction |
| Structure Type | House |
| Builder Name | TRI Pointe Homes |
| Standard Status | Active |
| Middle/Junior School District | Douglas RE-1 |
| Elementary School District | Douglas RE-1 |
Interior Features
| Interior Amenities | Eat-in Kitchen,Five Piece Bath,High Ceilings,High Speed Internet,Kitchen Island,Open Floorplan,Pantry,Primary Suite,Quartz Counters,Smart Light(s),Smart Thermostat,Smoke Free,Walk-In Closet(s),Wired |
|---|---|
| Basement | Finished,Full,Sump Pump |
| Flooring | Carpet,Tile,Vinyl |
| Total Fireplaces | 1 |
| Fireplace Features | Gas,Great Room |
| Basement (Y/N) | Yes |
| Window Features | Double Pane Windows,Egress Windows |
| Above Grade Finished Area | 2564 |
| Half Baths | 1 |
| 3/4 Baths | 2 |
| Total Bedrooms | 5 |
| Below Grade Finished Area | 1072 |
| Main Level Bathrooms | 1 |
| Total Baths | 5 |
Exterior Features
| Exterior Amenities | Gas Valve,Private Yard,Rain Gutters |
|---|---|
| Fencing | Partial |
| Parking Features | 220 Volts |
| Lot Features | Sprinklers In Front |
| Water Source | Public |
| Total Parking | 2 |
| Lot Size Area | 5703 |
| Building Area Total | 3705 |
| Lot Size Acres | 0.13 |
| Road Surface Type | Paved |
| Road Frontage Type | Public |
| Builder Model | 3504 B |
Amenities
- Foreclosure
- Views
- Short Sale
- New Construction
- Adult 55+
- Lease To Own
- No HOA Fees
- Furnished
- Primary On Main
- Air Conditioning
- Seller Finance
- Green
- Fixer Upper
- Horse
- Golf
- Fireplace
- Deck
- Garage
- Basement
- Pool
Property vs Single Family Average in 80125
Price
Taxes
Year Built
Visits
In The Neighborhood
New Construction
Littleton
$ 799,900
- Type
- Single Family
- Size
- 3,498 SqFt
- Rooms
- 3 Beds + 2 Baths
 RE/MAX Professionals #8086482

 The real estate listing information and related content displayed on this site is provided exclusively for consumers’ personal, non-commercial use and may not be used for any purpose other than to identify prospective properties consumers may be interested in purchasing. This information and related content is deemed reliable but is not guaranteed accurate by elevateMLS.
