
Views - Eco Friendly
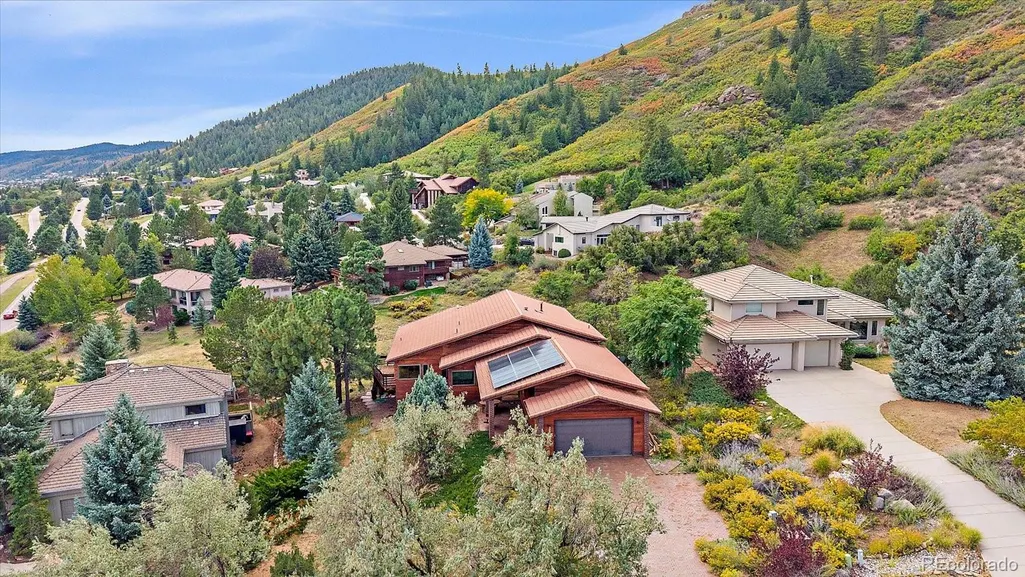
Address
6617 Condor Run, Littleton, CO
Price
$ 1,250,000
Property Attributes
- MLS#6507717
- TypeSingle Family
- Listing Status Active
- CountyDOUGLAS
- CityLittleton
- NeighborhoodRoxborough Park
- Zip80125
- StyleMountain Contemporary
- Year Built1993
- Taxes$ 5538
- Price$ 1,250,000
- Bedrooms4
- Full Bathrooms2
- Half Bathrooms1
- Sqr Footage4327
- Lot Size0.41 Acres
Data Source:
REColorado (MTOMLS)
Property Description
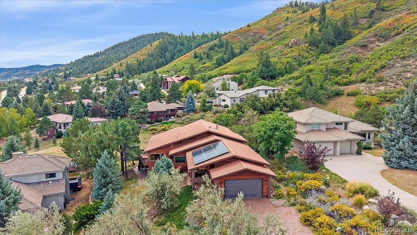
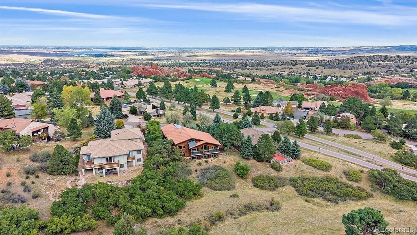
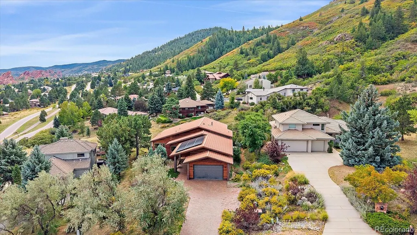
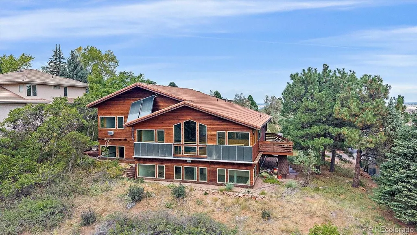
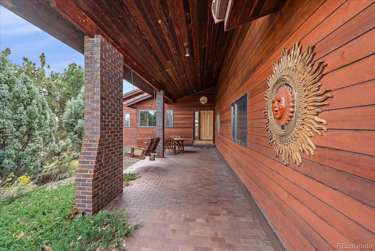
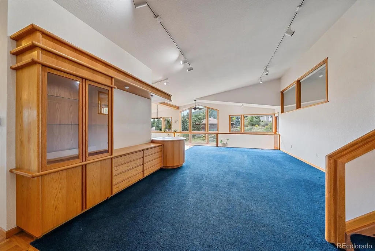
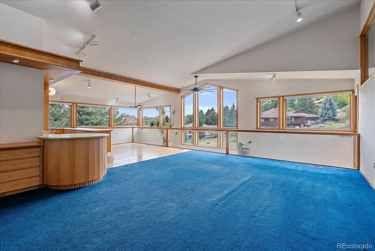
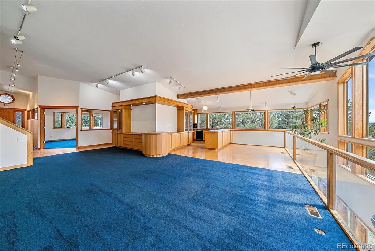
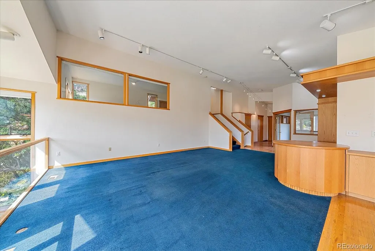
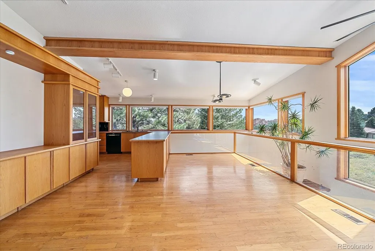
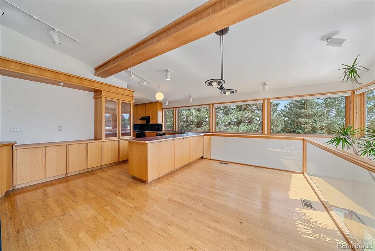
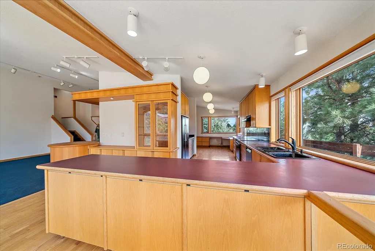
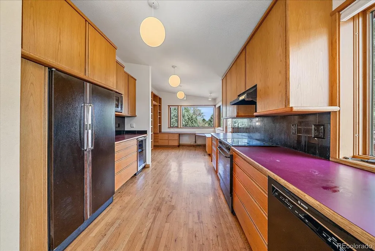
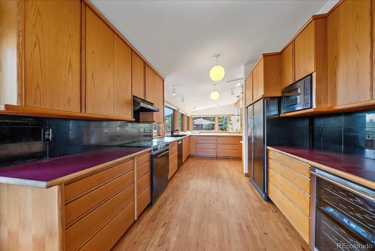
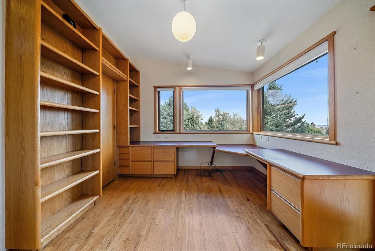
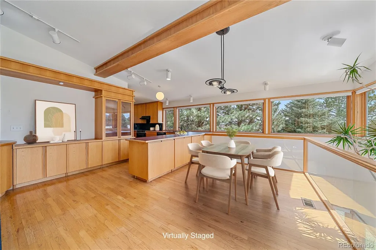
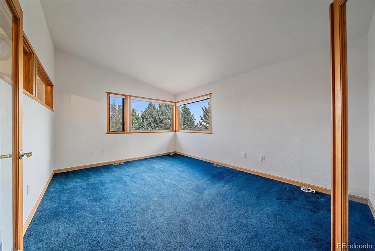
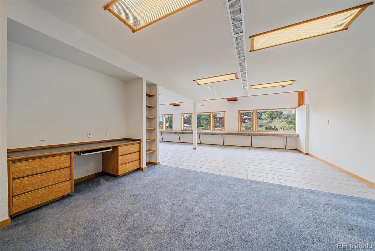
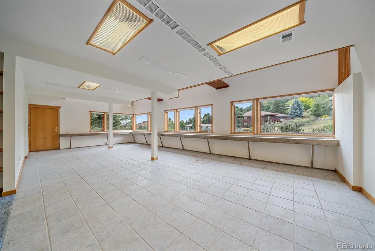
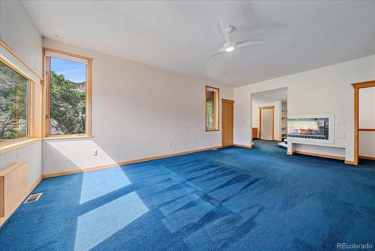
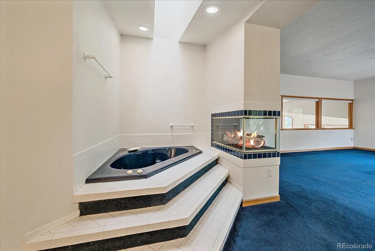
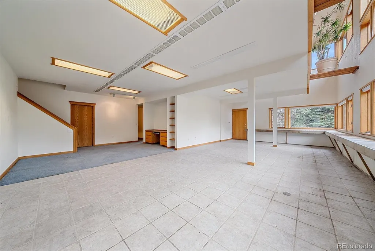
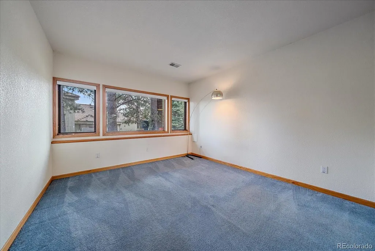
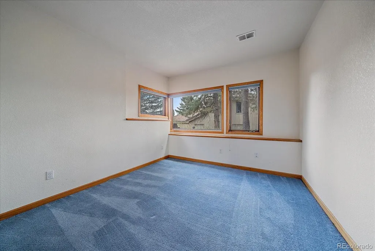
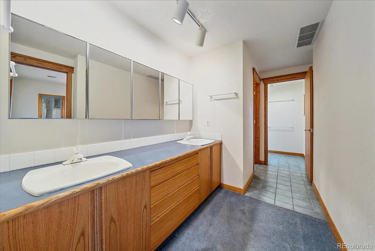
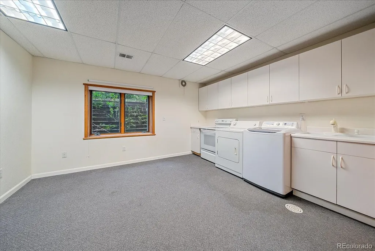
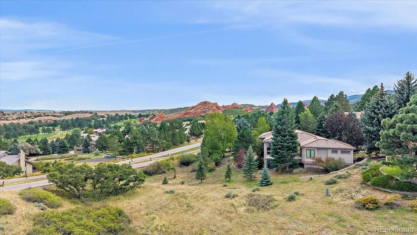
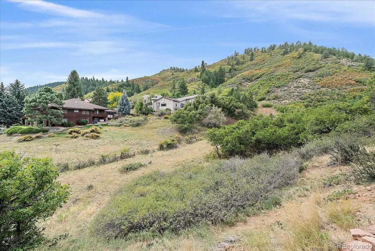
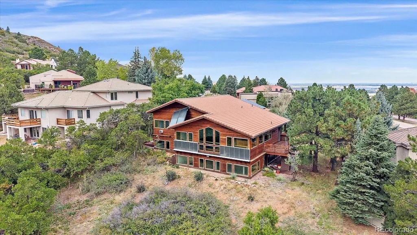
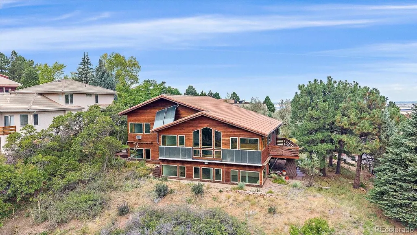
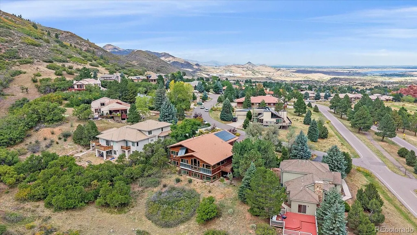
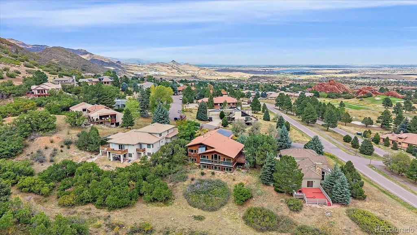
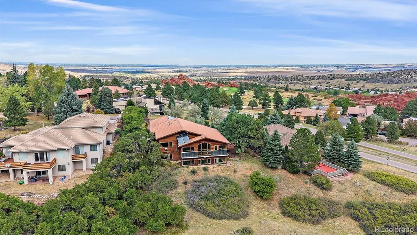
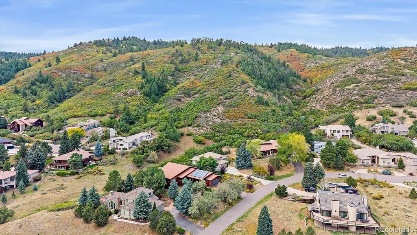
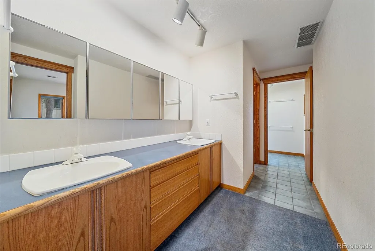
Welcome to one of the healthiest, most energy efficient living choices you’ll ever make! This amazing custom home has been designed & constructed with Mother Nature in mind. Grand windows capture astonishing views of Pike National Forest and the mystical rock formations, unique to Roxborough Park. But there is much more to this fabulous home! Custom contemporary woodwork throughout, passive solar system comprised of 3 required aspects, windows, storage & control methods to support 2 solar panels (owned) for the hot water tank, 2 air panels pressurized building in daylight hours & R60 roof insulation. In addition, the house is wrapped in Tyvek ensuring air tightness of the walls. All operable casement and/or awning windows provide for better air infiltration. Living in a healthy environment is forefront in many homeowner’s minds today and this home has many features to promote that including a radon mitigation system, a whole house water filtration system, and a swamp cooler that adds humidity, a whole house fan that cools the entire home in the summer months. The open floor plan is comprised of a well-planned kitchen with a large walk-in pantry, the great room, large dining area and a study/library/music room, all on the main floor. Just a few easy steps take you up to the primary suite with large windows, peaceful views, a fireplace and a lovely bath ensemble & access to a private deck. The mid-level boasts the laundry room which includes the washer, dryer, a refrigerator/freezer and a stove/oven (perfect for an in-law suite or Nanny’s quarters). A 2nd bedroom resides on this level of the home as well. The lower walk-out level has 2 bedrooms, ample storage, a fantastic computer/desk area and a large recreation area. This is a high quality home situated on one of the most beautiful lots in Roxborough Park! The gorgeous redwood exterior, a paver system driveway & walkway, tile roof & 4-car tandem garage place the final polish on this magnificent home!
| Elementary School | Middle School | High School |
|---|---|---|
| Roxborough Elementary School | Ranch View Middle School | Thunderridge High School |
| Price History | |
|---|---|
| 9/28/2026 | Listed $1,250,000 |
General Features
| Sewer | Public Sewer |
|---|---|
| Heating | Active Solar,Forced Air |
| Cooling | Evaporative Cooling |
| Utilities | Cable Available,Electricity Connected,Natural Gas Connected |
| Possession | Immediate |
| Roof | Concrete |
| Appliances | Dishwasher,Disposal,Dryer,Microwave,Oven,Range Hood,Refrigerator,Washer,Wine Cooler |
| HOA Fee | 2888 |
| Garage Spaces | 4 |
| Association Fee Includes | Maintenance Grounds,On-Site Check In,Recycling,Road Maintenance,Snow Removal,Trash |
| Patio/Porch Features | Covered,Front Porch |
| Architectural Style | Mountain Contemporary |
| Construction Materials | Brick,Wood Siding |
| Exclusions | Sellers Personal Items (if any) |
| Pets Allowed | Cats OK,Dogs OK |
| Year Built | 1993 |
| Electric | 110V,220 Volts |
| View | Mountain(s) |
| Levels | Multi/Split |
| Property Subtype | Single Family Residence |
| Tax Year | 2025 |
| Ownership | Individual |
| Assoc Fee Paid Per | Annually |
| County | Douglas |
| Property Type | Residential |
| Association Amenities | Clubhouse,Gated,Park,Trail(s) |
| HOA | Yes |
| Attached Garage | Yes |
| Subdivision Name | Roxborough Park |
| Full Baths | 2 |
| Status | Active |
| Directions | C470 to Wadsworth,South to Waterton Rd,East to Rampart Range Rd,South to Entry (stop at check in station). Follow Roxborough Drive to Condor Run,turn right,home is on the left |
| High School | Thunderridge |
| City | Littleton |
| Association Name | Roxborough Park Foundation |
| Senior Community Y/N | No |
| High School District | Douglas RE-1 |
| Lot Size Units | Acres |
| Lot Size Square Feet | 17859.6 |
| Listing Terms | Cash,Conventional,Jumbo,VA Loan |
| Spa Features | Bath |
| Elementary School | Roxborough |
| Tax Annual Amount | 5538 |
| Middle/Junior High School | Ranch View |
| Virtual Tour | https://www.zillow.com/view-imx/0992c19f-4b68-4df0-a536-400bac98258c?setAttribution=mls&wl=true&initialViewType=pano |
| Structure Type | House |
| Standard Status | Active |
| Middle/Junior School District | Douglas RE-1 |
| Elementary School District | Douglas RE-1 |
Interior Features
| Interior Amenities | Built-in Features,Ceiling Fan(s),Entrance Foyer,Five Piece Bath,High Ceilings,Pantry,Primary Suite,Vaulted Ceiling(s),Walk-In Closet(s) |
|---|---|
| Basement | Finished,Walk-Out Access |
| Flooring | Carpet,Wood |
| Total Fireplaces | 1 |
| Fireplace Features | Primary Bedroom |
| Basement (Y/N) | Yes |
| Window Features | Skylight(s) |
| Above Grade Finished Area | 2712 |
| Half Baths | 1 |
| Laundry Features | Sink |
| Total Bedrooms | 4 |
| Below Grade Finished Area | 1376 |
| Main Level Bathrooms | 1 |
| Total Baths | 3 |
Exterior Features
| Exterior Amenities | Garden |
|---|---|
| Vegetation | Mixed,Natural State,Oak Trees,Pine,Xeriscaping |
| Parking Features | Brick Driveway |
| Lot Features | Landscaped,Many Trees,Open Space |
| Water Source | Public |
| Total Parking | 4 |
| Lot Size Area | 0.41 |
| Building Area Total | 4327 |
| Lot Size Acres | 0.41 |
| Road Surface Type | Paved |
| Road Frontage Type | Private Road |
| Road Responsibility | Private Maintained Road |
Amenities
- Foreclosure
- Views
- Short Sale
- New Construction
- Adult 55+
- Lease To Own
- No HOA Fees
- Furnished
- Primary On Main
- Air Conditioning
- Seller Finance
- Green
- Fixer Upper
- Horse
- Golf
- Fireplace
- Deck
- Garage
- Basement
- Pool
Property vs Single Family Average in 80125
Price
Taxes
Year Built
In The Neighborhood
Just Listed
Littleton
$ 1,135,000
- Type
- Single Family
- Size
- 4,360 SqFt
- Rooms
- 3 Beds + 2.5 Baths
 The Agency - Denver #5284909
Views
Littleton
$ 1,199,000
- Type
- Single Family
- Size
- 2,922 SqFt
- Rooms
- 4 Beds + 3 Baths
Realty One Group Premier #5916605
Views
Littleton
$ 1,525,000
- Type
- Single Family
- Size
- 4,832 SqFt
- Rooms
- 3 Beds + 3.5 Baths
Madison & Company Properties #7732106
Views
Littleton
$ 1,150,000
- Type
- Single Family
- Size
- 3,890 SqFt
- Rooms
- 4 Beds + 3 Baths
RE/MAX Synergy #9484256
Views
Littleton
$ 970,000
- Type
- Single Family
- Size
- 3,165 SqFt
- Rooms
- 4 Beds + 2.5 Baths
Keller Williams DTC #8454167
Reduced
Littleton
$ 2,300,000
- Type
- Single Family
- Size
- 4,324 SqFt
- Rooms
- 4 Beds + 3.5 Baths
RE/MAX Synergy #6599453
Reduced
Littleton
$ 2,990,000
- Type
- Single Family
- Size
- 5,467 SqFt
- Rooms
- 4 Beds + 3.5 Baths
Compass - Denver #3803592
Reduced
Littleton
$ 650,000
- Type
- Single Family
- Size
- 2,750 SqFt
- Rooms
- 3 Beds + 3 Baths
Realty One Group Premier #8792803
Reduced
Littleton
$ 1,374,999
- Type
- Single Family
- Size
- 4,883 SqFt
- Rooms
- 3 Beds + 3.5 Baths
RE/MAX Synergy #4341223
Reduced
Littleton
$ 1,599,000
- Type
- Single Family
- Size
- 6,990 SqFt
- Rooms
- 5 Beds + 4.5 Baths
Madison & Company Properties #7938892
Reduced
Littleton
$ 2,249,000
- Type
- Single Family
- Size
- 5,572 SqFt
- Rooms
- 5 Beds + 5.5 Baths
The Resource Group LLC #7552594

 The real estate listing information and related content displayed on this site is provided exclusively for consumers’ personal, non-commercial use and may not be used for any purpose other than to identify prospective properties consumers may be interested in purchasing. This information and related content is deemed reliable but is not guaranteed accurate by elevateMLS.
