
Price Reduction - Golf Course
Address
19355 E Greenwood Place, Aurora, CO
Price
$ 540,000
Property Attributes
- MLS#6451303
- TypeSingle Family
- Listing Status Active
- CountyARAPAHOE
- CityAurora
- NeighborhoodSeven Lakes
- Zip80013
- StyleContemporary
- Year Built1984
- Taxes$ 2587
- Price$ 540,000
- Bedrooms3
- Full Bathrooms3
- Half Bathrooms0
- Sqr Footage2764
- Lot Size0.17 Acres
Data Source:
REColorado (MTOMLS)
Property Description
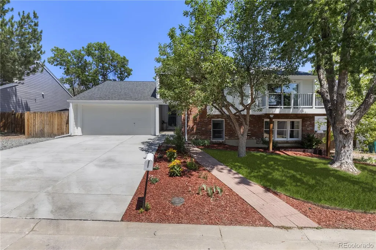
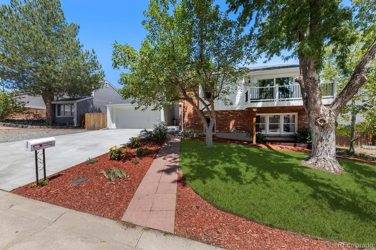
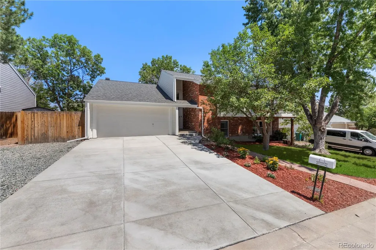
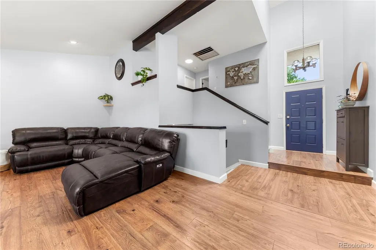
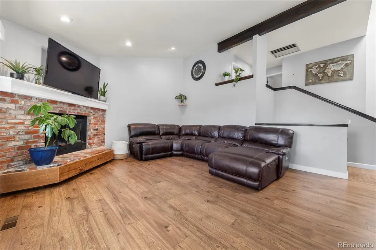
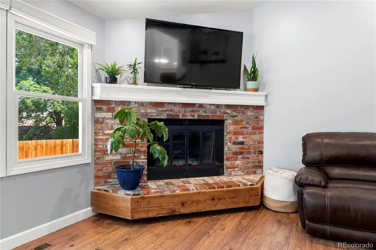
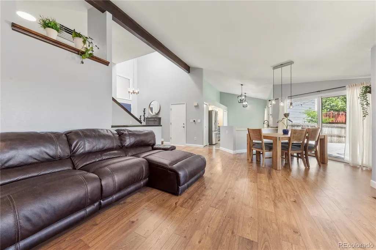
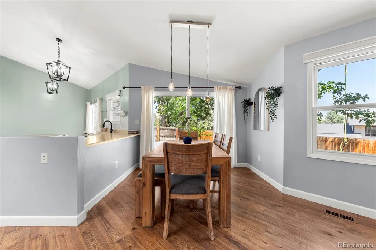
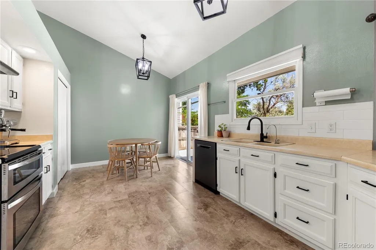
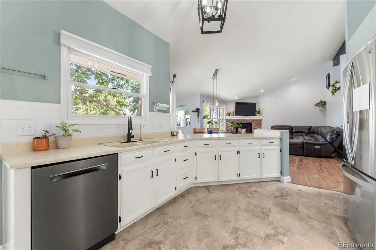
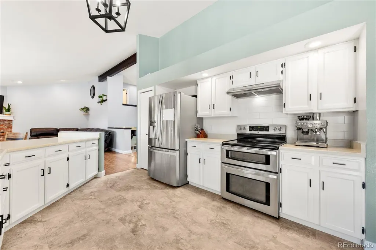
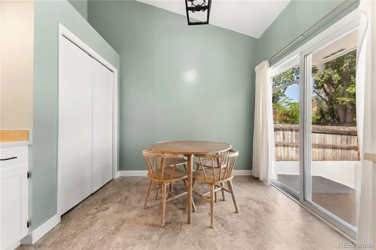
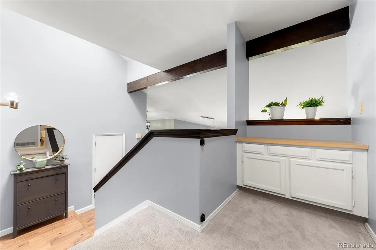
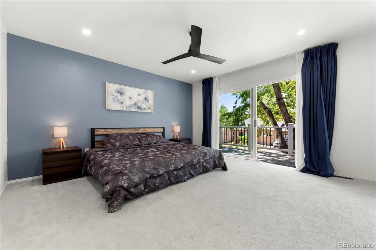
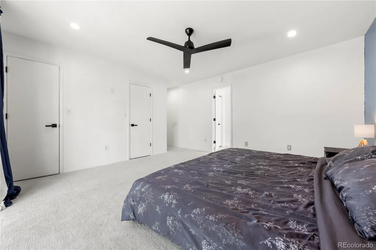
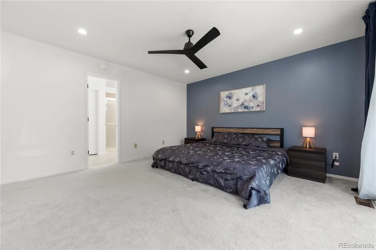
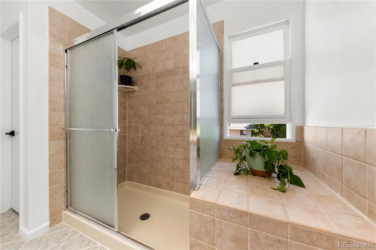
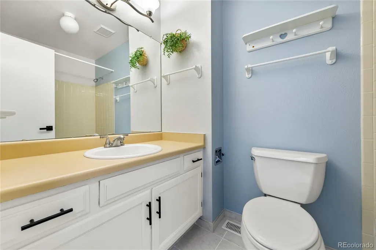
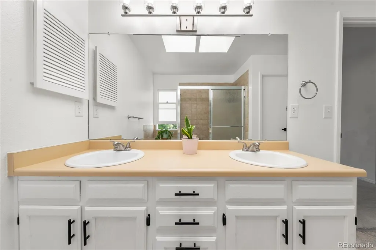
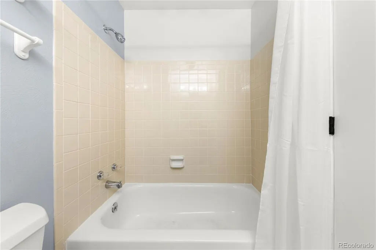
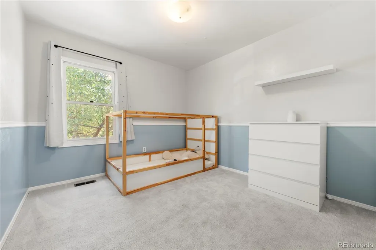
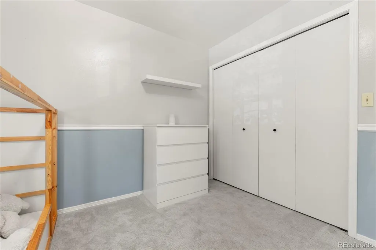
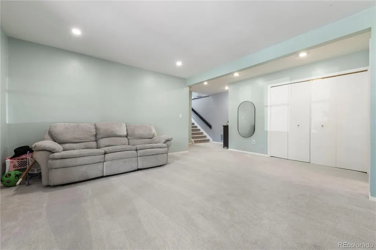
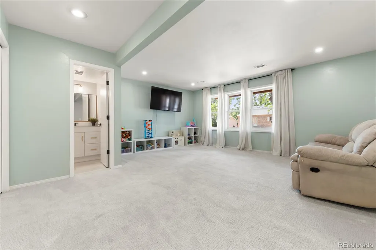
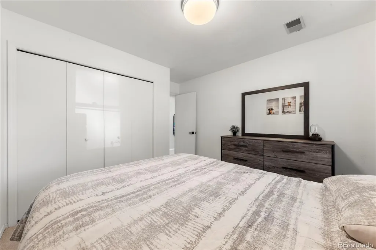
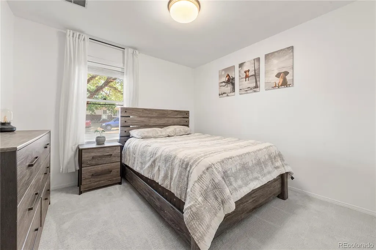
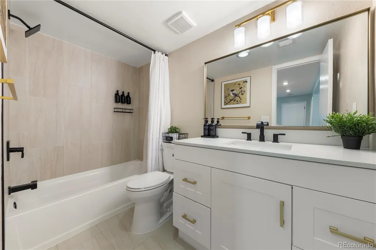
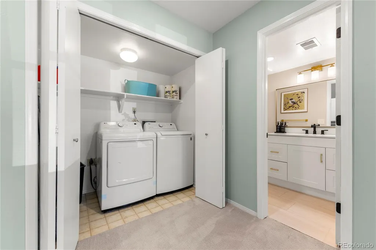
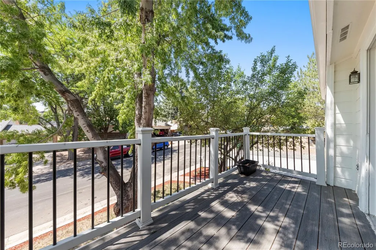
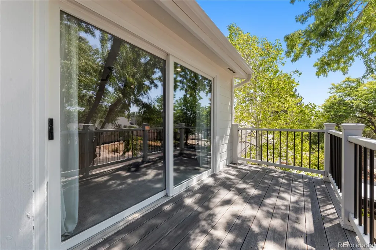
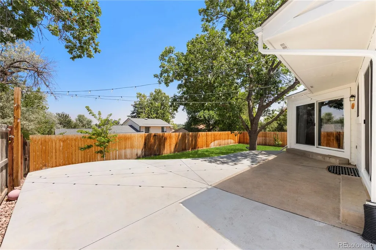
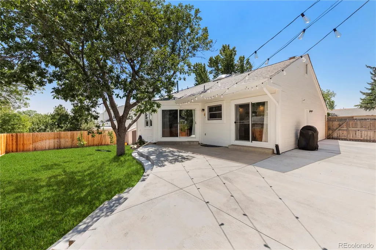
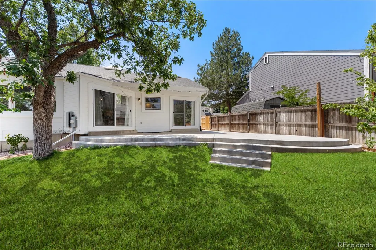
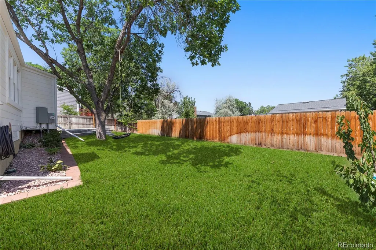
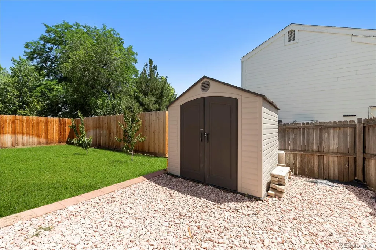
Located in the Seven Lakes neighborhood within the Cherry Creek School District, this spacious multi-level home offers no HOA, a functional open layout, 3 beds, 3 baths, an unfinished basement ready for future growth, and an extended driveway with additional space for recreational vehicles, trailers, boats, or extra parking. Mature front-yard trees provide shade, while the primary bedroom features a private balcony overlooking the front of the home. Vaulted ceilings, large windows, and abundant natural light enhance the main living areas. The living and dining spaces flow into the eat-in kitchen, featuring stainless steel appliances, generous cabinet storage, a large pantry, and direct access to the backyard. The primary suite includes dual walk-in closets and an en-suite bathroom with dual sinks and skylights. The upper level also includes an additional bedroom and full bathroom. The newly remodeled lower level offers a family room, 3rd bedroom, full bathroom, and laundry area. The large backyard provides plenty of room for a playground, garden, along with an extended patio and hanging lights ideal for relaxing or entertaining. Additional features include a newer fence, storage shed, and newly poured concrete along the side of the home for additional parking and recreational use. Updates include a newer roof, HVAC systems, and fresh interior and exterior paint.Conveniently located just minutes from an elementary school, with easy access to Quincy Reservoir, Central Recreation Center, Southlands, neighborhood parks, nearby golf courses, E-470, shopping, dining, and major commuter routes.
| Elementary School | Middle School | High School |
|---|---|---|
| Arrowhead Elementary School | Horizon Middle School | Eaglecrest High School |
| Price History | |
|---|---|
| 7/23/2026 | Listed $555,000 |
| 8/3/2026 | 2$545,000 |
| 8/25/2026 | 1$540,000 |
General Features
| Sewer | Public Sewer |
|---|---|
| Heating | Forced Air |
| Cooling | Air Conditioning-Room |
| Possession | Closing/DOD |
| Roof | Composition |
| Appliances | Dishwasher,Disposal,Double Oven,Microwave,Range Hood,Refrigerator |
| Garage Spaces | 2 |
| Patio/Porch Features | Patio |
| Architectural Style | Contemporary |
| Security Features | Video Doorbell |
| Construction Materials | Frame |
| Exclusions | Personal property |
| Year Built | 1984 |
| Levels | Tri-Level |
| Property Subtype | Single Family Residence |
| Tax Year | 2025 |
| Ownership | Individual |
| County | Arapahoe |
| Property Type | Residential |
| HOA | No |
| Attached Garage | Yes |
| Subdivision Name | Seven Lakes |
| Facing Direction | South |
| Full Baths | 3 |
| Status | Active |
| Directions | From E Hampden Ave. go north on S Ceylon Way then turn right onto S Flanders St. Turn Left onto S Ensenada Way then turn left onto E Greenwood Pl. The home will be on the right. |
| High School | Eaglecrest |
| City | Aurora |
| Entry Location | Ground |
| Senior Community Y/N | No |
| High School District | Cherry Creek 5 |
| Lot Size Units | Square Feet |
| Lot Size Square Feet | 7536 |
| Listing Terms | Cash,Conventional,FHA,VA Loan |
| Elementary School | Arrowhead |
| Tax Annual Amount | 2587 |
| Middle/Junior High School | Horizon |
| Structure Type | House |
| Standard Status | Active |
| Occupancy Type | Owner |
| Middle/Junior School District | Cherry Creek 5 |
| Elementary School District | Cherry Creek 5 |
Interior Features
| Interior Amenities | Eat-in Kitchen,Entrance Foyer,High Ceilings,Primary Suite,Vaulted Ceiling(s) |
|---|---|
| Basement | Cellar |
| Flooring | Carpet,Laminate |
| Total Fireplaces | 1 |
| Fireplace Features | Living Room |
| Basement (Y/N) | Yes |
| Window Features | Double Pane Windows |
| Above Grade Finished Area | 2037 |
| Total Bedrooms | 3 |
| Entry Level | 1 |
| Total Baths | 3 |
Exterior Features
| Exterior Amenities | Balcony |
|---|---|
| Fencing | Full |
| Parking Features | Concrete |
| Water Source | Public |
| Total Parking | 4 |
| Lot Size Area | 7536 |
| Foundation Details | Concrete Perimeter |
| Building Area Total | 2764 |
| Lot Size Acres | 0.17 |
| Road Surface Type | Paved |
| Road Frontage Type | Public |
| Road Responsibility | Public Maintained Road |
Amenities
- Foreclosure
- Views
- Short Sale
- New Construction
- Adult 55+
- Lease To Own
- No HOA Fees
- Furnished
- Primary On Main
- Air Conditioning
- Seller Finance
- Green
- Fixer Upper
- Horse
- Golf
- Fireplace
- Deck
- Garage
- Basement
- Pool
Property vs Single Family Average in 80013
Price
Taxes
Year Built
Visits
In The Neighborhood
Reduced
Aurora
$ 575,000
- Type
- Single Family
- Size
- 2,691 SqFt
- Rooms
- 4 Beds + 2.5 Baths
 Berkshire Hathaway HomeServices Colorado, LLC - Highlands Ranch Real Estate #4728664
Aurora
$ 499,000
- Type
- Single Family
- Size
- 2,248 SqFt
- Rooms
- 3 Beds + 2.5 Baths
Remax inMotion #1888103

 The real estate listing information and related content displayed on this site is provided exclusively for consumers’ personal, non-commercial use and may not be used for any purpose other than to identify prospective properties consumers may be interested in purchasing. This information and related content is deemed reliable but is not guaranteed accurate by elevateMLS.
