
Price Reduction - Views
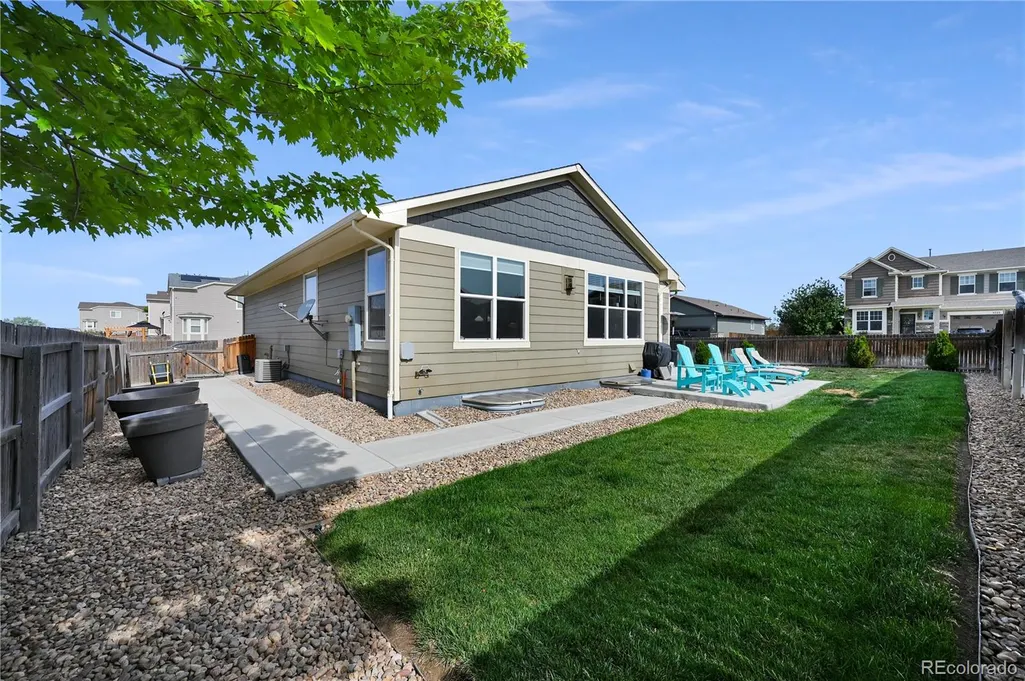
Address
398 Beldock Street, Brighton, CO
Price
$ 544,990
Property Attributes
- MLS#6290866
- TypeSingle Family
- Listing Status Active
- CountyADAMS
- CityBrighton
- NeighborhoodThe Preserve
- Zip80601
- StyleContemporary
- Year Built2016
- Taxes$ 4523
- Price$ 544,990
- Bedrooms3
- Full Bathrooms3
- Half Bathrooms0
- Sqr Footage3714
- Lot Size0.18 Acres
Data Source:
REColorado (MTOMLS)
Property Description
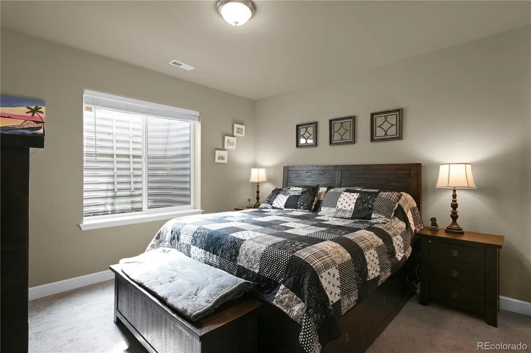
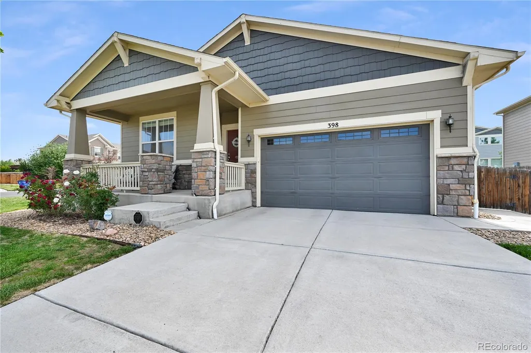
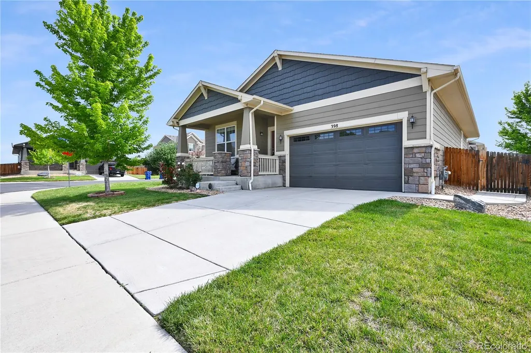
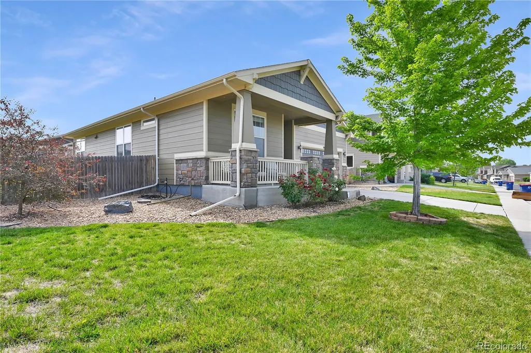
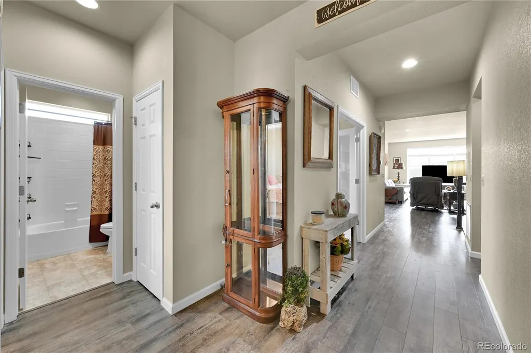
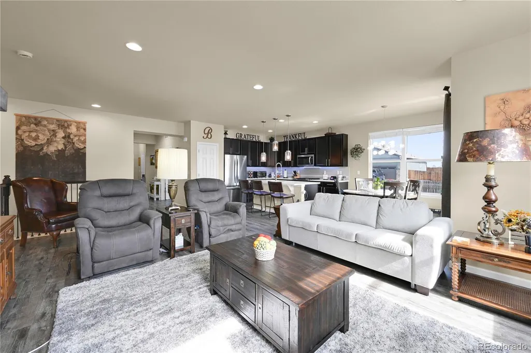
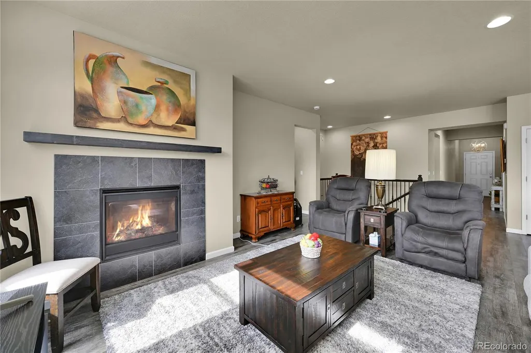
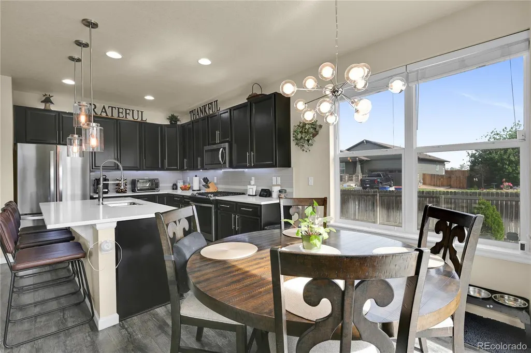
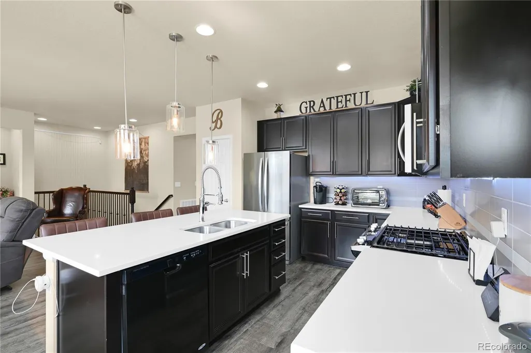
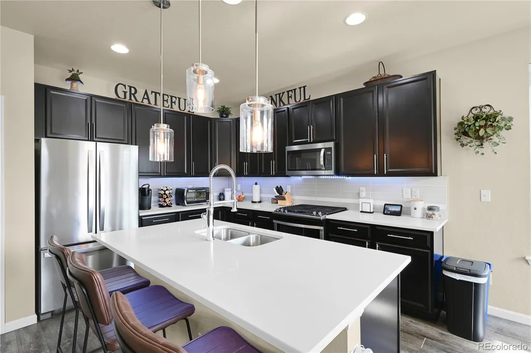
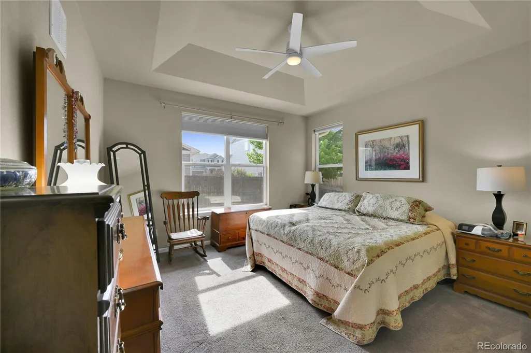
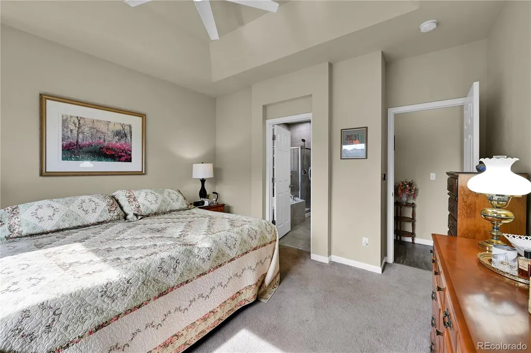
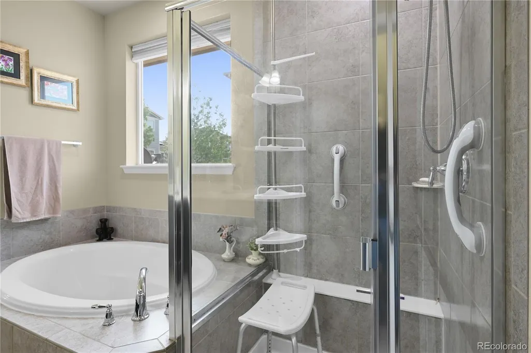
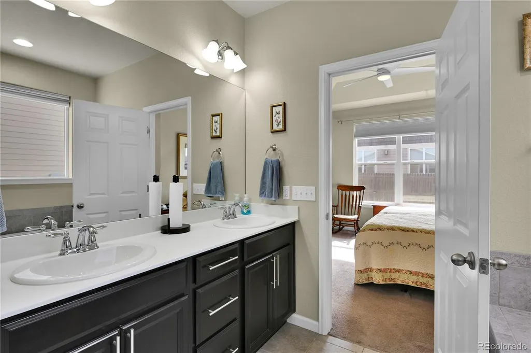
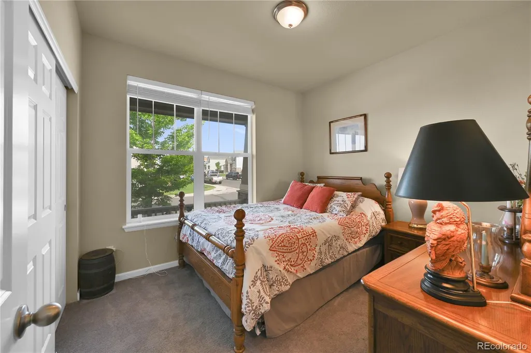
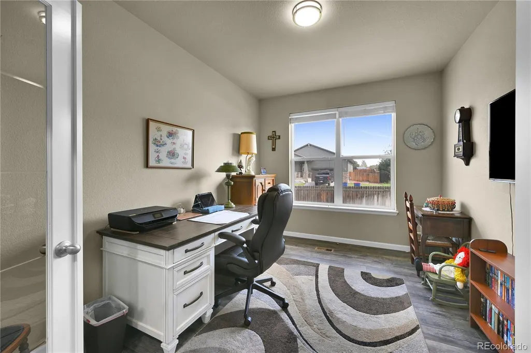
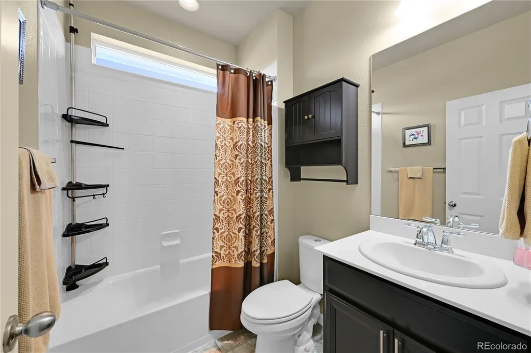
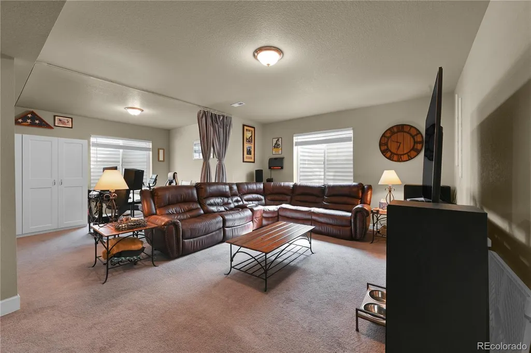
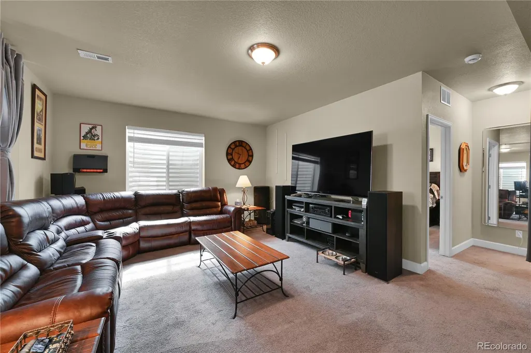
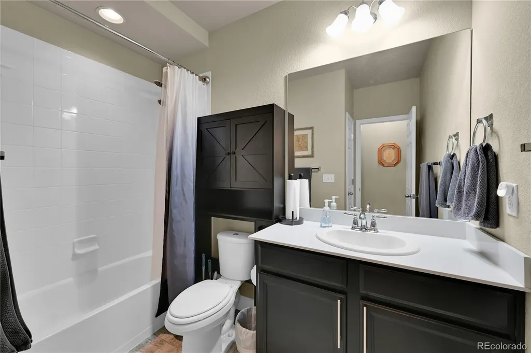
SELLERS ARE HIGHLY MOTIVATED ~ ALL SERIOUS OFFERS ENTERTAINED! Imagine waking up in a home where every detail brings peace of mind: brand-new A/C (installed 8/5/2026), a clean pre-inspection, and a certified roof inspection mean you can simply move in and start living, drama-free. Picture pouring your morning coffee as sunlight floods the open living room. You prepare breakfast around the kitchen island where friends will naturally gather and laughter will fill the air. All major appliances and window treatments are already here, making your transition seamless. At the end of the day, retreat to your main-floor primary suite for your ultimate exhale moment. Unwind in a spa-like bath featuring a soaking tub, separate shower, dual sinks, and an expansive walk-in closet. The main level also offers a second bedroom and a versatile bonus space ideal for your home office or creative studio. Downstairs, picture the possibilities for your finished basement: host movie nights in a massive rec room, set up a home gym, add an additional bedroom or two, or offer guests private comfort in the extra bedroom and full bath, complete with abundant storage. Step outside onto your private corner-lot patio for golden-hour conversations while the automatic sprinkler system keeps your lawn vibrant effortlessly. Motivated sellers are flexible and ready to say YES. Experience this home for yourself today!
| Elementary School | Middle School | High School |
|---|---|---|
| Padilla Elementary School | Overland Trail Middle School | Brighton High School |
| Price History | |
|---|---|
| 7/31/2026 | Listed $549,990 |
| 8/27/2026 | 1$544,990 |
General Features
| Sewer | Public Sewer |
|---|---|
| Heating | Forced Air |
| Cooling | Central Air |
| Utilities | Cable Available,Electricity Available,Internet Access (Wired),Natural Gas Available |
| Possession | Closing/DOD |
| Roof | Composition |
| Appliances | Dishwasher,Disposal,Dryer,Microwave,Oven,Refrigerator,Sump Pump,Washer |
| HOA Fee | 69 |
| Garage Spaces | 2 |
| Association Fee Includes | Recycling,Trash |
| Patio/Porch Features | Patio |
| Architectural Style | Contemporary |
| Security Features | Carbon Monoxide Detector(s) |
| Construction Materials | Wood Siding |
| Exclusions | Seller's personal property |
| Year Built | 2016 |
| View | Mountain(s) |
| Levels | One |
| Property Subtype | Single Family Residence |
| Tax Year | 2025 |
| Ownership | Individual |
| Assoc Fee Paid Per | Monthly |
| County | Adams |
| Property Type | Residential |
| Association Amenities | Park,Playground |
| HOA | Yes |
| Attached Garage | Yes |
| Subdivision Name | The Preserve |
| Facing Direction | West |
| Full Baths | 3 |
| Status | Active |
| High School | Brighton |
| City | Brighton |
| Association Name | Bright Star HOA |
| Senior Community Y/N | No |
| High School District | School District 27-J |
| Lot Size Units | Square Feet |
| Lot Size Square Feet | 7914 |
| Listing Terms | 1031 Exchange,Cash,Conventional,FHA,VA Loan |
| Elementary School | Padilla |
| Tax Annual Amount | 4523 |
| Middle/Junior High School | Overland Trail |
| Virtual Tour | https://www.zillow.com/view-imx/bd22da50-9089-4c59-a223-81fe22ef3712?setAttribution=mls&wl=true&initialViewType=pano |
| Structure Type | House |
| Standard Status | Active |
| Occupancy Type | Owner |
| Middle/Junior School District | School District 27-J |
| Elementary School District | School District 27-J |
Interior Features
| Interior Amenities | Eat-in Kitchen,Five Piece Bath,High Ceilings,High Speed Internet,Kitchen Island,Open Floorplan,Pantry,Primary Suite,Quartz Counters,Walk-In Closet(s) |
|---|---|
| Basement | Sump Pump |
| Flooring | Vinyl |
| Total Fireplaces | 1 |
| Fireplace Features | Living Room |
| Basement (Y/N) | Yes |
| Window Features | Double Pane Windows,Egress Windows,Window Coverings |
| Above Grade Finished Area | 1857 |
| Laundry Features | In Unit |
| Total Bedrooms | 3 |
| Below Grade Finished Area | 1248 |
| Main Level Bedrooms | 2 |
| Main Level Bathrooms | 2 |
| Total Baths | 3 |
Exterior Features
| Fencing | Full |
|---|---|
| Lot Features | Corner Lot,Sprinklers In Front |
| Water Source | Public |
| Total Parking | 2 |
| Lot Size Area | 7914 |
| Foundation Details | Slab |
| Building Area Total | 3714 |
| Lot Size Acres | 0.18 |
| Road Surface Type | Paved |
| Road Frontage Type | Public |
| Road Responsibility | Public Maintained Road |
Amenities
- Foreclosure
- Views
- Short Sale
- New Construction
- Adult 55+
- Lease To Own
- No HOA Fees
- Furnished
- Primary On Main
- Air Conditioning
- Seller Finance
- Green
- Fixer Upper
- Horse
- Golf
- Fireplace
- Deck
- Garage
- Basement
- Pool
Property vs Single Family Average in 80601
Price
Taxes
Year Built
Visits


 The real estate listing information and related content displayed on this site is provided exclusively for consumers’ personal, non-commercial use and may not be used for any purpose other than to identify prospective properties consumers may be interested in purchasing. This information and related content is deemed reliable but is not guaranteed accurate by elevateMLS.
