
Views















Address
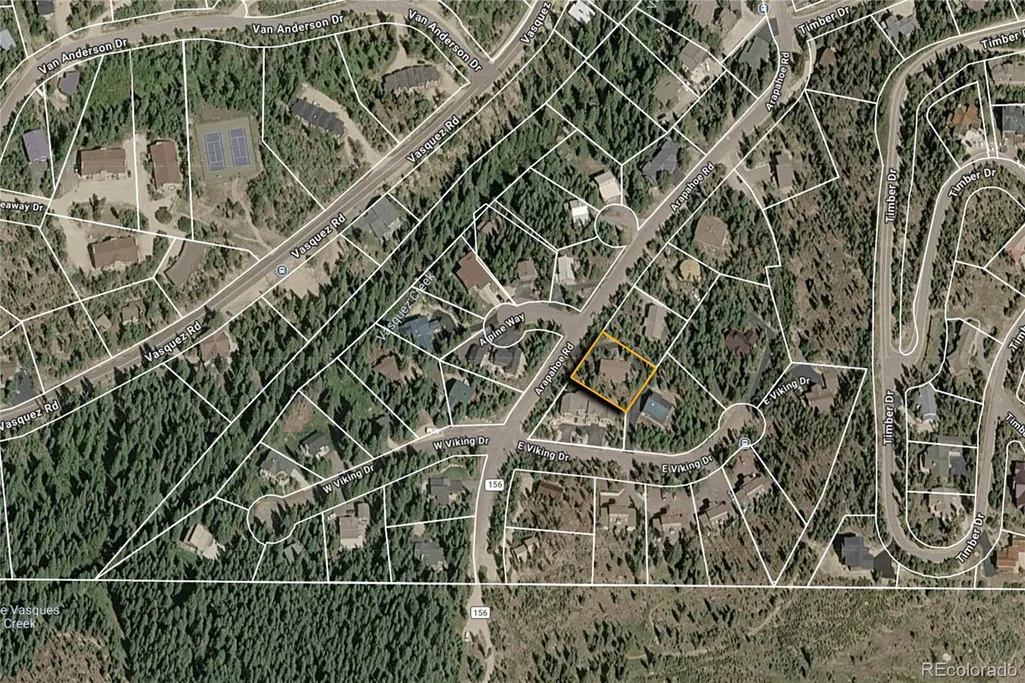
310 Arapahoe Road, Winter Park, CO
Price
$ 1,895,000
Property Attributes
- MLS#6130484
- TypeSingle Family
- Listing Status Active
- CountyGRAND
- CityWinter Park
- NeighborhoodWinter Park
- Zip80482
- StyleMountain Contemporary
- Year Built1998
- Taxes$ 5950
- Price$ 1,895,000
- Bedrooms3
- Full Bathrooms2
- Half Bathrooms1
- Sqr Footage2372
- Lot Size0.33 Acres
Data Source:
REColorado (MTOMLS)
Property Description
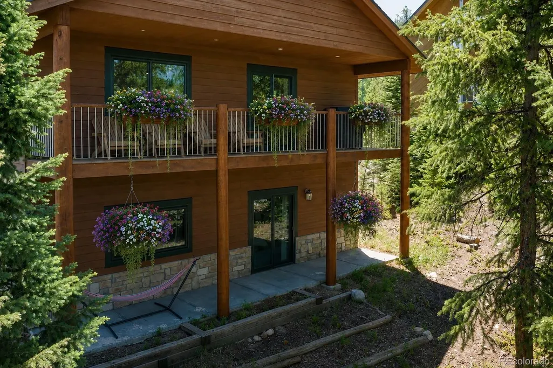
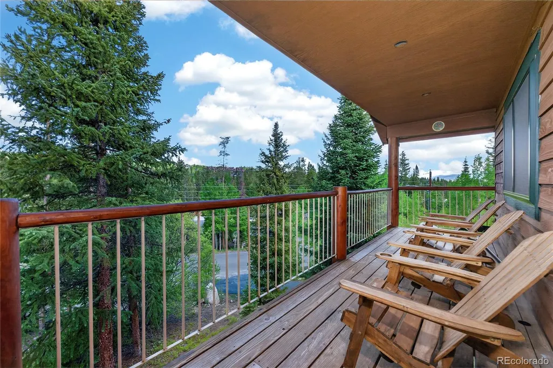
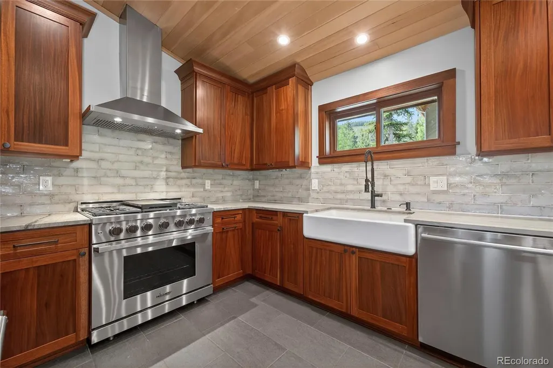
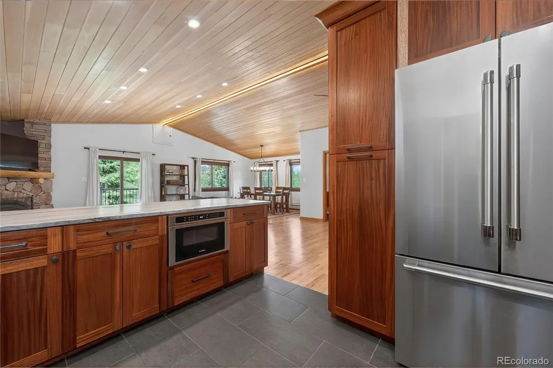
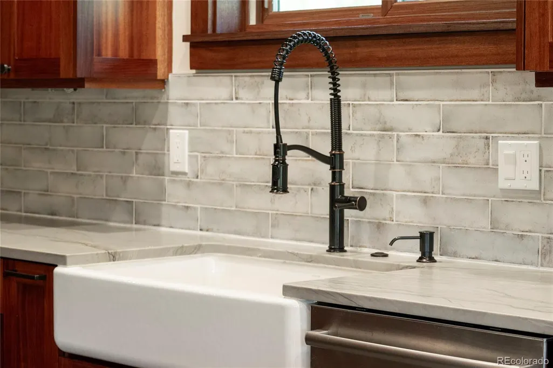
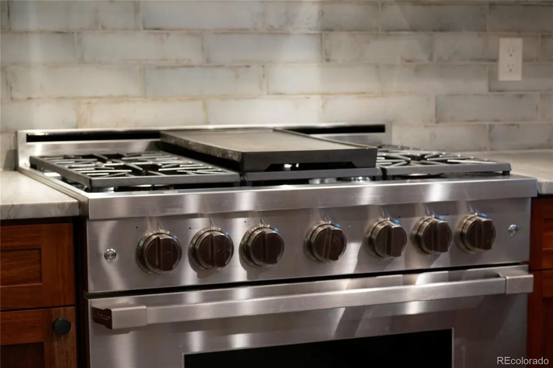
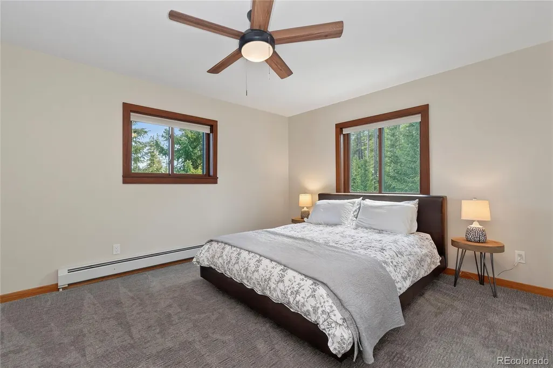
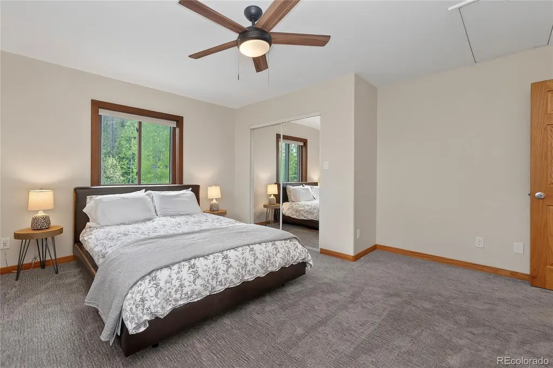
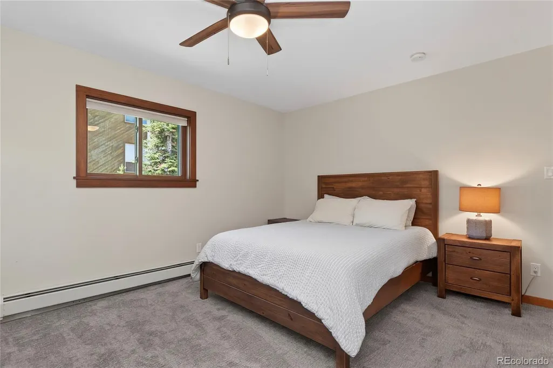
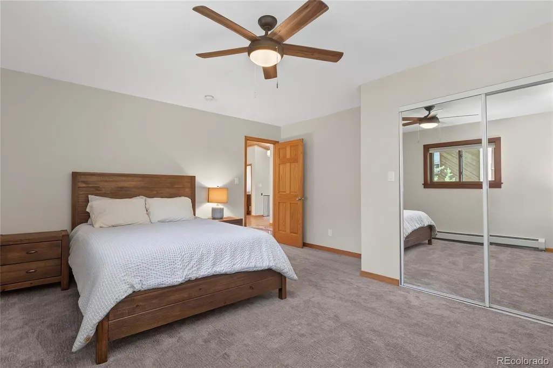
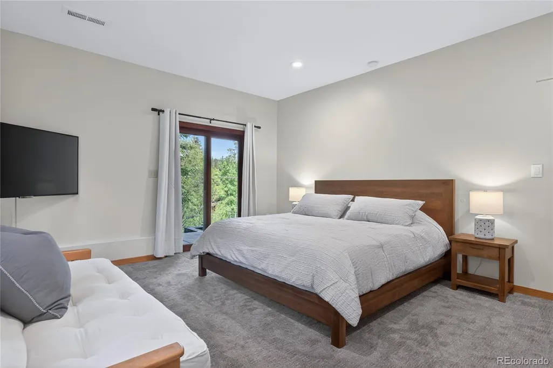
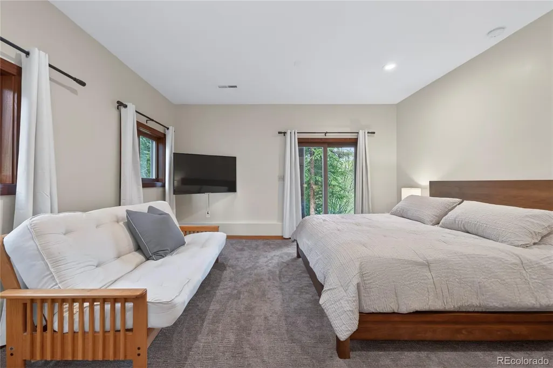
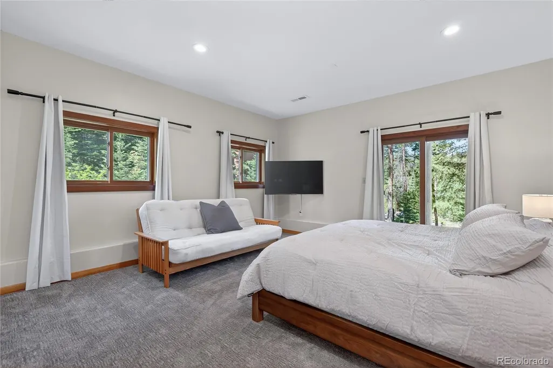
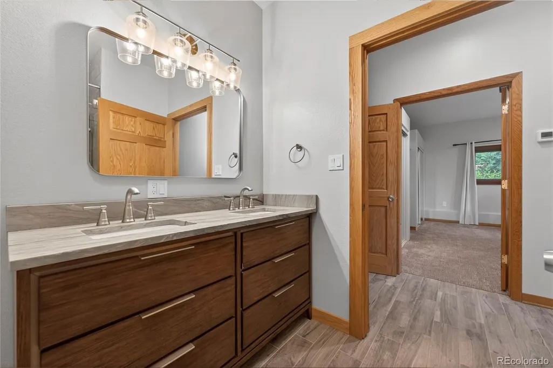
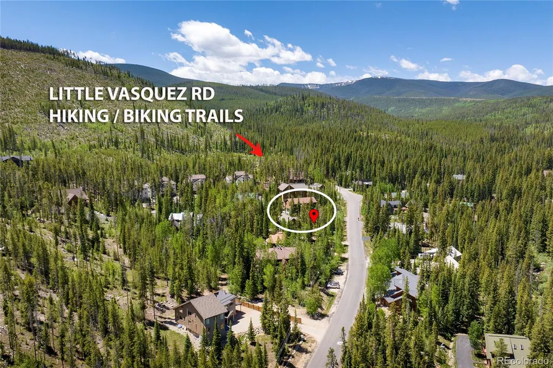
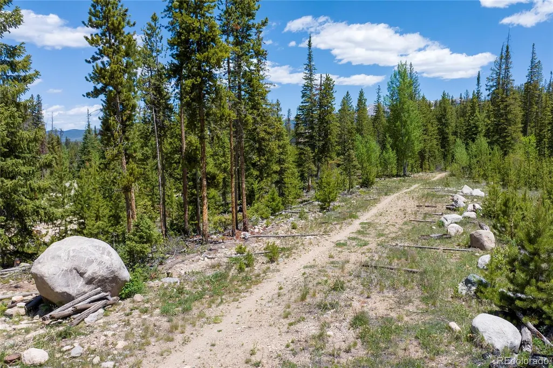
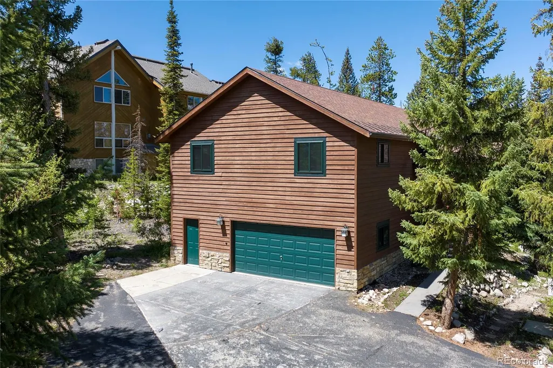
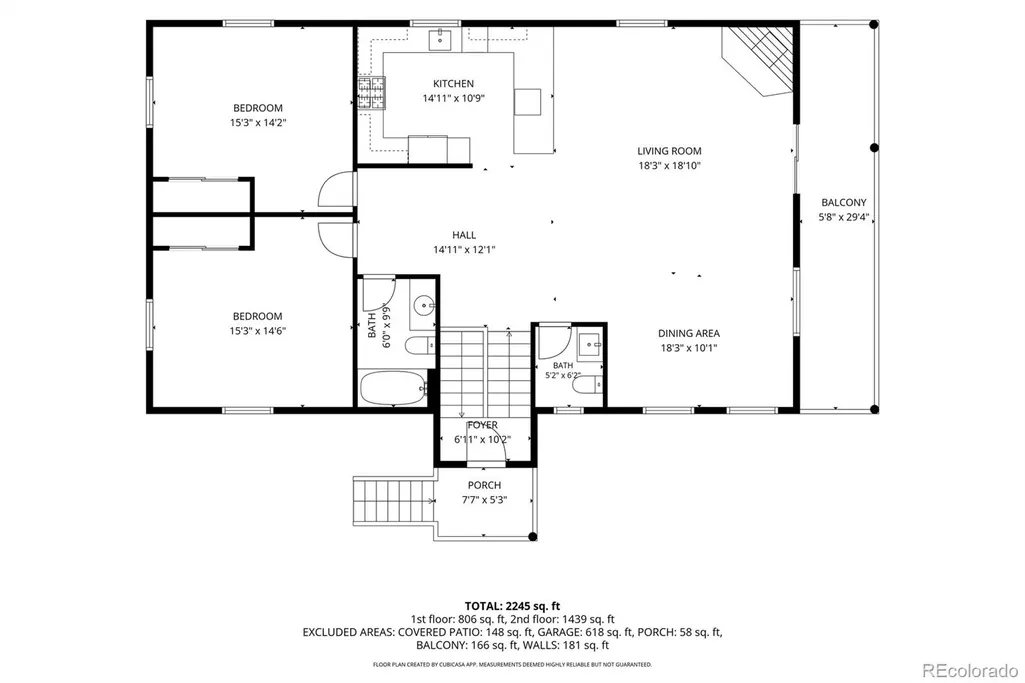
Location, location, location! Welcome to 310 Arapahoe, a rare opportunity to own a single-family home on one of Winter Park's most sought-after streets. Steps to the National Forest, this property is a dream for outdoor enthusiasts, with hiking, mountain biking, snowshoeing, and snowmobiling trails just moments away all with the convenience of a bus route stop at the end of the driveway. Inside, you'll find a spacious, inviting floor plan with 3 bedrooms, 2.5 bathrooms, and a versatile bonus room that can serve as a bunk room, home office, workout space or playroom. The open living, dining, and kitchen areas create the perfect setting for gathering with family and friends, while the fireplace offers a cozy place to unwind after a day in the mountains. Enjoy the view with the over 150 sqft covered, west facing deck off the living room. The oversized heated garage provides ample storage for vehicles, bikes (e-bikes included), skis, and all your Colorado gear. Thoughtfully updated throughout, the home features a remodeled kitchen with BOSCH appliances, renovated bathrooms, new windows and sliding doors, newer roof, newer boiler, new tankless water heater, updated lighting, and newer carpet. The heavy lifting has already been done, allowing you to focus on enjoying everything Winter Park has to offer. Whether you're looking for a full-time residence, mountain getaway, or investment property, opportunities like this are few and far between. Homes on Arapahoe don't come up often. This home is not to be missed!
| Elementary School | Middle School | High School |
|---|---|---|
| Fraser Valley Elementary School | East Grand Middle School | Middle Park High School |
| Price History | |
|---|---|
| 7/15/2026 | Listed $1,895,000 |
General Features
| Sewer | Public Sewer |
|---|---|
| Heating | Baseboard,Hot Water,Radiant Floor |
| Cooling | None |
| Utilities | Cable Available,Electricity Connected,Internet Access (Wired),Natural Gas Connected,Phone Available |
| Possession | Closing/DOD |
| Roof | Composition |
| Appliances | Convection Oven,Cooktop,Dishwasher,Disposal,Dryer,Gas Water Heater,Microwave,Oven,Range,Range Hood,Refrigerator,Tankless Water Heater,Washer |
| Zoning | AA3 |
| Garage Spaces | 2 |
| Patio/Porch Features | Covered,Deck,Front Porch |
| Architectural Style | Mountain Contemporary |
| Security Features | Carbon Monoxide Detector(s),Radon Detector,Smoke Detector(s) |
| Construction Materials | Frame,Wood Siding |
| Exclusions | Being sold fully furnished See exclusions list - Tools in garage,ski gear and some bins E-bikes included |
| Pets Allowed | Cats OK,Dogs OK,Yes |
| Year Built | 1998 |
| Electric | 110V,220 Volts |
| View | Mountain(s) |
| Levels | Multi/Split |
| Property Subtype | Single Family Residence |
| Tax Year | 2025 |
| Ownership | Individual |
| Accessibility | Accessible Bathroom,Accessible Bedroom |
| County | Grand |
| Property Type | Residential |
| HOA | No |
| Attached Garage | Yes |
| Energy Efficient | Appliances,HVAC,Thermostat,Windows |
| Subdivision Name | Winter Park |
| Facing Direction | West |
| Full Baths | 1 |
| Status | Active |
| Directions | GPS |
| High School | Middle Park |
| City | Winter Park |
| Senior Community Y/N | No |
| High School District | East Grand 2 |
| Lot Size Units | Acres |
| Lot Size Square Feet | 14374.8 |
| Listing Terms | Cash,Conventional,FHA,Jumbo,VA Loan |
| Elementary School | Fraser Valley |
| Tax Annual Amount | 5950 |
| Home Warranty Y/N | No |
| Middle/Junior High School | East Grand |
| Virtual Tour | https://www.dropbox.com/scl/fi/3m7qk7hu1dl9d230ir3dh/310-Arapahoe-Rd-Winter-Park-Video.mp4?rlkey=pzpvk1m3c5n9il05bpgi1pp2h&st=g3f1bkqq&dl=0 |
| Structure Type | House |
| Standard Status | Active |
| Occupancy Type | Owner |
| Middle/Junior School District | East Grand 2 |
| Elementary School District | East Grand 2 |
Interior Features
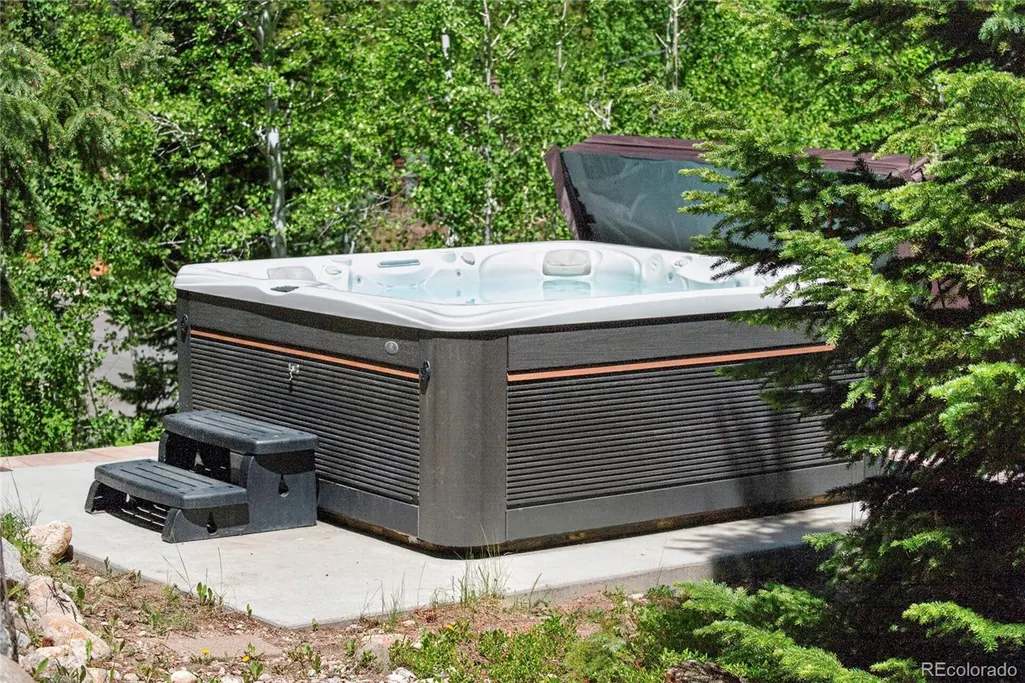
| Interior Amenities | Ceiling Fan(s),High Ceilings,High Speed Internet,Kitchen Island,Open Floorplan,Pantry,Smoke Free,Hot Tub,Stone Counters,Vaulted Ceiling(s),Walk-In Closet(s) |
|---|---|
| Basement | Daylight,Exterior Entry,Full,Walk-Out Access |
| Flooring | Carpet,Tile,Wood |
| Furnished Y/N | Furnished |
| Total Fireplaces | 1 |
| Fireplace Features | Living Room |
| Basement (Y/N) | No |
| Window Features | Double Pane Windows,Egress Windows,Window Coverings,Window Treatments |
| Above Grade Finished Area | 2372 |
| Half Baths | 1 |
| 3/4 Baths | 1 |
| Laundry Features | Sink,In Unit |
| Total Bedrooms | 3 |
| Main Level Bedrooms | 2 |
| Main Level Bathrooms | 2 |
| Total Baths | 3 |
Exterior Features
| Exterior Amenities | Balcony,Heated Gutters,Private Yard,Rain Gutters |
|---|---|
| Fencing | None |
| Parking Features | Asphalt,Concrete,Electric Vehicle Charging Station(s),Exterior Access Door |
| Lot Features | Landscaped,Near Public Transit |
| Water Source | Public |
| Total Parking | 4 |
| Lot Size Area | 0.33 |
| Foundation Details | Block,Slab |
| Building Area Total | 2372 |
| Lot Size Acres | 0.33 |
| Road Surface Type | Paved |
| Road Frontage Type | Public |
| Road Responsibility | Public Maintained Road |
| Horse Y/N | No |
Amenities
- Foreclosure
- Views
- Short Sale
- New Construction
- Adult 55+
- Lease To Own
- No HOA Fees
- Furnished
- Primary On Main
- Air Conditioning
- Seller Finance
- Green
- Fixer Upper
- Horse
- Golf
- Fireplace
- Deck
- Garage
- Basement
- Pool
Property vs Single Family Average in 80482
Price
Taxes
Year Built
Visits
 The content relating to real estate for sale in this Web site comes in part from the Internet Data eXchange (IDX) program of METROLIST, INC., DBA RECOLORADO©. Real estate listings held by brokers other than EXIT Realty, A Smart Move are marked with the IDX Logo. This information is being provided for the consumers' personal, non-commercial use and may not be used for any other purpose. All information subject to change and should be independently verified. September 21, 2026 7:57 PM UTCd

 The real estate listing information and related content displayed on this site is provided exclusively for consumers’ personal, non-commercial use and may not be used for any purpose other than to identify prospective properties consumers may be interested in purchasing. This information and related content is deemed reliable but is not guaranteed accurate by elevateMLS.
