
Views






Address
13916 E Alabama Place, Aurora, CO
Price
$ 500,000
Property Attributes
- MLS#6117422
- TypeSingle Family
- Listing Status Active
- CountyARAPAHOE
- CityAurora
- NeighborhoodSableridge
- Zip80012
- StyleTraditional
- Year Built1981
- Taxes$ 3372
- Price$ 500,000
- Bedrooms4
- Full Bathrooms3
- Half Bathrooms0
- Sqr Footage2595
- Lot Size0.22 Acres
Data Source:
REColorado (MTOMLS)
Property Description
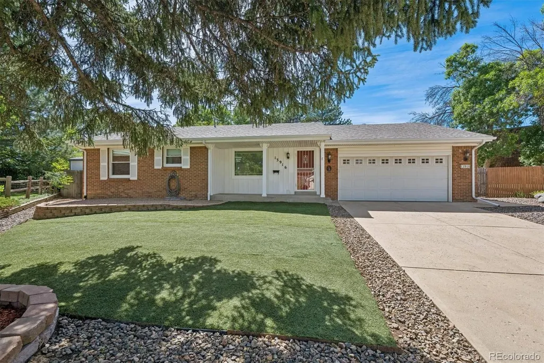
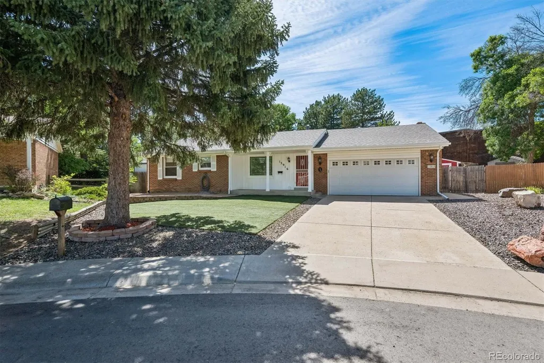
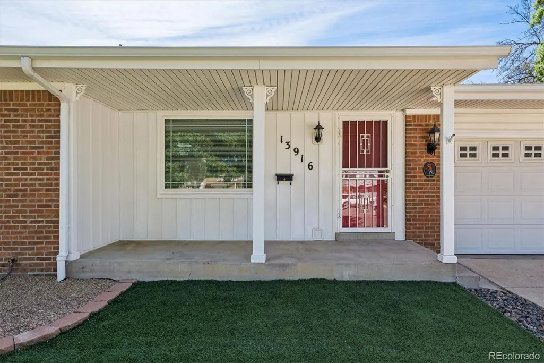
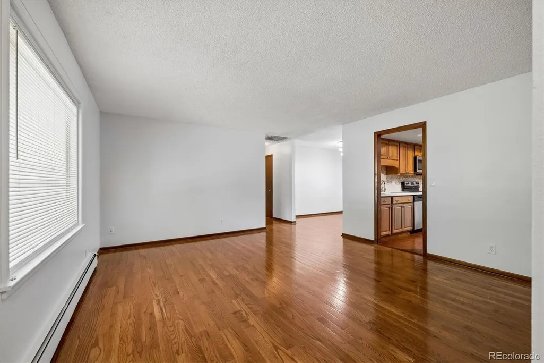
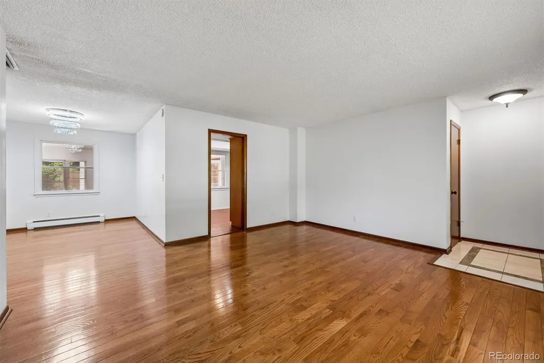
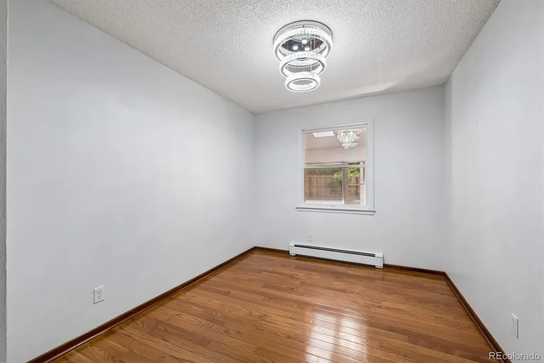
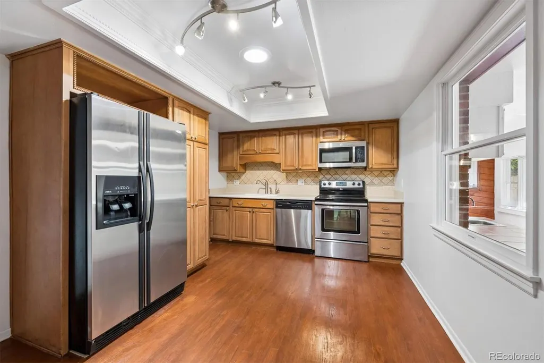
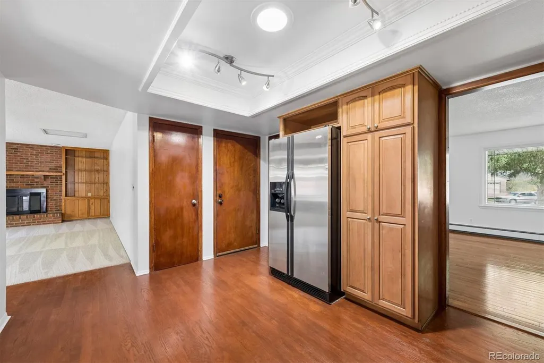
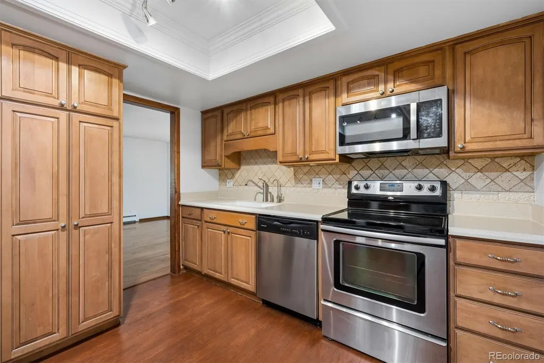
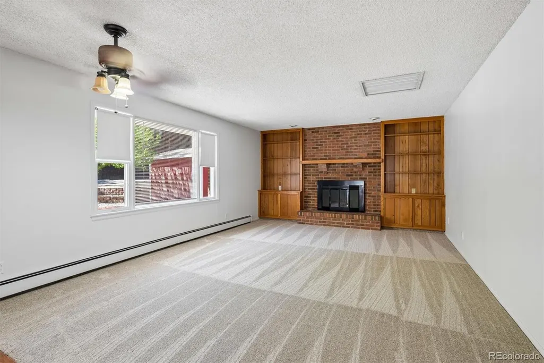
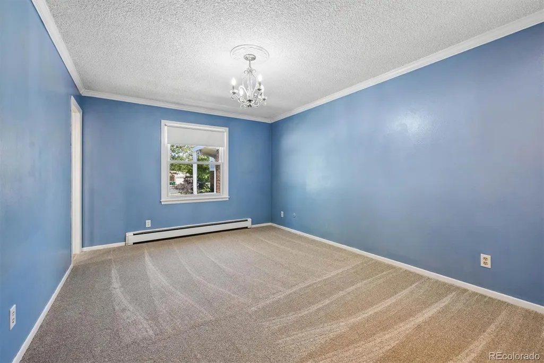
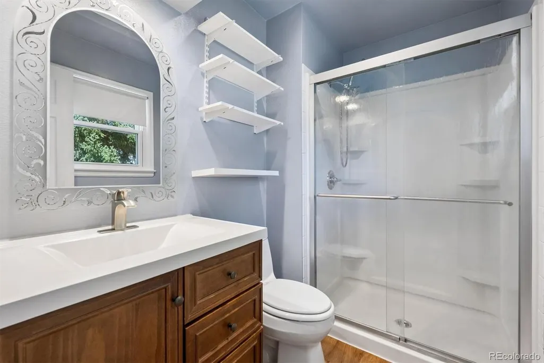
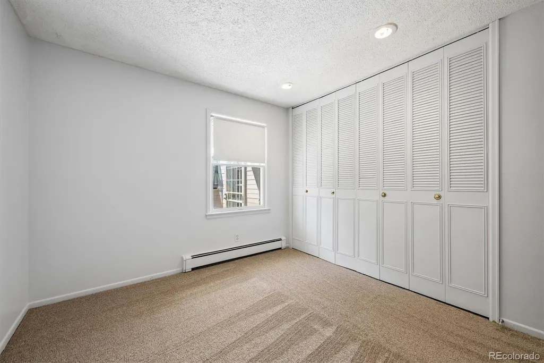
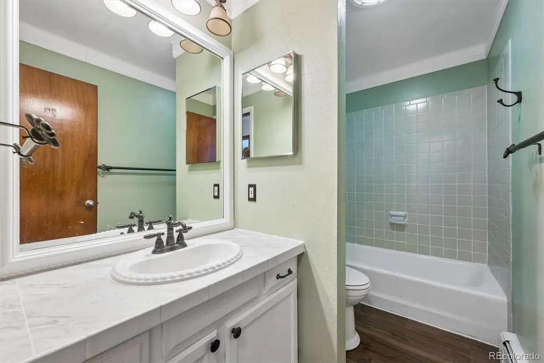
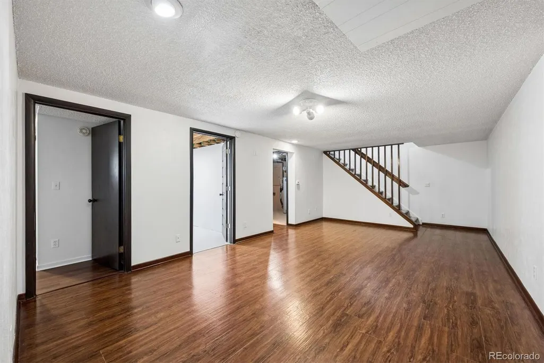
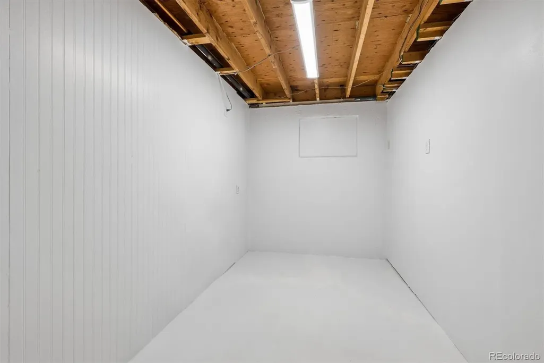
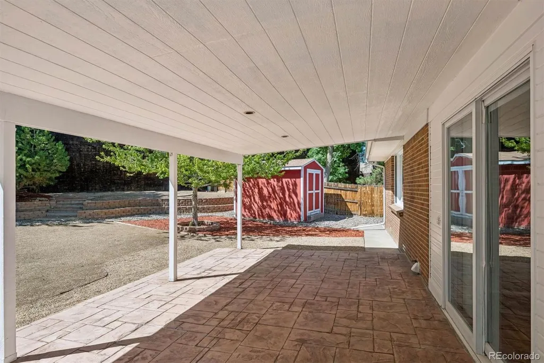
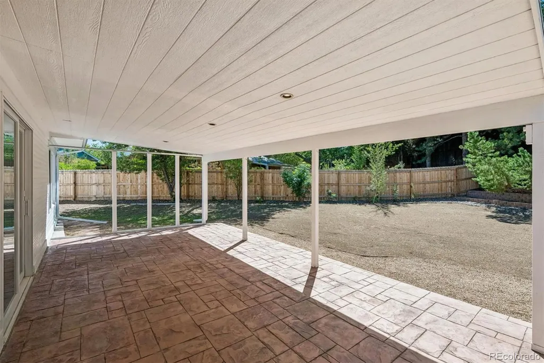
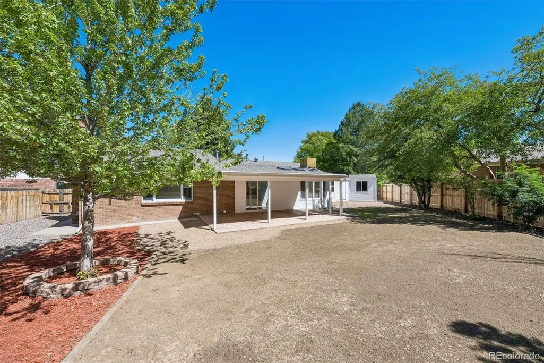
Beautifully Updated Cul-de-Sac Home with Exceptional Outdoor Living! This inviting home offers fresh interior and exterior paint, a new roof in 2025, and a functional floor plan with plenty of space to spread out. The main level features beautiful hardwood floors in the living room, dining room, and kitchen, plus new carpet in the family room and bedrooms. A fireplace creates a warm and welcoming focal point in the family room. You will find maple cabinetry and corian cabinetry in the kitchen. The spacious sunroom offers additional living space and a convenient wet bar—perfect for entertaining, relaxing, or enjoying the views of the backyard. Comfort is enhanced by an evaporative cooler and attic fan, while hot water heat provides efficient warmth. 50 gal Water Heater/Oversized Two Car Garage! The finished basement adds even more versatility with LVP flooring, a second family room, two additional bedrooms, a full bathroom, and extra storage, plus a crawl space for even more storage!! Step outside to a beautifully designed backyard featuring a stamped-concrete covered patio, privacy fencing, xeriscaped landscaping, and mature plantings. Two storage sheds and a workshop provide plenty of room for hobbies, projects, and storage. Sprinkler systems serve both the front and backyard, while artificial turf in the front yard offers low-maintenance curb appeal. Tucked away in a private cul-de-sac location, this home combines thoughtful updates, abundant living space, and fantastic indoor-outdoor living. Agents and Buyers do your due diligence on taxes, sf, etc This home is move in ready! Great value for all of this square footage!!
| Elementary School | Middle School | High School |
|---|---|---|
| Jewell Elementary School | Aurora Hills Middle School | Gateway High School |
| Price History | |
|---|---|
| 9/15/2026 | Listed $500,000 |
General Features
| Sewer | Public Sewer |
|---|---|
| Heating | Hot Water |
| Cooling | Attic Fan,Evaporative Cooling |
| Possession | Closing/DOD |
| Roof | Composition |
| Appliances | Dishwasher,Disposal,Humidifier,Microwave,Refrigerator,Self Cleaning Oven |
| Garage Spaces | 2 |
| Patio/Porch Features | Covered,Front Porch,Patio |
| Architectural Style | Traditional |
| Security Features | Carbon Monoxide Detector(s),Smoke Detector(s) |
| Construction Materials | Brick,Frame |
| Exclusions | None |
| Year Built | 1981 |
| Electric | 110V,220 Volts |
| Levels | One |
| Property Subtype | Single Family Residence |
| Tax Year | 2025 |
| Ownership | Individual |
| County | Arapahoe |
| Property Type | Residential |
| HOA | No |
| Attached Garage | Yes |
| Subdivision Name | Sableridge |
| Full Baths | 2 |
| Status | Active |
| High School | Gateway |
| City | Aurora |
| Senior Community Y/N | No |
| High School District | Adams-Arapahoe 28J |
| Lot Size Units | Acres |
| Lot Size Square Feet | 9583.2 |
| Listing Terms | Cash,Conventional,FHA,VA Loan |
| Elementary School | Jewell |
| Tax Annual Amount | 3372 |
| Middle/Junior High School | Aurora Hills |
| Virtual Tour | https://listings.mediamaxphotography.com/13916-E-Alabama-Pl |
| Structure Type | House |
| Standard Status | Active |
| Middle/Junior School District | Adams-Arapahoe 28J |
| Elementary School District | Adams-Arapahoe 28J |
Interior Features
| Interior Amenities | Ceiling Fan(s),Corian Counters,Eat-in Kitchen,Pantry |
|---|---|
| Basement | Crawl Space,Full,Partial |
| Flooring | Carpet,Tile,Vinyl,Wood |
| Total Fireplaces | 1 |
| Fireplace Features | Family Room,Gas |
| Basement (Y/N) | Yes |
| Window Features | Double Pane Windows,Egress Windows,Skylight(s) |
| Above Grade Finished Area | 1442 |
| 3/4 Baths | 1 |
| Laundry Features | In Unit |
| Total Bedrooms | 4 |
| Main Level Bedrooms | 2 |
| Main Level Bathrooms | 2 |
| Total Baths | 3 |
Exterior Features
| Exterior Amenities | Private Yard |
|---|---|
| Fencing | Full |
| Parking Features | 220 Volts,Concrete,Oversized |
| Lot Features | Cul-De-Sac,Landscaped |
| Water Source | Public |
| Total Parking | 2 |
| Lot Size Area | 0.22 |
| Foundation Details | Slab |
| Building Area Total | 2595 |
| Lot Size Acres | 0.22 |
| Road Surface Type | Paved |
Amenities
- Foreclosure
- Views
- Short Sale
- New Construction
- Adult 55+
- Lease To Own
- No HOA Fees
- Furnished
- Primary On Main
- Air Conditioning
- Seller Finance
- Green
- Fixer Upper
- Horse
- Golf
- Fireplace
- Deck
- Garage
- Basement
- Pool
Property vs Single Family Average in 80012
Price
Taxes
Year Built


 The real estate listing information and related content displayed on this site is provided exclusively for consumers’ personal, non-commercial use and may not be used for any purpose other than to identify prospective properties consumers may be interested in purchasing. This information and related content is deemed reliable but is not guaranteed accurate by elevateMLS.
