
Price Reduction















Address
294 Corvette Circle, Fort Lupton, CO
Price
$ 799,000
Property Attributes
- MLS#6032366
- TypeSingle Family
- Listing Status Active
- CountyWELD
- CityFort Lupton
- NeighborhoodAppel Farm Estates
- Zip80621
- StyleContemporary
- Year Built2006
- Taxes$ 4107
- Price$ 799,000
- Bedrooms4
- Full Bathrooms3
- Half Bathrooms1
- Sqr Footage4226
- Lot Size0.42 Acres
Data Source:
REColorado (MTOMLS)
Property Description
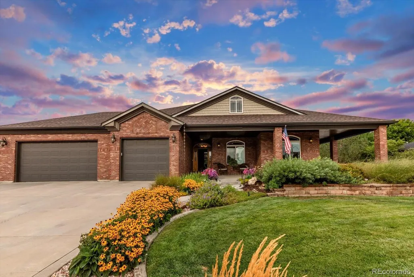
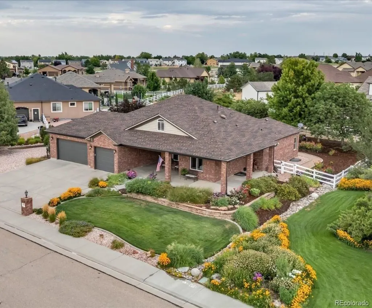
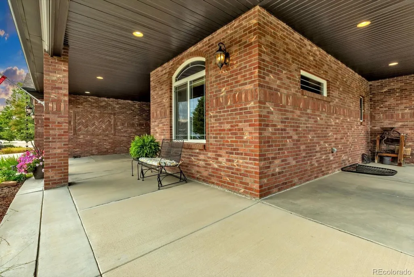
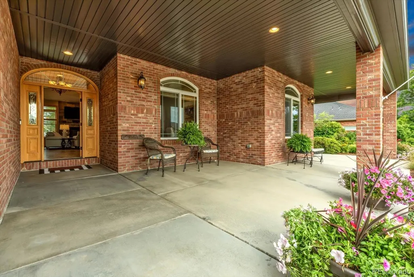
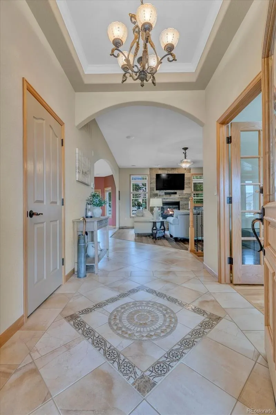
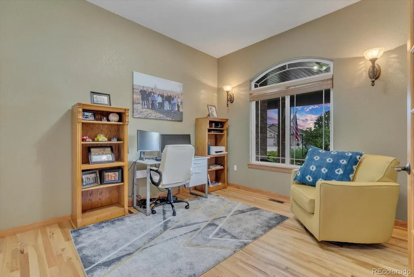
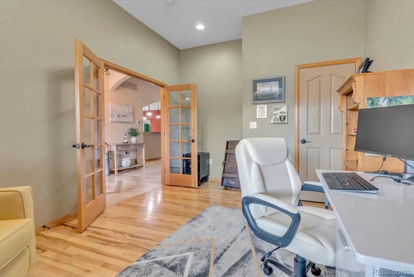
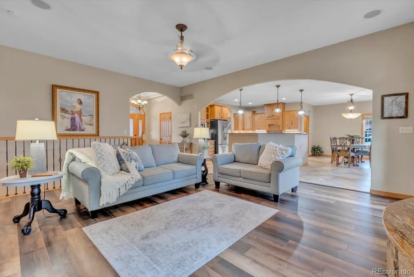
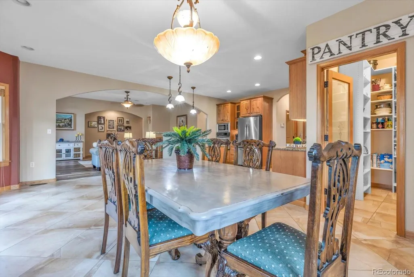
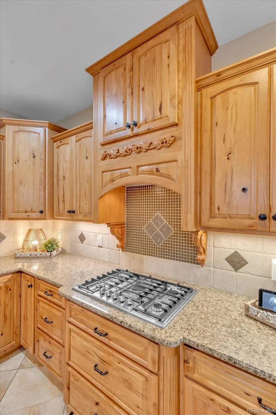
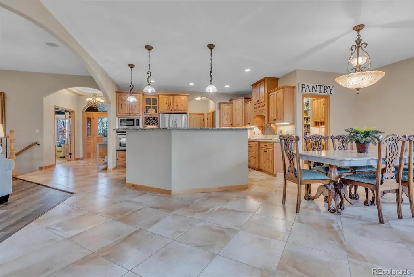
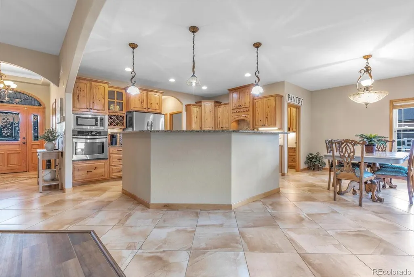
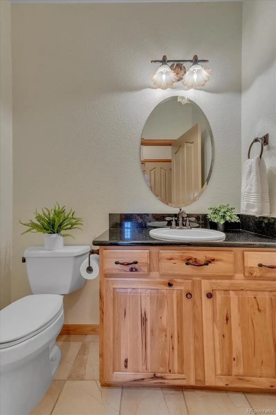
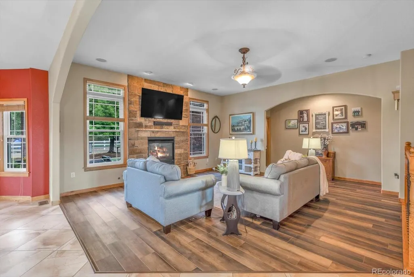
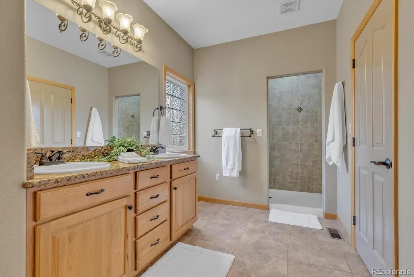
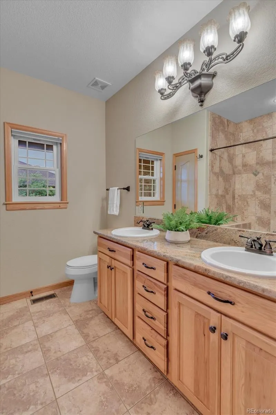
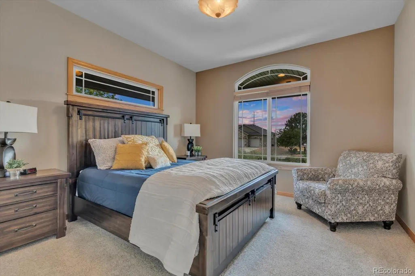
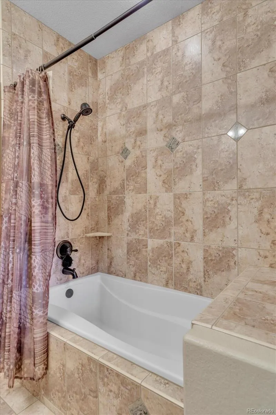
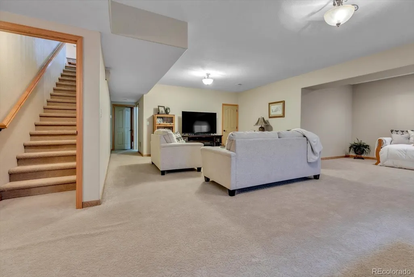
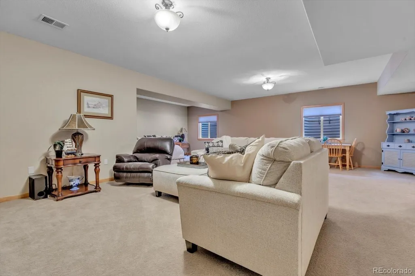
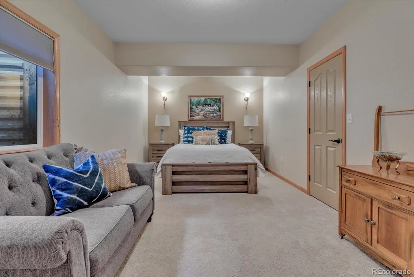
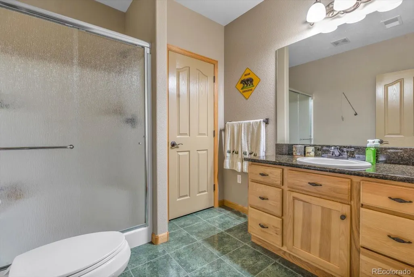
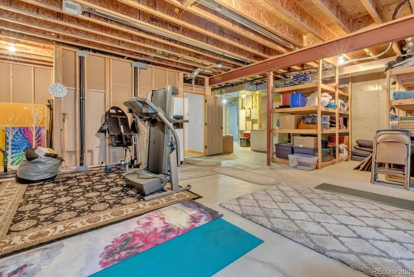
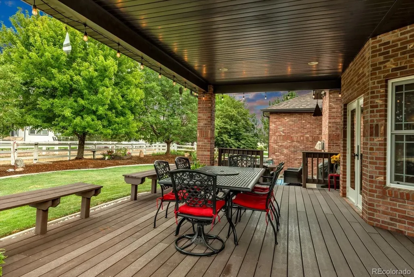
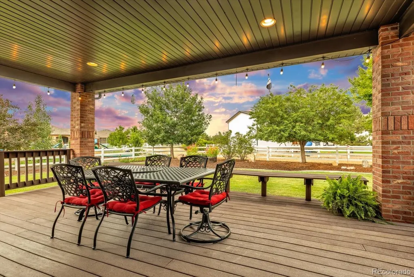
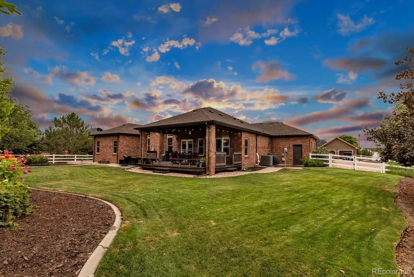
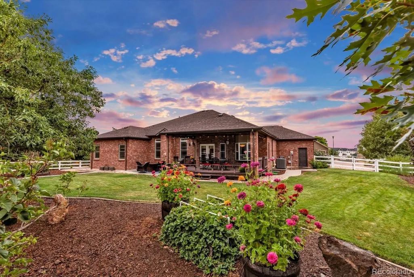
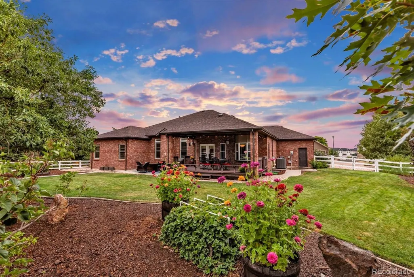
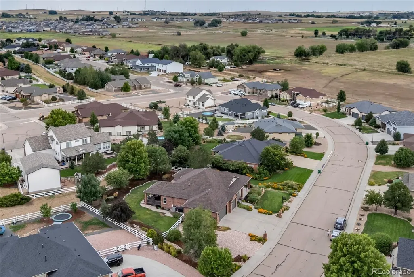
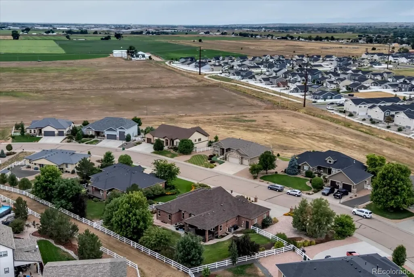
STUNNING FORMER BUILDER RESIDENCE IN APPEL FARMS! Sitting on one of the largest lots in the community, this exceptional all-brick ranch is truly the standout home in the neighborhood, showcasing remarkable craftsmanship, thoughtful design, & an unparalleled attention to detail throughout! Built by the original builder for himself, this home offers custom touches at every turn—including beautifully detailed low-maintenance brick exterior. A gorgeous wrap-around porch with metal ceiling provides the perfect setting for quiet sunsets, morning coffee, & enjoying the meticulously landscaped surroundings. Step inside to soaring ceilings & gorgeous custom entry tile! The spacious office is ideal for working from home. The gourmet kitchen features beautiful granite countertops, stunning hickory cabinetry, custom range corbels & custom tile, bay window, & newer appliances, including a brand-new dishwasher, gas cooktop. The oversized walk-in pantry features a custom door, abundant storage, & a dedicated desk area. The landscaping is truly exceptional, with beautiful perennials, annuals, flowering bushes, mature trees, creating an incredible outdoor oasis. The covered patio with metal ceiling and firepit area provide more entertaining space! The spacious primary suite is a private retreat featuring a luxurious custom-tiled shower, dual sinks, glass-block windows, and an enormous walk-in closet. A second main-level bedroom and large full bath provide an ideal space for family or guests. The finished basement expands the living space with a huge recreation room, additional bedroom, 3/4 bath, and abundant storage for all of life's extras. Custom, high-end lighting is featured throughout the home. Recent improvements include a newer roof, new furnace heat pump & new A/C. Multi zone heat throughout! From custom craftsmanship and all-brick exterior to the extraordinary landscaping, beautiful outdoor living spaces, high-end finishes & thoughtful design, the wow factor is everywhere!
| Elementary School | Middle School | High School |
|---|---|---|
| Twombly Elementary School | Fort Lupton Middle School | Fort Lupton High School |
| Price History | |
|---|---|
| 8/13/2026 | Listed $825,000 |
| 8/26/2026 | 4$799,000 |
General Features
| Sewer | Public Sewer |
|---|---|
| Heating | Forced Air,Natural Gas |
| Cooling | Central Air |
| Utilities | Electricity Connected,Natural Gas Connected |
| Possession | Closing/DOD |
| Roof | Composition |
| Appliances | Cooktop,Dishwasher,Disposal,Dryer,Gas Water Heater,Microwave,Oven,Range Hood,Refrigerator,Washer |
| HOA Fee | 300 |
| Garage Spaces | 3 |
| Patio/Porch Features | Covered,Front Porch,Patio,Wrap Around |
| Architectural Style | Contemporary |
| Security Features | Carbon Monoxide Detector(s),Smoke Detector(s) |
| Construction Materials | Brick |
| Exclusions | Sellers Personal Property and Staging Items |
| Year Built | 2006 |
| Levels | One |
| Property Subtype | Single Family Residence |
| Tax Year | 2025 |
| Ownership | Individual |
| Accessibility | Accessible Bathroom,Accessible Bedroom,Accessible Central Living Area,Accessible Common Area,Accessible Doors,Accessible Entrance,Accessible Hallway(s),Accessible Kitchen,Accessible Washer/Dryer |
| Assoc Fee Paid Per | Annually |
| County | Weld |
| Property Type | Residential |
| HOA | Yes |
| Attached Garage | Yes |
| Subdivision Name | Appel Farm Estates |
| Full Baths | 1 |
| Status | Active |
| High School | Fort Lupton |
| City | Fort Lupton |
| Association Name | Appel Farms HOA |
| Senior Community Y/N | No |
| High School District | Weld County RE-8 |
| Lot Size Units | Acres |
| Lot Size Square Feet | 18295.2 |
| Listing Terms | Cash,Conventional,FHA,Other,VA Loan |
| Elementary School | Twombly |
| Tax Annual Amount | 4107 |
| Middle/Junior High School | Fort Lupton |
| Structure Type | House |
| Standard Status | Active |
| Occupancy Type | Owner |
| Middle/Junior School District | Weld County RE-8 |
| Elementary School District | Weld County RE-8 |
Interior Features
| Interior Amenities | Ceiling Fan(s),Eat-in Kitchen,Entrance Foyer,Granite Counters,High Ceilings,Kitchen Island,Open Floorplan,Pantry,Smoke Free,T&G Ceilings,Walk-In Closet(s) |
|---|---|
| Basement | Finished |
| Flooring | Carpet,Laminate,Tile,Wood |
| Total Fireplaces | 1 |
| Fireplace Features | Family Room |
| Basement (Y/N) | Yes |
| Window Features | Bay Window(s),Double Pane Windows |
| Above Grade Finished Area | 2122 |
| Half Baths | 1 |
| 3/4 Baths | 2 |
| Total Bedrooms | 4 |
| Below Grade Finished Area | 979 |
| Main Level Bedrooms | 3 |
| Main Level Bathrooms | 3 |
| Total Baths | 4 |
Exterior Features
| Exterior Amenities | Fire Pit,Lighting,Private Yard,Rain Gutters |
|---|---|
| Fencing | Fenced Pasture,Full |
| Water Source | Public |
| Total Parking | 3 |
| Lot Size Area | 0.42 |
| Building Area Total | 4226 |
| Lot Size Acres | 0.42 |
Amenities
- Foreclosure
- Views
- Short Sale
- New Construction
- Adult 55+
- Lease To Own
- No HOA Fees
- Furnished
- Primary On Main
- Air Conditioning
- Seller Finance
- Green
- Fixer Upper
- Horse
- Golf
- Fireplace
- Deck
- Garage
- Basement
- Pool
Property vs Single Family Average in 80621
Price
Taxes
Year Built
Visits


 The real estate listing information and related content displayed on this site is provided exclusively for consumers’ personal, non-commercial use and may not be used for any purpose other than to identify prospective properties consumers may be interested in purchasing. This information and related content is deemed reliable but is not guaranteed accurate by elevateMLS.
