





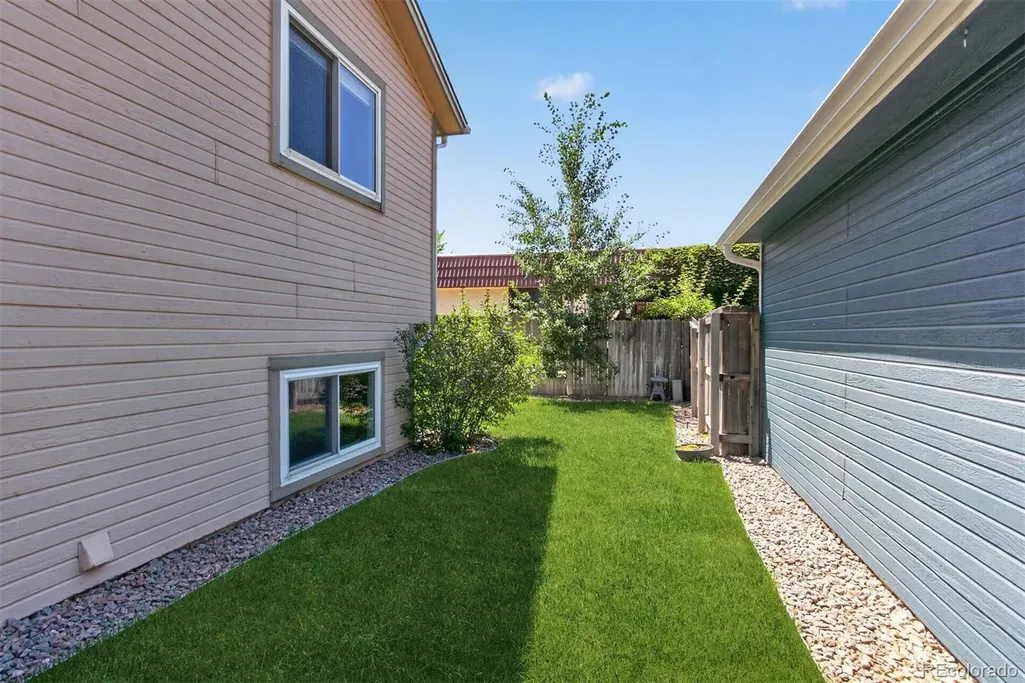
Address
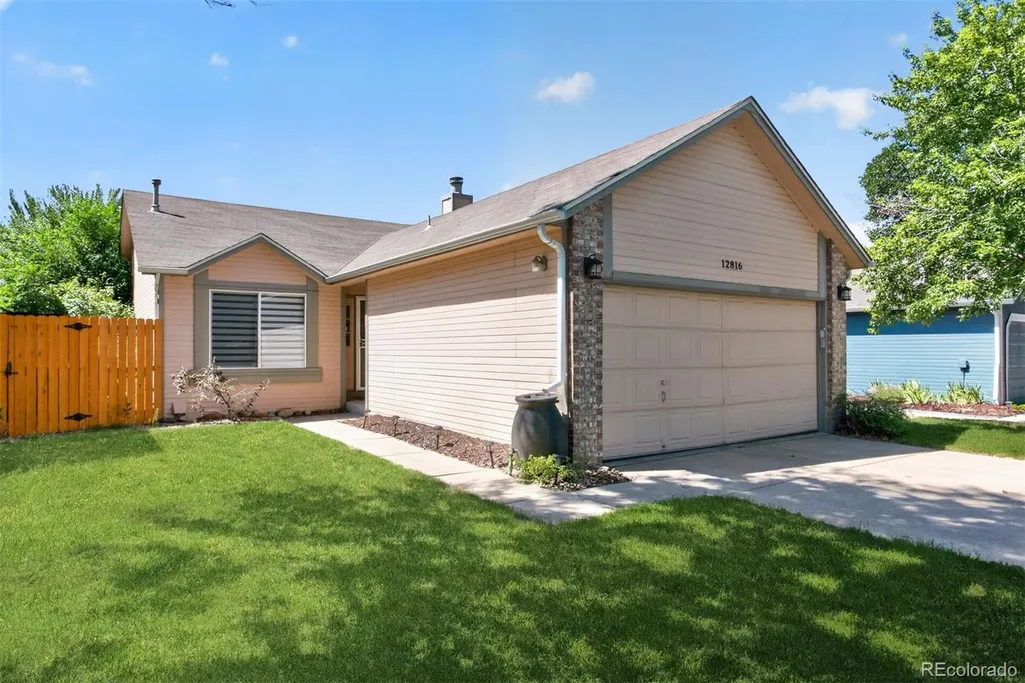
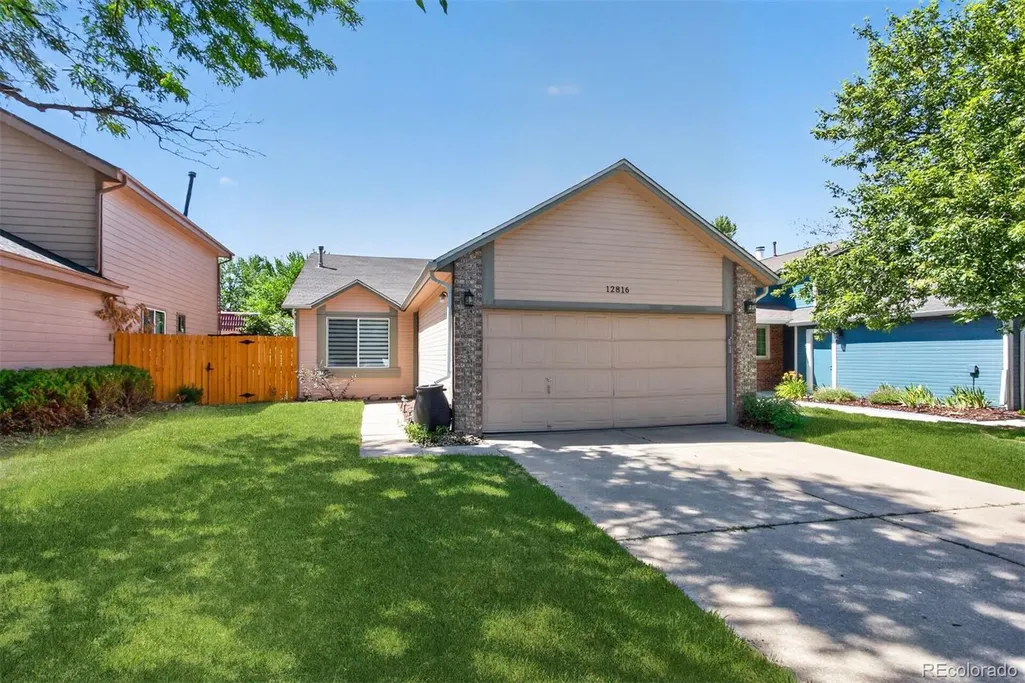
12816 E Wyoming Circle, Aurora, CO
Price
$ 465,000
Property Attributes
- MLS#5933921
- TypeSingle Family
- Listing Status Active
- CountyARAPAHOE
- CityAurora
- NeighborhoodParkside
- Zip80012
- StyleTraditional
- Year Built1987
- Taxes$ 3088
- Price$ 465,000
- Bedrooms3
- Full Bathrooms2
- Half Bathrooms0
- Sqr Footage1442
- Lot Size0.09 Acres
Data Source:
REColorado (MTOMLS)
Property Description
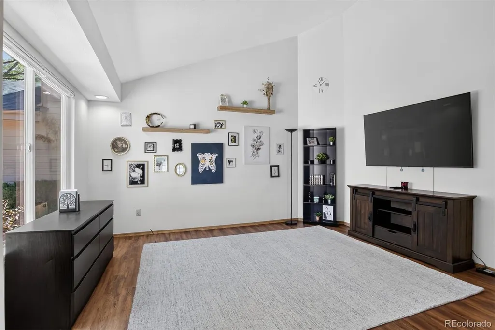
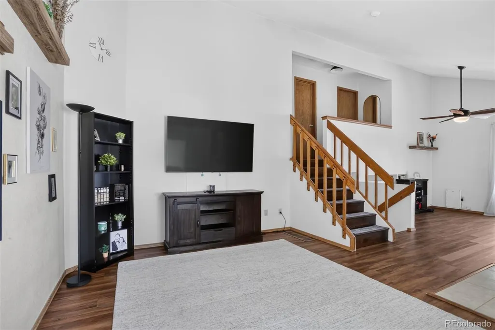
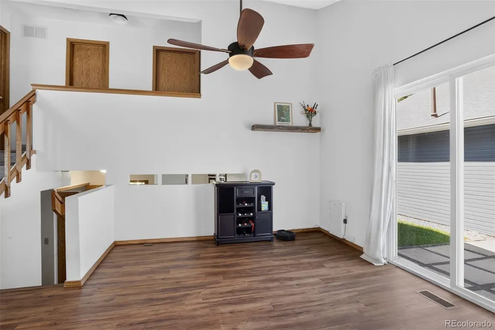
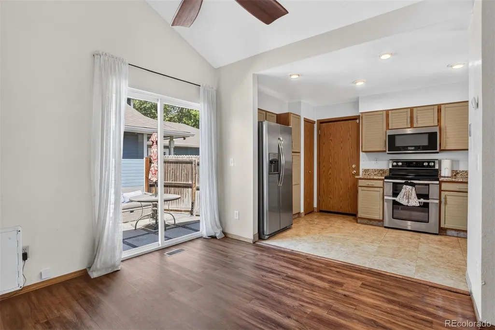
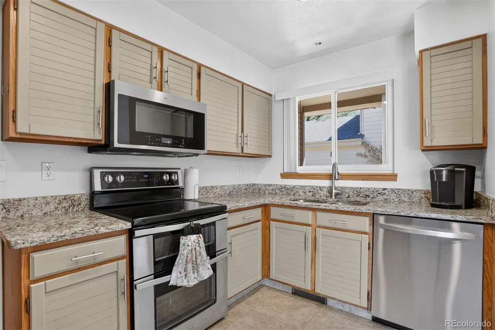
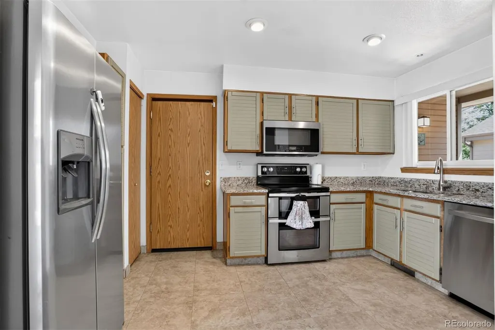
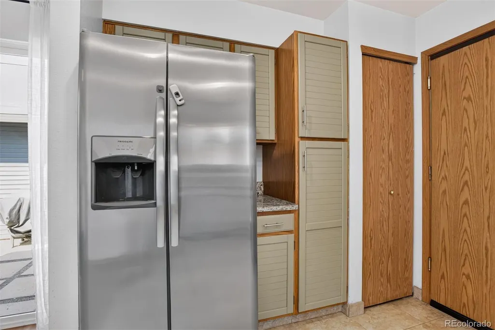
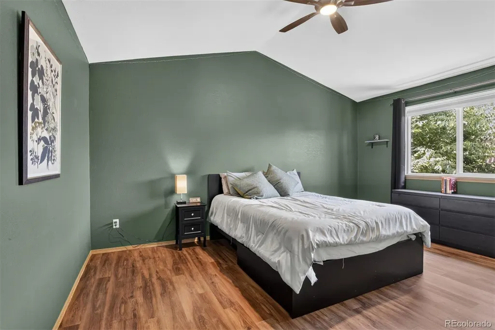
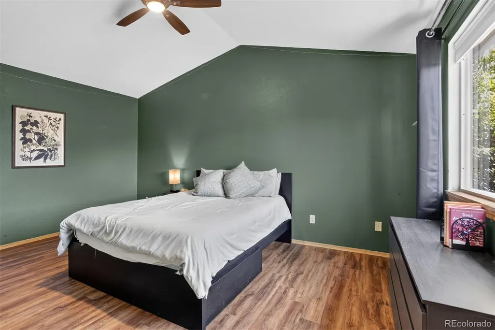
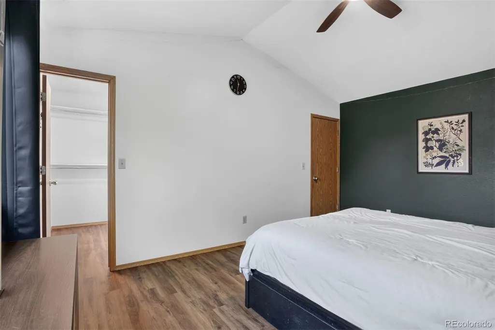
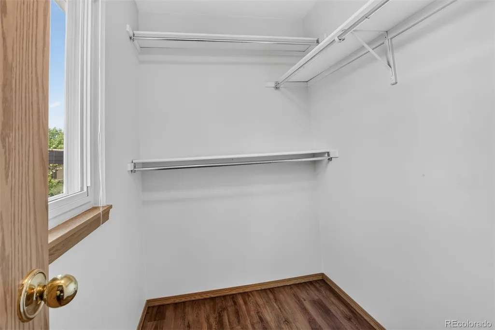
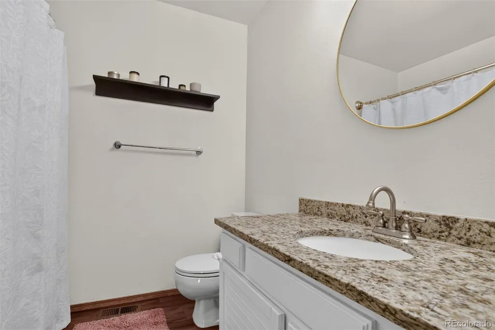
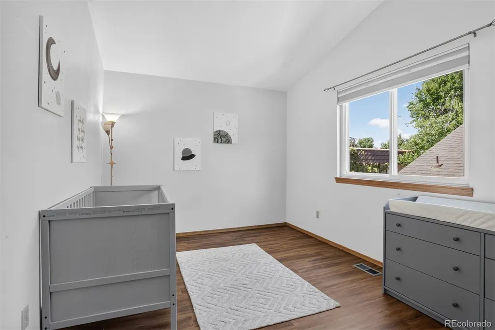
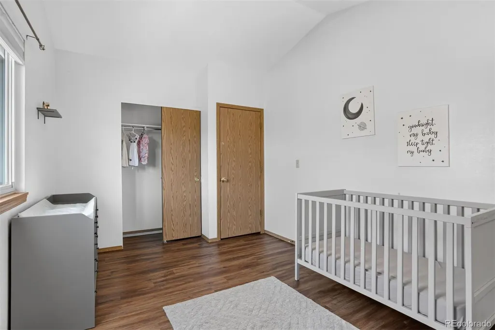
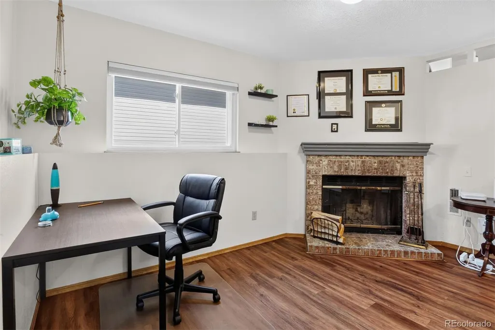
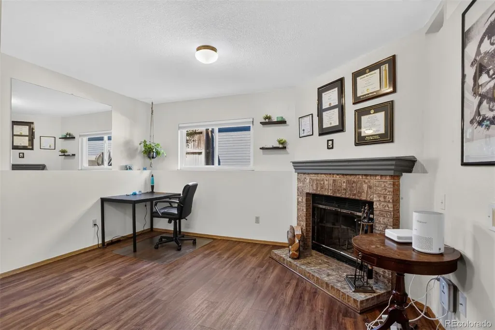
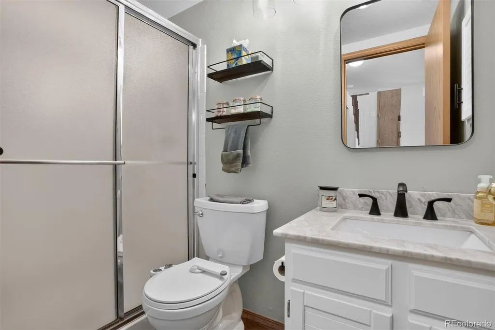
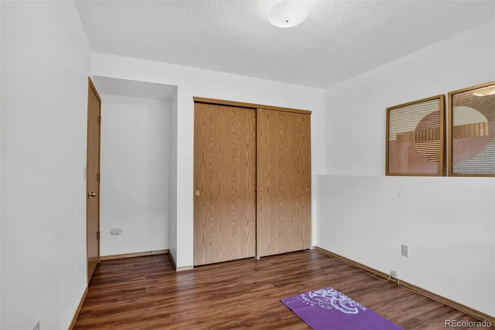
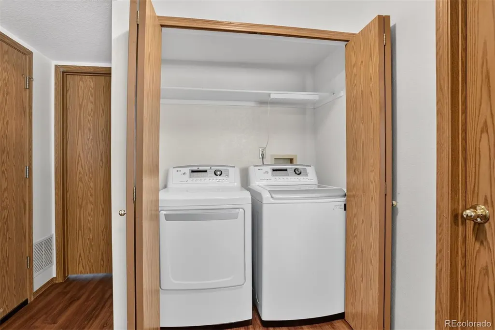
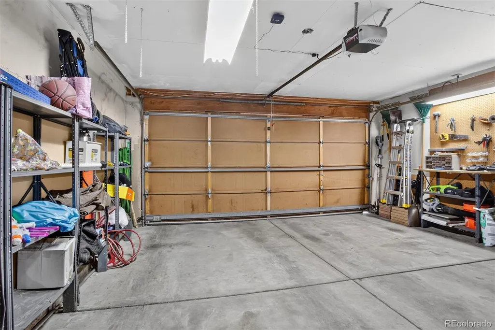
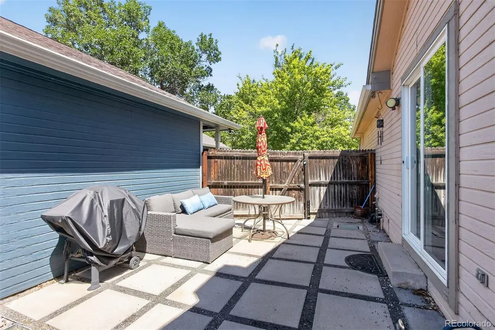
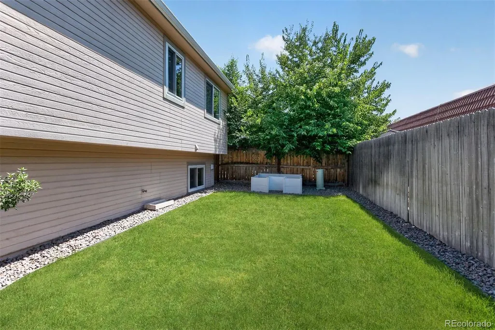
Welcome to 12816 E Wyoming Circle, a beautifully updated tri-level offering an exceptional floor plan and flexible living spaces in Aurora's desirable Parkside II community. Wonderful curb appeal and an inviting front porch set the stage for a home built for comfortable daily living and easy entertaining. The main level features an open-concept layout filled with natural light, soaring vaulted ceilings, and stylish flooring. At the heart of the home, the remodeled kitchen (2020) boasts granite countertops, painted cabinetry, updated hardware, and a modern stainless-steel appliance package, flowing seamlessly into the dining area and spacious living room. Upstairs, the primary bedroom offers vaulted ceilings, abundant light, a ceiling fan, and a walk-in closet. A well-proportioned second bedroom and a full hall bath complete the upper level. The lower level adds a second living area anchored by a cozy wood-burning fireplace, a third bedroom ideal for a home office or guest space, a 3/4 bathroom, and a dedicated laundry area. Step outside through sliding glass doors to a private backyard retreat with a patio, raised garden beds, and a fully fenced yard. Complete with central air, an attached two-car garage, and a low HOA, the home sits close to Utah Park, Jewell Wetlands Park, dining, shopping, light rail, and major commuter routes.
| Elementary School | Middle School | High School |
|---|---|---|
| Virginia Court Elementary School | Aurora Hills Middle School | Gateway High School |
| Price History | |
|---|---|
| 7/24/2026 | Listed $475,000 |
| 8/5/2026 | 3$465,000 |
General Features
| Sewer | Public Sewer |
|---|---|
| Heating | Forced Air,Natural Gas |
| Cooling | Central Air |
| Roof | Composition |
| Appliances | Dishwasher,Disposal,Dryer,Microwave,Oven,Range,Refrigerator,Sump Pump,Washer |
| HOA Fee | 125 |
| Garage Spaces | 2 |
| Association Fee Includes | Maintenance Grounds,Recycling,Snow Removal,Trash |
| Patio/Porch Features | Covered,Front Porch |
| Architectural Style | Traditional |
| Security Features | Carbon Monoxide Detector(s),Smoke Detector(s) |
| Construction Materials | Brick,Frame,Wood Siding |
| Exclusions | Seller's personal property |
| Pets Allowed | Cats OK,Dogs OK |
| Year Built | 1987 |
| Levels | Tri-Level |
| Property Subtype | Single Family Residence |
| Tax Year | 2025 |
| Ownership | Individual |
| Assoc Fee Paid Per | Monthly |
| County | Arapahoe |
| Property Type | Residential |
| HOA | Yes |
| Attached Garage | Yes |
| Subdivision Name | Parkside |
| Full Baths | 1 |
| Status | Active |
| High School | Gateway |
| City | Aurora |
| Association Name | Parkside II HOA |
| Senior Community Y/N | No |
| High School District | Adams-Arapahoe 28J |
| Lot Size Units | Square Feet |
| Lot Size Square Feet | 4138 |
| Listing Terms | Cash,Conventional,FHA,VA Loan |
| Elementary School | Virginia Court |
| Tax Annual Amount | 3088 |
| Middle/Junior High School | Aurora Hills |
| Structure Type | House |
| Standard Status | Active |
| Occupancy Type | Owner |
| Middle/Junior School District | Adams-Arapahoe 28J |
| Elementary School District | Adams-Arapahoe 28J |
Interior Features
| Interior Amenities | Breakfast Bar,Ceiling Fan(s),Entrance Foyer,Granite Counters,Open Floorplan,Pantry,Smart Thermostat,Vaulted Ceiling(s),Walk-In Closet(s),Wired for Data |
|---|---|
| Basement | Crawl Space,Sump Pump |
| Flooring | Laminate,Vinyl |
| Total Fireplaces | 1 |
| Fireplace Features | Living Room,Wood Burning |
| Basement (Y/N) | No |
| Window Features | Double Pane Windows |
| Above Grade Finished Area | 1442 |
| 3/4 Baths | 1 |
| Total Bedrooms | 3 |
| Total Baths | 2 |
Exterior Features
| Exterior Amenities | Garden,Lighting,Private Yard,Rain Gutters |
|---|---|
| Vegetation | Grassed |
| Fencing | Partial |
| Parking Features | Concrete |
| Lot Features | Landscaped,Level,Near Public Transit,Sprinklers In Front,Sprinklers In Rear |
| Water Source | Public |
| Total Parking | 2 |
| Lot Size Area | 4138 |
| Foundation Details | Slab |
| Building Area Total | 1442 |
| Lot Size Acres | 0.09 |
Amenities
- Foreclosure
- Views
- Short Sale
- New Construction
- Adult 55+
- Lease To Own
- No HOA Fees
- Furnished
- Primary On Main
- Air Conditioning
- Seller Finance
- Green
- Fixer Upper
- Horse
- Golf
- Fireplace
- Deck
- Garage
- Basement
- Pool
Property vs Single Family Average in 80012
Price
Taxes
Year Built
Visits
In The Neighborhood
Just Listed
Aurora
$ 319,900
- Type
- Single Family
- Size
- 720 SqFt
- Rooms
- 2 Beds + 1 Baths
 West and Main Homes Inc #6016742
Golf Course
Longmont
$ 545,000
- Type
- Single Family
- Size
- 1,488 SqFt
- Rooms
- 3 Beds + 2 Baths
HomeSmart #2909065

 The real estate listing information and related content displayed on this site is provided exclusively for consumers’ personal, non-commercial use and may not be used for any purpose other than to identify prospective properties consumers may be interested in purchasing. This information and related content is deemed reliable but is not guaranteed accurate by elevateMLS.
