
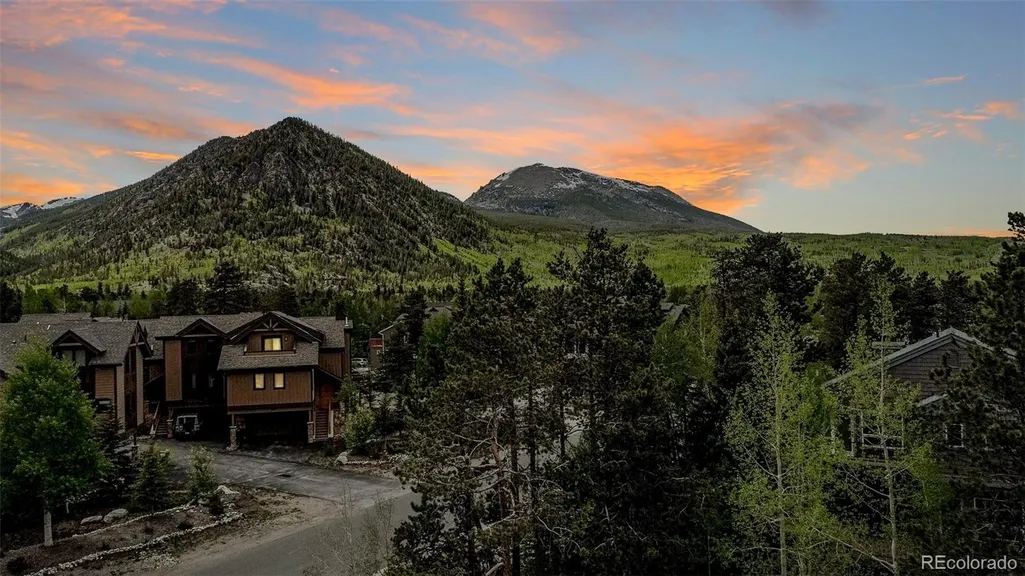
Views
Address
212 Frisco Street, Frisco, CO
Price
$ 3,649,000
Property Attributes
- MLS#5892541
- TypeSingle Family
- Listing Status Active
- CountySUMMIT
- CityFrisco
- NeighborhoodChalets on 2nd
- Zip80443
- StyleMountain Contemporary
- Year Built2022
- Taxes$ 9190
- Price$ 3,649,000
- Bedrooms4
- Full Bathrooms4
- Half Bathrooms1
- Sqr Footage3444
- Lot Size0.03 Acres
Data Source:
REColorado (MTOMLS)
Property Description
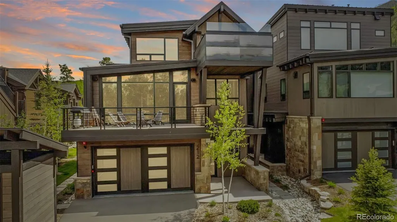
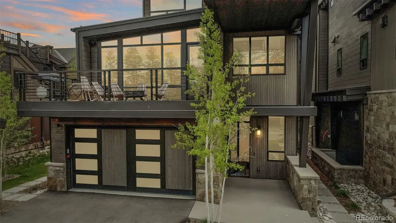
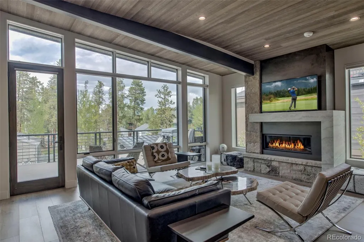
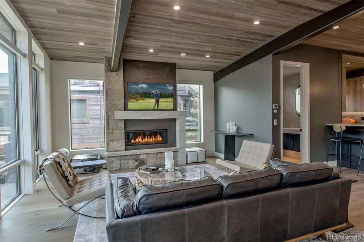
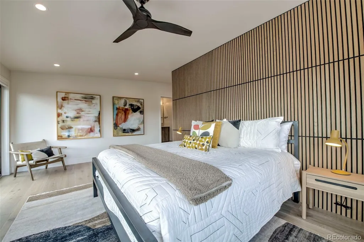
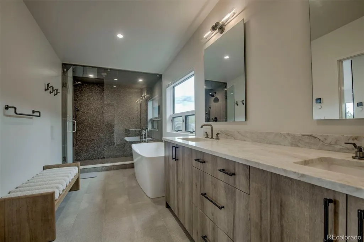
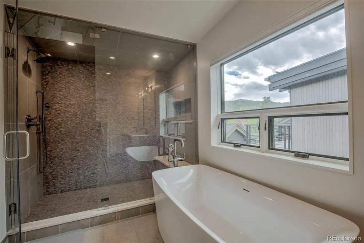
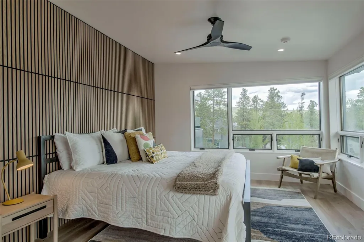
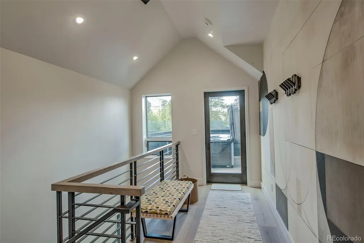
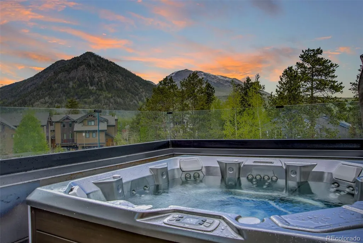
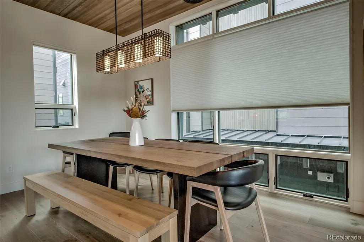
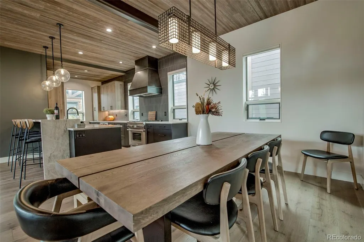
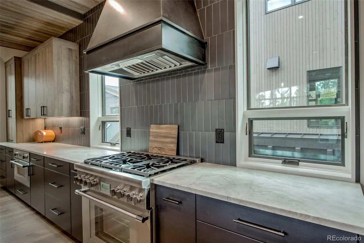
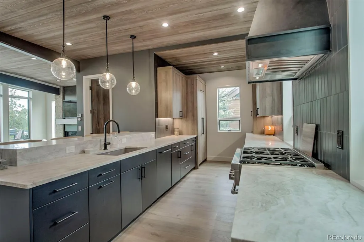
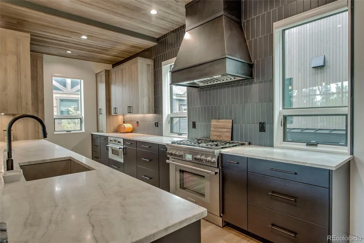
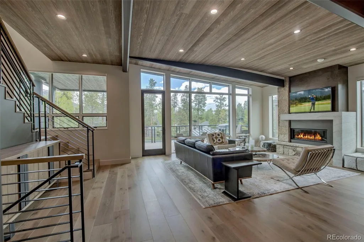
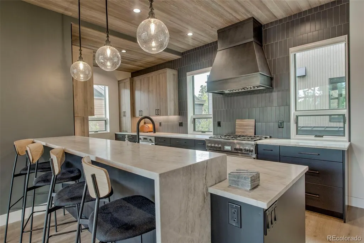
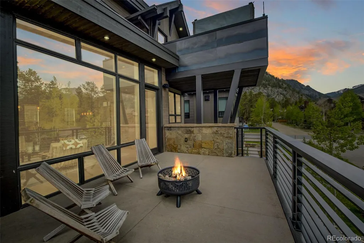
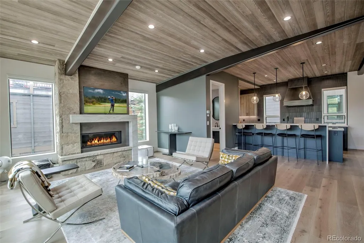
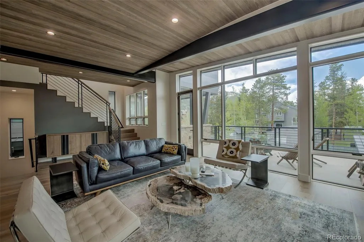
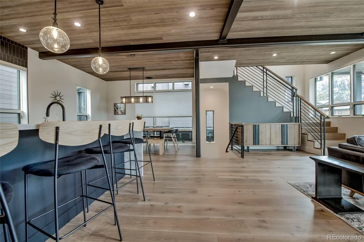
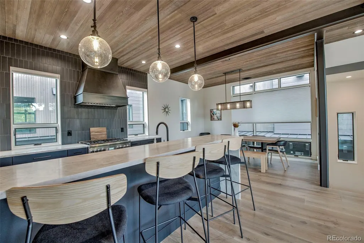
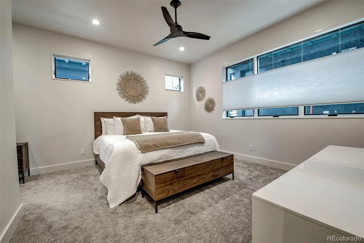
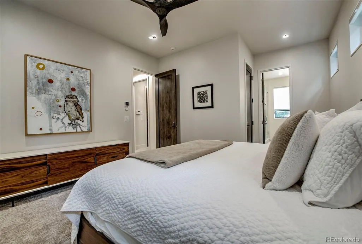
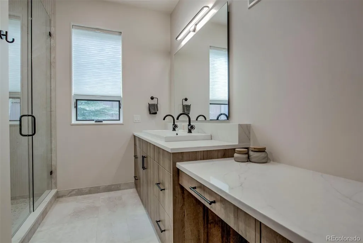
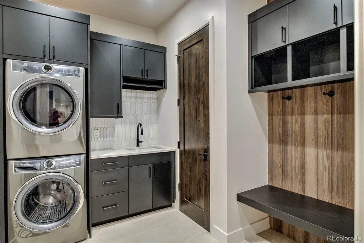
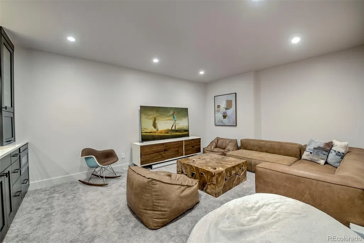
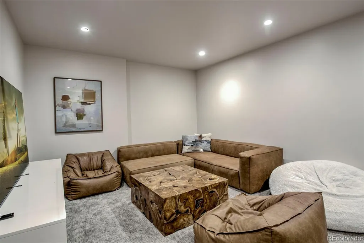
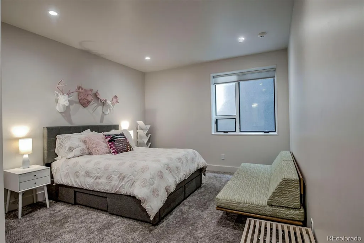
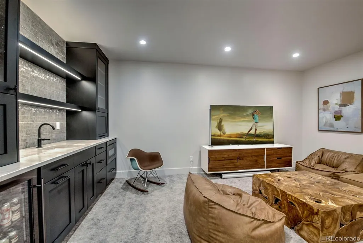
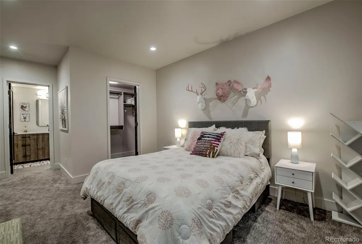
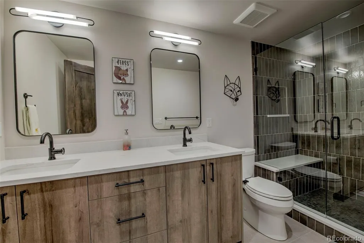
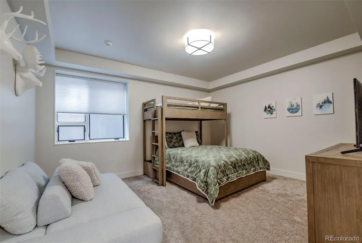
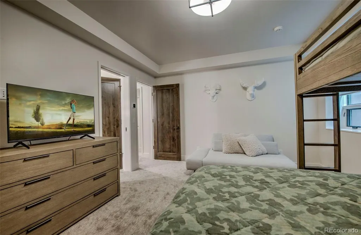
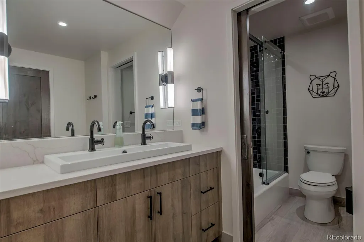
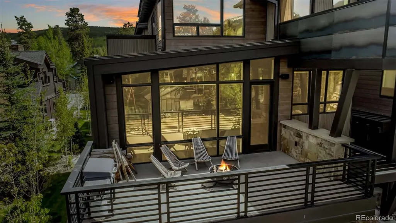
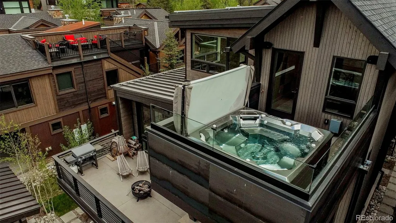
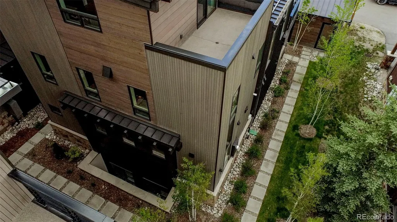
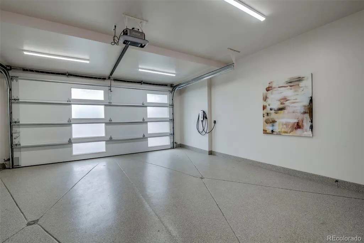
Experience elevated mountain living in this like-new luxury chalet in the heart of Frisco, ready for an effortless, turnkey ownership experience. Thoughtfully designed by Suzanne Allen Guerra and expertly built by Crestwood Homes, this 4-bedroom, 5-bath residence combines sophisticated mountain architecture with an unbeatable in-town location just moments from Main Street’s dining, shopping, and year-round events. Designed for both entertaining and relaxation, the home features expansive gathering spaces, including a dramatic vaulted great room framed by mountain views and a chef-inspired kitchen appointed with premium appliances, custom cabinetry, and generous workspace. Multiple outdoor living areas invite you to enjoy every season, highlighted by a private rooftop deck complete with a hot tub and panoramic mountain views. The entire upper level is dedicated to the luxurious primary retreat, offering a private deck, a spa-inspired bath with a soaking tub and an oversized shower, dual vanities, and a spacious walk-in closet. Three additional guest bedrooms provide exceptional comfort and privacy, including a convenient main-level suite and two lower-level bedrooms situated alongside a welcoming family room with wet bar. Additional features include a heated two-car garage with epoxy flooring and ample storage for all your mountain gear. Perfectly positioned near the Frisco Marina, Recreation Path, and within easy reach of six world-class ski resorts, this exceptional residence offers the ideal balance of luxury, convenience, and adventure in one of Summit County’s most desirable communities.
| Elementary School | Middle School | High School |
|---|---|---|
| Frisco Elementary School | Summit Middle School | Summit High School |
| Price History | |
|---|---|
| 6/13/2026 | Listed $3,750,000 |
| 8/7/2026 | 3$3,649,000 |
General Features
| Sewer | Public Sewer |
|---|---|
| Heating | Natural Gas,Radiant Floor |
| Cooling | None |
| Utilities | Electricity Connected,Natural Gas Connected |
| Roof | Metal |
| Appliances | Bar Fridge,Convection Oven,Dishwasher,Disposal,Dryer,Range,Range Hood,Refrigerator,Washer |
| Zoning | FRH |
| HOA Fee | 958 |
| Garage Spaces | 2 |
| Association Fee Includes | Irrigation,Maintenance Grounds,Snow Removal,Trash |
| Patio/Porch Features | Deck |
| Architectural Style | Mountain Contemporary |
| Construction Materials | Frame |
| Pets Allowed | Yes |
| Year Built | 2022 |
| View | Mountain(s) |
| Levels | Multi/Split |
| Property Subtype | Single Family Residence |
| Tax Year | 2025 |
| Ownership | Individual |
| Assoc Fee Paid Per | Monthly |
| County | Summit |
| Property Type | Residential |
| HOA | Yes |
| Attached Garage | Yes |
| Subdivision Name | Chalets on 2nd |
| Full Baths | 2 |
| Status | Active |
| Directions | From Main Street Frisco - turn onto 2nd street. Turn into the ALLEY of Frisco St Alley and look for unit #212. Park in the driveway. |
| High School | Summit |
| City | Frisco |
| Association Name | Chalet's on 2nd |
| High School District | Summit RE-1 |
| Number Of Units Total | 1 |
| Lot Size Units | Square Feet |
| Lot Size Square Feet | 1259 |
| Listing Terms | Cash,Conventional,FHA,Other |
| Elementary School | Frisco |
| Tax Annual Amount | 9190 |
| Middle/Junior High School | Summit |
| Structure Type | House |
| Standard Status | Active |
| Occupancy Type | Owner |
| Middle/Junior School District | Summit RE-1 |
| Elementary School District | Summit RE-1 |
Interior Features
| Interior Amenities | Built-in Features,Ceiling Fan(s),Five Piece Bath,High Ceilings,Open Floorplan,Primary Suite,Radon Mitigation System,Smoke Free,Vaulted Ceiling(s),Walk-In Closet(s),Wet Bar |
|---|---|
| Basement | Finished,Full |
| Flooring | Carpet,Tile,Wood |
| Furnished Y/N | Partially |
| Total Fireplaces | 1 |
| Fireplace Features | Gas |
| Basement (Y/N) | Yes |
| Above Grade Finished Area | 1580 |
| Half Baths | 1 |
| 3/4 Baths | 2 |
| Laundry Features | Sink |
| Total Bedrooms | 4 |
| Below Grade Finished Area | 1864 |
| Total Baths | 5 |
Exterior Features
| Exterior Amenities | Spa/Hot Tub |
|---|---|
| Parking Features | Finished Garage |
| Lot Features | Level |
| Water Source | Public |
| Total Parking | 2 |
| Lot Size Area | 1259 |
| Building Area Total | 3444 |
| Lot Size Acres | 0.03 |
| Road Surface Type | Paved |
Amenities
- Foreclosure
- Views
- Short Sale
- New Construction
- Adult 55+
- Lease To Own
- No HOA Fees
- Furnished
- Primary On Main
- Air Conditioning
- Seller Finance
- Green
- Fixer Upper
- Horse
- Golf
- Fireplace
- Deck
- Garage
- Basement
- Pool
Property vs Single Family Average in 80443
Price
Taxes
Year Built
Visits


 The real estate listing information and related content displayed on this site is provided exclusively for consumers’ personal, non-commercial use and may not be used for any purpose other than to identify prospective properties consumers may be interested in purchasing. This information and related content is deemed reliable but is not guaranteed accurate by elevateMLS.
