
Views
Address
534 Concord Drive, Jefferson, CO
Price
$ 390,000
Property Attributes
- MLS#5833351
- TypeSingle Family
- Listing Status Active
- CountyPARK
- CityJefferson
- NeighborhoodSTAGESTOP
- Zip80456
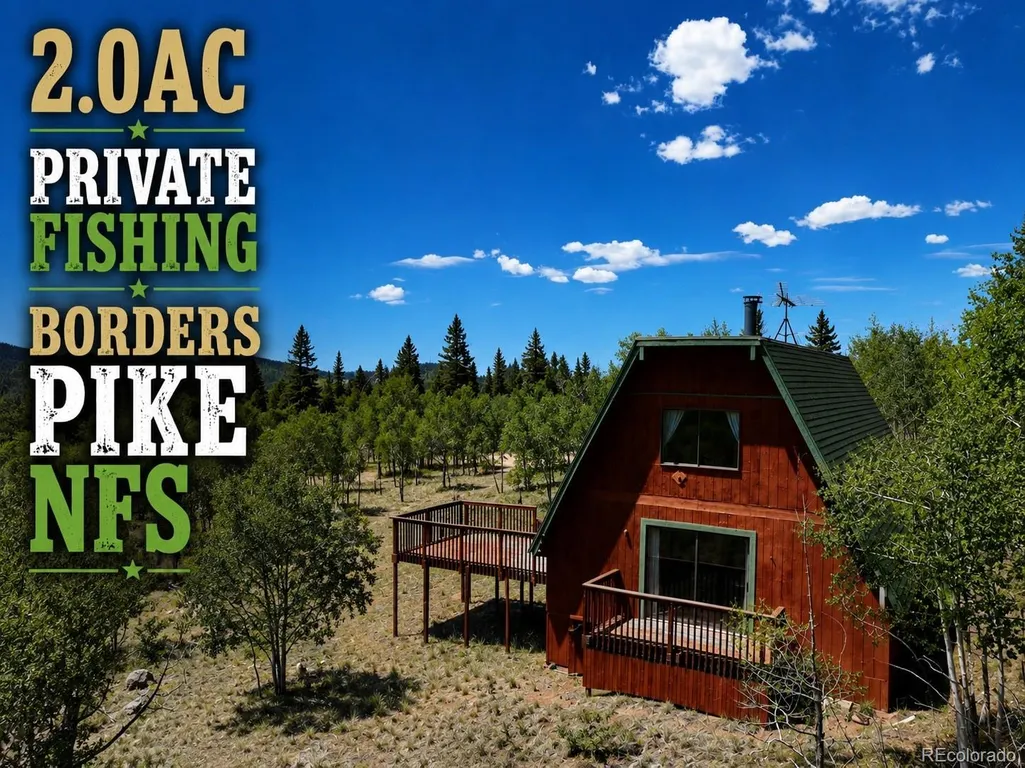
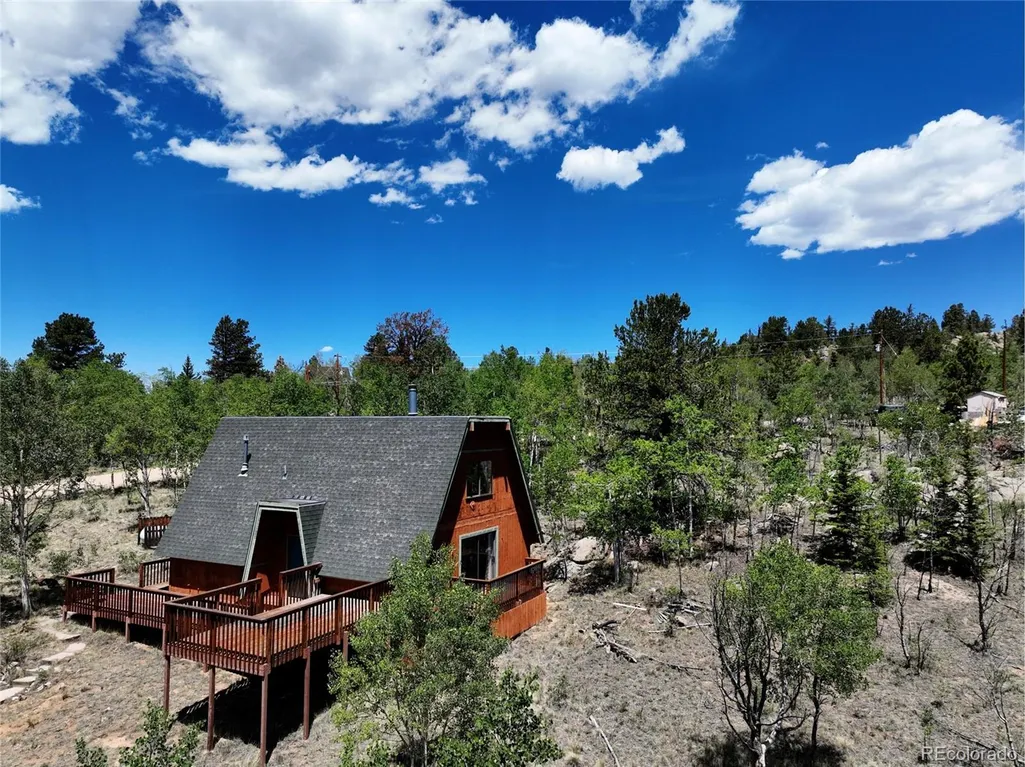
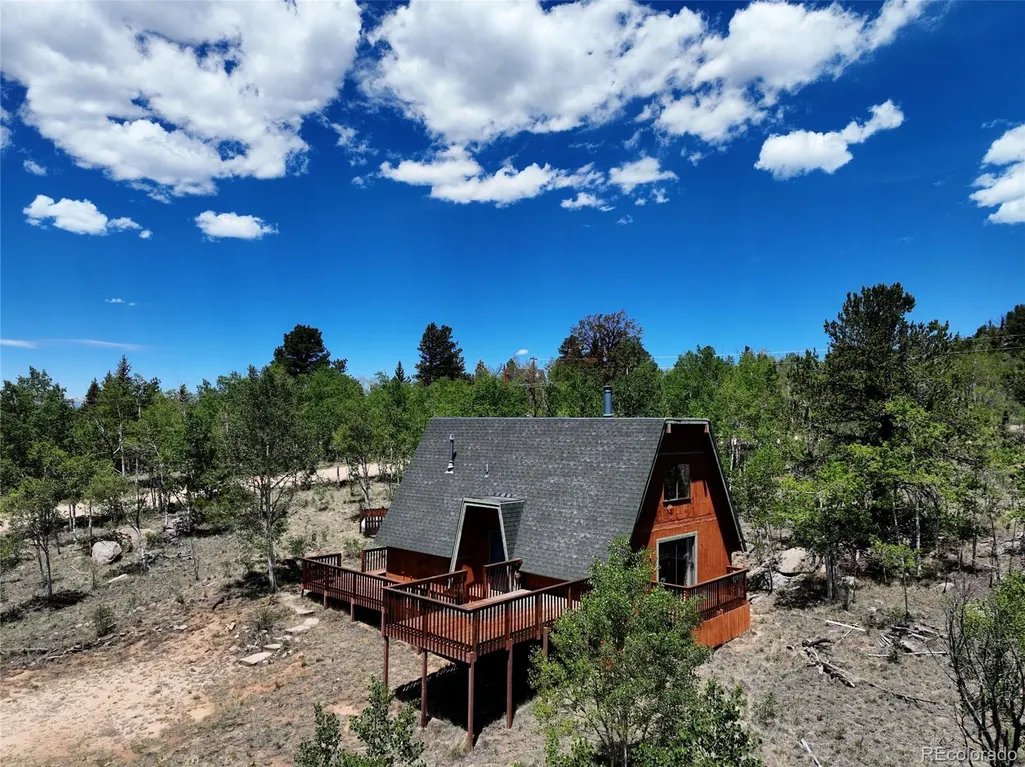
- StyleA-Frame
- Year Built1984
- Taxes$ 1290
- Price$ 390,000
- Bedrooms3
- Full Bathrooms1
- Half Bathrooms1
- Sqr Footage1342
- Lot Size2 Acres
Data Source:
REColorado (MTOMLS)
Property Description
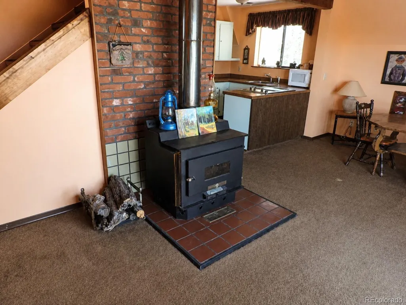
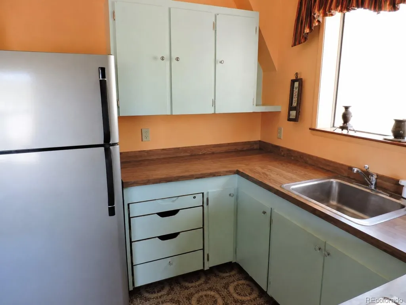
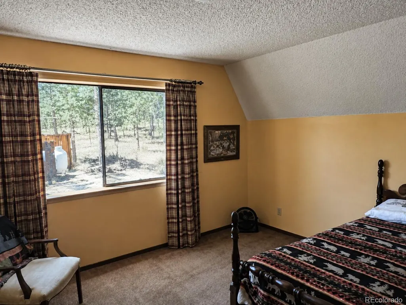
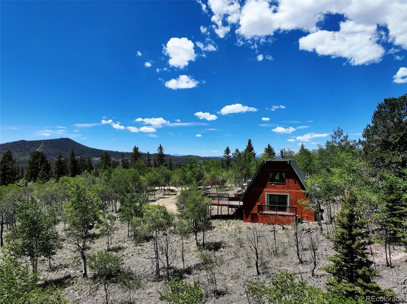
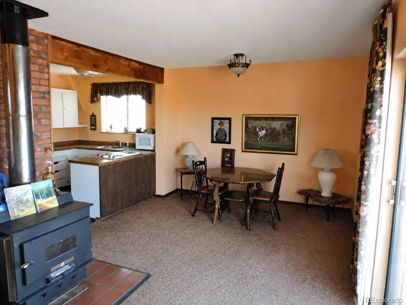
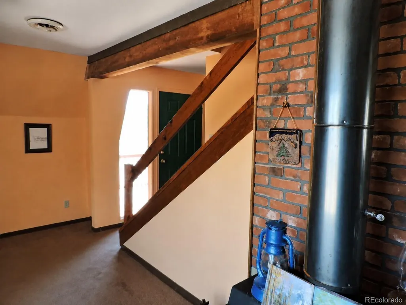
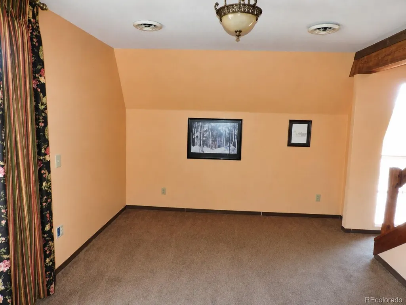
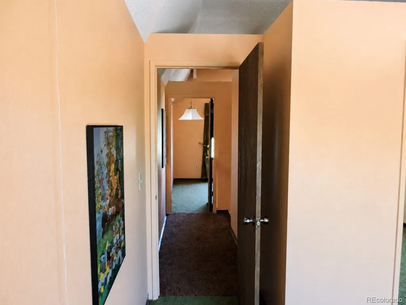
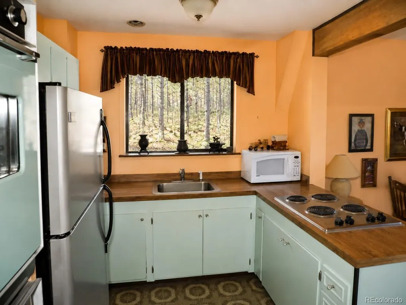
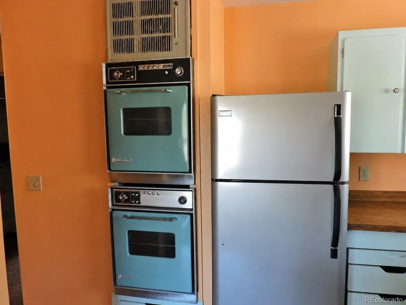
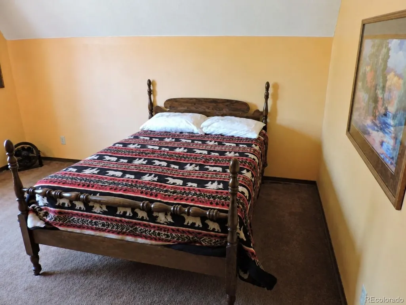
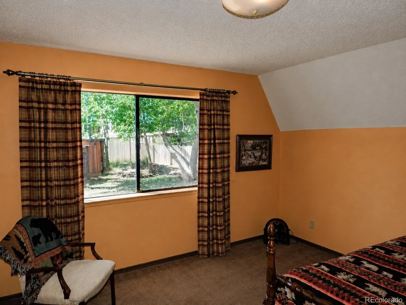
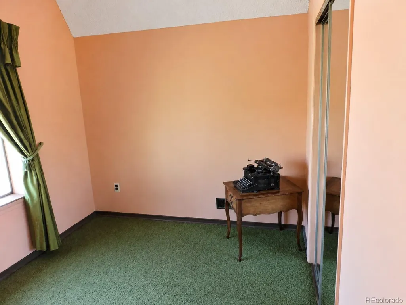
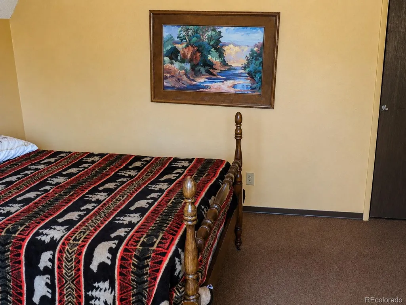
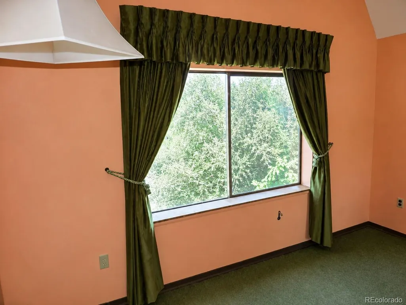
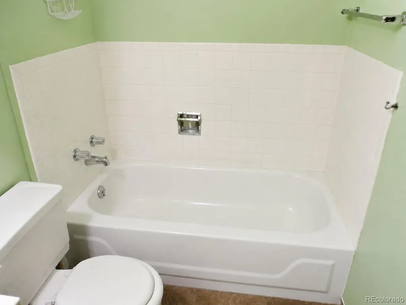
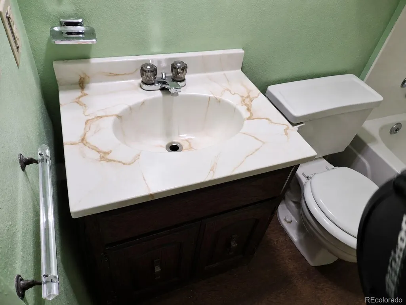
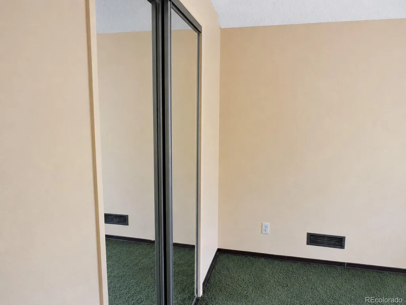
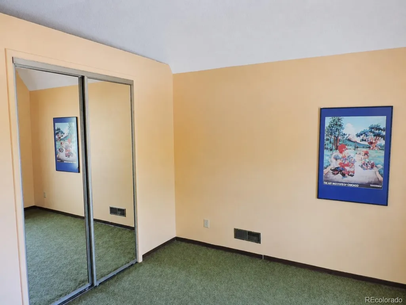
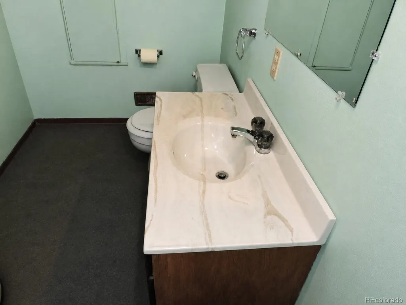
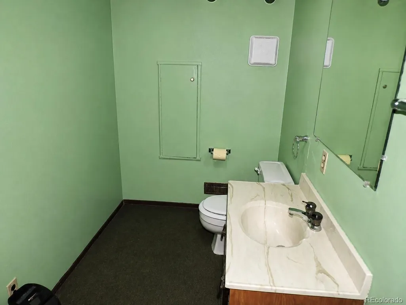
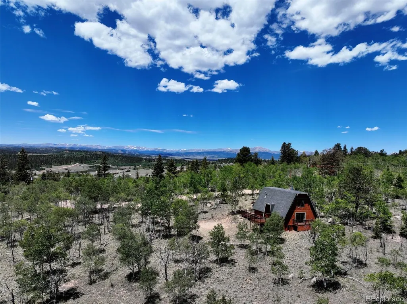
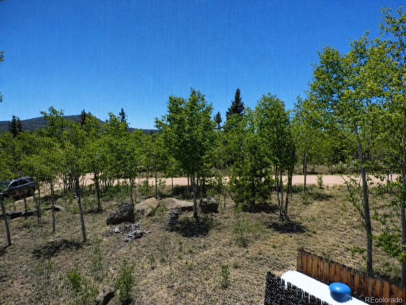
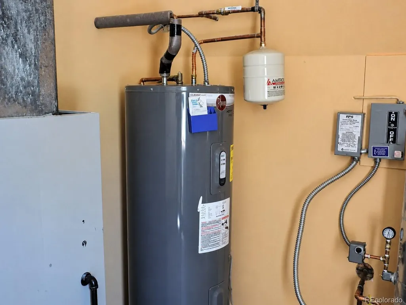
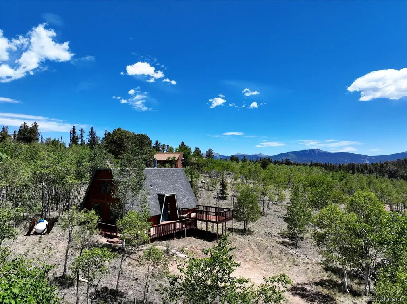
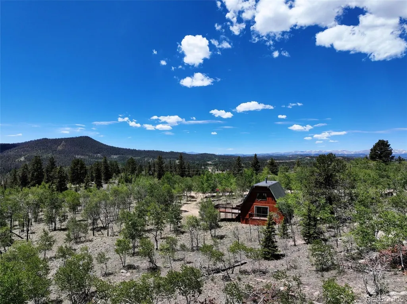
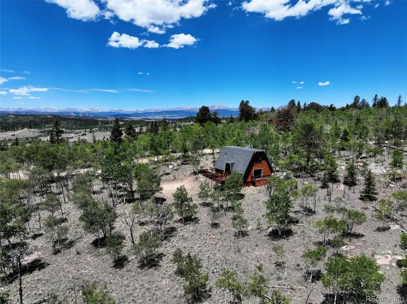
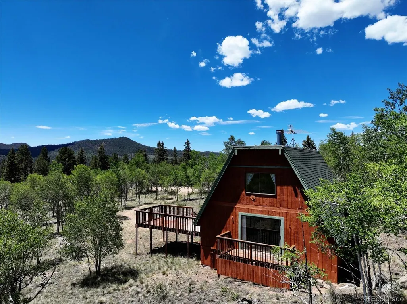
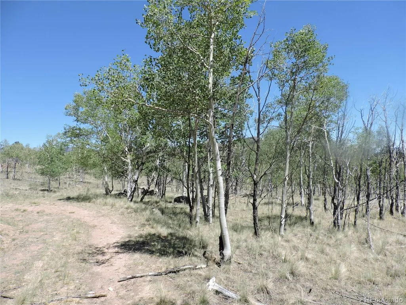
Experience mountain living at its best on two beautifully treed acres backing to National Forest. This inviting two-level home offers peaceful privacy, scenic views, and direct access to the outdoor lifestyle that makes this area so special. The main level features a comfortable living room with a wood stove and sliding glass doors that open to a small deck—perfect for taking in the fresh mountain air and surrounding views. The kitchen is conveniently located off the living area and includes two ovens, a refrigerator, stove, and a pantry tucked beneath the stairs. The primary bedroom and full bath provide convenient main-level living. A mechanical room includes washer/dryer hookups. Recent updates include a new well pump and pressure tank for added peace of mind. Upstairs, two additional bedrooms and a half bath offer flexible space for family, guests, or a mountain getaway retreat. A deck at the front entry adds welcoming outdoor space, while the home’s elevated setting captures the beauty of the surrounding landscape. Outdoor enthusiasts will love the private fishing available within the subdivision, including access to four ponds and nine miles of the Tarryall River for fly fishing. The area is rich with wildlife, National Forest access, reservoir fishing, and endless opportunities for hiking, exploring, and enjoying Colorado’s mountain scenery. Located just eight miles from Hwy 285 and 68 miles from Denver, this property offers a rare blend of seclusion and accessibility. Tarryall Road, CR 77, is a National Scenic Byway known for its remarkable views, wildlife, and access to National Forest lands. Set in South Park near the center of Colorado, the home is also within reach of world-class skiing in Summit County and Breckenridge. Whether you are seeking a full-time mountain home, a private retreat, or a recreation-focused getaway, this is an unbelievably beautiful mountain setting—where the fish rise and the eagles fly.
| Elementary School | Middle School | High School |
|---|---|---|
| Edith Teter Elementary School | South Park Middle School | South Park High School |
| Price History | |
|---|---|
| 6/20/2026 | Listed $390,000 |
General Features
| Sewer | Septic Tank |
|---|---|
| Heating | Forced Air,Propane,Wood Stove |
| Cooling | None |
| Utilities | Electricity Connected,Phone Available,Propane |
| Possession | Closing/DOD |
| Roof | Composition |
| Appliances | Cooktop,Double Oven,Gas Water Heater,Microwave,Refrigerator |
| Zoning | Residential Rural |
| HOA Fee | 92 |
| Patio/Porch Features | Deck |
| Architectural Style | A-Frame |
| Construction Materials | Frame,Wood Siding |
| Exclusions | Bed,table,wall hangings,end table,dining table,two chairs. All sellers' personal property. |
| Year Built | 1984 |
| View | Mountain(s) |
| Levels | Two |
| Property Subtype | Single Family Residence |
| Tax Year | 2025 |
| Ownership | Individual |
| Assoc Fee Paid Per | Annually |
| County | Park |
| Property Type | Residential |
| Association Amenities | Pond Seasonal |
| HOA | Yes |
| Attached Garage | No |
| Subdivision Name | STAGESTOP |
| Full Baths | 1 |
| Status | Active |
| Directions | From Jefferson go South on CR 77,8 miles to a Right on StageStop Road. Top of Hill left On Concord Drive to sign on right at 534 Concord Drive. |
| High School | South Park |
| City | Jefferson |
| Association Name | Stagestop |
| Senior Community Y/N | No |
| High School District | Park County RE-2 |
| Lot Size Units | Acres |
| Lot Size Square Feet | 87120 |
| Listing Terms | Cash,Conventional |
| Elementary School | Edith Teter |
| Tax Annual Amount | 1290 |
| Middle/Junior High School | South Park |
| Virtual Tour | https://www.searchallproperties.com/listings/3483796?v=B&theme=1 |
| Structure Type | House |
| Standard Status | Active |
| Middle/Junior School District | Park County RE-2 |
| Elementary School District | Park County RE-2 |
Interior Features
| Interior Amenities | Open Floorplan,Pantry,Vaulted Ceiling(s) |
|---|---|
| Flooring | Carpet,Linoleum |
| Furnished Y/N | Unfurnished |
| Total Fireplaces | 1 |
| Fireplace Features | Wood Burning Stove |
| Basement (Y/N) | No |
| Above Grade Finished Area | 1342 |
| Half Baths | 1 |
| Total Bedrooms | 3 |
| Main Level Bedrooms | 1 |
| Main Level Bathrooms | 1 |
| Total Baths | 2 |
Exterior Features
| Lot Features | Borders National Forest,Many Trees,Rock Outcropping,Rolling Slope |
|---|---|
| Water Source | Well |
| Total Parking | 8 |
| Lot Size Area | 2 |
| Foundation Details | Raised |
| Building Area Total | 1342 |
| Lot Size Acres | 2 |
| Road Surface Type | Dirt |
| Road Frontage Type | Public |
| Road Responsibility | Public Maintained Road |
Amenities
- Foreclosure
- Views
- Short Sale
- New Construction
- Adult 55+
- Lease To Own
- No HOA Fees
- Furnished
- Primary On Main
- Air Conditioning
- Seller Finance
- Green
- Fixer Upper
- Horse
- Golf
- Fireplace
- Deck
- Garage
- Basement
- Pool
Property vs Single Family Average in 80456
Price
Taxes
Year Built
Visits
In The Neighborhood
Views
Jefferson
$ 339,900
- Type
- Single Family
- Size
- 660 SqFt
- Rooms
- 2 Beds + 1 Baths
 Jefferson Real Estate #6398450
Views
Jefferson
$ 333,000
- Type
- Single Family
- Size
- 976 SqFt
- Rooms
- 1 Beds + 1 Baths
Avenues Unlimited #8713765
Reduced
Jefferson
$ 654,900
- Type
- Single Family
- Size
- 1,308 SqFt
- Rooms
- 2 Beds + 2 Baths
GOCO REALTY GROUP #2086623
Reduced
Jefferson
$ 399,500
- Type
- Single Family
- Size
- 1,040 SqFt
- Rooms
- 2 Beds + 1.5 Baths
Jefferson Real Estate #2782205
Jefferson
$ 475,000
- Type
- Single Family
- Size
- 1,377 SqFt
- Rooms
- 3 Beds + 2 Baths
Urban Realty Group Corporation #4848215
Views
Jefferson
$ 560,000
- Type
- Single Family
- Size
- 1,328 SqFt
- Rooms
- 2 Beds + 2 Baths
Caniglia Real Estate Group Llc #8384563
Reduced
Jefferson
$ 599,900
- Type
- Single Family
- Size
- 1,142 SqFt
- Rooms
- 2 Beds + 2 Baths
Jefferson Real Estate #6627276
Reduced
Jefferson
$ 449,000
- Type
- Single Family
- Size
- 943 SqFt
- Rooms
- 2 Beds + 1 Baths
Jefferson Real Estate #7869538
Views
Jefferson
$ 425,000
- Type
- Single Family
- Size
- 1,008 SqFt
- Rooms
- 1 Beds + 1 Baths
Central Park Real Estate LLC #6101764
Reduced
Jefferson
$ 557,000
- Type
- Single Family
- Size
- 2,311 SqFt
- Rooms
- 2 Beds + 2 Baths
Jefferson Real Estate #8787249

 The real estate listing information and related content displayed on this site is provided exclusively for consumers’ personal, non-commercial use and may not be used for any purpose other than to identify prospective properties consumers may be interested in purchasing. This information and related content is deemed reliable but is not guaranteed accurate by elevateMLS.
