
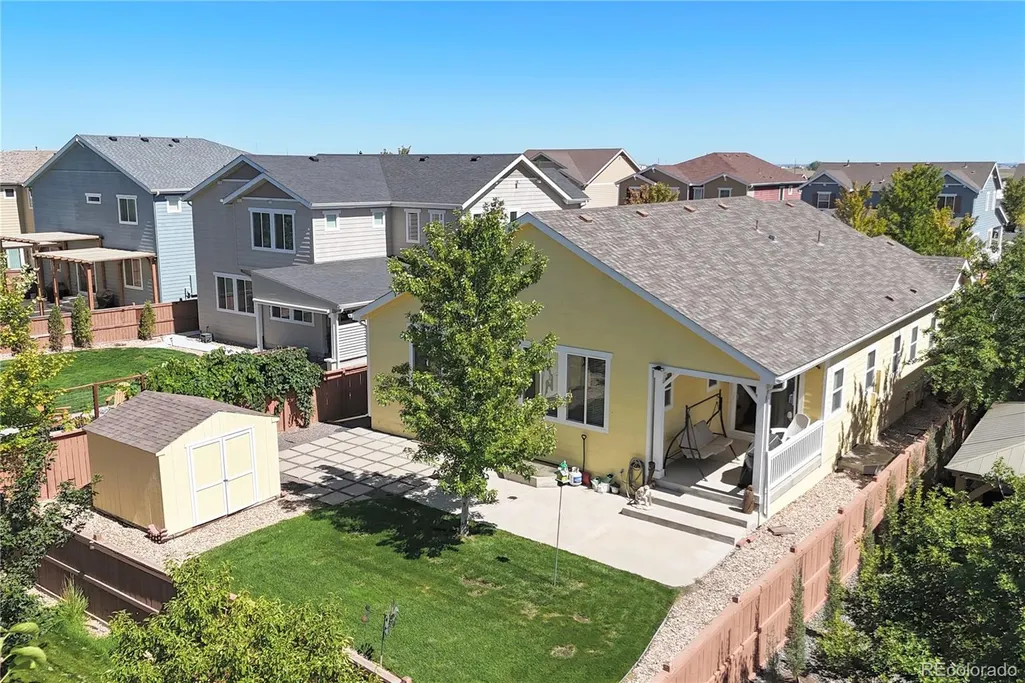
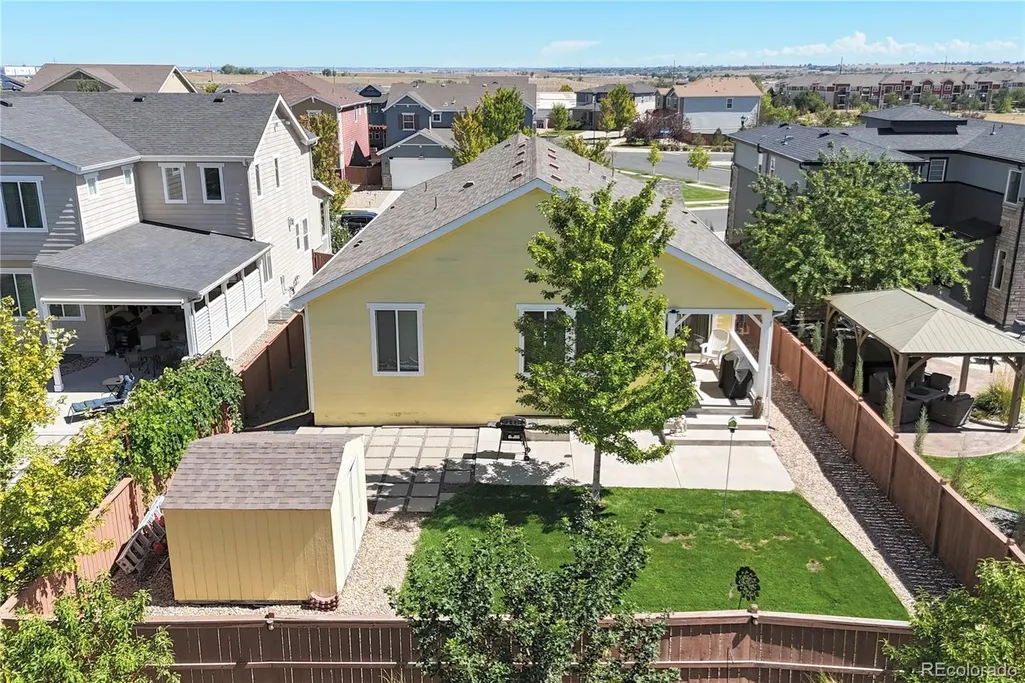
Address
16945 Melody Drive, Broomfield, CO
Price
$ 735,000
Property Attributes
- MLS#5825488
- TypeSingle Family
- Listing Status Active
- CountyBROOMFIELD
- CityBroomfield
- NeighborhoodPalisade Park
- Zip80023
- StyleContemporary
- Year Built2015
- Taxes$ 6259
- Price$ 735,000
- Bedrooms3
- Full Bathrooms3
- Half Bathrooms0
- Sqr Footage3108
- Lot Size0.16 Acres
Data Source:
REColorado (MTOMLS)
Property Description
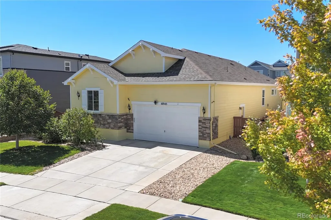
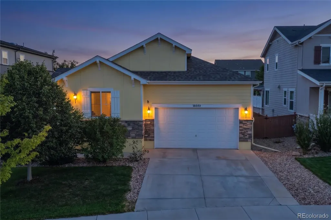
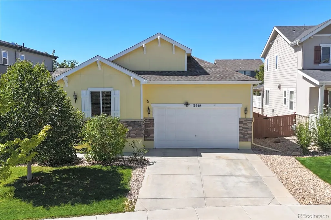
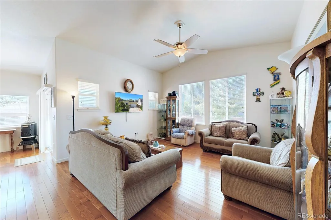
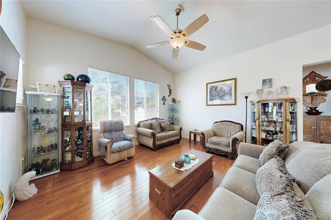
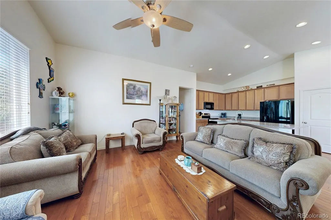
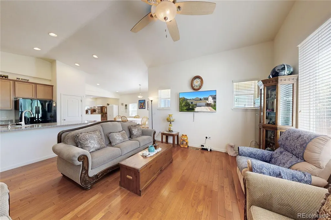
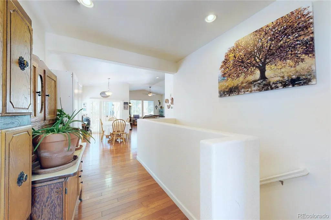
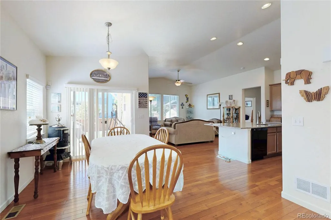
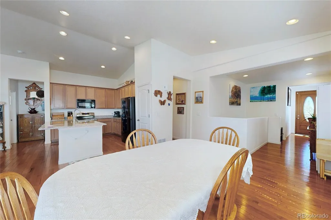
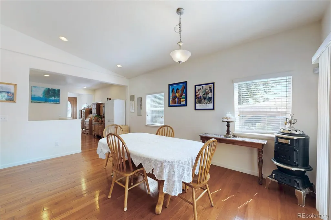
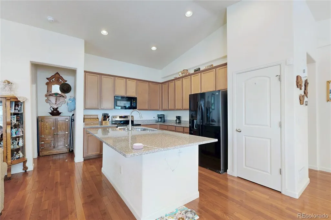
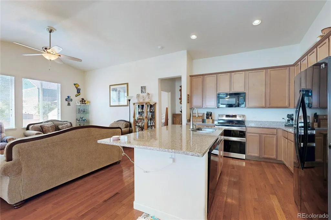
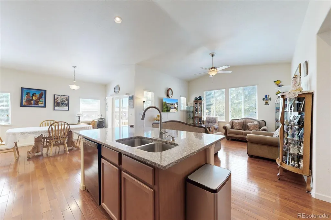
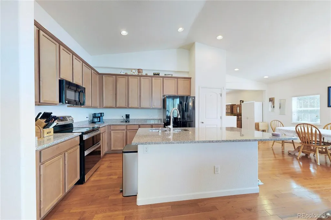
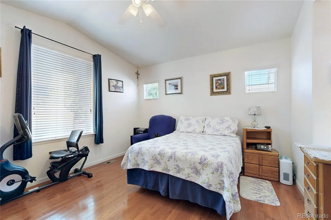
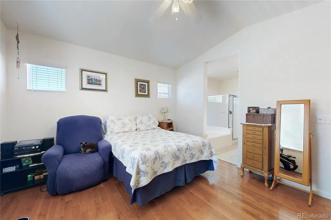
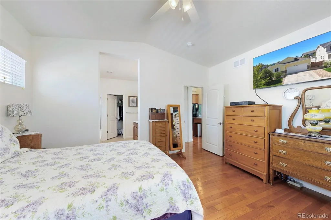
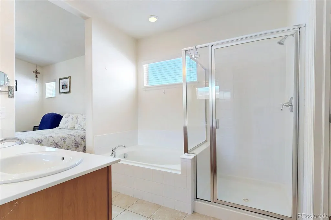
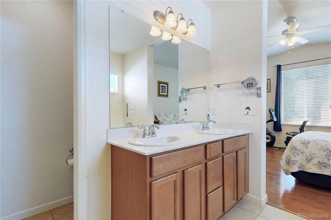
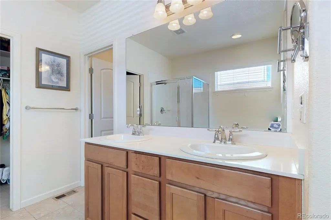
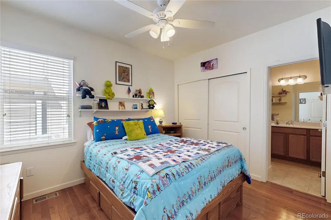
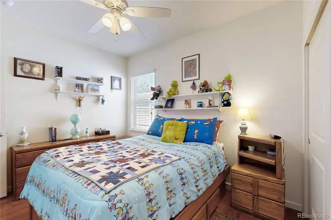
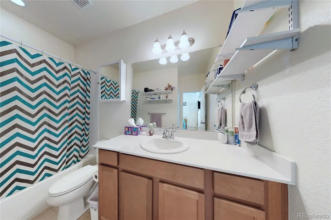
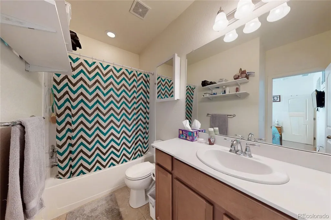
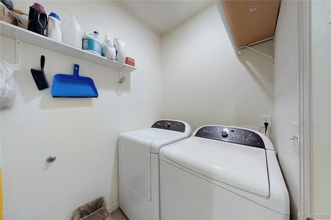
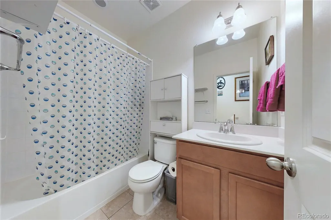
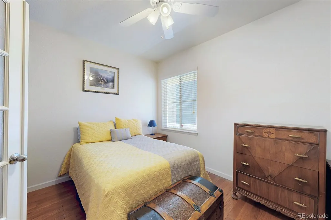
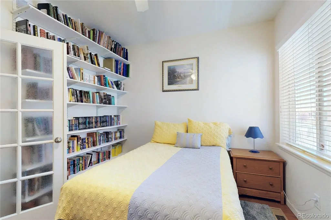
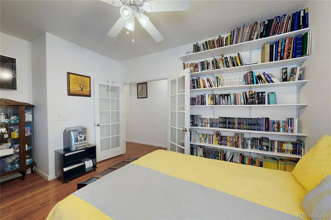
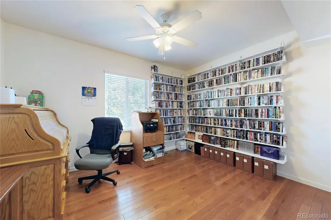
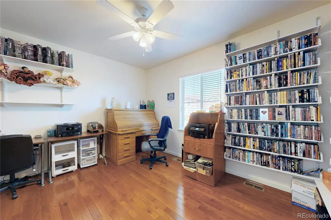
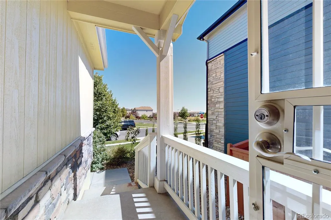
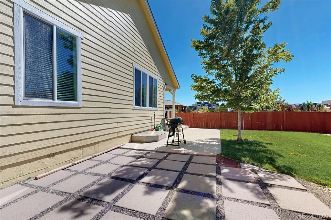
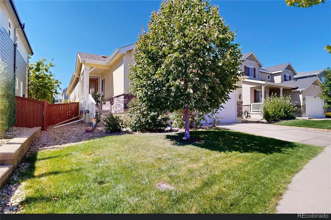
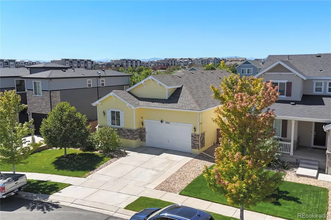
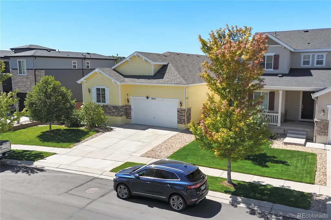
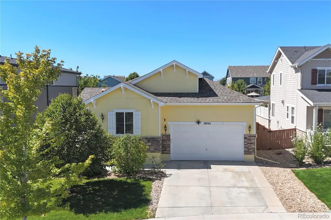
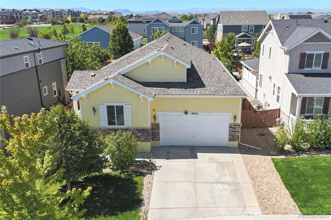
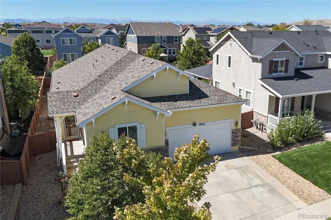
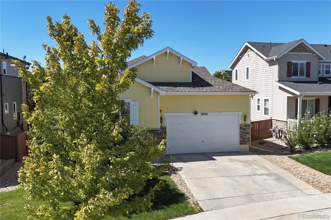
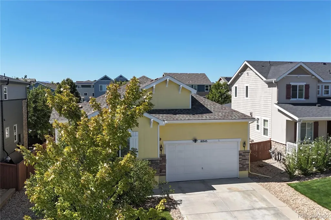
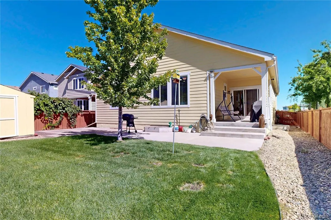
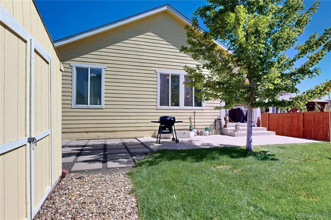
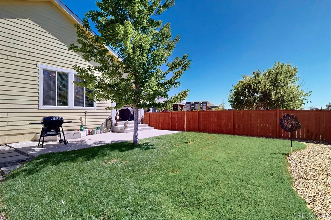
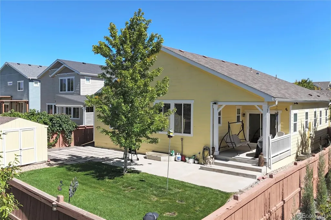
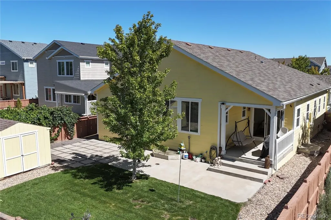
Welcome to this beautifully designed ranch-style home in the Palisade Park neighborhood of Broomfield. Thoughtfully laid out with comfort and functionality in mind, this three-bedroom, three-full-bath home offers an inviting open-concept floor plan, abundant natural light, and exceptional flexible living space. The heart of the home is the spacious living room, kitchen, and dining area, creating an ideal setting for everyday living and entertaining. Beautiful wood floors and quartz countertops add a timeless, sophisticated touch, while large windows fill the main living spaces with natural light. The private primary suite features an en suite bathroom and walk-in closet, offering a comfortable retreat at the end of the day. A secondary bedroom also includes its own en suite full bathroom, an ideal setup for guests, family members, or multigenerational living. A large in-home office offers the perfect dedicated space for working remotely, studying, or pursuing hobbies. The extra-deep two-car garage provides ample room for vehicles and additional storage. A large unfinished basement offers tremendous potential for future living space, recreation, or storage, with bathroom rough-ins already in place. A fully encapsulated crawl space provides even more valuable storage capacity. Enjoy the lifestyle that comes with living in a growing and evolving community. The area continues to add new amenities, including a new grocery store and convenient access to the new Children's Hospital. Open space and neighborhood parks connect to miles of trails, making it easy to enjoy the outdoors right from the community. This home combines the ease of ranch-style living with thoughtful design and room to grow. With its bright open floor plan, desirable bedroom layout, dedicated office, generous garage, expansive unfinished basement, and access to an expanding array of nearby amenities, this home offers an exceptional opportunity to enjoy all that the Broomfield area has to offer.
| Elementary School | Middle School | High School |
|---|---|---|
| Highlands Elementary School | Soaring Heights Middle School | Erie High School |
| Price History | |
|---|---|
| 9/12/2026 | Listed $735,000 |
General Features
| Sewer | Public Sewer |
|---|---|
| Heating | Forced Air,Natural Gas |
| Cooling | Central Air |
| Utilities | Electricity Connected,Natural Gas Connected |
| Possession | Closing/DOD |
| Roof | Composition |
| Appliances | Dishwasher,Gas Water Heater,Microwave,Oven,Range,Refrigerator |
| Zoning | PUD |
| HOA Fee | 85 |
| Garage Spaces | 2 |
| Association Fee Includes | Reserves,Maintenance Grounds,Recycling,Trash |
| Patio/Porch Features | Covered,Front Porch,Patio |
| Architectural Style | Contemporary |
| Security Features | Smart Cameras |
| Construction Materials | Frame |
| Exclusions | Freezers in garage,washer,dryer,sellers' personal property |
| Year Built | 2015 |
| Electric | 110V,220 Volts |
| Levels | One |
| Property Subtype | Single Family Residence |
| Tax Year | 2025 |
| Current Use | Live/Work |
| Ownership | Individual |
| Accessibility | Accessible Common Area |
| Assoc Fee Paid Per | Monthly |
| County | Broomfield |
| Property Type | Residential |
| Association Amenities | Park,Playground,Trail(s) |
| HOA | Yes |
| Attached Garage | Yes |
| Subdivision Name | Palisade Park |
| Full Baths | 3 |
| Status | Active |
| High School | Erie |
| City | Broomfield |
| Association Name | Palisade Park Homeowners |
| Senior Community Y/N | No |
| High School District | St. Vrain Valley RE-1J |
| Lot Size Units | Square Feet |
| Lot Size Square Feet | 7013 |
| Listing Terms | Cash,Conventional,FHA,VA Loan |
| Elementary School | Highlands |
| Tax Annual Amount | 6259 |
| Middle/Junior High School | Soaring Heights |
| Virtual Tour | https://my.matterport.com/show/?m=PhMoACmZHLW |
| Structure Type | House |
| Builder Name | Taylor Morrison |
| Standard Status | Active |
| Occupancy Type | Owner |
| Middle/Junior School District | St. Vrain Valley RE-1J |
| Elementary School District | St. Vrain Valley RE-1J |
Interior Features
| Interior Amenities | Eat-in Kitchen,Entrance Foyer,Five Piece Bath,Granite Counters,High Ceilings,Kitchen Island,Open Floorplan,Pantry,Primary Suite,Smoke Free,Walk-In Closet(s) |
|---|---|
| Basement | Bath/Stubbed,Crawl Space,Partial,Unfinished |
| Flooring | Carpet,Wood |
| Basement (Y/N) | Yes |
| Above Grade Finished Area | 2060 |
| Total Bedrooms | 3 |
| Main Level Bedrooms | 3 |
| Main Level Bathrooms | 3 |
| Total Baths | 3 |
Exterior Features
| Exterior Amenities | Rain Gutters |
|---|---|
| Fencing | Full |
| Parking Features | Concrete,Exterior Access Door,Lighted,Oversized,Storage |
| Water Source | Public |
| Total Parking | 2 |
| Lot Size Area | 7013 |
| Foundation Details | Slab |
| Building Area Total | 3108 |
| Lot Size Acres | 0.16 |
| Road Surface Type | Paved |
| Road Frontage Type | Public |
Amenities
- Foreclosure
- Views
- Short Sale
- New Construction
- Adult 55+
- Lease To Own
- No HOA Fees
- Furnished
- Primary On Main
- Air Conditioning
- Seller Finance
- Green
- Fixer Upper
- Horse
- Golf
- Fireplace
- Deck
- Garage
- Basement
- Pool
Property vs Single Family Average in 80023
Price
Taxes
Year Built
Visits
In The Neighborhood
Eco Friendly
Broomfield
$ 630,000
- Type
- Single Family
- Size
- 3,964 SqFt
- Rooms
- 3 Beds + 2 Baths
 Strategic Real Estate and Development Services #6443063
Views
Broomfield
$ 650,000
- Type
- Single Family
- Size
- 2,378 SqFt
- Rooms
- 4 Beds + 3.5 Baths
KM Luxury Homes #3553769

 The real estate listing information and related content displayed on this site is provided exclusively for consumers’ personal, non-commercial use and may not be used for any purpose other than to identify prospective properties consumers may be interested in purchasing. This information and related content is deemed reliable but is not guaranteed accurate by elevateMLS.
