
Open House Sat, Sep 26th 11:00 AM - 1:00 PM - Golf Course



Address
3631 E 133rd Circle, Thornton, CO
Price
$ 620,000
Property Attributes
- MLS#5632332
- TypeSingle Family
- Listing Status Active
- CountyADAMS
- CityThornton
- NeighborhoodSummit Grove
- Zip80241
- StyleHouse
- Year Built1981
- Taxes$ 3758
- Price$ 620,000
- Bedrooms4
- Full Bathrooms3
- Half Bathrooms1
- Sqr Footage2744
- Lot Size0.16 Acres
Data Source:
REColorado (MTOMLS)
Property Description
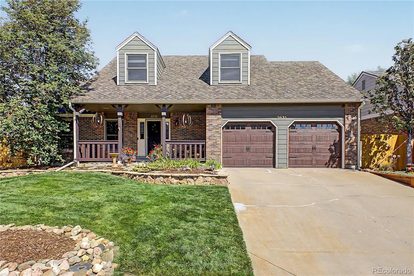
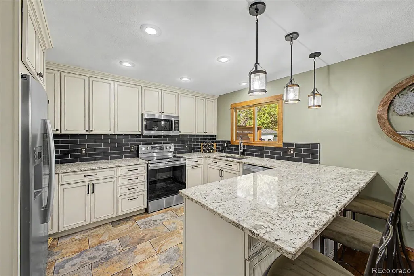
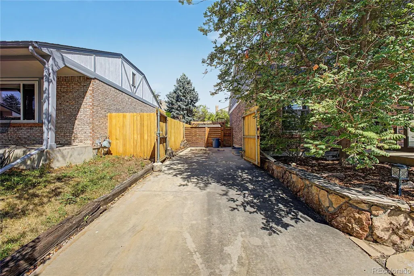
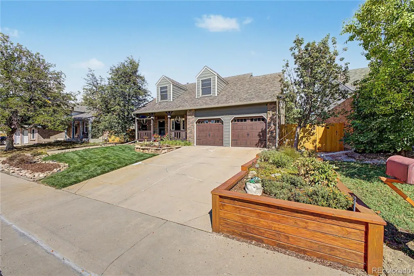
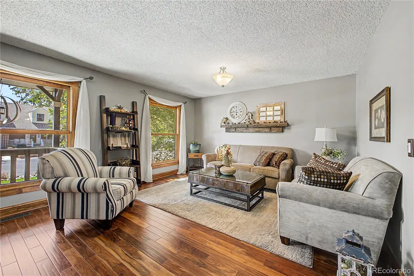
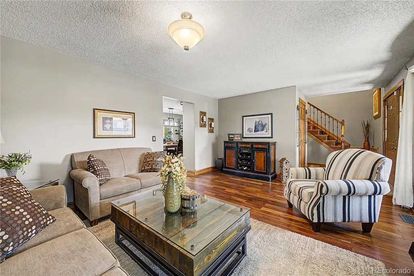
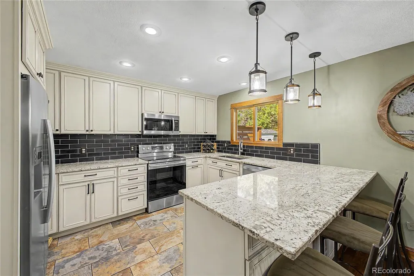
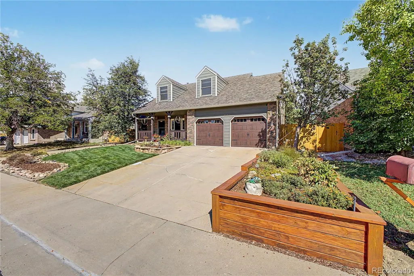
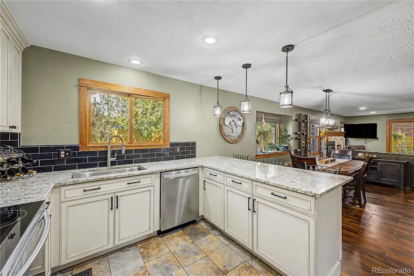
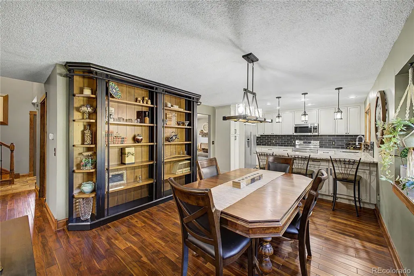
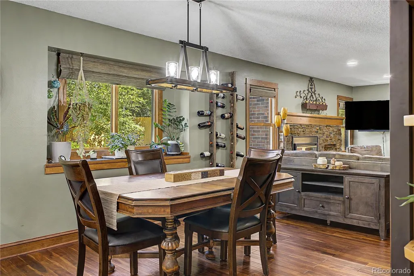
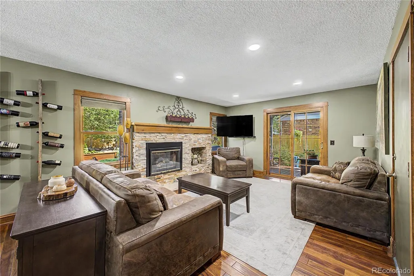
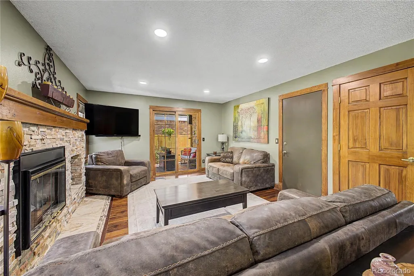
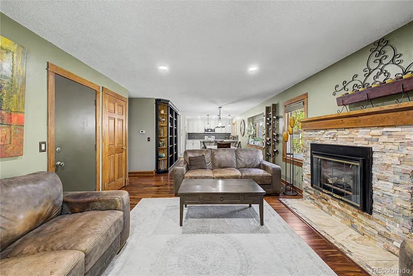
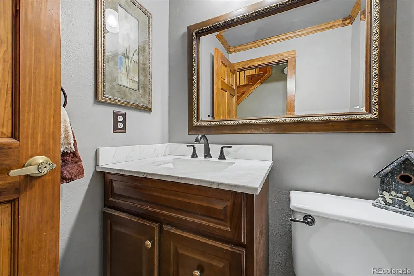
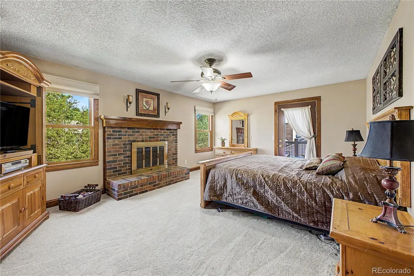
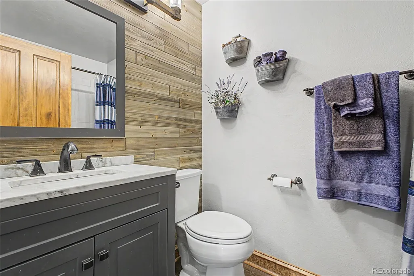
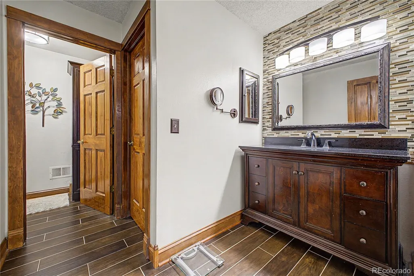
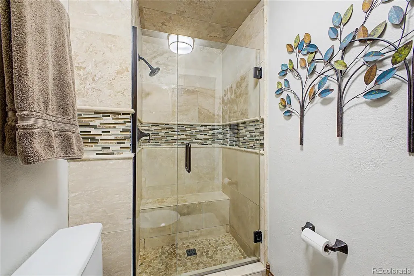
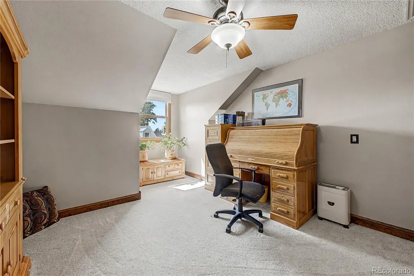
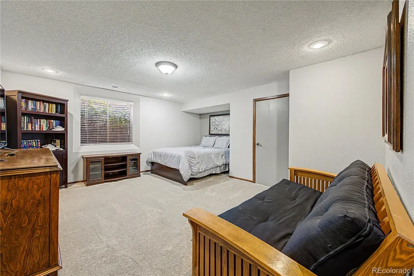
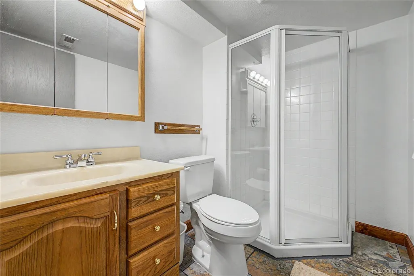
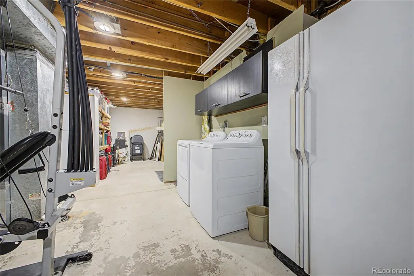
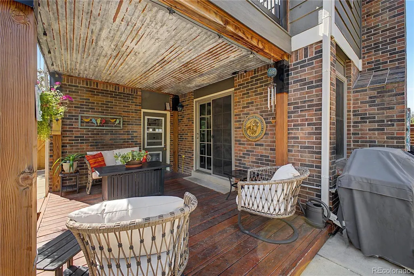
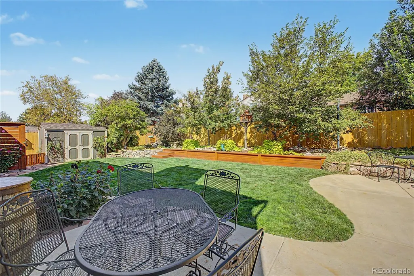
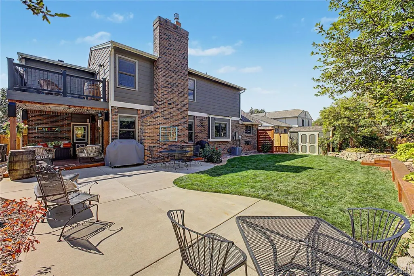
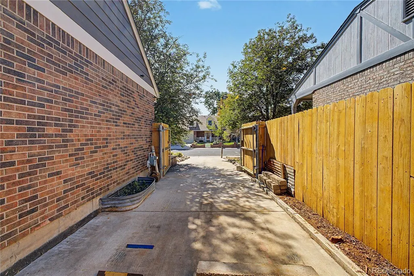
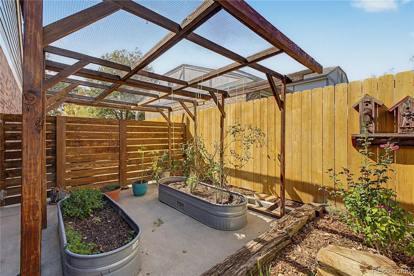
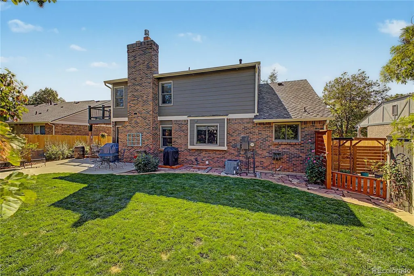
Welcome to 3631 E 133rd Circle - a brick, no-HOA home in Thornton's Summit Grove neighborhood, loved and thoughtfully maintained by the same family for over two decades. With 4 bedrooms and 4 bathrooms across 2,744 square feet, including a functional layout, this home offers the rare everyday comfort that's hard to find. Step outside to a private backyard retreat with a deck and patio, mature perennial gardens, and flowering shrubs that bloom year after year. The perfect space made for morning coffee, weekend gatherings, and quiet evenings outdoors. RV parking and a fully fenced yard (new fence, 2025) add rare flexibility, with dedicated basement storage keeping everything in its place. Inside, two fireplaces anchor the living spaces, and the fully updated kitchen (2023) with a two-sided peninsula, soft-close cabinetry, and new appliances is made for gathering. Recent updates offer real peace of mind: a new Class 4 impact-resistant roof (2024), new furnace (2024), new water main (2024), an updated primary bath with travertine stone, engineered hardwood flooring, and a south-facing driveway that clears itself after a Colorado snow. Set on a quiet street with walking access to parks and trails - including Garfield Park's tennis and roller hockey courts. You're minutes from Trail Winds Recreation Center, the new Anythink Nature Library, the Denver Premium Outlets, Costco, Top Golf, and Chicken N Pickle. Plus walking distance to the two schools in the neighborhood (Tarver Elementary and Fassatti Catholic School). Twenty-two years of memories live here and it's ready for it's next chapter to begin.
| Elementary School | Middle School | High School |
|---|---|---|
| Tarver Elementary School | Century Middle School | Horizon High School |
| Price History | |
|---|---|
| 9/19/2026 | Listed $620,000 |
General Features
| Sewer | Public Sewer |
|---|---|
| Heating | Forced Air |
| Cooling | Central Air |
| Possession | Negotiable,Seller Rent Back |
| Roof | Composition |
| Appliances | Dishwasher,Disposal,Microwave,Oven,Range,Refrigerator |
| Garage Spaces | 2 |
| Patio/Porch Features | Covered,Deck,Patio |
| Construction Materials | Brick,Frame |
| Exclusions | Bird houses,patio furniture,bird baths,landscape decor (pots),shelving in dining room and office,wall decor,washer and dryer,Seller's Personal Property,tools in garage,basement fridge,exterior camera |
| Year Built | 1981 |
| Levels | Two |
| Property Subtype | Single Family Residence |
| Tax Year | 2025 |
| Ownership | Individual |
| County | Adams |
| Property Type | Residential |
| HOA | No |
| Attached Garage | Yes |
| Subdivision Name | Summit Grove |
| Facing Direction | South |
| Status | Active |
| High School | Horizon |
| City | Thornton |
| Senior Community Y/N | No |
| High School District | Adams 12 5 Star Schl |
| Lot Size Units | Square Feet |
| Lot Size Square Feet | 7000 |
| Listing Terms | 1031 Exchange,Cash,Conventional,FHA,VA Loan |
| Elementary School | Tarver |
| Tax Annual Amount | 3758 |
| Middle/Junior High School | Century |
| Virtual Tour | https://www.zillow.com/view-imx/a17376b9-0409-4b30-8102-4b84fee5bf97?setAttribution=mls&wl=true&initialViewType=pano |
| Structure Type | House |
| Standard Status | Active |
| Occupancy Type | Owner |
| Middle/Junior School District | Adams 12 5 Star Schl |
| Elementary School District | Adams 12 5 Star Schl |
Interior Features
| Interior Amenities | Ceiling Fan(s),Open Floorplan,Primary Suite,Walk-In Closet(s) |
|---|---|
| Basement | Full |
| Flooring | Tile,Wood |
| Furnished Y/N | Unfurnished |
| Total Fireplaces | 2 |
| Fireplace Features | Living Room,Primary Bedroom |
| Basement (Y/N) | Yes |
| Above Grade Finished Area | 1904 |
| Half Baths | 1 |
| 3/4 Baths | 3 |
| Laundry Features | In Unit |
| Total Bedrooms | 4 |
| Main Level Bathrooms | 1 |
| Total Baths | 4 |
Exterior Features
| Exterior Amenities | Garden,Private Yard |
|---|---|
| Fencing | Full |
| Parking Features | Concrete |
| Lot Features | Sprinklers In Front,Sprinklers In Rear |
| Water Source | Public |
| Total Parking | 2 |
| Lot Size Area | 7000 |
| Building Area Total | 2744 |
| Lot Size Acres | 0.16 |
| Road Surface Type | Paved |
| Road Frontage Type | Public |
| Road Responsibility | Public Maintained Road |
Amenities
- Foreclosure
- Views
- Short Sale
- New Construction
- Adult 55+
- Lease To Own
- No HOA Fees
- Furnished
- Primary On Main
- Air Conditioning
- Seller Finance
- Green
- Fixer Upper
- Horse
- Golf
- Fireplace
- Deck
- Garage
- Basement
- Pool
Property vs Single Family Average in 80241
Price
Taxes
Year Built
Visits


 The real estate listing information and related content displayed on this site is provided exclusively for consumers’ personal, non-commercial use and may not be used for any purpose other than to identify prospective properties consumers may be interested in purchasing. This information and related content is deemed reliable but is not guaranteed accurate by elevateMLS.
