
Price Reduction - Views
Address
537 Monte Vista Road, Golden, CO
Price
$ 1,175,000
Property Attributes
- MLS#5622422
- TypeSingle Family
- Listing Status Active
- CountyJEFFERSON
- CityGolden
- NeighborhoodParadise Hills
- Zip80401
- StyleTraditional
- Year Built1992
- Taxes$ 6388
- Price$ 1,175,000
- Bedrooms3
- Full Bathrooms4
- Half Bathrooms0
- Sqr Footage4153
- Lot Size1.52 Acres
Data Source:
REColorado (MTOMLS)
Property Description
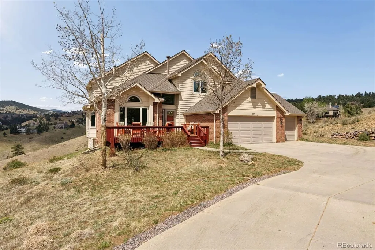
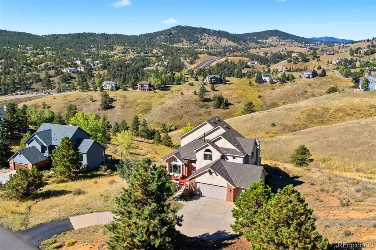
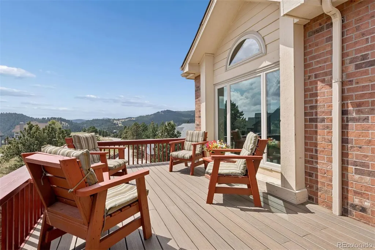
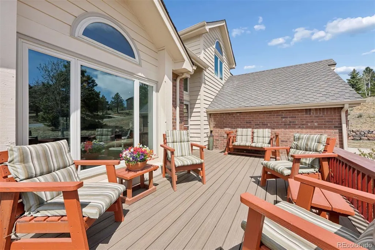
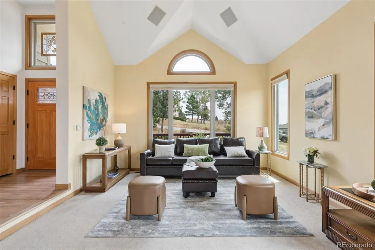
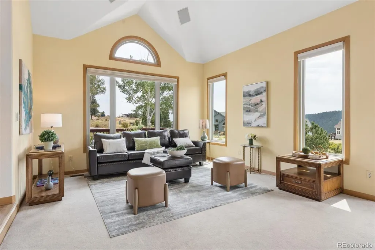
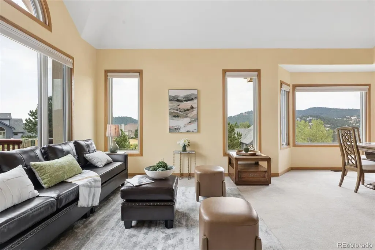
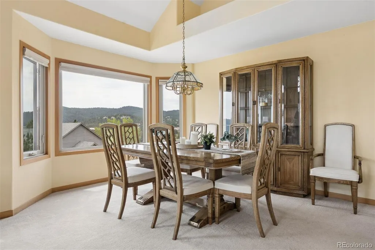
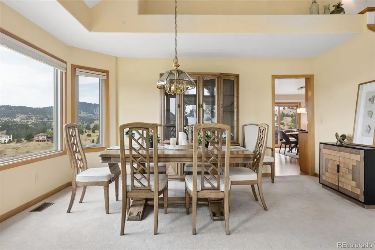
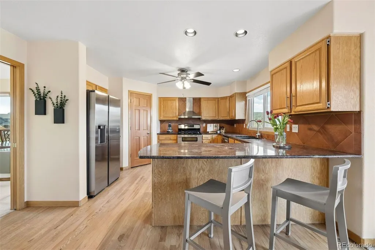
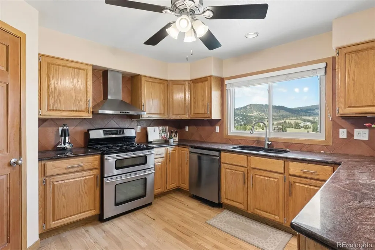
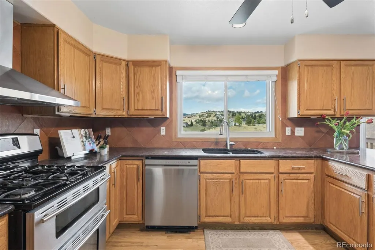
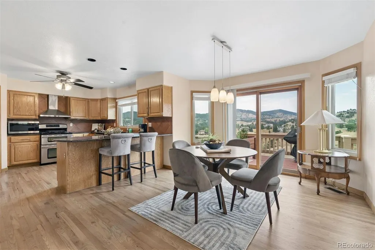
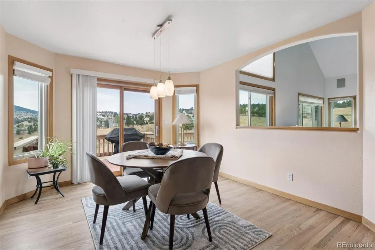
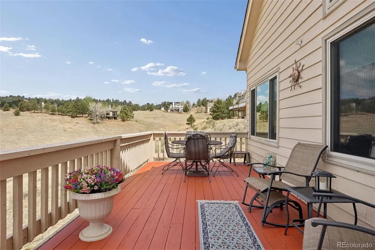
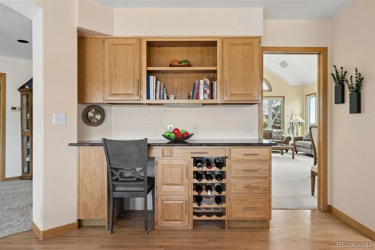
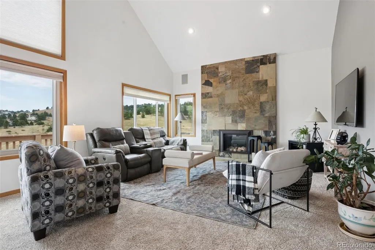
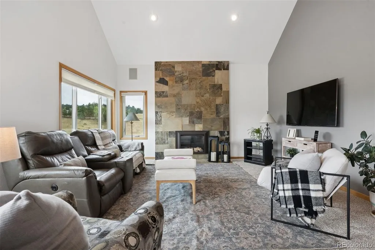
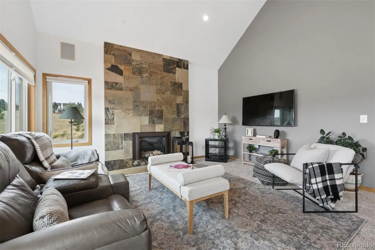
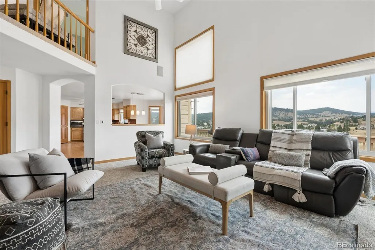
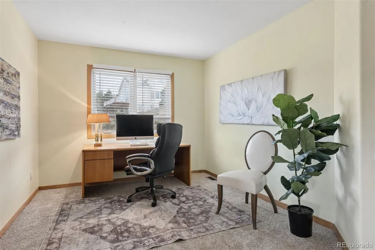
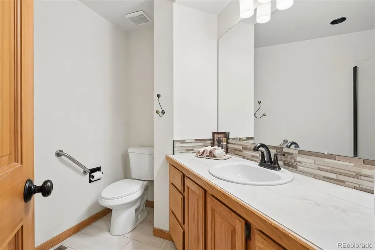
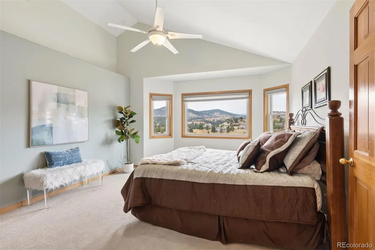
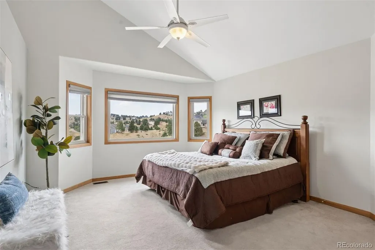
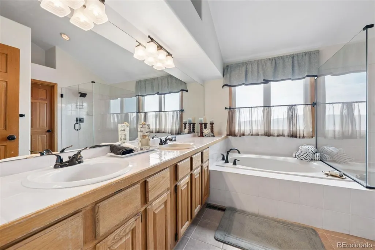
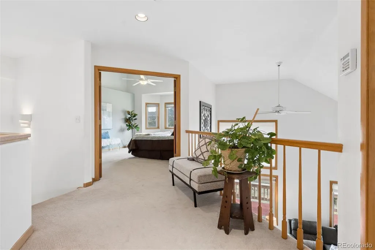
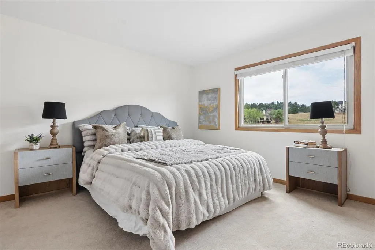
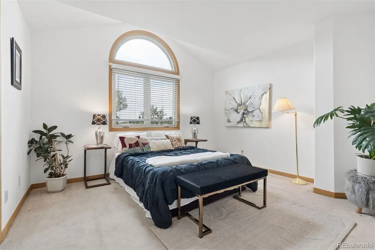
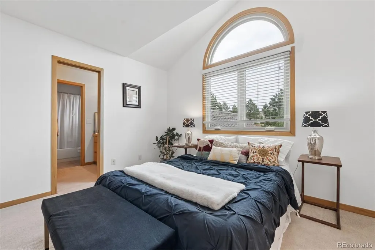
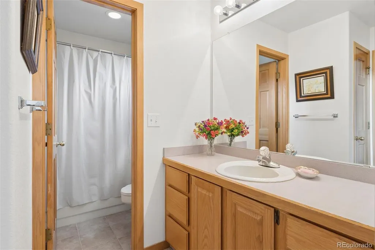
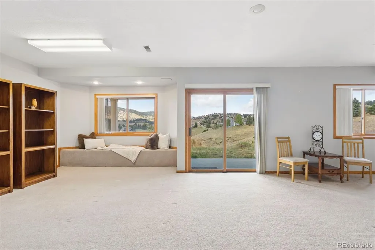
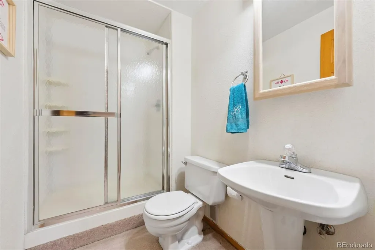
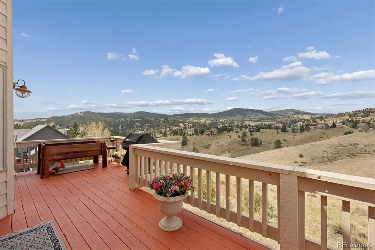
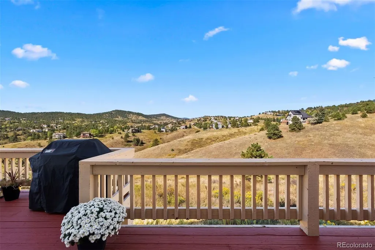
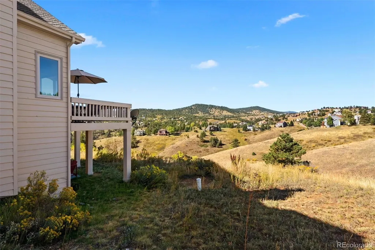
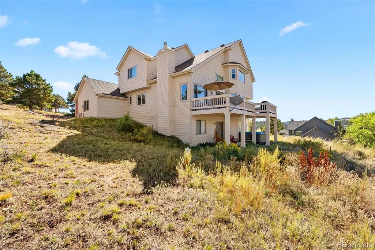
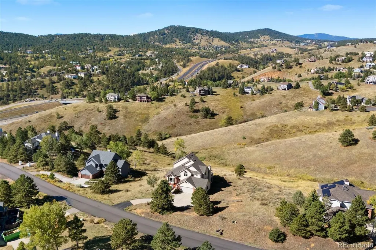
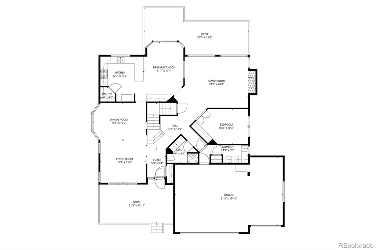
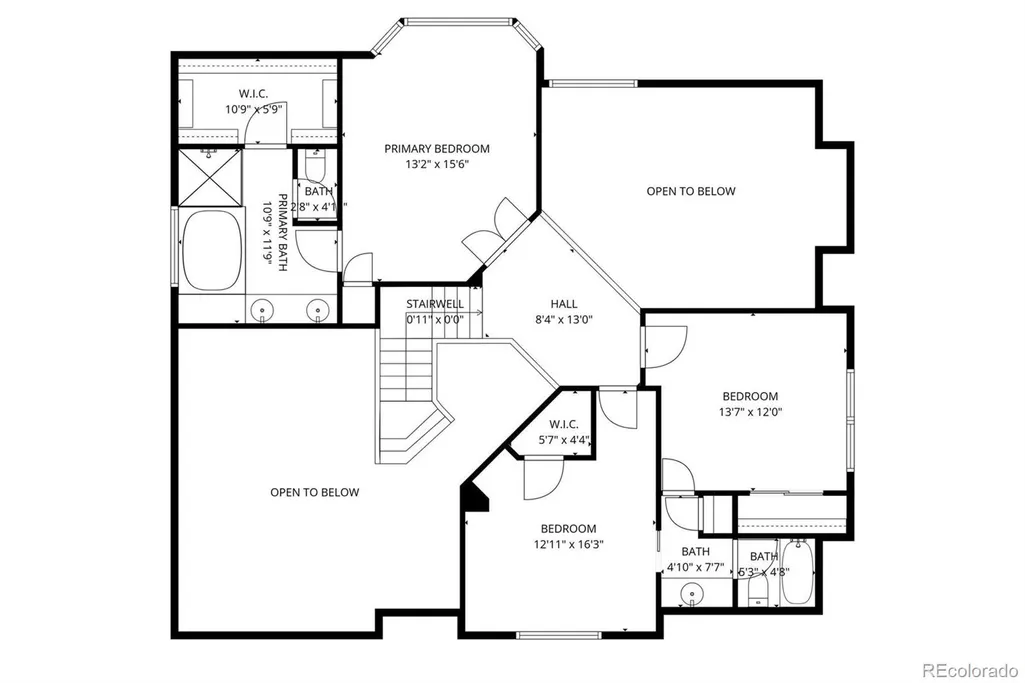
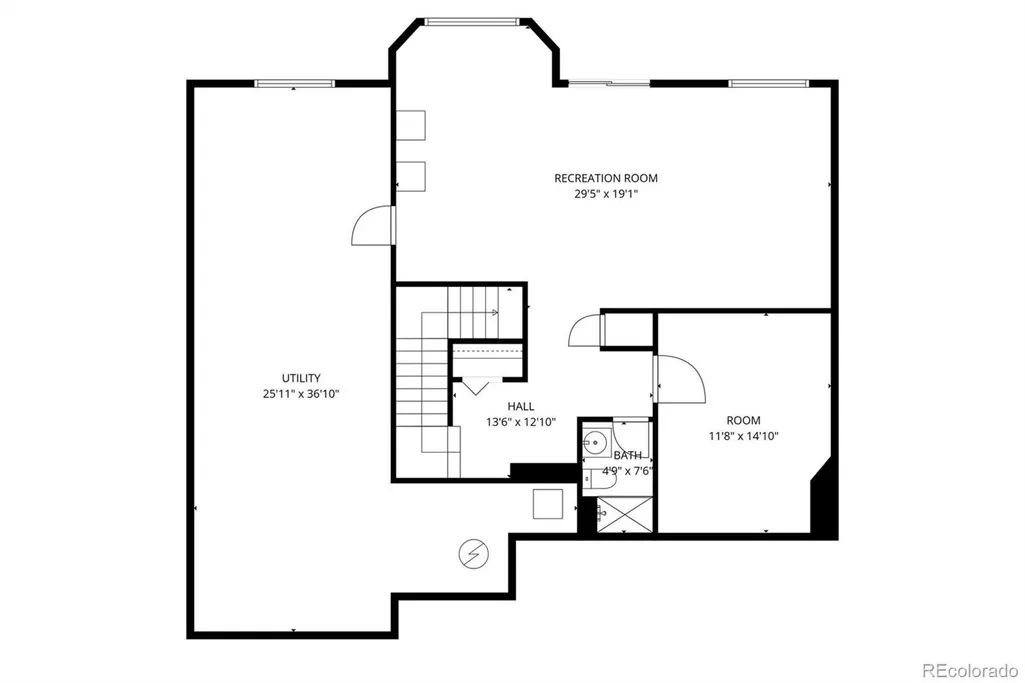
Welcome to scenic Lookout Mountain! This custom-built home, loved and occupied by the original owners, is situated on a rolling 1.5-acre lot in highly desired Paradise Hills. This 2-story residence with a walkout lower level offers 3 bedrooms, 4 bathrooms, and 3,500+ finished square feet of thoughtful living space. A brand-new Trex front deck welcomes you into the inviting entryway The main level features a front sitting area, dining room, spacious living room with gas fireplace, office, ¾ bathroom, and laundry room. The kitchen has been updated with stainless steel appliances andgranite countertops, and features a walk-in pantry. Newly refinished hardwood flooring and new carpeting offer fresh, move-in-ready appeal. Ascend the grand staircase to find 2 generously sized guest bedrooms sharing a Jack & Jill full bathroom. The primary suite features vaulted ceilings, west-facing views, an en suite full bathroom, and large walk-in closet. The walkout lower level with a fourth bathroom offers incredible versatility – ideal for guest quarters, additional entertaining space, a home gym, or recreation area. The spacious 3-car garage offers ample space to store your vehicles and Colorado toys. Enjoy outdoor living on the main-level back deck and lower concrete patio, both backing to open space.. Windows replaced in 2020, new roof in 2017. This peaceful location offers splendid privacy and tranquility, endless opportunities to view wildlife, and access to miles of hiking and bike trails - all just minutes from I70. Only 25 minutes from Denver and 60 minutes from world-class mountain resorts, this home embodies the best of foothills living!
| Elementary School | Middle School | High School |
|---|---|---|
| Ralston Elementary School | Bell Middle School | Golden High School |
| Price History | |
|---|---|
| 4/27/2026 | Listed $1,200,000 |
| 9/2/2026 | 3$1,175,000 |
General Features
| Sewer | Septic Tank |
|---|---|
| Heating | Forced Air |
| Cooling | None |
| Possession | Negotiable |
| Roof | Composition |
| Appliances | Dishwasher,Disposal,Dryer,Gas Water Heater,Microwave,Refrigerator,Washer |
| Zoning | MR-1 |
| HOA Fee | 58 |
| Garage Spaces | 3 |
| Patio/Porch Features | Deck,Front Porch |
| Architectural Style | Traditional |
| Construction Materials | Frame,Wood Siding |
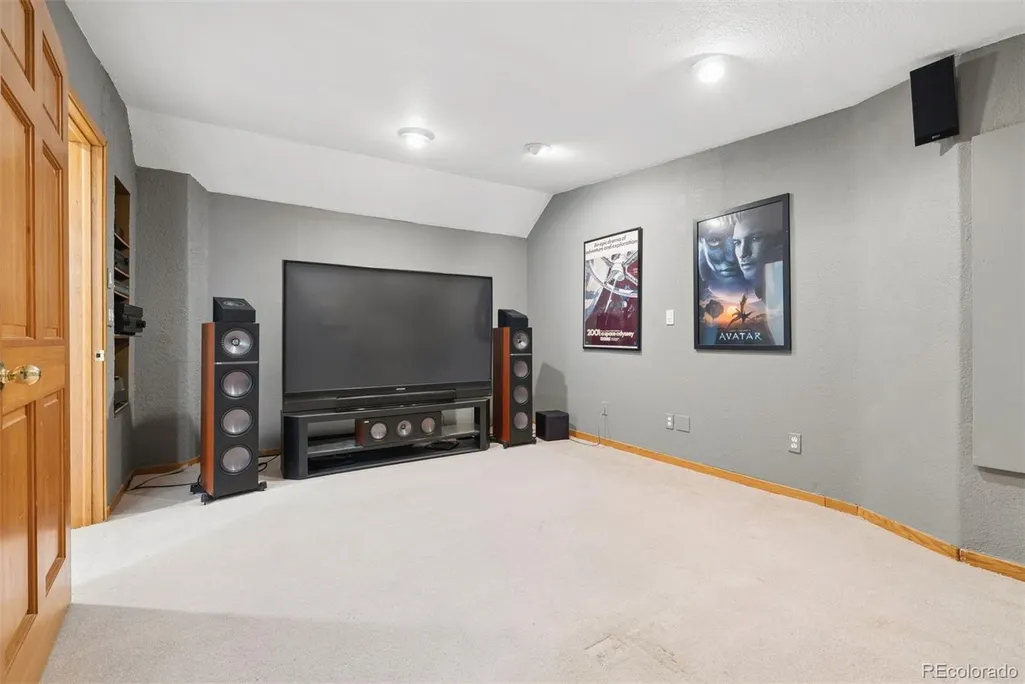
| Exclusions | Seller's personal property. Other inclusions: television and AV equipment in basement media room is desired by Buyer. |
| Pets Allowed | Yes |
| Year Built | 1992 |
| View | Meadow,Mountain(s) |
| Levels | Two |
| Property Subtype | Single Family Residence |
| Tax Year | 2024 |
| Ownership | Individual |
| Assoc Fee Paid Per | Monthly |
| County | Jefferson |
| Property Type | Residential |
| HOA | Yes |
| Attached Garage | Yes |
| Subdivision Name | Paradise Hills |
| Full Baths | 2 |
| Status | Active |
| Directions | Take Exit 256 from I70,turn right,then left onto US 40,and then right onto Paradise Road. After .3 miles,take a slight right turn to stay on Paradise Road. Turn right after 900 feet onto Monte Vista |
| High School | Golden |
| City | Golden |
| Association Name | Paradise Hills Homeowners Association |
| Senior Community Y/N | No |
| High School District | Jefferson County R-1 |
| Lot Size Units | Acres |
| Lot Size Square Feet | 66211.2 |
| Listing Terms | Cash,Conventional,Jumbo,Other |
| Elementary School | Ralston |
| Tax Annual Amount | 6388 |
| Middle/Junior High School | Bell |
| Virtual Tour | https://players.brightcove.net/5699924528001/default_default/index.html?videoId=6394178829112 |
| Structure Type | House |
| Standard Status | Active |
| Occupancy Type | Owner |
| Middle/Junior School District | Jefferson County R-1 |
| Elementary School District | Jefferson County R-1 |
Interior Features
| Interior Amenities | Eat-in Kitchen,Granite Counters,High Ceilings,Jack & Jill Bathroom,Pantry,Primary Suite,Smoke Free,Vaulted Ceiling(s),Walk-In Closet(s) |
|---|---|
| Basement | Finished,Walk-Out Access |
| Flooring | Carpet,Tile,Wood |
| Total Fireplaces | 1 |
| Fireplace Features | Gas,Living Room |
| Basement (Y/N) | Yes |
| Above Grade Finished Area | 2580 |
| 3/4 Baths | 2 |
| Total Bedrooms | 3 |
| Below Grade Finished Area | 973 |
| Main Level Bathrooms | 1 |
| Total Baths | 4 |
Exterior Features
| Exterior Amenities | Lighting,Rain Gutters |
|---|---|
| Vegetation | Partially Wooded |
| Fencing | None |
| Parking Features | Concrete |
| Lot Features | Foothills,Level,Open Space |
| Water Source | Public |
| Total Parking | 3 |
| Lot Size Area | 1.52 |
| Building Area Total | 4153 |
| Lot Size Acres | 1.52 |
| Road Surface Type | Paved |
| Road Frontage Type | Public |
| Road Responsibility | Public Maintained Road |
Amenities
- Foreclosure
- Views
- Short Sale
- New Construction
- Adult 55+
- Lease To Own
- No HOA Fees
- Furnished
- Primary On Main
- Air Conditioning
- Seller Finance
- Green
- Fixer Upper
- Horse
- Golf
- Fireplace
- Deck
- Garage
- Basement
- Pool
Property vs Single Family Average in 80401
Price
Taxes
Year Built
Visits


 The real estate listing information and related content displayed on this site is provided exclusively for consumers’ personal, non-commercial use and may not be used for any purpose other than to identify prospective properties consumers may be interested in purchasing. This information and related content is deemed reliable but is not guaranteed accurate by elevateMLS.
