
Short Sale





Address
4480 N Jebel Street, Denver, CO
Price
$ 460,000
Property Attributes
- MLS#5618402
- TypeSingle Family
- Listing Status Active
- CountyDENVER
- CityDenver
- NeighborhoodGreen Valley Ranch Filing 5
- Zip80249
- StyleContemporary
- Year Built1985
- Taxes$ 2927
- Price$ 460,000
- Bedrooms4
- Full Bathrooms2
- Half Bathrooms0
- Sqr Footage1808
- Lot Size0.15 Acres
Data Source:
REColorado (MTOMLS)
Property Description
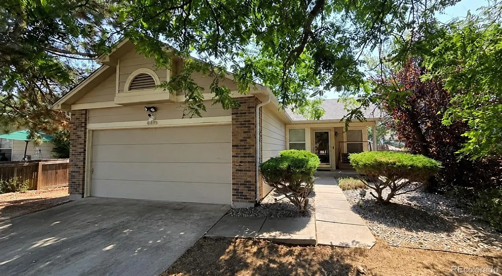
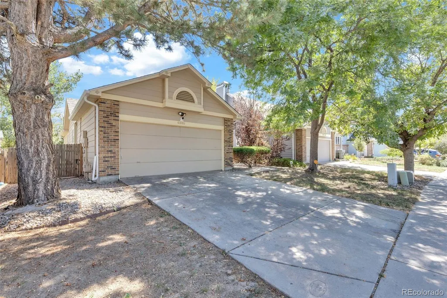
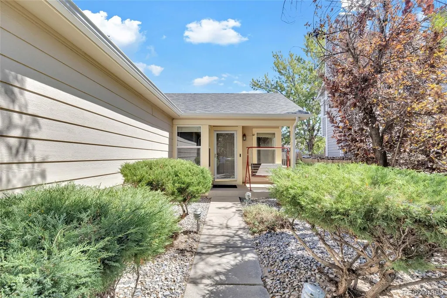
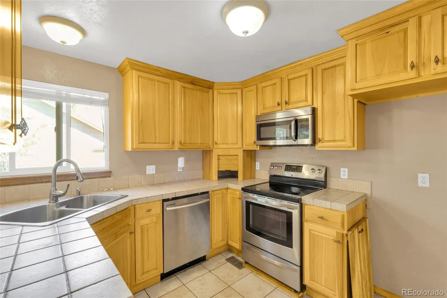
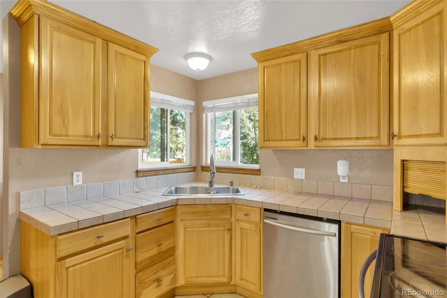
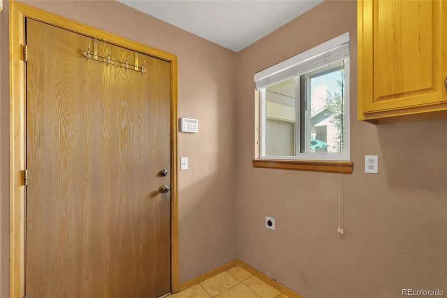
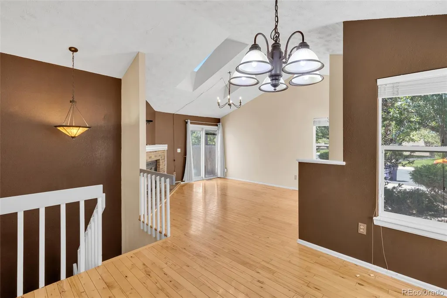
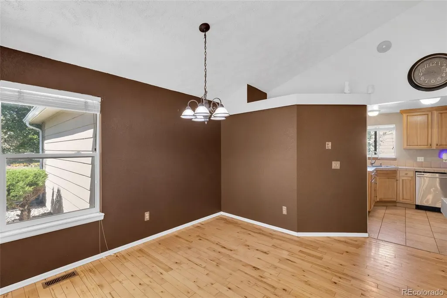
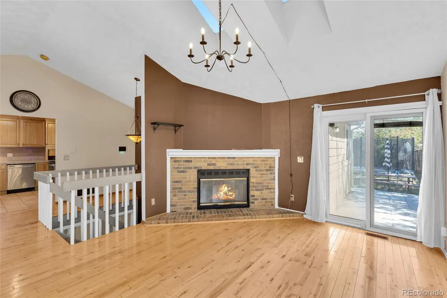
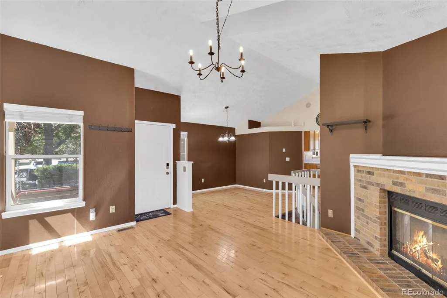
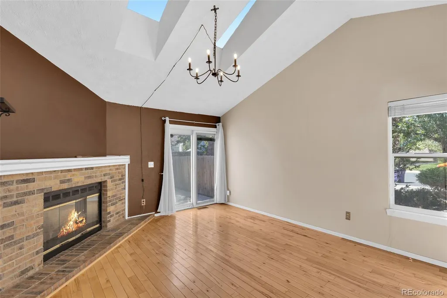
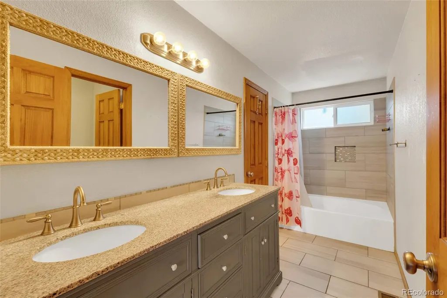
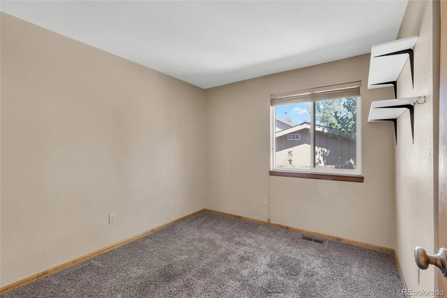
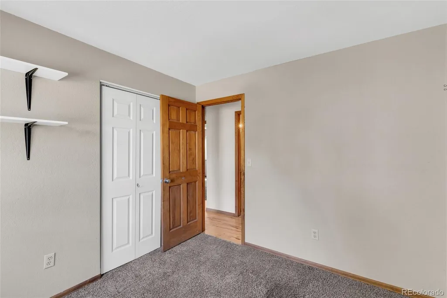
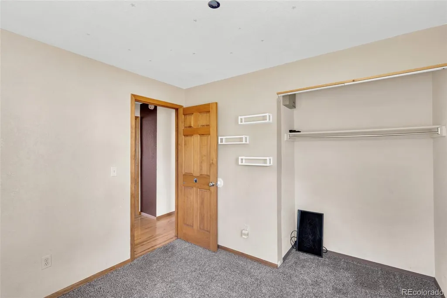
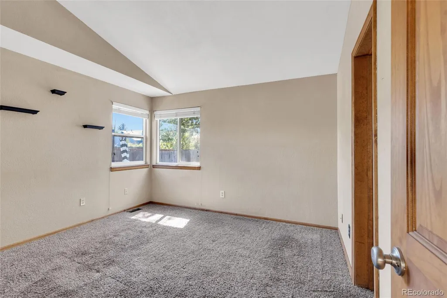
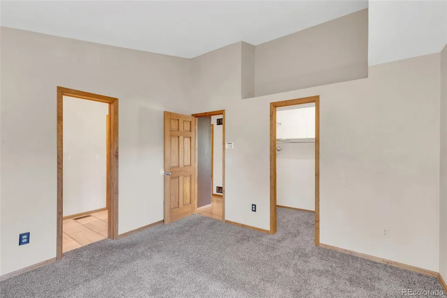
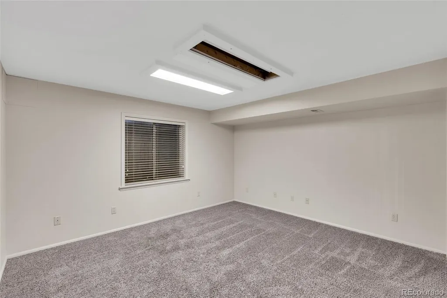
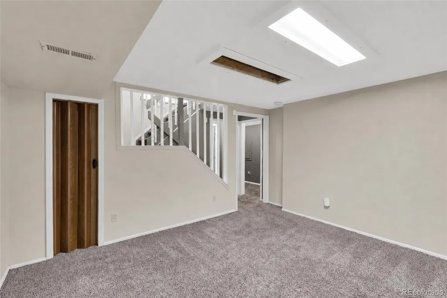
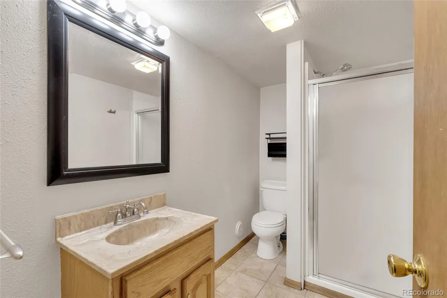
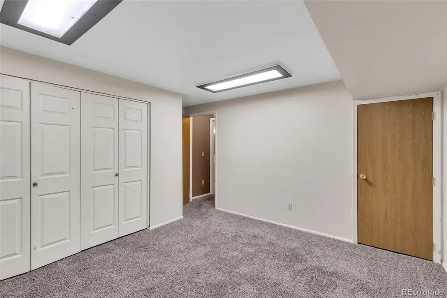
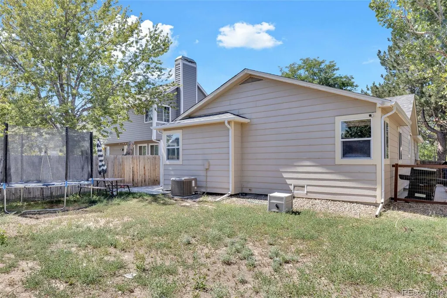
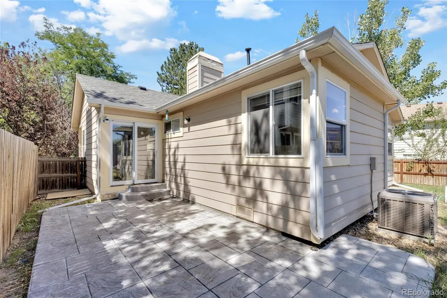
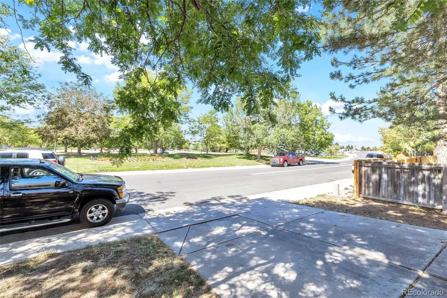
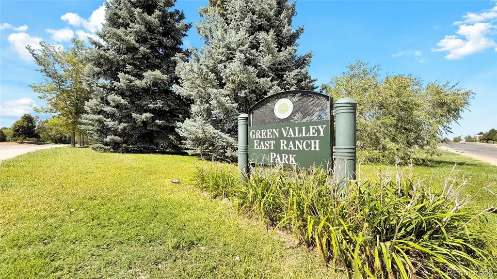
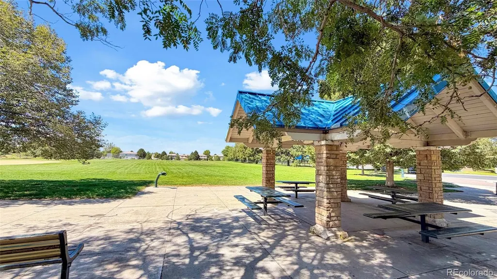
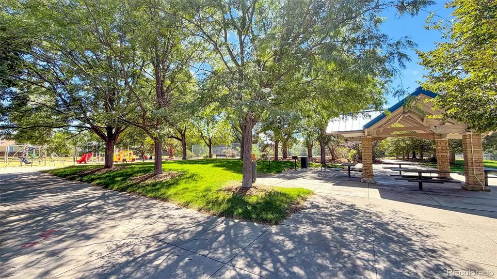
Welcome to 4480 N Jebel Street, Denver, CO 80249, a ranch-style home in Green Valley Ranch offering an excellent opportunity for a buyer looking for space, location and the ability to add value. The home features 3 bedrooms and 1 full bathroom on the main level, plus a finished basement with 2 additional bedrooms, bathroom and additional living/den space. Approximately 1,140 SF above grade plus 669 SF of finished basement, providing approximately 1,809 SF of finished space, along with a 2-car attached garage. Enjoy the convenience of park, pool and recreational amenities directly across the street. The lender's appraisal notes a newer roof and gutters approximately two years old, flooring, light fixtures and interior paint, along with previously remodeled bathrooms. A professional home inspection has also been completed. The home has deferred maintenance and is being offered in its current AS-IS condition. Inspection findings include exterior siding/wood-trim deterioration and peeling paint, grading/drainage maintenance, aging mechanical components, electrical/safety corrections, a nonfunctioning dishwasher and miscellaneous exterior maintenance. Buyers should review the available inspection report and complete their own due diligence. T his is an ACTIVE SHORT SALE. The seller has received Approval to Participate in the Pre-Foreclosure Sale Program. Short sale approval is required. Bring us a strong offer. Our experienced short-sale team is actively working with the lender/servicer through the approval process. PROPERTY SOLD AS-IS. Bonus: Qualified buyers can secure a 1% lender incentive, usable toward rate buydowns or closing costs, with preferred lender!
| Elementary School | Middle School | High School |
|---|---|---|
| Green Valley Elementary School | Dr. Martin Luther King Middle School | Montbello High School |
| Price History | |
|---|---|
| 8/20/2026 | Listed $460,000 |
General Features
| Sewer | Public Sewer |
|---|---|
| Heating | Forced Air,Natural Gas |
| Cooling | Central Air |
| Utilities | Electricity Available |
| Possession | See Remarks |
| Roof | Composition |
| Zoning | R-2 |
| HOA Fee | 43 |
| Garage Spaces | 2 |
| Patio/Porch Features | Patio |
| Architectural Style | Contemporary |
| Construction Materials | Frame |
| Exclusions | SELLERS PERSONAL PROPERTY |
| Year Built | 1985 |
| Levels | One |
| Property Subtype | Single Family Residence |
| Tax Year | 2025 |
| Ownership | Individual |
| Assoc Fee Paid Per | Monthly |
| County | Denver |
| Property Type | Residential |
| Association Amenities | Pool |
| HOA | Yes |
| Attached Garage | Yes |
| Subdivision Name | Green Valley Ranch Filing 5 |
| Full Baths | 1 |
| Status | Active |
| Directions | From Downtown Denver: Head toward 15th St. Turn right onto 15th St. Turn left onto Arapahoe St. Turn right onto N Speer Blvd. Keep left to stay on N Speer Blvd. Use the right lane to merge onto I-25 |
| High School | Montbello |
| City | Denver |
| Association Name | Green Valley Ranch HOA |
| Senior Community Y/N | No |
| High School District | Denver 1 |
| Lot Size Units | Square Feet |
| Lot Size Square Feet | 6570 |
| Listing Terms | Cash,Conventional,FHA,VA Loan |
| Elementary School | Green Valley |
| Tax Annual Amount | 2927 |
| Middle/Junior High School | Dr. Martin Luther King |
| Structure Type | House |
| Standard Status | Active |
| Occupancy Type | Owner |
| Middle/Junior School District | Denver 1 |
| Elementary School District | Denver 1 |
Interior Features
| Interior Amenities | Vaulted Ceiling(s) |
|---|---|
| Basement | Finished,Partial |
| Flooring | Carpet,Wood |
| Total Fireplaces | 1 |
| Fireplace Features | Living Room |
| Basement (Y/N) | Yes |
| Above Grade Finished Area | 1140 |
| 3/4 Baths | 1 |
| Total Bedrooms | 4 |
| Below Grade Finished Area | 668 |
| Main Level Bedrooms | 3 |
| Main Level Bathrooms | 1 |
| Total Baths | 2 |
Exterior Features
| Fencing | Full |
|---|---|
| Lot Features | Cul-De-Sac,Level,Open Space,Sprinklers In Front,Sprinklers In Rear |
| Water Source | Public |
| Total Parking | 2 |
| Lot Size Area | 6570 |
| Foundation Details | Slab |
| Building Area Total | 1808 |
| Lot Size Acres | 0.15 |
| Road Surface Type | Paved |
| Road Frontage Type | Public |
| Road Responsibility | Public Maintained Road |
Amenities
- Foreclosure
- Views
- Short Sale
- New Construction
- Adult 55+
- Lease To Own
- No HOA Fees
- Furnished
- Primary On Main
- Air Conditioning
- Seller Finance
- Green
- Fixer Upper
- Horse
- Golf
- Fireplace
- Deck
- Garage
- Basement
- Pool
Property vs Single Family Average in 80249
Price
Taxes
Year Built
Visits
 The content relating to real estate for sale in this Web site comes in part from the Internet Data eXchange (IDX) program of METROLIST, INC., DBA RECOLORADO©. Real estate listings held by brokers other than EXIT Realty, A Smart Move are marked with the IDX Logo. This information is being provided for the consumers' personal, non-commercial use and may not be used for any other purpose. All information subject to change and should be independently verified. September 24, 2026 8:04 PM UTCd

 The real estate listing information and related content displayed on this site is provided exclusively for consumers’ personal, non-commercial use and may not be used for any purpose other than to identify prospective properties consumers may be interested in purchasing. This information and related content is deemed reliable but is not guaranteed accurate by elevateMLS.
