
Eco Friendly
Address
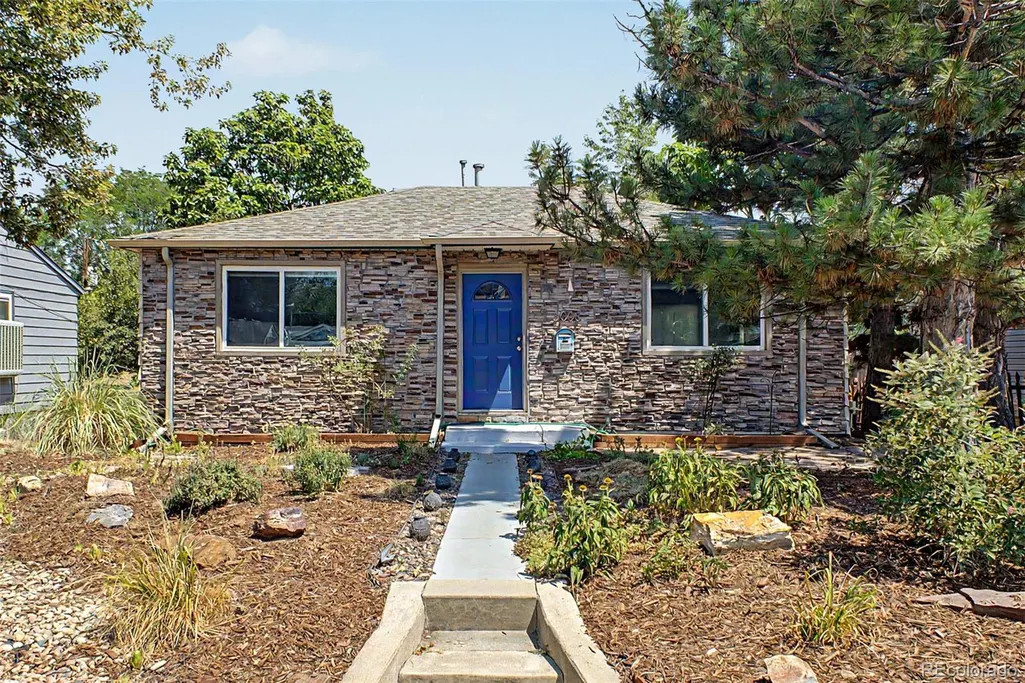
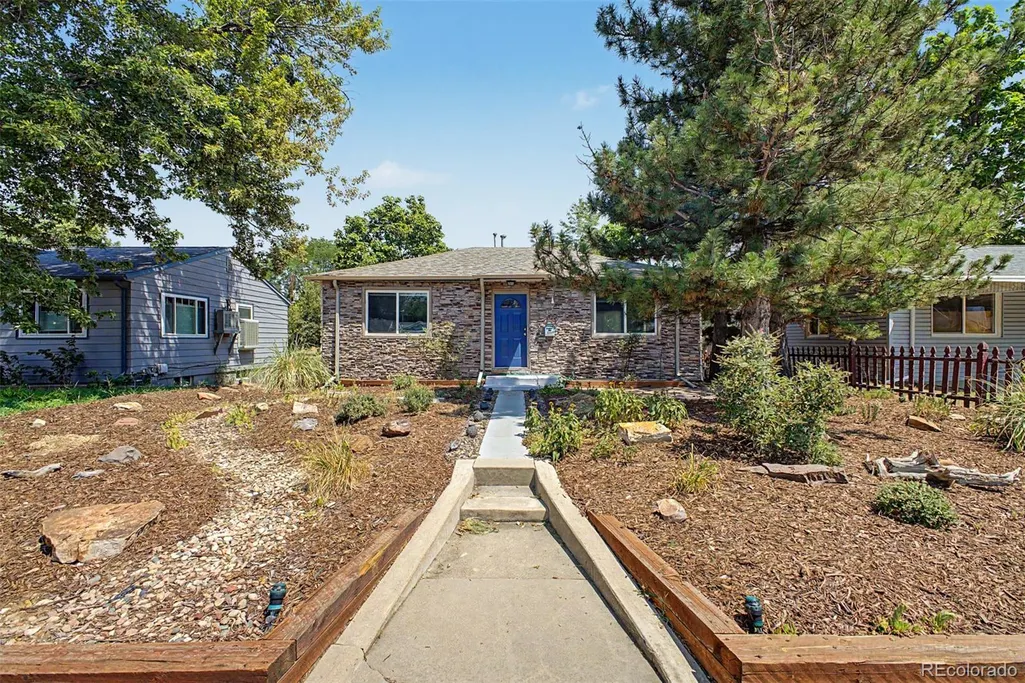
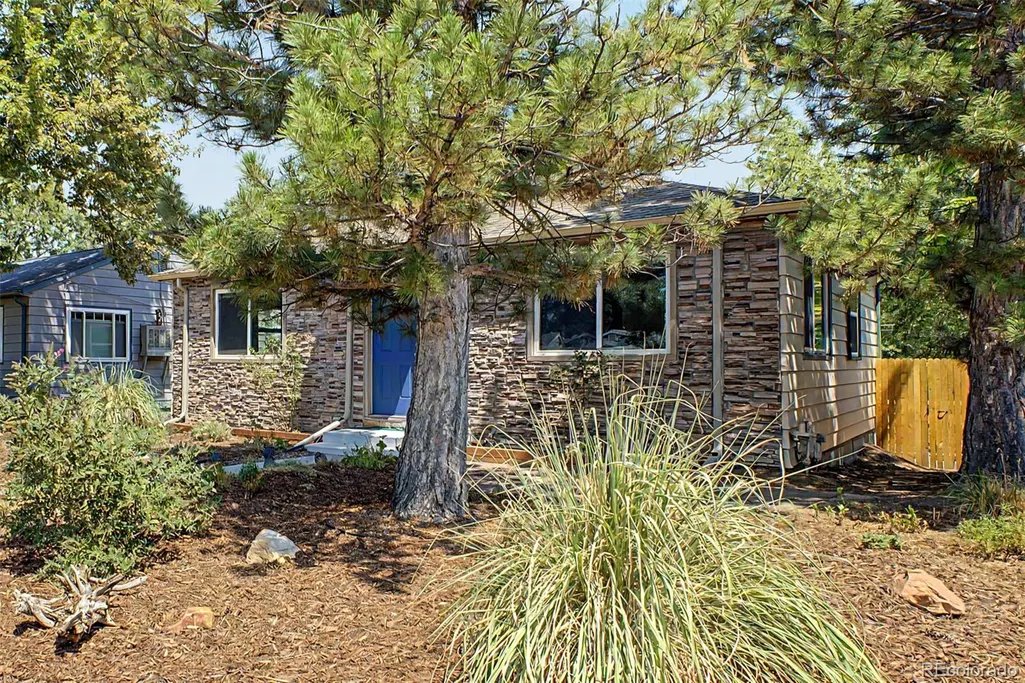
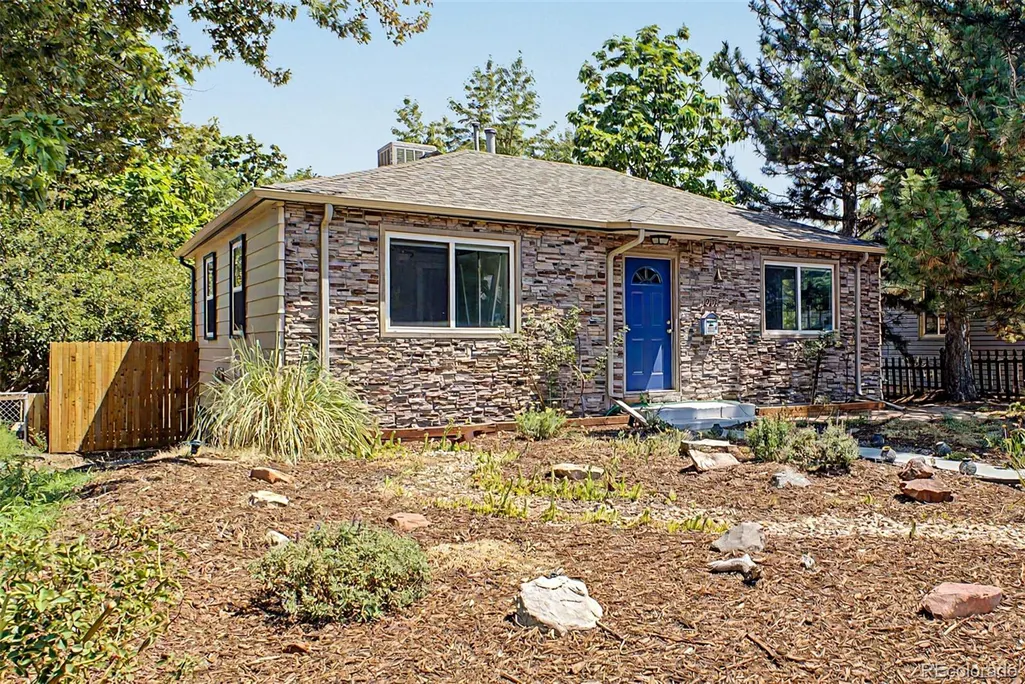
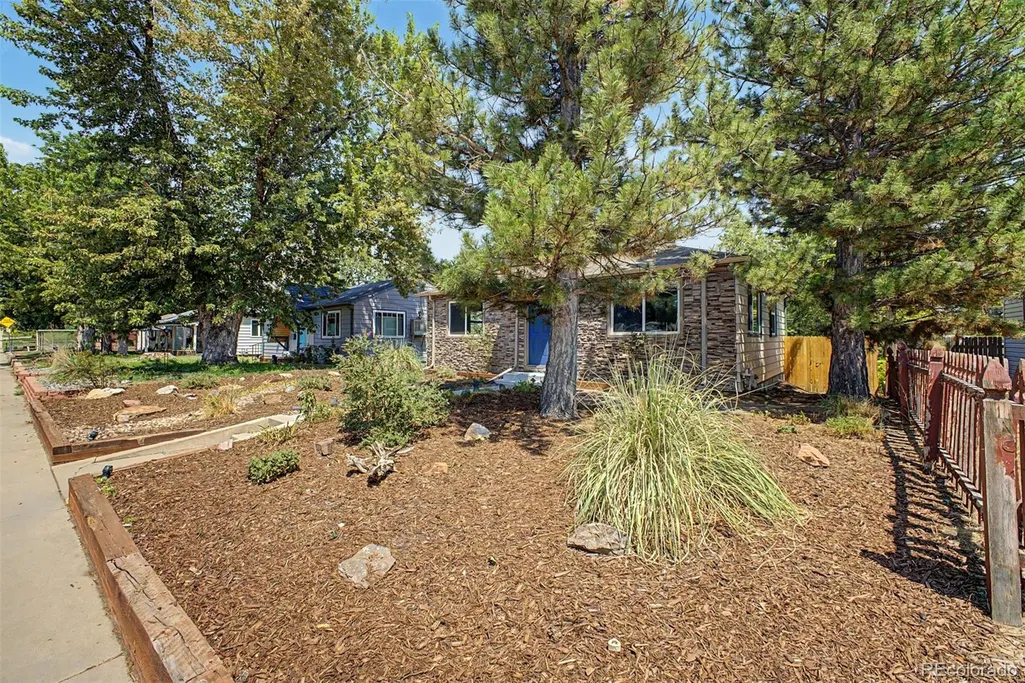
5008 Zuni Street, Denver, CO
Price
$ 599,000
Property Attributes
- MLS#5605443
- TypeSingle Family
- Listing Status Active
- CountyDENVER
- CityDenver
- NeighborhoodChaffee Park
- Zip80221
- StyleHouse
- Year Built1947
- Taxes$ 3193
- Price$ 599,000
- Bedrooms4
- Full Bathrooms2
- Half Bathrooms0
- Sqr Footage1624
- Lot Size0.14 Acres
Data Source:
REColorado (MTOMLS)
Property Description
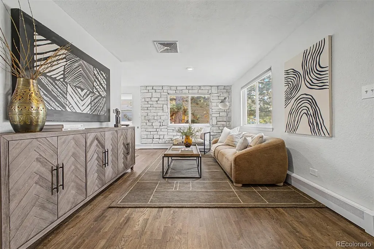
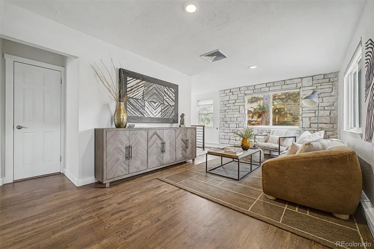
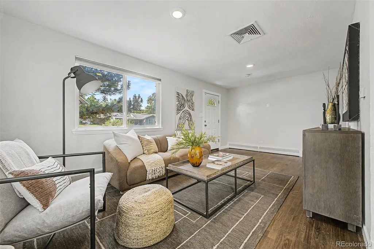
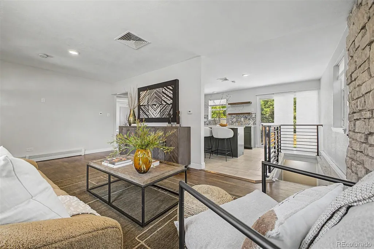
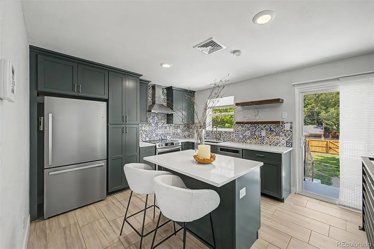
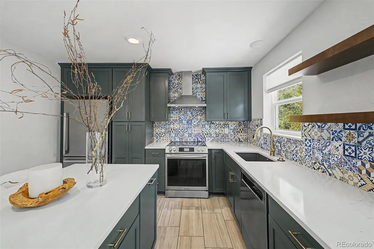
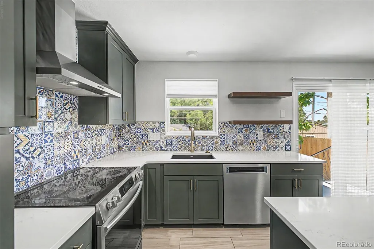
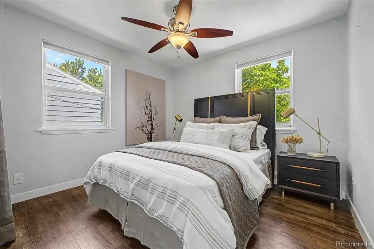
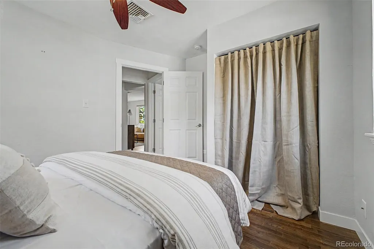
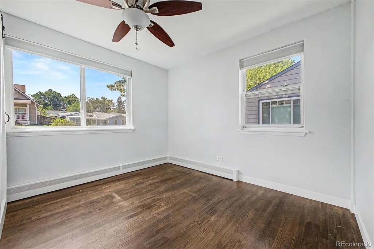
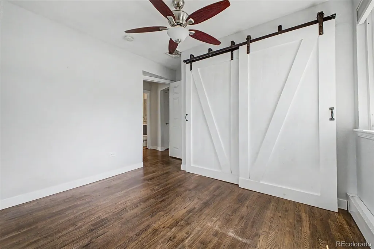
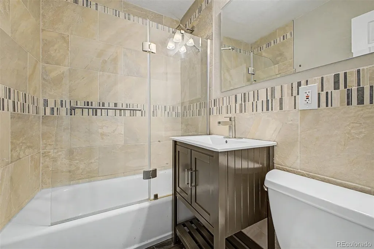
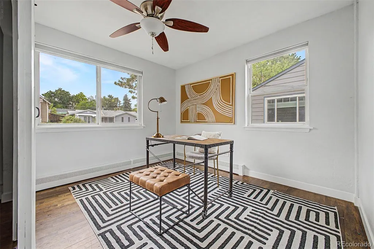
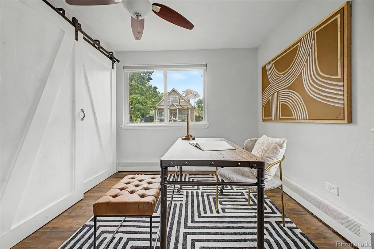
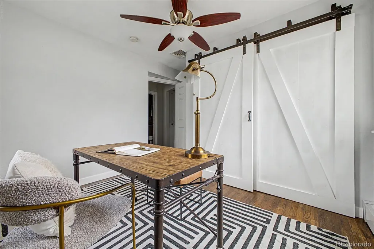
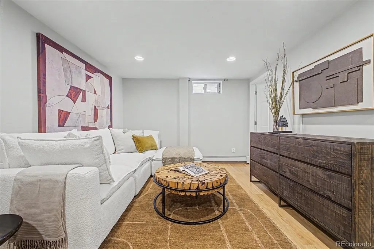
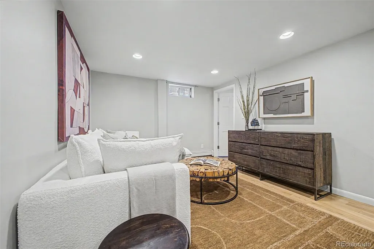
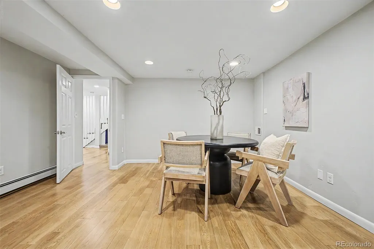
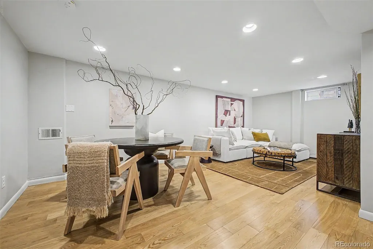
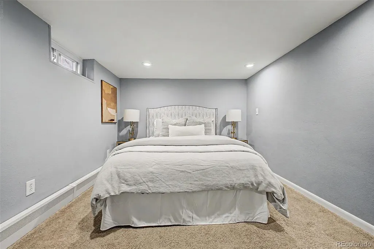
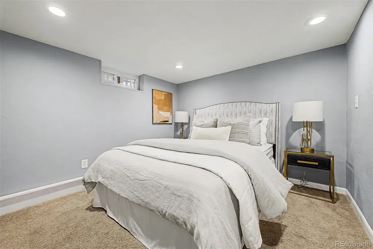
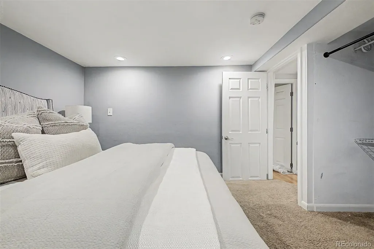
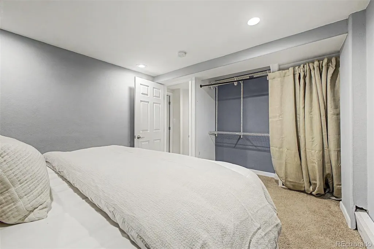
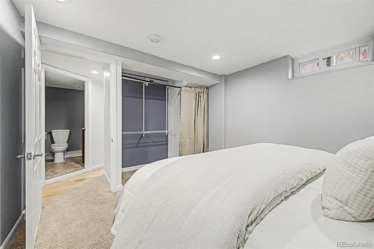
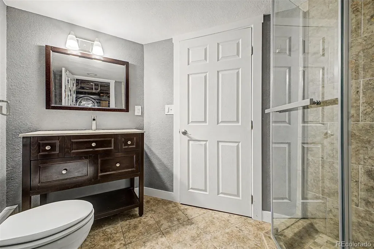
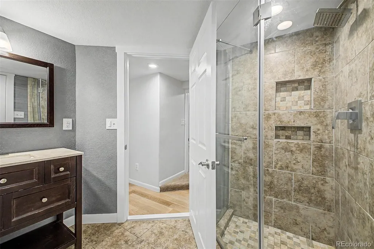
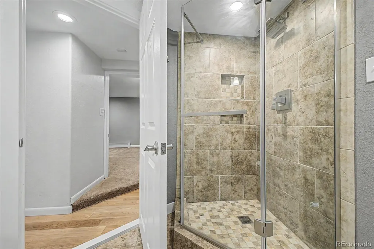
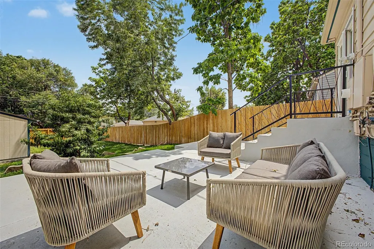
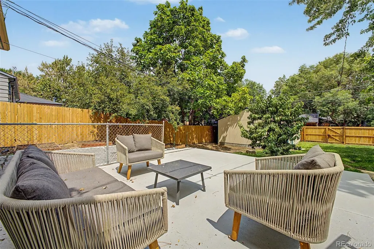
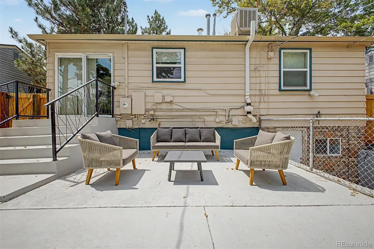
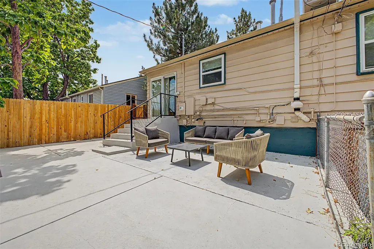
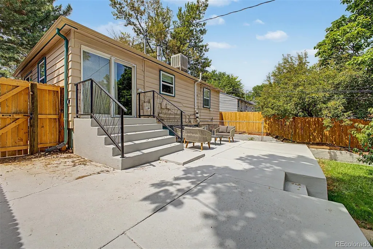
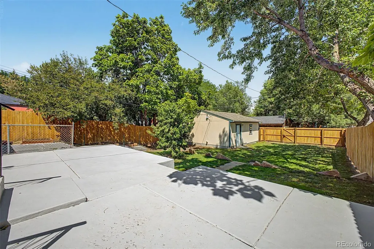
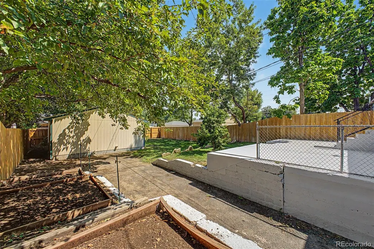
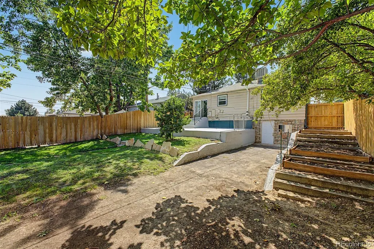
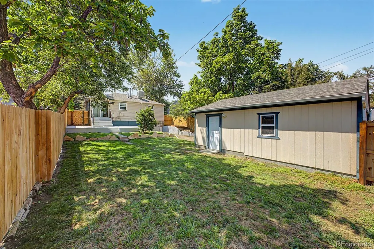
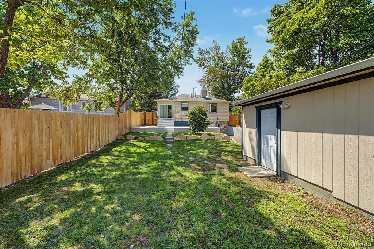
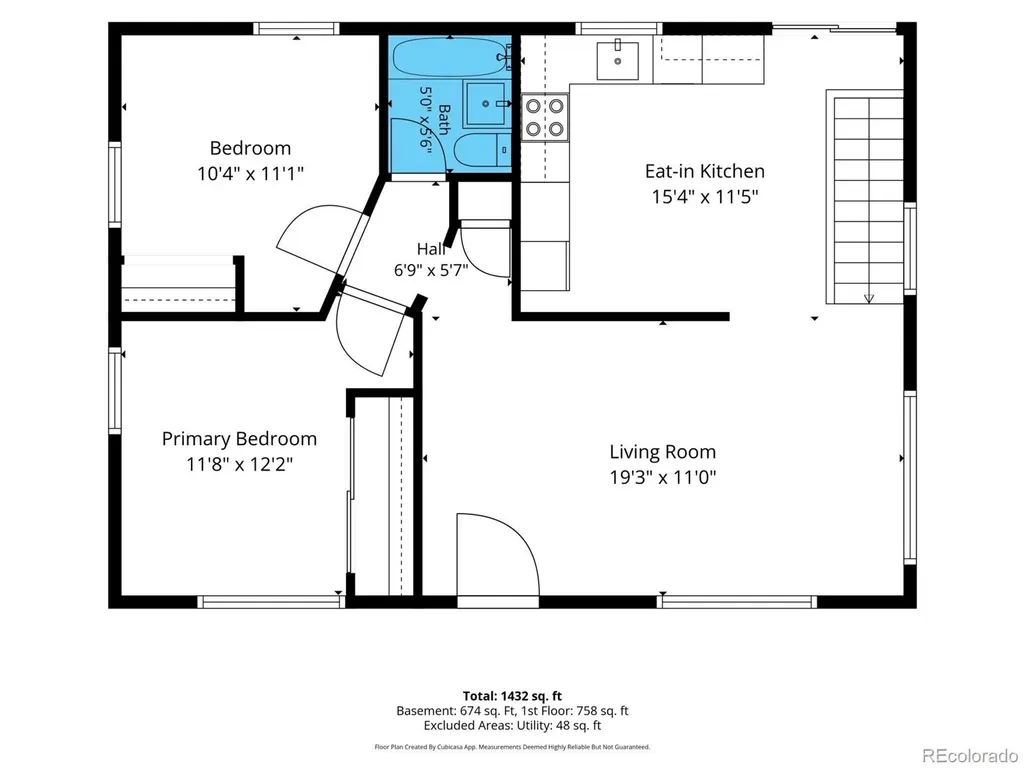
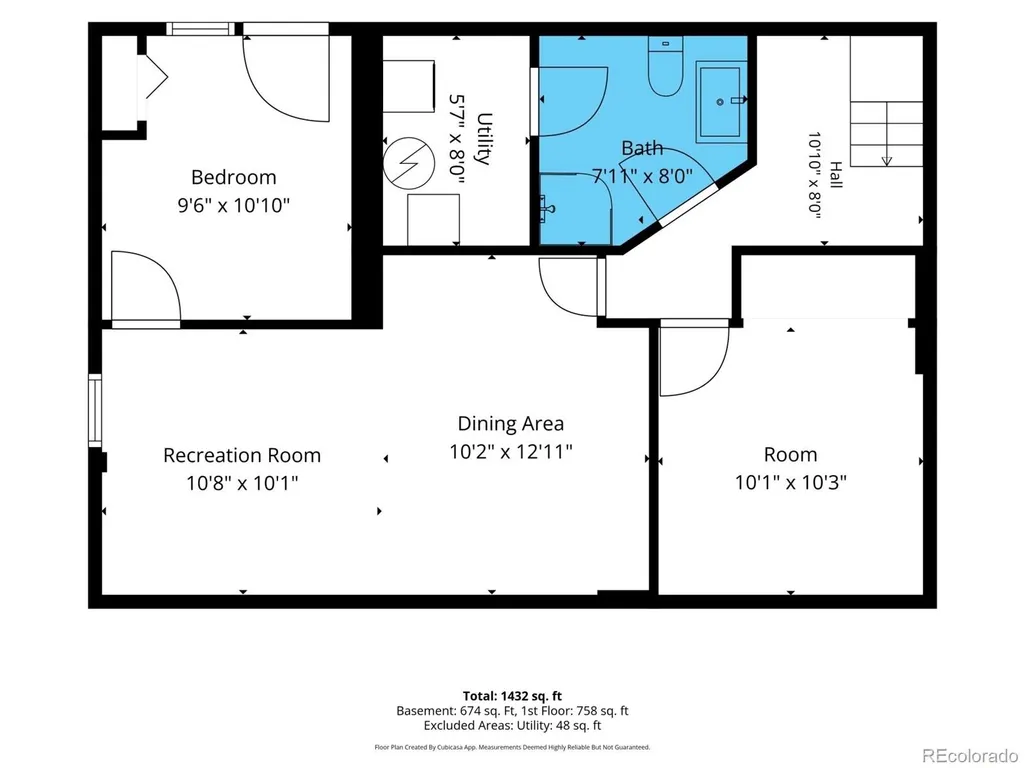
Discover the perfect blend of modern updates, functional living, and an unbeatable location in Denver's desirable Chaffee Park neighborhood. Thoughtfully refreshed with a beautifully remodeled kitchen overlooking the backyard. The kitchen offers a perfect island to connect with the people you love. New appliances and beautiful cabinetry make this kitchen special. As you enter the home the main level offers funcional living with two bedrooms, a full bathroom, living room and beautful kitchen. This home offers a welcoming space where everyday living and entertaining come together with ease. The finished basement adds valuable flexible living space that can easily accommodate a media room, home office, fitness area, recreation room, or guest space. The square footage offers two additional bedroom spaces, a large open family/entertaining space, and a bathroom. The spacious backyard is designed for gathering, relaxing, and enjoying Colorado's beautiful seasons. Whether hosting weekend barbecues, gardening, or simply unwinding after a long day, the outdoor space offers endless possibilities. A large detached garage provides exceptional storage, workshop potential, and recreational gear. The property also has a whole home, real time energy monitoring system to maximize energy efficiency and reduce utility costs. Enjoy the convenience of being just a short walk from Zuni Park, open green space, playgrounds, and community events create a vibrant neighborhood. Chaffee Park is one of northwest Denver's hidden gems, known for its tree-lined streets, strong sense of community, and easy access to downtown, Tennyson, Regis University, and the Highlands. Nearby local restaurants, breweries, coffee shops, shopping, and access to I-70 and I-25 make commuting and exploring the city effortless. This is an exceptional opportunity to enjoy updated living in one of Denver's most connected and welcoming neighborhoods. This is an incredible valule and great opportunity for a buyer.
| Elementary School | Middle School | High School |
|---|---|---|
| Beach Court Elementary School | Skinner Middle School | North High School |
| Price History | |
|---|---|
| 8/7/2026 | Listed $599,000 |
General Features
| Sewer | Public Sewer |
|---|---|
| Heating | Baseboard,Hot Water |
| Cooling | Evaporative Cooling |
| Utilities | Cable Available,Electricity Connected |
| Roof | Composition |
| Appliances | Convection Oven,Cooktop,Dishwasher,Disposal,Dryer,Microwave,Oven,Range Hood,Refrigerator,Washer |
| Zoning | E-SU-DX |
| Garage Spaces | 2 |
| Patio/Porch Features | Patio |
| Construction Materials | Brick,Frame |
| Exclusions | Staging Property. |
| Year Built | 1947 |
| Levels | One |
| Property Subtype | Single Family Residence |
| Tax Year | 2025 |
| Ownership | Individual |
| County | Denver |
| Property Type | Residential |
| HOA | No |
| Attached Garage | No |
| Subdivision Name | Chaffee Park |
| Full Baths | 1 |
| Status | Active |
| High School | North |
| City | Denver |
| Senior Community Y/N | No |
| High School District | Denver 1 |
| Lot Size Units | Square Feet |
| Lot Size Square Feet | 6250 |
| Listing Terms | Cash,Conventional,FHA,VA Loan |
| Elementary School | Beach Court |
| Tax Annual Amount | 3193 |
| Middle/Junior High School | Skinner |
| Virtual Tour | https://www.zillow.com/view-imx/44c1d524-8a12-466e-aae2-398d2834d94f?setAttribution=mls&wl=true&initialViewType=pano |
| Structure Type | House |
| Standard Status | Active |
| Occupancy Type | Owner |
| Middle/Junior School District | Denver 1 |
| Elementary School District | Denver 1 |
Interior Features
| Interior Amenities | Ceiling Fan(s) |
|---|---|
| Basement | Exterior Entry,Finished,Full,Interior Entry |
| Flooring | Carpet,Wood |
| Basement (Y/N) | Yes |
| Above Grade Finished Area | 812 |
| 3/4 Baths | 1 |
| Total Bedrooms | 4 |
| Below Grade Finished Area | 730 |
| Main Level Bedrooms | 2 |
| Main Level Bathrooms | 1 |
| Total Baths | 2 |
Exterior Features
| Exterior Amenities | Rain Gutters |
|---|---|
| Fencing | Full |
| Lot Features | Level |
| Water Source | Public |
| Total Parking | 2 |
| Lot Size Area | 6250 |
| Building Area Total | 1624 |
| Lot Size Acres | 0.14 |
| Road Surface Type | Alley Paved,Paved |
| Road Frontage Type | Public |
| Road Responsibility | Public Maintained Road |
Amenities
- Foreclosure
- Views
- Short Sale
- New Construction
- Adult 55+
- Lease To Own
- No HOA Fees
- Furnished
- Primary On Main
- Air Conditioning
- Seller Finance
- Green
- Fixer Upper
- Horse
- Golf
- Fireplace
- Deck
- Garage
- Basement
- Pool
Property vs Single Family Average in 80221
Price
Taxes
Year Built
Visits
In The Neighborhood
Just Listed
Denver
$ 625,000
- Type
- Single Family
- Size
- 1,983 SqFt
- Rooms
- 3 Beds + 2 Baths
 Compass - Denver #1574223
Views
Denver
$ 539,000
- Type
- Single Family
- Size
- 1,511 SqFt
- Rooms
- 3 Beds + 2.5 Baths
Compass-Denver #IR1067818
Views
Denver
$ 500,000
- Type
- Single Family
- Size
- 1,065 SqFt
- Rooms
- 2 Beds + 2 Baths
Orchard Brokerage LLC #5006246
Reduced
Denver
$ 400,000
- Type
- Single Family
- Size
- 769 SqFt
- Rooms
- 2 Beds + 1 Baths
RE/MAX of Cherry Creek #1839875
Denver
$ 550,000
- Type
- Single Family
- Size
- 2,056 SqFt
- Rooms
- 4 Beds + 2 Baths
The Group Inc - Centerra #9946623
Reduced
Denver
$ 630,000
- Type
- Single Family
- Size
- 1,372 SqFt
- Rooms
- 3 Beds + 2 Baths
Engel & Volkers Denver #2166575
Reduced
Denver
$ 500,000
- Type
- Single Family
- Size
- 1,285 SqFt
- Rooms
- 3 Beds + 2 Baths
Coldwell Banker Realty 24 #5960906
Reduced
Denver
$ 439,900
- Type
- Single Family
- Size
- 722 SqFt
- Rooms
- 2 Beds + 1 Baths
Guardian Alliance Realty #5713016
Reduced
Denver
$ 459,000
- Type
- Single Family
- Size
- 726 SqFt
- Rooms
- 2 Beds + 1 Baths
Redfin Corporation #8098986

 The real estate listing information and related content displayed on this site is provided exclusively for consumers’ personal, non-commercial use and may not be used for any purpose other than to identify prospective properties consumers may be interested in purchasing. This information and related content is deemed reliable but is not guaranteed accurate by elevateMLS.
