
Open House Sat, Sep 26th 10:00 AM - 12:00 PM - Views












Address
10181 City View Drive, Morrison, CO
Price
$ 900,000
Property Attributes
- MLS#5564040
- TypeSingle Family
- Listing Status Active
- CountyJEFFERSON
- CityMorrison
- NeighborhoodHilldale Pines
- Zip80465
- StyleMountain Contemporary
- Year Built1993
- Taxes$ 3996
- Price$ 900,000
- Bedrooms3
- Full Bathrooms3
- Half Bathrooms0
- Sqr Footage2880
- Lot Size2.35 Acres
Data Source:
REColorado (MTOMLS)
Property Description
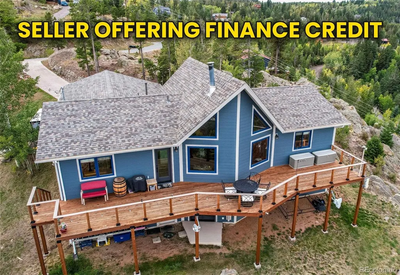
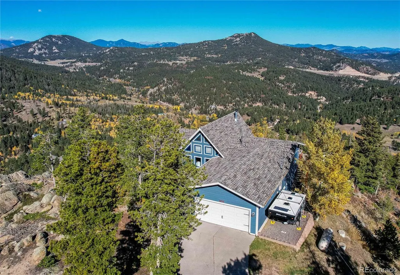
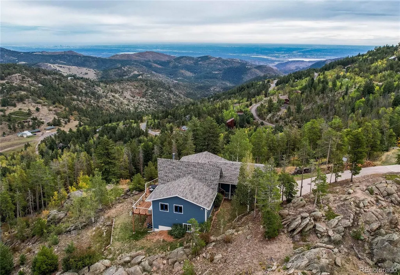
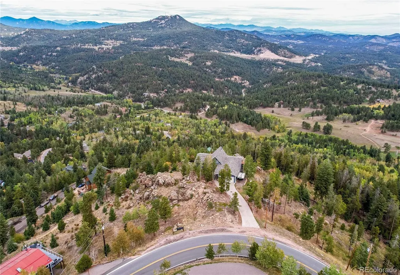
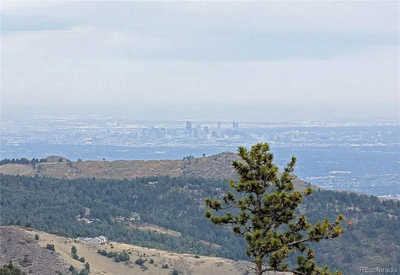
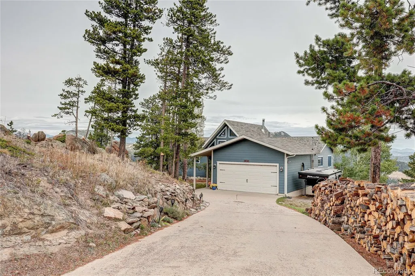
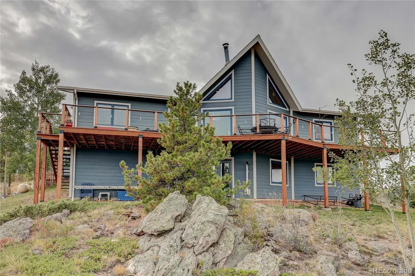
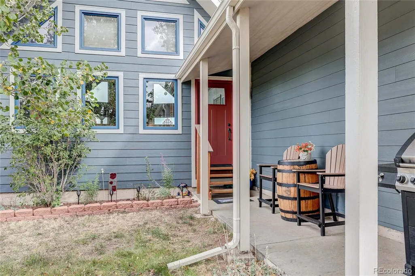
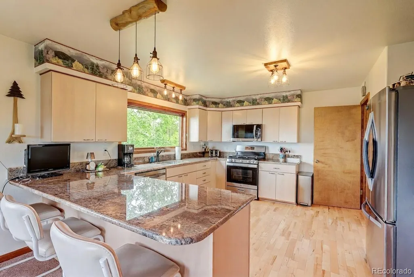
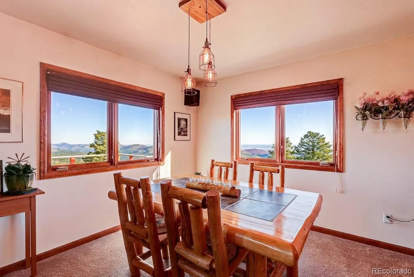
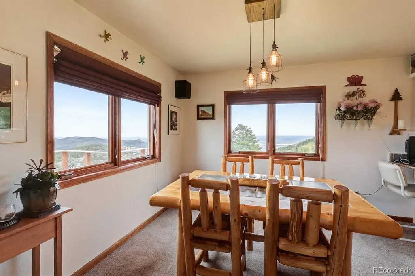
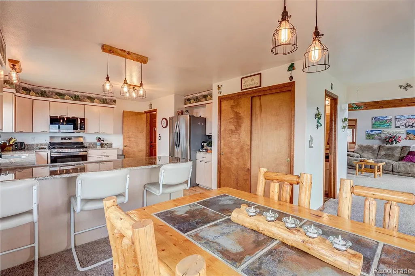
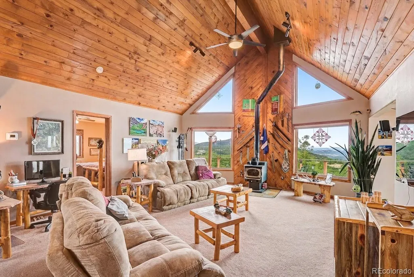
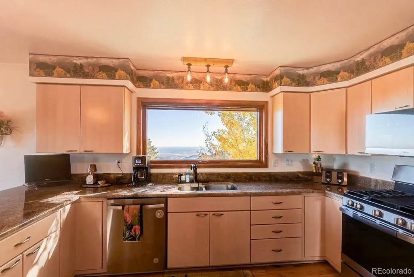
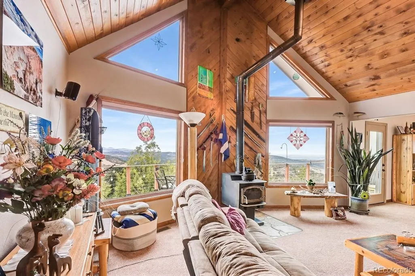
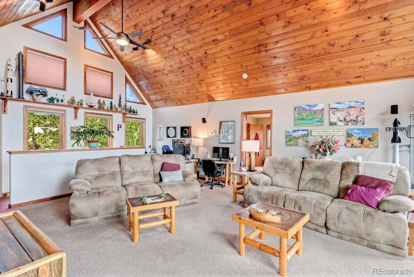
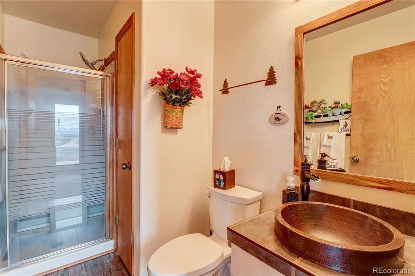
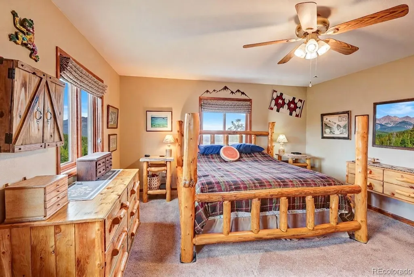
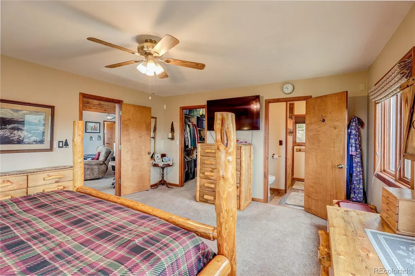
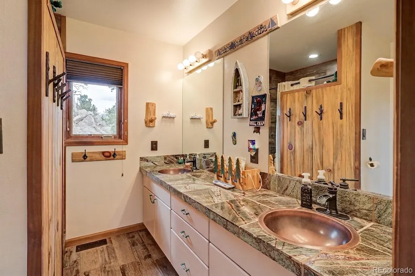
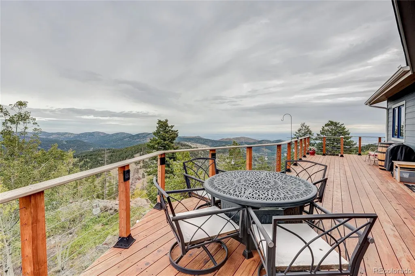
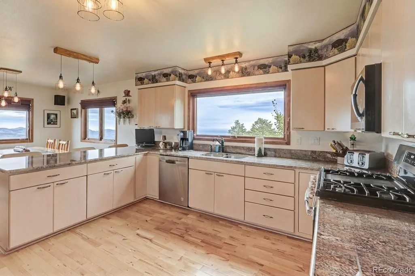
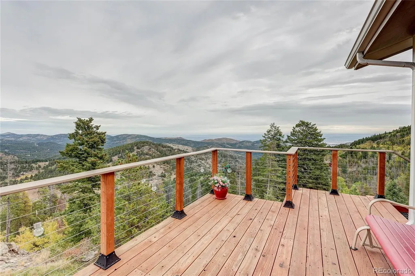
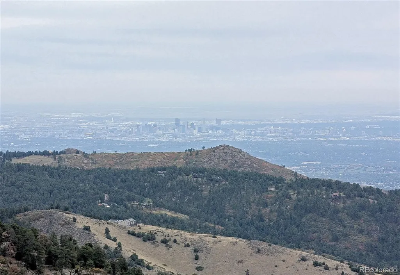
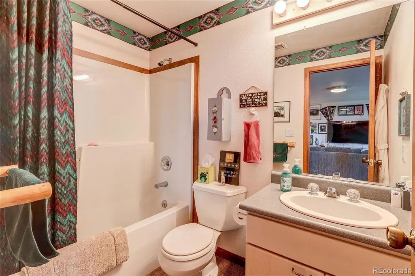
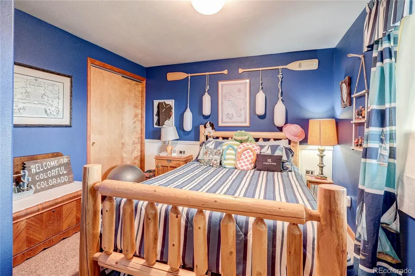
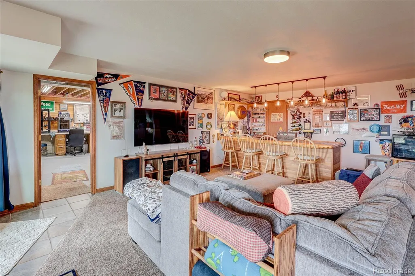
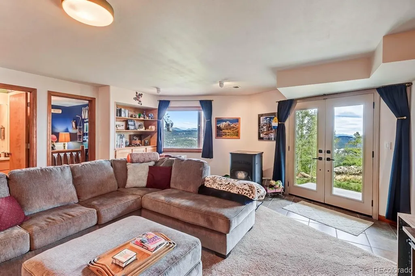
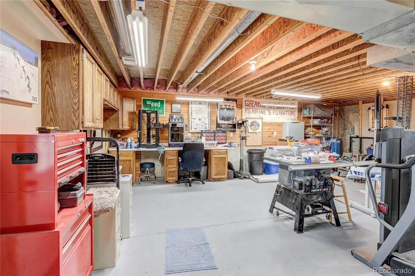
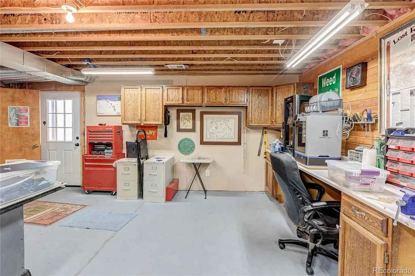
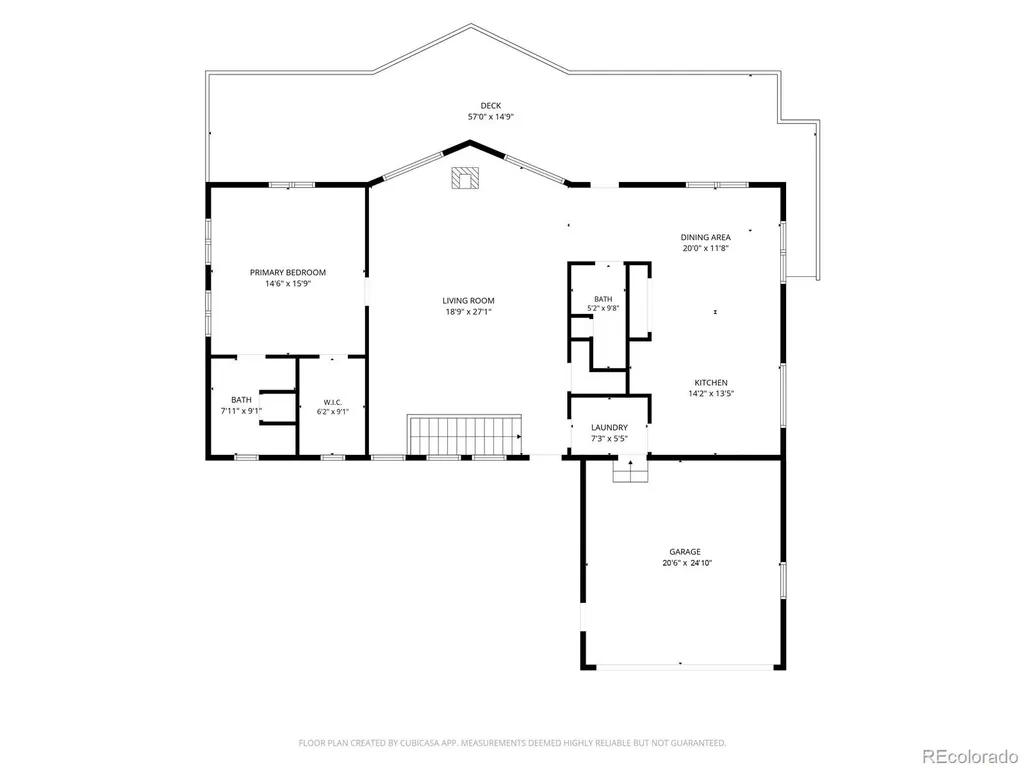
Sweeping 180-degree views stretch from the downtown Denver skyline to Mount Blue Sky in this beautifully updated 3-bedroom, 3-bath foothills home offering 2,464 finished square feet on 2.35 acres. The hard work is done: newer hail-resistant roof, newer Hardie Board siding, new exterior doors and hardware, and updated mechanicals throughout. The main level offers true one-level living with the primary ensuite, a 3/4 guest bath, laundry, and a wood stove in the living area for cozy mountain evenings. The 1,024 sq ft finished walkout lower level has two additional bedrooms and a full bath, along with a wet bar with mini fridge and a pellet stove, which makes it an ideal setup for guests, family visits, or a home office with its own space. A 416 sq ft unfinished shop with shelving is ready for projects and storage. Unlike many homes in the area, this one has an easy, fairly flat driveway, making winter access simple. All appliances are included, along with a water softener system. Attached garage, gas forced-air heat, and a voluntary HOA. Watch deer and wildlife from the deck, catch sunrise cloud inversions over the valley, and enjoy the city lights at night, all just a short drive to Denver. A rare combination of views, updates, and usability.
| Elementary School | Middle School | High School |
|---|---|---|
| West Jefferson Elementary School | West Jefferson Middle School | Conifer High School |
| Price History | |
|---|---|
| 9/24/2026 | Listed $900,000 |
General Features
| Sewer | Septic Tank |
|---|---|
| Heating | Forced Air,Pellet Stove,Propane,Wood,Wood Stove |
| Cooling | None |
| Utilities | Internet Access (Wired),Propane |
| Possession | Closing/DOD |
| Roof | Composition |
| Appliances | Dishwasher,Dryer,Microwave,Oven,Range,Refrigerator,Washer,Water Softener |
| Zoning | MR-2 |
| Garage Spaces | 2 |
| Patio/Porch Features | Deck |
| Architectural Style | Mountain Contemporary |
| Construction Materials | Cement Siding,Frame |
| Exclusions | Sellers Personal Possessions |
| Year Built | 1993 |
| View | City,Mountain(s),Valley |
| Levels | One |
| Property Subtype | Single Family Residence |
| Tax Year | 2025 |
| Current Use | Live/Work |
| Ownership | Individual |
| Assoc Fee Paid Per | None |
| County | Jefferson |
| Property Type | Residential |
| HOA | Yes |
| Attached Garage | Yes |
| Subdivision Name | Hilldale Pines |
| Facing Direction | North |
| Full Baths | 1 |
| Status | Active |
| High School | Conifer |
| City | Morrison |
| Association Name | Hilldale Pines HOA |
| Entry Location | Ground |
| Senior Community Y/N | No |
| High School District | Jefferson County R-1 |
| Lot Size Units | Acres |
| Lot Size Square Feet | 102366 |
| Listing Terms | Cash,Conventional,FHA,VA Loan |
| Elementary School | West Jefferson |
| Tax Annual Amount | 3996 |
| Middle/Junior High School | West Jefferson |
| Property Condition | Updated/Remodeled |
| Structure Type | House |
| Standard Status | Active |
| Occupancy Type | Owner |
| Middle/Junior School District | Jefferson County R-1 |
| Elementary School District | Jefferson County R-1 |
Interior Features
| Interior Amenities | Ceiling Fan(s),Granite Counters,High Ceilings,High Speed Internet,Open Floorplan,Pantry,Primary Suite,Smoke Free,Vaulted Ceiling(s),Walk-In Closet(s),Wet Bar |
|---|---|
| Basement | Exterior Entry,Finished,Full,Walk-Out Access |
| Flooring | Carpet,Tile,Wood |
| Furnished Y/N | Negotiable |
| Total Fireplaces | 2 |
| Fireplace Features | Basement,Living Room,Pellet Stove,Wood Burning Stove |
| Basement (Y/N) | Yes |
| Window Features | Double Pane Windows |
| Above Grade Finished Area | 1440 |
| 3/4 Baths | 2 |
| Laundry Features | In Unit |
| Total Bedrooms | 3 |
| Below Grade Finished Area | 1024 |
| Main Level Bedrooms | 1 |
| Main Level Bathrooms | 2 |
| Total Baths | 3 |
Exterior Features
| Exterior Amenities | Private Yard |
|---|---|
| Fencing | None |
| Parking Features | Concrete,Oversized |
| Lot Features | Fire Mitigation,Foothills,Rock Outcropping |
| Water Source | Well |
| Total Parking | 2 |
| Lot Size Area | 2.35 |
| Foundation Details | Concrete Perimeter |
| Building Area Total | 2880 |
| Lot Size Acres | 2.35 |
| Road Surface Type | Paved |
| Road Frontage Type | Public |
| Road Responsibility | Public Maintained Road |
| Horse Y/N | No |
Amenities
- Foreclosure
- Views
- Short Sale
- New Construction
- Adult 55+
- Lease To Own
- No HOA Fees
- Furnished
- Primary On Main
- Air Conditioning
- Seller Finance
- Green
- Fixer Upper
- Horse
- Golf
- Fireplace
- Deck
- Garage
- Basement
- Pool
Property vs Single Family Average in 80465
Price
Taxes
Year Built
Visits
In The Neighborhood
Waterfront
Morrison
$ 850,000
- Type
- Single Family
- Size
- 2,630 SqFt
- Rooms
- 4 Beds + 3 Baths
 Metro 21 Real Estate Group #2416613
Open House
Morrison
$ 740,000
- Type
- Single Family
- Size
- 2,630 SqFt
- Rooms
- 4 Beds + 2 Baths
eXp Realty, LLC #8921122
Views
Morrison
$ 845,000
- Type
- Single Family
- Size
- 2,484 SqFt
- Rooms
- 4 Beds + 3.5 Baths
eXp Realty, LLC #7028460
Reduced
Morrison
$ 1,695,000
- Type
- Single Family
- Size
- 4,515 SqFt
- Rooms
- 5 Beds + 4 Baths
Haskell Homes Real Estate LTD #7768608
Reduced
Morrison
$ 865,000
- Type
- Single Family
- Size
- 2,194 SqFt
- Rooms
- 2 Beds + 2 Baths
Keller Williams Realty Northern Colorado #6578191
Reduced
Morrison
$ 675,000
- Type
- Single Family
- Size
- 2,010 SqFt
- Rooms
- 3 Beds + 2 Baths
LIV Sotheby's International Realty #8840756
Views
Morrison
$ 630,000
- Type
- Single Family
- Size
- 1,718 SqFt
- Rooms
- 4 Beds + 2 Baths
Orchard Brokerage LLC #6910778
Reduced
Morrison
$ 895,000
- Type
- Single Family
- Size
- 2,163 SqFt
- Rooms
- 4 Beds + 3 Baths
Dubrova and Associate LLC #7992758

 The real estate listing information and related content displayed on this site is provided exclusively for consumers’ personal, non-commercial use and may not be used for any purpose other than to identify prospective properties consumers may be interested in purchasing. This information and related content is deemed reliable but is not guaranteed accurate by elevateMLS.
