
Open House Sun, Sep 20th 11:00 AM - 12:30 PM - New Construction
Address
6309 S Monaco Court, Centennial, CO
Price
$ 1,200,000
Property Attributes
- MLS#5453011
- TypeSingle Family
- Listing Status Active
- CountyARAPAHOE
- CityCentennial
- NeighborhoodHeritage Place
- Zip80111
- StyleTraditional
- Year Built1973
- Taxes$ 5819
- Price$ 1,200,000
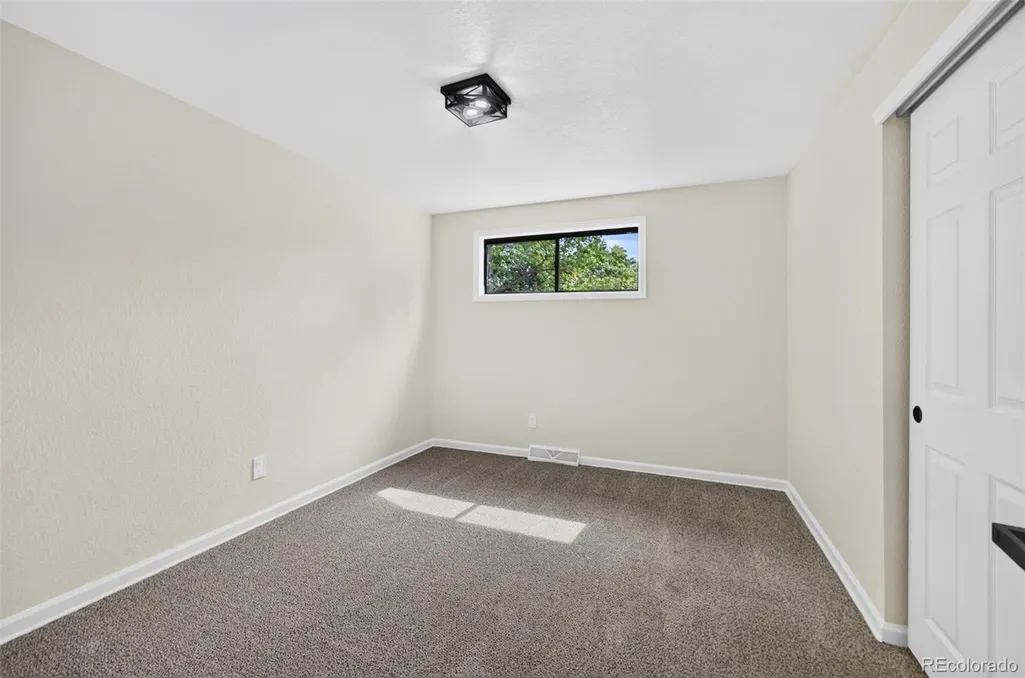
- Bedrooms5
- Full Bathrooms4
- Half Bathrooms0
- Sqr Footage3726
- Lot Size0.21 Acres
Data Source:
REColorado (MTOMLS)
Property Description
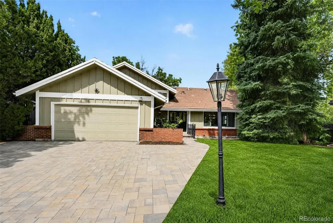
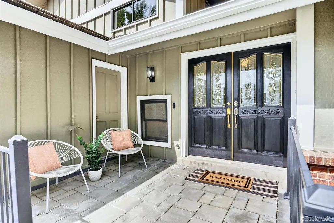
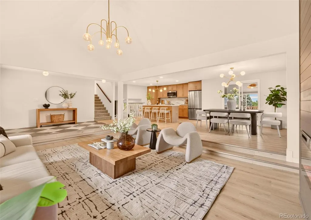
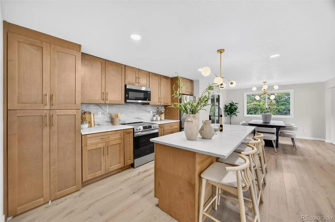
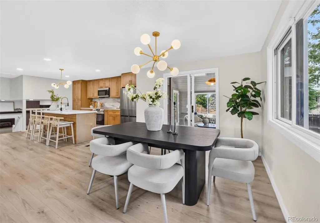
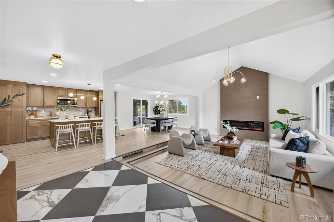
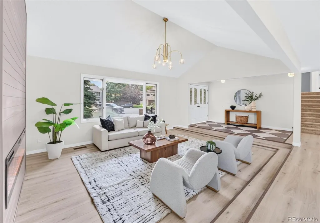
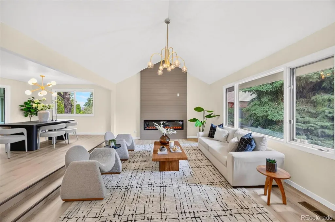
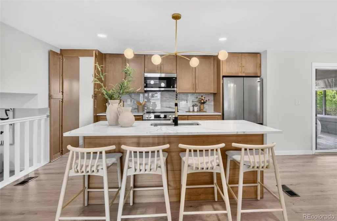
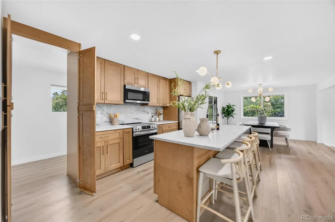
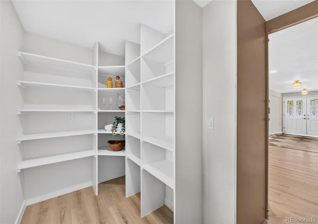
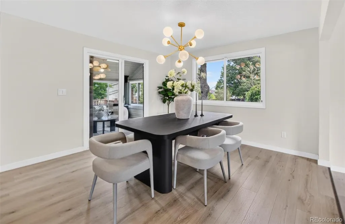
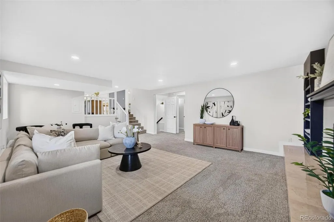
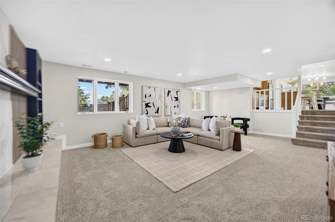
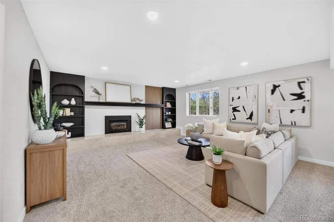
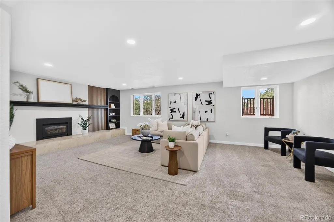
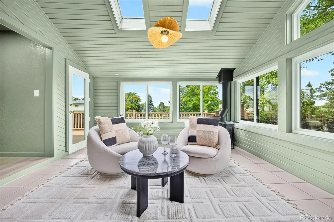
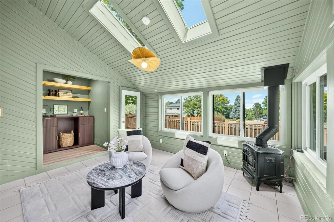
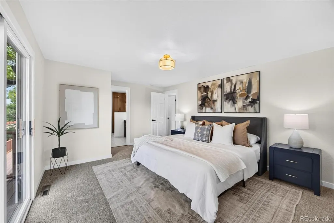
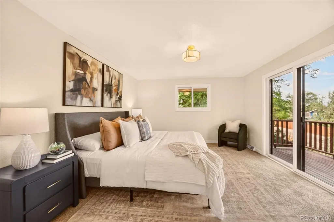
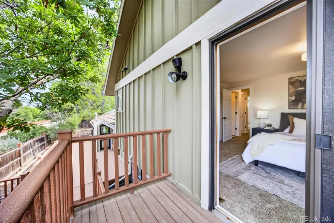
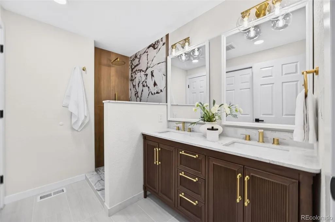
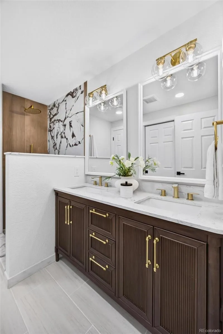
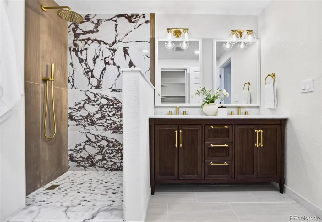
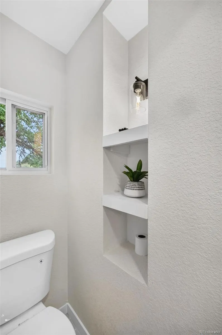
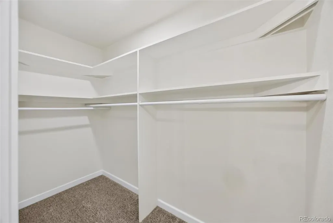
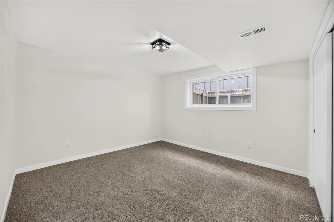
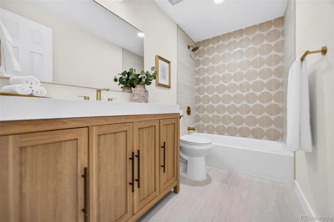
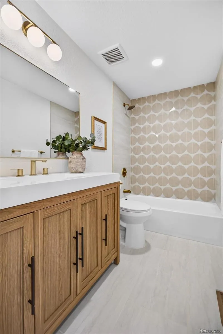
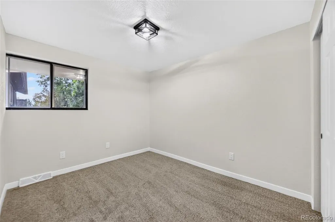
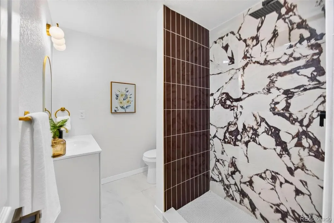
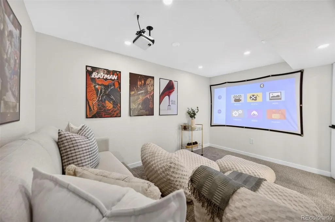
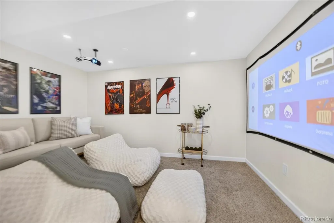
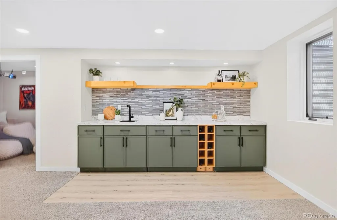
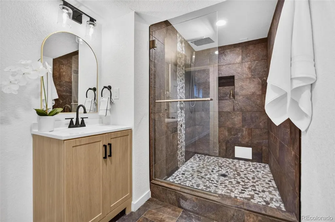
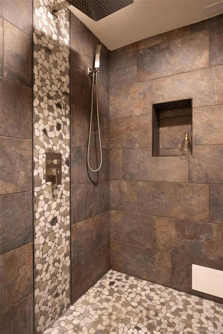
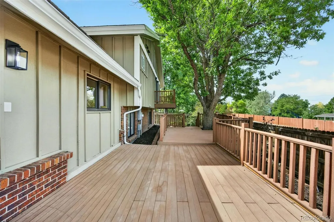
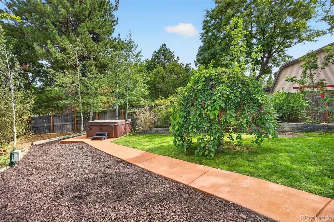
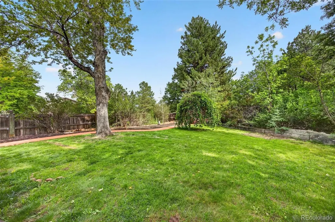
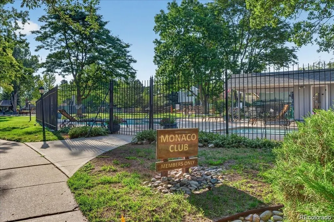
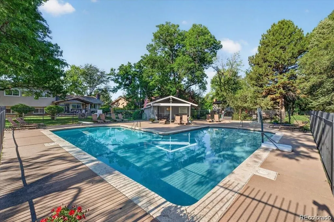
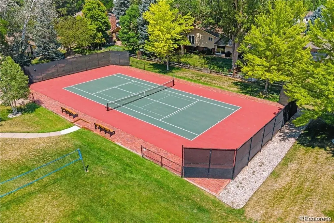
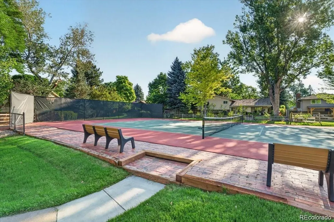
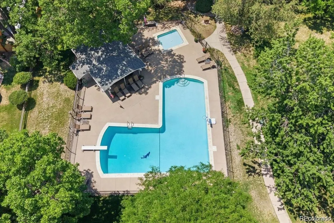
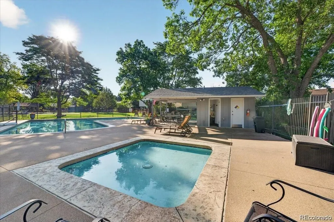
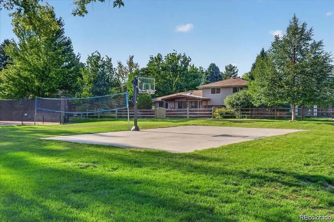
Stunning Cul-de-Sac Retreat, Your Dream Home Awaits! Welcome to this exceptional property, nestled at the end of a tranquil cul-de-sac, where luxury meets comfort in a serene setting. Surrounded by amazing mature trees, the backyard is your private oasis—perfectly designed for relaxation and ready for your hot tub dreams to come true!Every inch of this home has been meticulously transformed, offering a fresh, modern feel that rivals new construction. A chef’s paradise, featuring high-end appliances, expansive countertops, and a *huge hidden walk-in pantry* that provides ample storage without compromising on style. Multiple living and entertaining spaces make hosting gatherings effortless. Enjoy an incredible sunroom off the kitchen that floods the area with natural light and seamlessly leads to a large deck, perfect for al fresco dining. Unwind in your very own home theater, designed for movie nights and entertaining friends and family. The lush backyard feels like a resort, complete with stunning landscaping and ample space for outdoor activities. Imagine soaking in a hot tub under the stars, surrounded by the beauty of nature. With a brand new furnace, AC, new sewer line and water heater, you can relax knowing that the essentials are taken care of. Just move in and fall in love! As part of a well-managed HOA, you’ll enjoy access to a community pool and tennis courts, perfect for an active lifestyle and social gatherings. This home truly has it all—luxurious interiors, inviting outdoor spaces, and a fantastic location. Don’t miss the opportunity to make this your forever home! Schedule a tour today and experience the magic for yourself!
| Elementary School | Middle School | High School |
|---|---|---|
| Heritage Elementary School | West Middle School | Cherry Creek High School |
| Price History | |
|---|---|
| 9/17/2026 | Listed $1,200,000 |
General Features
| Sewer | Public Sewer |
|---|---|
| Heating | Forced Air |
| Cooling | Central Air |
| Utilities | Cable Available,Electricity Connected,Natural Gas Connected,Phone Available |
| Possession | Negotiable |
| Roof | Concrete |
| Appliances | Bar Fridge,Dishwasher,Disposal,Dryer,Microwave,Oven,Refrigerator,Washer |
| HOA Fee | 739 |
| Garage Spaces | 2 |
| Association Fee Includes | Maintenance Grounds,Recycling,Trash |
| Patio/Porch Features | Deck,Front Porch |
| Architectural Style | Traditional |
| Security Features | Smoke Detector(s) |
| Construction Materials | Frame |
| Exclusions | Staging items |
| Year Built | 1973 |
| Electric | 110V,220 Volts |
| Levels | Multi/Split |
| Property Subtype | Single Family Residence |
| Tax Year | 2025 |
| Ownership | Agent Owner |
| Assoc Fee Paid Per | Annually |
| County | Arapahoe |
| Property Type | Residential |
| Association Amenities | Park,Pool,Tennis Court(s),Trail(s) |
| HOA | Yes |
| Attached Garage | Yes |
| Subdivision Name | Heritage Place |
| Facing Direction | South |
| Full Baths | 1 |
| Status | Active |
| High School | Cherry Creek |
| City | Centennial |
| Association Name | Heritage Place Homeowner's Association |
| Entry Location | Ground |
| Senior Community Y/N | No |
| High School District | Cherry Creek 5 |
| Lot Size Units | Square Feet |
| Lot Size Square Feet | 9235 |
| Listing Terms | Cash,Conventional,FHA,VA Loan |
| Elementary School | Heritage |
| Tax Annual Amount | 5819 |
| Middle/Junior High School | West |
| Structure Type | House |
| AssociationName2 | Monaco |
| Standard Status | Active |
| Middle/Junior School District | Cherry Creek 5 |
| Elementary School District | Cherry Creek 5 |
Interior Features
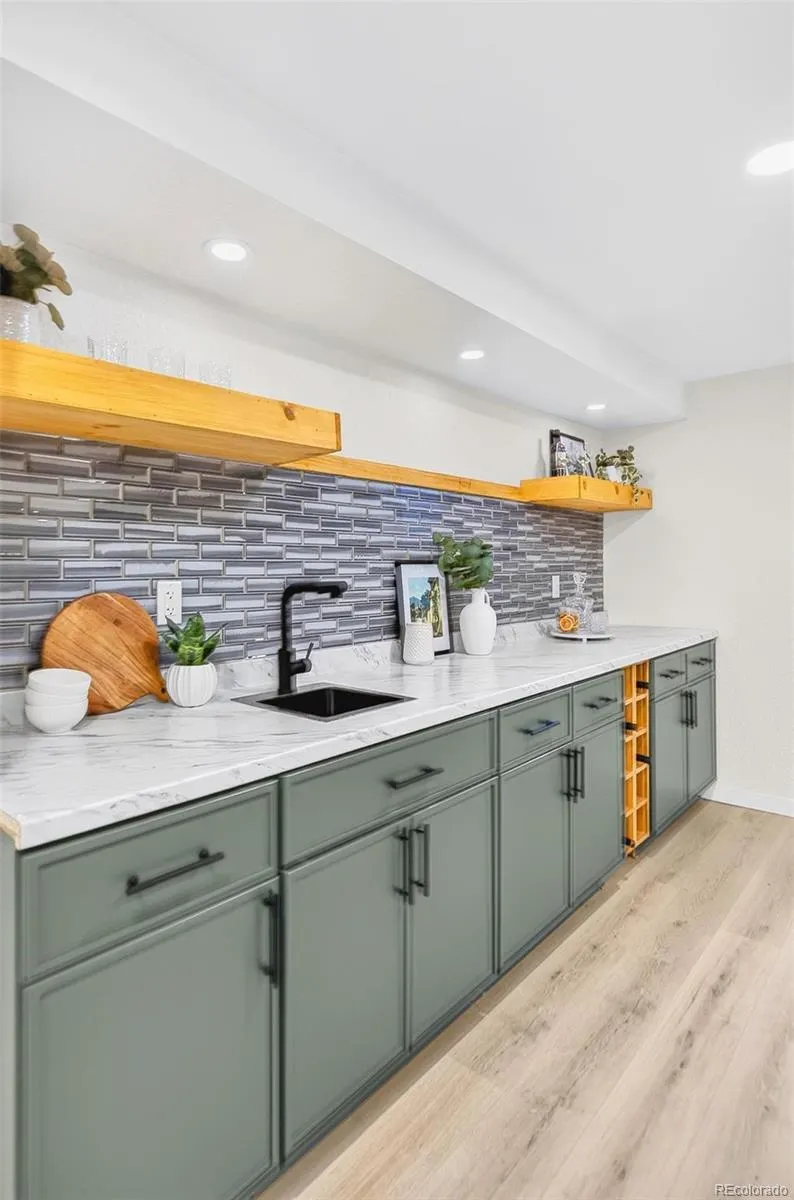
| Interior Amenities | Entrance Foyer,Kitchen Island,Open Floorplan,Pantry,Primary Suite,Smoke Free,Vaulted Ceiling(s),Walk-In Closet(s),Wet Bar |
|---|---|
| Basement | Finished,Partial |
| Flooring | Carpet,Laminate,Tile |
| Total Fireplaces | 1 |
| Fireplace Features | Electric,Family Room |
| Basement (Y/N) | Yes |
| Window Features | Double Pane Windows |
| Above Grade Finished Area | 2752 |
| 3/4 Baths | 3 |
| Laundry Features | In Unit |
| Total Bedrooms | 5 |
| Below Grade Finished Area | 689 |
| Total Baths | 4 |
Exterior Features
| Exterior Amenities | Balcony,Garden,Private Yard,Rain Gutters,Spa/Hot Tub |
|---|---|
| Fencing | Full |
| Lot Features | Cul-De-Sac,Level,Many Trees,Sprinklers In Front,Sprinklers In Rear |
| Water Source | Public |
| Total Parking | 2 |
| Lot Size Area | 9235 |
| Foundation Details | Slab |
| Building Area Total | 3726 |
| Lot Size Acres | 0.21 |
Amenities
- Foreclosure
- Views
- Short Sale
- New Construction
- Adult 55+
- Lease To Own
- No HOA Fees
- Furnished
- Primary On Main
- Air Conditioning
- Seller Finance
- Green
- Fixer Upper
- Horse
- Golf
- Fireplace
- Deck
- Garage
- Basement
- Pool
Property vs Single Family Average in 80111
Price
Taxes
Year Built


 The real estate listing information and related content displayed on this site is provided exclusively for consumers’ personal, non-commercial use and may not be used for any purpose other than to identify prospective properties consumers may be interested in purchasing. This information and related content is deemed reliable but is not guaranteed accurate by elevateMLS.
