
Golf Course











Address
3253 S Columbine Street, Denver, CO
Price
$ 1,750,000
Property Attributes
- MLS#5428325
- TypeSingle Family
- Listing Status Pending
- CountyDENVER
- CityDenver
- NeighborhoodSouthern Hills
- Zip80210
- StyleTraditional
- Year Built1956
- Taxes$ 6050
- Price$ 1,750,000
- Bedrooms5
- Full Bathrooms4
- Half Bathrooms0
- Sqr Footage3020
- Lot Size0.22 Acres
Data Source:
REColorado (MTOMLS)
Property Description
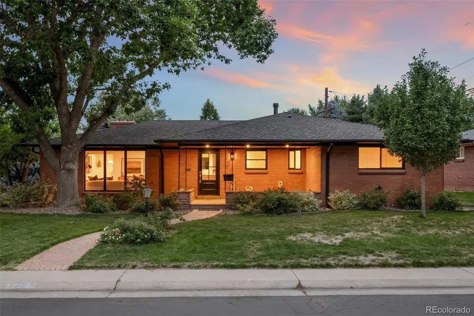
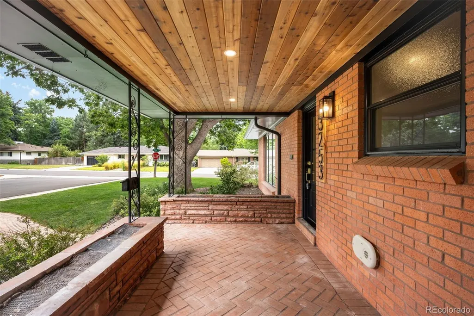
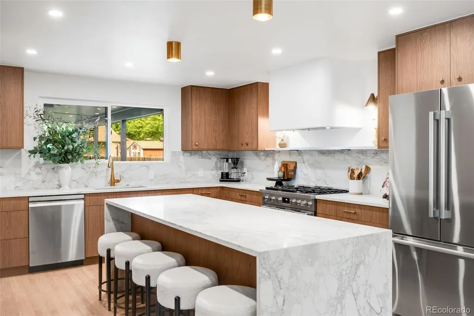
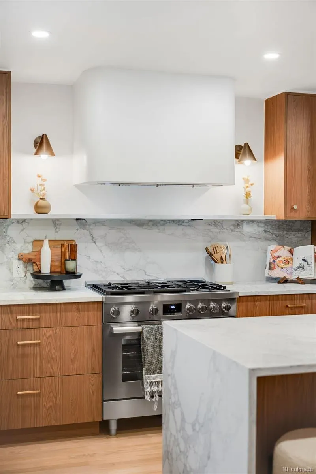
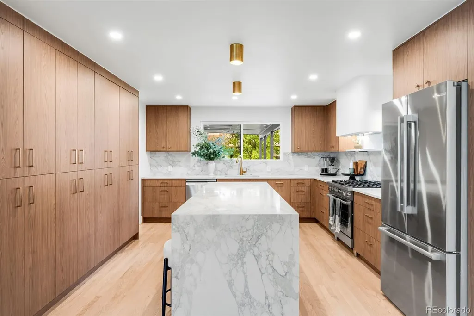
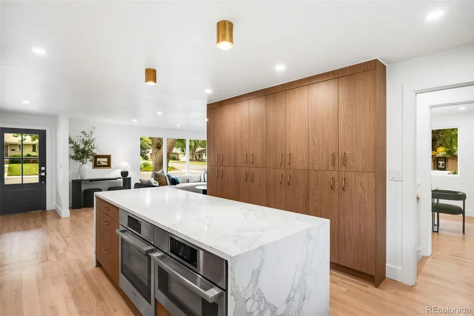
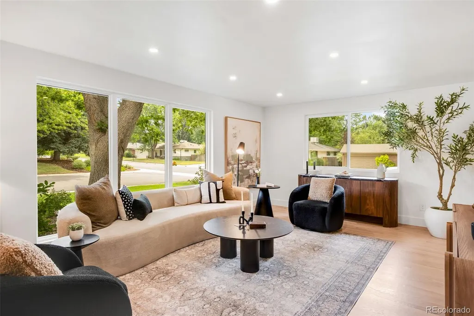
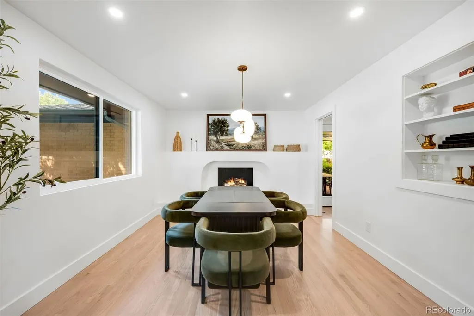
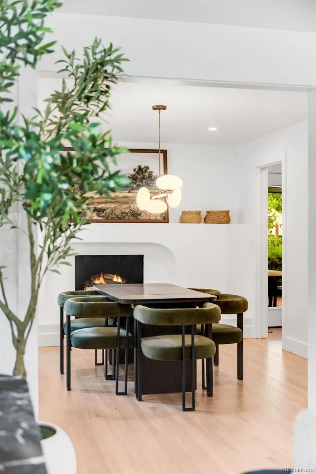
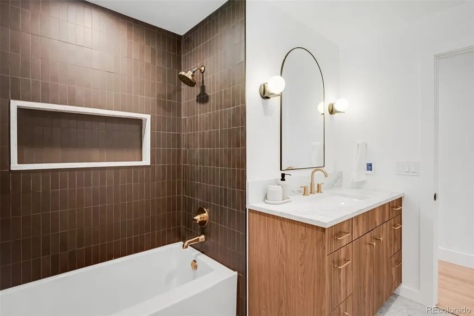
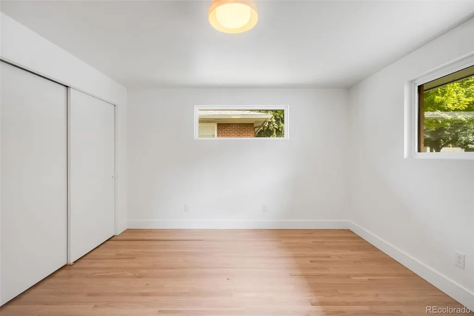
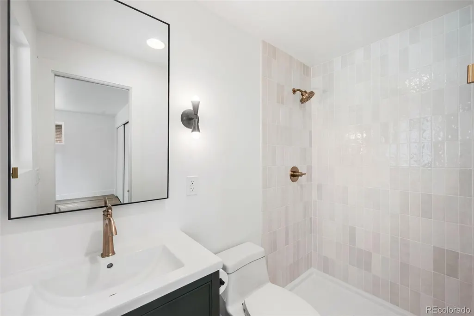
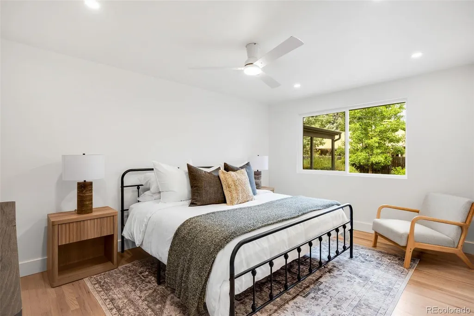
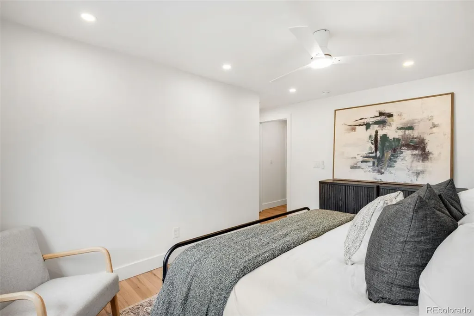
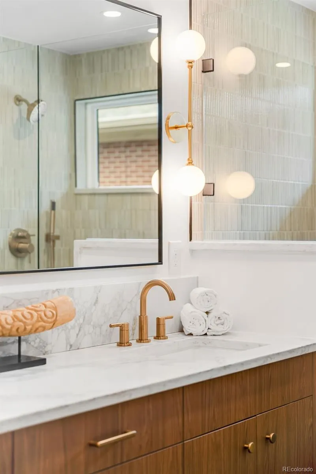
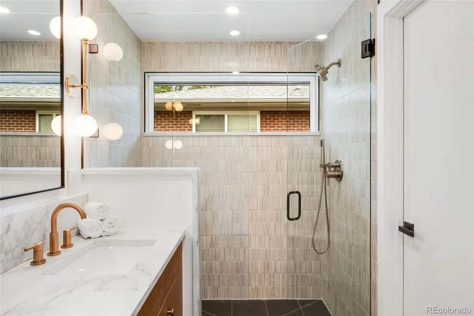
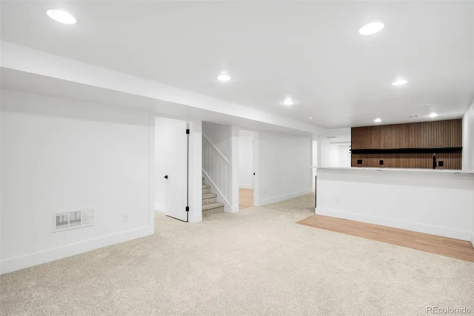
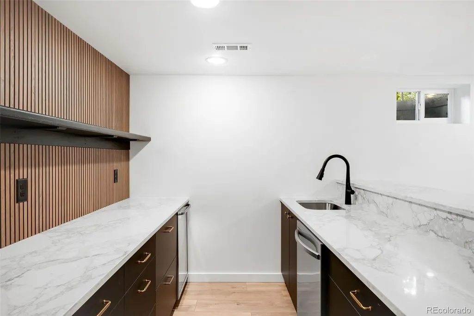
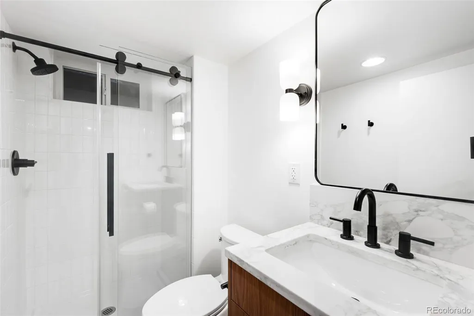
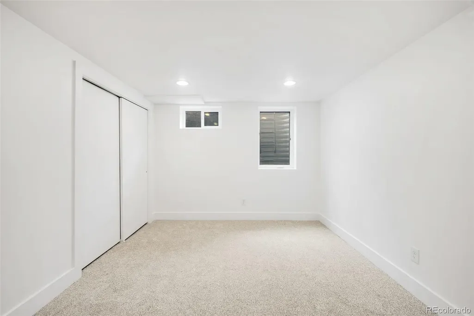
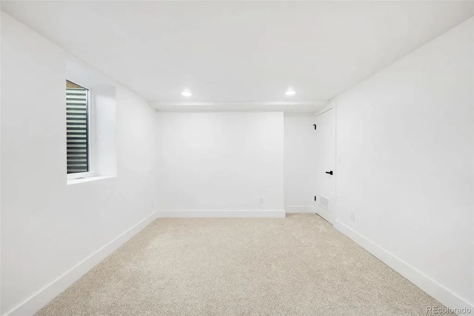
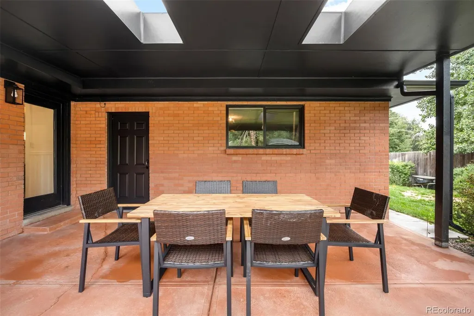
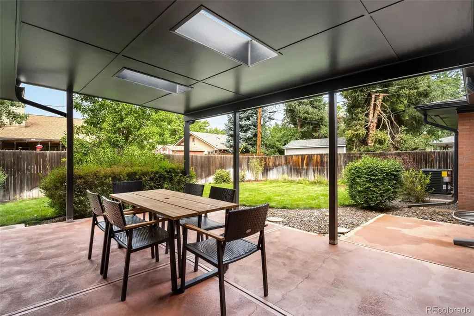
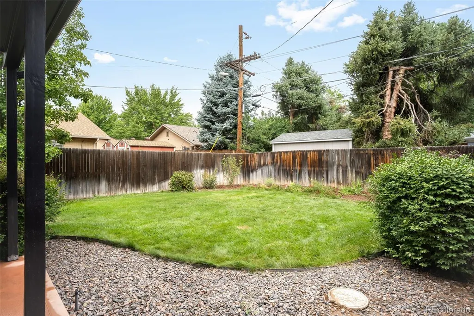
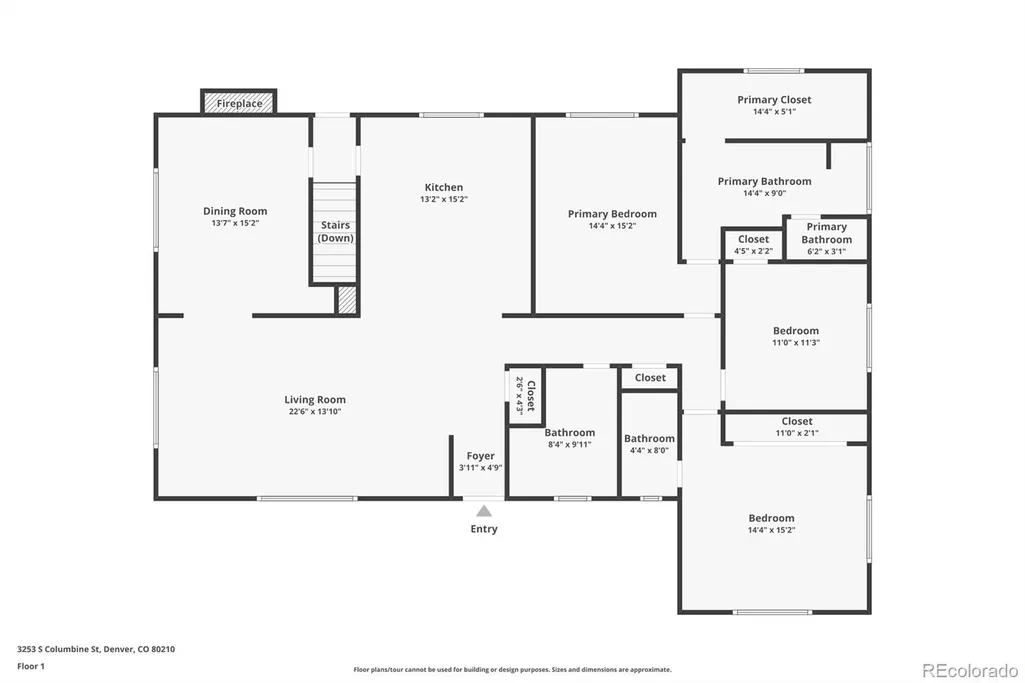
This beautiful Wellshire Ranch pairs the character of an established Denver neighborhood with the comfort and quality of a home that has been thoughtfully renovated from top to bottom. Set behind timeless all-brick construction, a charming front patio and welcoming walkway, this 5-bedroom, 4-bath home offers nearly everything buyers are searching for: generous gathering spaces, a finished basement, large backyard & an exceptional south Denver location. The fully renovated kitchen is designed to be used and enjoyed, with custom cabinetry, a full wall of pantry storage, waterfall quartz countertops, double ovens, six-burner gas range, custom hood, farmhouse sink overlooking the backyard and Bosch stainless steel appliances. The kitchen flows naturally into the dining and living spaces, where a butler's pantry and wood-burning fireplace make the heart of the home feel both inviting and refined. Three bedrooms & three baths are conveniently located on the main level. The primary suite offers a walk-in closet, dual sinks and zero-entry glass shower. Downstairs, the completely renovated basement feels like a true extension of the home. A large family room & wet bar with dishwasher & beverage refrigerator create another place to gather, while two additional bedrooms and a full bath offer space for guests, work, and hobbies. The renovation features hardwood floors throughout, all-new lighting, all-new plumbing, all-new electrical and electrical panel, new furnace & central air, & new Pella Impervia windows and exterior doors. Quartz surfaces & bacsplash, custom tile and lighting, glass shower enclosures, new faucets & hardware, & a new trim package bring the same level of attention to the finishes. A large laundry room, two-car garage, covered back patio and expansive backyard complete a home designed to make everyday living remarkably easy. Close to Slavens K-8, Wellshire Golf Course, the High Line Canal, & University Hills shopping and dining
| Elementary School | Middle School | High School |
|---|---|---|
| Slavens E-8 Elementary School | Merrill Middle School | Thomas Jefferson High School |
| Price History | |
|---|---|
| 8/17/2026 | Listed $1,750,000 |
General Features
| Sewer | Public Sewer |
|---|---|
| Heating | Forced Air,Natural Gas,Wood |
| Cooling | Central Air |
| Utilities | Cable Available,Electricity Connected,Natural Gas Connected |
| Roof | Composition |
| Appliances | Bar Fridge,Convection Oven,Cooktop,Dishwasher,Disposal,Double Oven,Dryer,Microwave,Range,Range Hood,Refrigerator,Washer,Wine Cooler |
| Zoning | S-SU-F |
| Garage Spaces | 2 |
| Patio/Porch Features | Covered,Front Porch,Patio |
| Architectural Style | Traditional |
| Security Features | Smoke Detector(s) |
| Construction Materials | Brick |
| Exclusions | staging items |
| Year Built | 1956 |
| Levels | One |
| Property Subtype | Single Family Residence |
| Tax Year | 2025 |
| Ownership | Individual |
| County | Denver |
| Property Type | Residential |
| HOA | No |
| Attached Garage | Yes |
| Contingency | None Known |
| Subdivision Name | Southern Hills |
| Facing Direction | East |
| Full Baths | 1 |
| Status | Pending |
| High School | Thomas Jefferson |
| City | Denver |
| Senior Community Y/N | No |
| High School District | Denver 1 |
| Lot Size Units | Square Feet |
| Lot Size Square Feet | 9390 |
| Listing Terms | Cash,Conventional,FHA,VA Loan |
| Elementary School | Slavens E-8 |
| Tax Annual Amount | 6050 |
| Middle/Junior High School | Merrill |
| Property Condition | Updated/Remodeled |
| Virtual Tour | https://www.zillow.com/view-imx/2aaec71d-ea03-4e76-b71b-1b9ed2ac0feb?setAttribution=mls&wl=true&initialViewType=pano |
| Structure Type | House |
| Standard Status | Pending |
| Middle/Junior School District | Denver 1 |
| Elementary School District | Denver 1 |
Interior Features
| Interior Amenities | Built-in Features,Eat-in Kitchen,Kitchen Island,Pantry,Primary Suite,Quartz Counters,Smoke Free,Walk-In Closet(s),Wet Bar |
|---|---|
| Basement | Finished,Full |
| Flooring | Carpet,Tile,Wood |
| Total Fireplaces | 1 |
| Fireplace Features | Dining Room,Wood Burning |
| Basement (Y/N) | Yes |
| Window Features | Double Pane Windows,Egress Windows |
| Above Grade Finished Area | 1837 |
| 3/4 Baths | 3 |
| Total Bedrooms | 5 |
| Below Grade Finished Area | 1129 |
| Main Level Bedrooms | 3 |
| Main Level Bathrooms | 3 |
| Total Baths | 4 |
Exterior Features
| Exterior Amenities | Garden,Private Yard,Rain Gutters |
|---|---|
| Fencing | Full |
| Parking Features | Concrete,Exterior Access Door |
| Lot Features | Corner Lot,Level |
| Water Source | Public |
| Total Parking | 2 |
| Lot Size Area | 9390 |
| Building Area Total | 3020 |
| Lot Size Acres | 0.22 |
| Road Surface Type | Paved |
| Road Frontage Type | Public |
| Road Responsibility | Public Maintained Road |
Amenities
- Foreclosure
- Views
- Short Sale
- New Construction
- Adult 55+
- Lease To Own
- No HOA Fees
- Furnished
- Primary On Main
- Air Conditioning
- Seller Finance
- Green
- Fixer Upper
- Horse
- Golf
- Fireplace
- Deck
- Garage
- Basement
- Pool
Property vs Single Family Average in 80210
Price
Taxes
Year Built
Visits


 The real estate listing information and related content displayed on this site is provided exclusively for consumers’ personal, non-commercial use and may not be used for any purpose other than to identify prospective properties consumers may be interested in purchasing. This information and related content is deemed reliable but is not guaranteed accurate by elevateMLS.
