
Address
7255 W 8th Avenue, Denver, CO
Price
$ 650,000
Property Attributes
- MLS#5327243
- TypeSingle Family
- Listing Status Active
- CountyJEFFERSON
- CityDenver
- NeighborhoodGreen Acres
- Zip80214
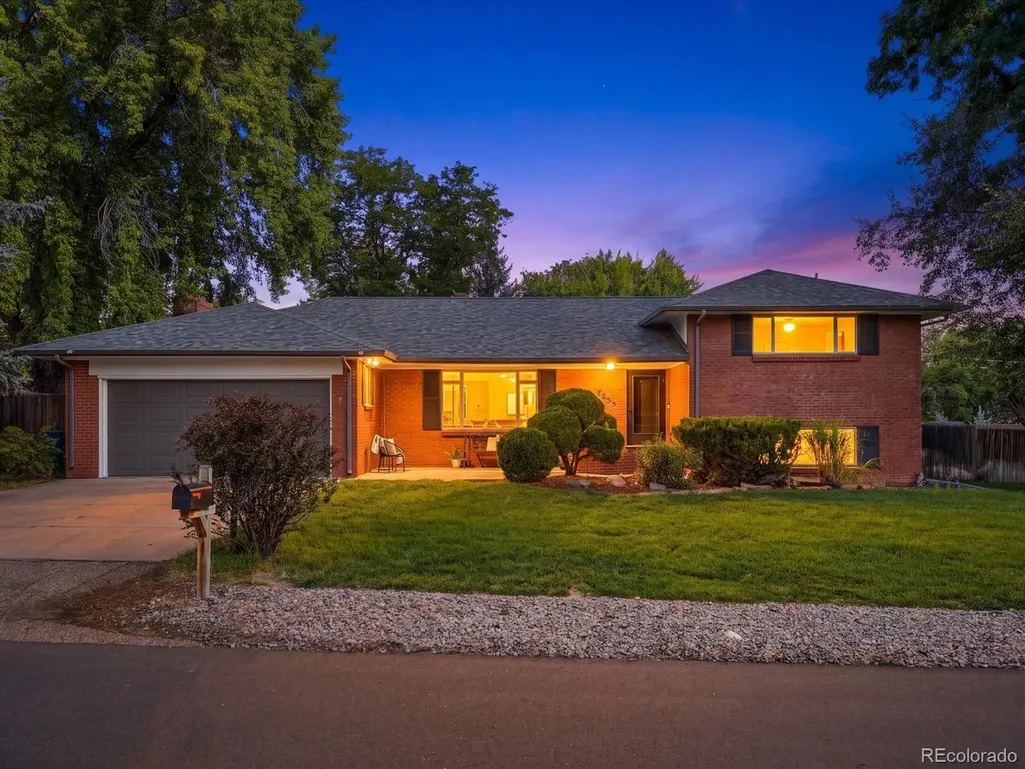
- StyleMid-Century Modern
- Year Built1956
- Taxes$ 3360
- Price$ 650,000
- Bedrooms4
- Full Bathrooms2
- Half Bathrooms0
- Sqr Footage2800
- Lot Size0.3 Acres
Data Source:
REColorado (MTOMLS)
Property Description
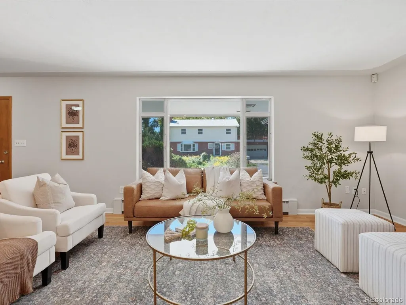
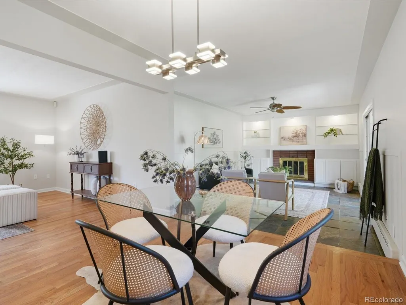
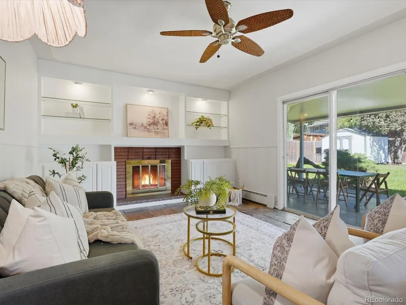
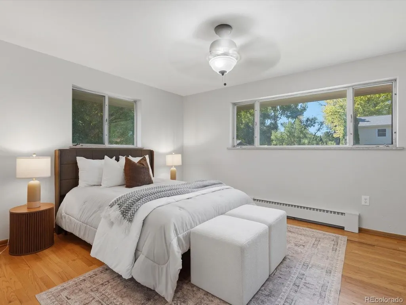
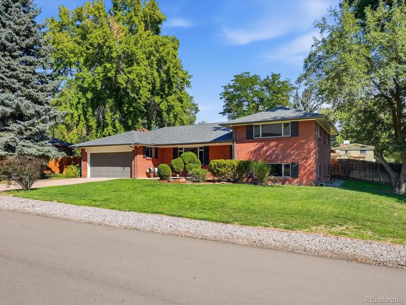
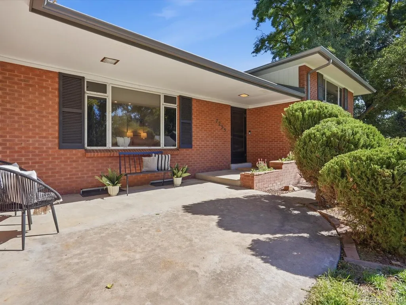
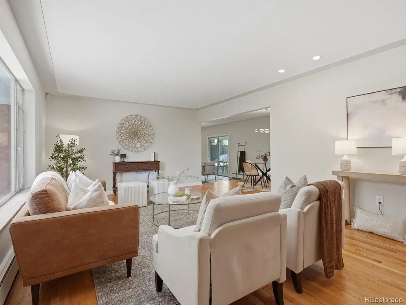
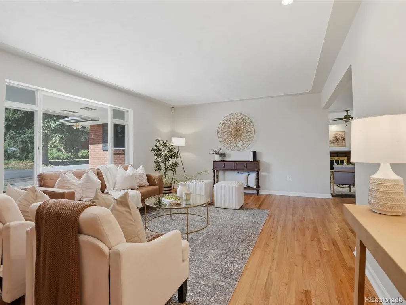
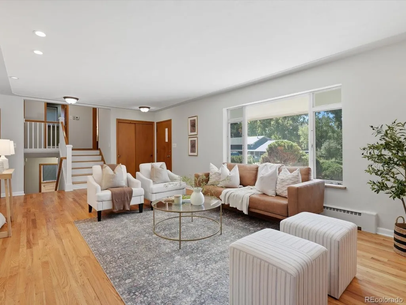
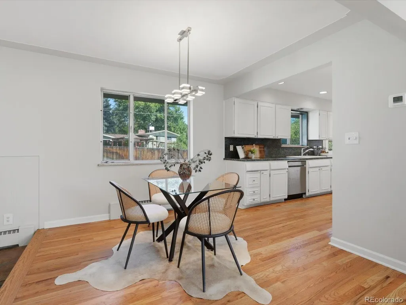
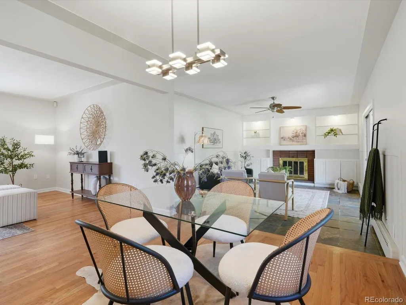
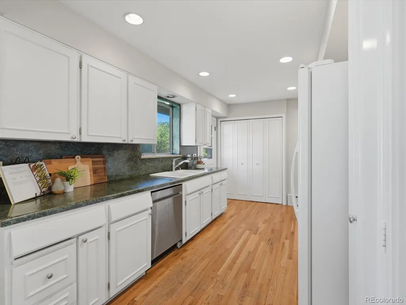
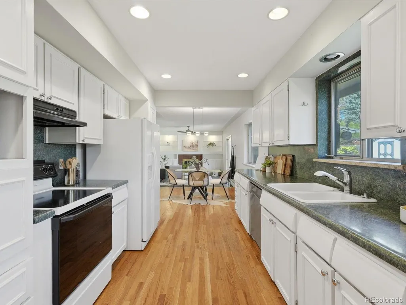
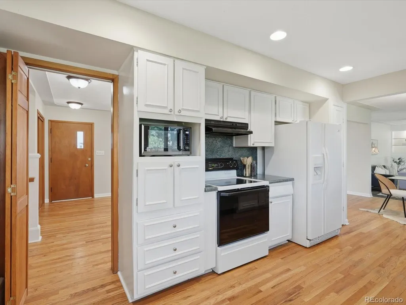
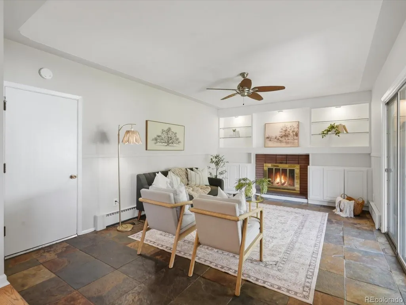
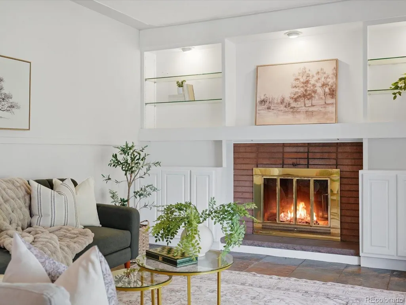
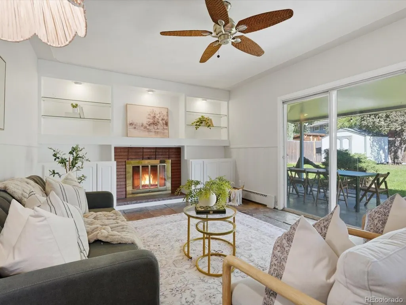
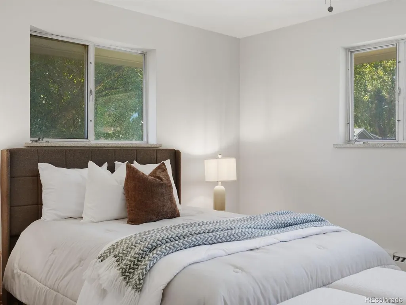
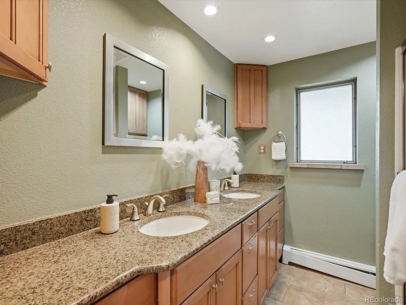
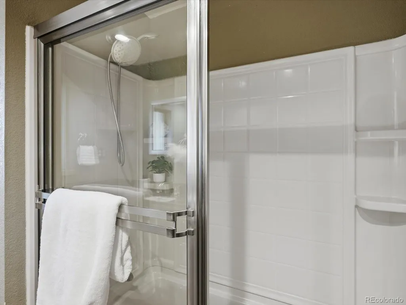
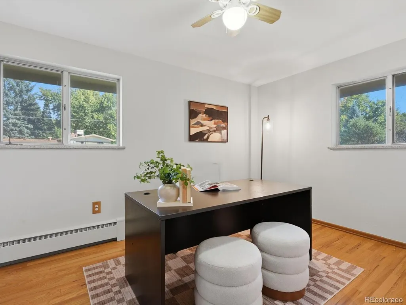
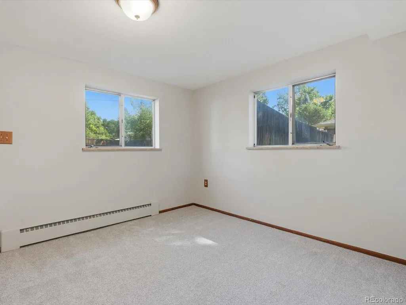
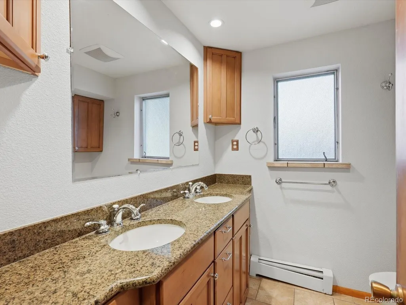
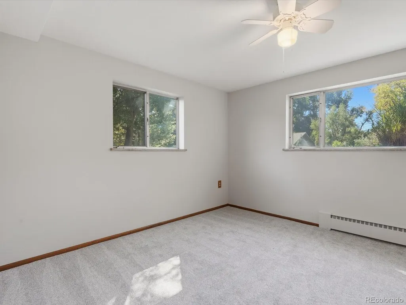
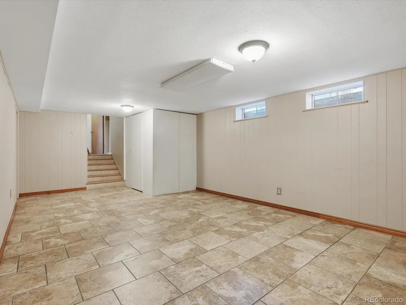
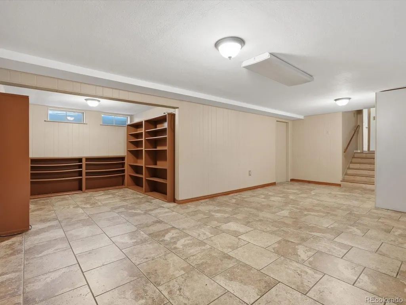
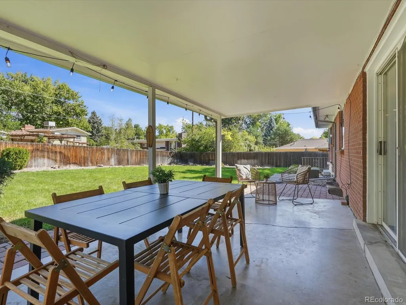
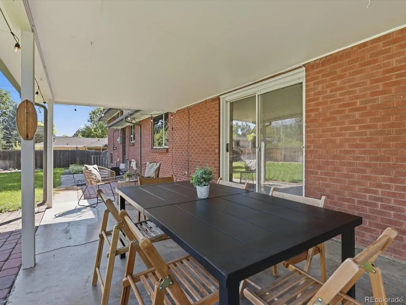
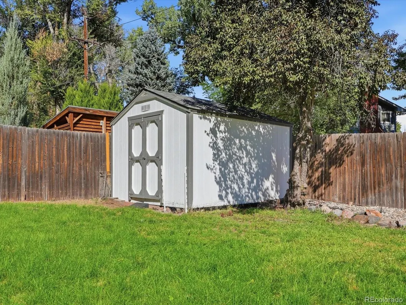
Set on a large .3-acre fenced lot surrounded by mature trees and just feet from Lakewood Country Club, this 4-bedroom, 2-bath home offers the space, flexibility and established neighborhood setting that can be hard to find in this price range. Inside, multiple living areas give everyone room to spread out. The family room, complete with a wood-burning fireplace, opens directly to the covered back patio and expansive yard, creating an easy connection between indoor and outdoor living. Picture summer dinners on the patio, afternoons in the yard, weekend gardening projects or simply having enough space to entertain without feeling crowded. A storage shed provides extra room for tools, bikes and outdoor gear, while the attached two-car garage adds everyday convenience. Downstairs, the spacious basement offers even more flexibility for a game room, home gym, den, play space, hobbies, storage or whatever best fits your lifestyle. Comfort has also been thoughtfully addressed with a brand-new evaporative cooler paired with a whole-house fan for summer cooling, plus a boiler installed approximately five years ago providing comfortable baseboard heat through the colder months. The neighborhood may be one of the home’s biggest surprises. Mature trees, generous yards, quiet streets and a meandering creek give this pocket of Lakewood a peaceful, tucked-away feel that is increasingly difficult to find. You can enjoy the character and privacy of an established neighborhood while still being just minutes from shopping, restaurants, and 6th Ave. For buyers looking for more space, a true backyard, an attached garage and a quieter residential setting without giving up easy access to the city, this home offers a combination that is becoming increasingly hard to find in Lakewood. This home qualifies for the community reinvestment act providing 1.75% of the loan amount with a cap of $7,000 as a credit towards buyer’s closing costs, pre-paids and discount points.
| Elementary School | Middle School | High School |
|---|---|---|
| Lumberg Elementary School | Creighton Middle School | Lakewood High School |
| Price History | |
|---|---|
| 9/8/2026 | Listed $650,000 |
General Features
| Sewer | Public Sewer |
|---|---|
| Heating | Hot Water,Radiant |
| Cooling | Attic Fan,Evaporative Cooling |
| Possession | Closing/DOD,Immediate |
| Roof | Composition |
| Appliances | Dishwasher,Microwave,Oven,Range,Refrigerator |
| Garage Spaces | 2 |
| Patio/Porch Features | Patio |
| Architectural Style | Mid-Century Modern |
| Security Features | Video Doorbell |
| Construction Materials | Brick |
| Exclusions | Seller's personal property and staging items |
| Year Built | 1956 |
| Levels | Multi/Split |
| Property Subtype | Single Family Residence |
| Tax Year | 2025 |
| Ownership | Individual |
| County | Jefferson |
| Property Type | Residential |
| HOA | No |
| Attached Garage | Yes |
| Subdivision Name | Green Acres |
| Facing Direction | South |
| Full Baths | 1 |
| Status | Active |
| High School | Lakewood |
| City | Denver |
| Senior Community Y/N | No |
| High School District | Jefferson County R-1 |
| Lot Size Units | Square Feet |
| Lot Size Square Feet | 13112 |
| Listing Terms | 1031 Exchange,Cash,Conventional,FHA,VA Loan |
| Elementary School | Lumberg |
| Tax Annual Amount | 3360 |
| Middle/Junior High School | Creighton |
| Virtual Tour | https://iframe.videodelivery.net/01bcf3e45f024270ab2d7ac5609d005d |
| Structure Type | House |
| Standard Status | Active |
| Middle/Junior School District | Jefferson County R-1 |
| Elementary School District | Jefferson County R-1 |
Interior Features
| Interior Amenities | Ceiling Fan(s) |
|---|---|
| Basement | Finished |
| Flooring | Carpet,Tile,Wood |
| Total Fireplaces | 1 |
| Fireplace Features | Family Room,Wood Burning |
| Basement (Y/N) | Yes |
| Above Grade Finished Area | 1951 |
| 3/4 Baths | 1 |
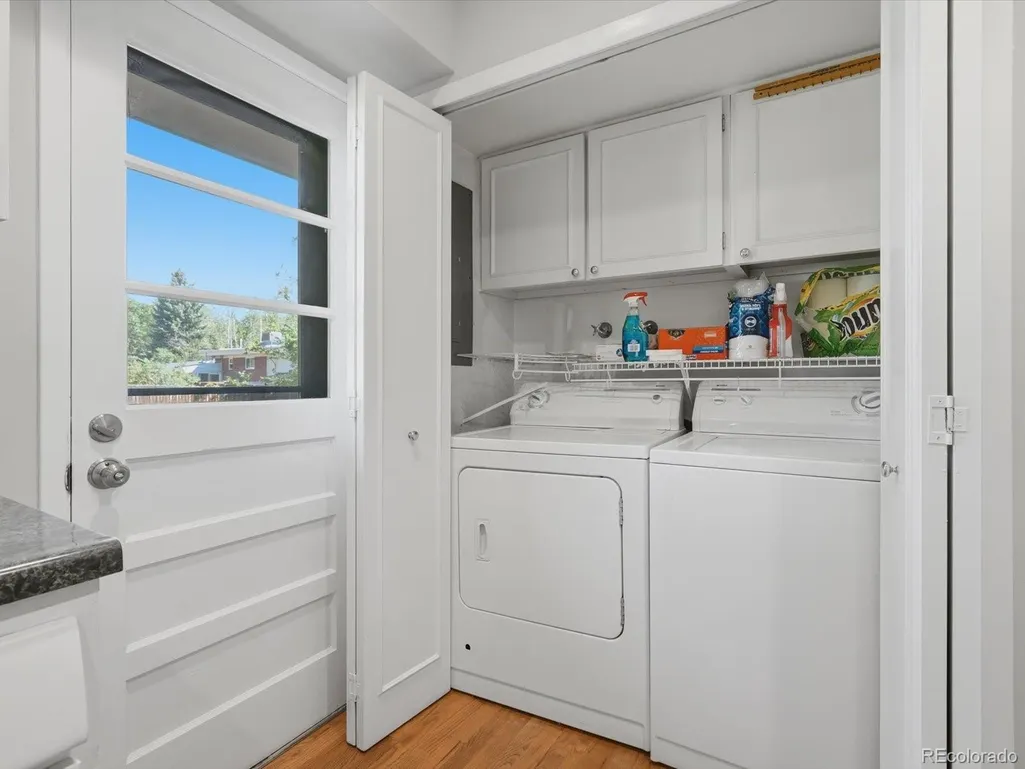
| Laundry Features | In Unit |
| Total Bedrooms | 4 |
| Below Grade Finished Area | 764 |
| Total Baths | 2 |
Exterior Features
| Exterior Amenities | Private Yard,Rain Gutters |
|---|---|
| Fencing | Full |
| Parking Features | Concrete |
| Lot Features | Level |
| Water Source | Public |
| Total Parking | 2 |
| Lot Size Area | 13112 |
| Foundation Details | Concrete Perimeter |
| Building Area Total | 2800 |
| Lot Size Acres | 0.3 |
| Road Surface Type | Paved |
| Road Frontage Type | Public |
| Road Responsibility | Public Maintained Road |
Amenities
- Foreclosure
- Views
- Short Sale
- New Construction
- Adult 55+
- Lease To Own
- No HOA Fees
- Furnished
- Primary On Main
- Air Conditioning
- Seller Finance
- Green
- Fixer Upper
- Horse
- Golf
- Fireplace
- Deck
- Garage
- Basement
- Pool
Property vs Single Family Average in 80214
Price
Taxes
Year Built
Visits
In The Neighborhood
Fort Collins
$ 480,000
- Type
- Single Family
- Size
- 1,405 SqFt
- Rooms
- 4 Beds + 2 Baths
 RE/MAX Advanced Inc. #6975444
Fort Collins
$ 480,000
- Type
- Single Family
- Size
- 1,405 SqFt
- Rooms
- 4 Beds + 2 Baths
RE/MAX Advanced Inc. #IR1066913

 The real estate listing information and related content displayed on this site is provided exclusively for consumers’ personal, non-commercial use and may not be used for any purpose other than to identify prospective properties consumers may be interested in purchasing. This information and related content is deemed reliable but is not guaranteed accurate by elevateMLS.
