
Waterfront
Address
189 Ginger Quill Lane, Breckenridge, CO
Price
$ 5,900,000
Property Attributes
- MLS#5265630
- TypeSingle Family
- Listing Status Active
- CountySUMMIT
- CityBreckenridge
- NeighborhoodBreckenridge
- Zip80424
- StyleMountain Contemporary
- Year Built1995
- Taxes$ 14698
- Price$ 5,900,000
- Bedrooms5
- Full Bathrooms5
- Half Bathrooms1
- Sqr Footage6329
- Lot Size10.05 Acres
Data Source:
REColorado (MTOMLS)
Property Description
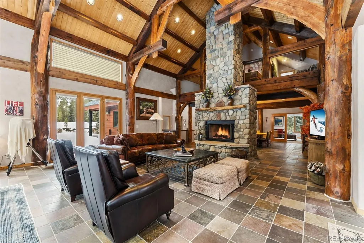
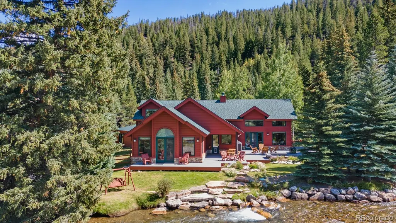
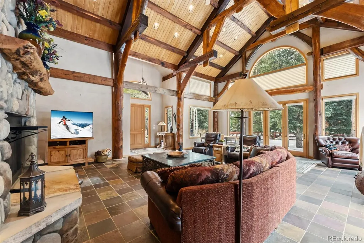
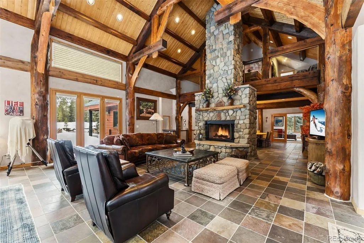
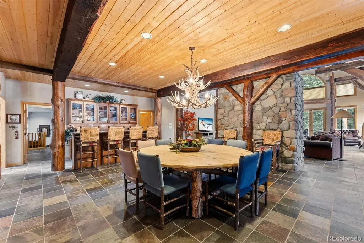
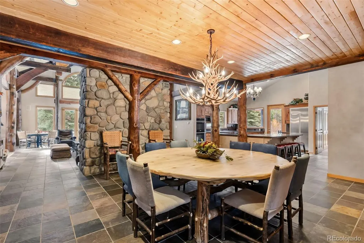
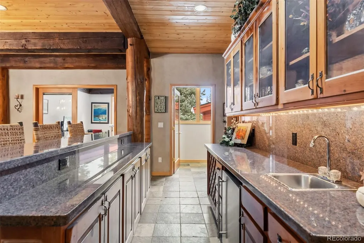
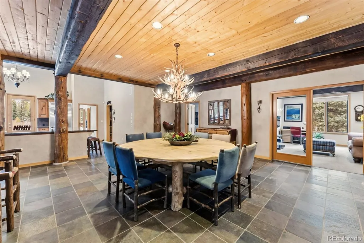
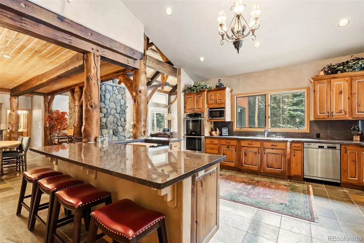
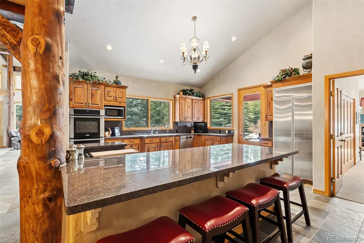
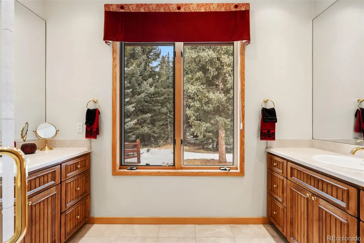
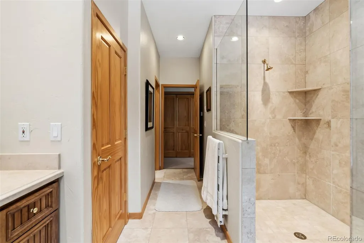
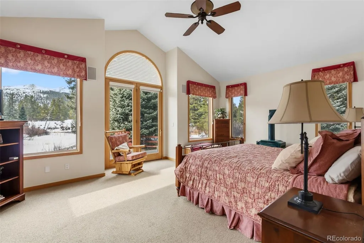
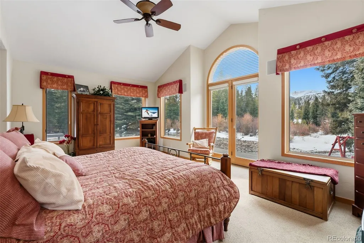
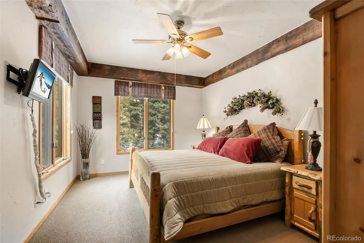
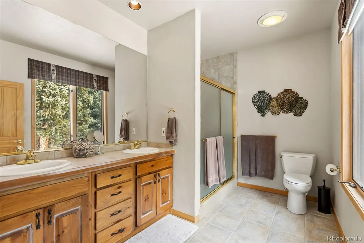
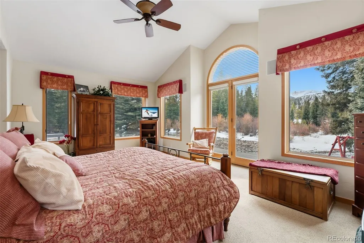
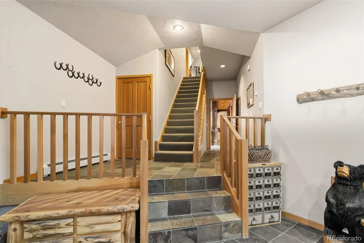
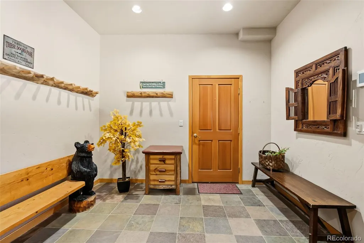
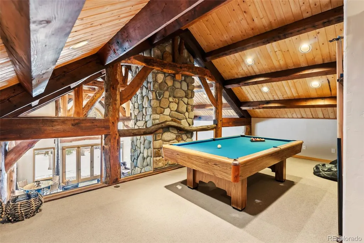
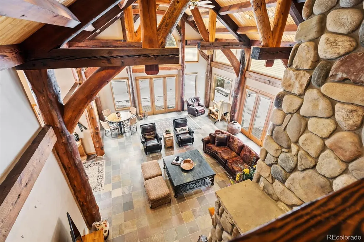
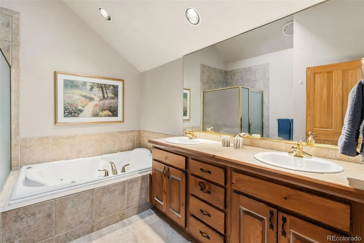
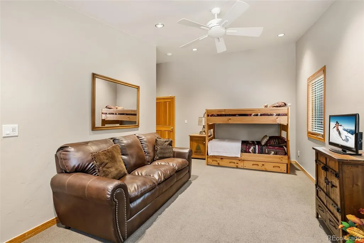
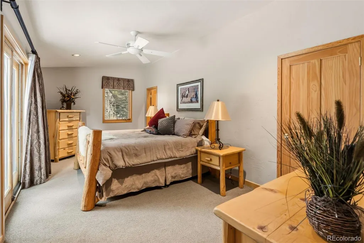
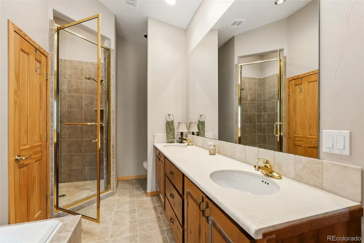
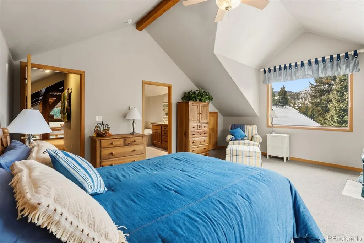
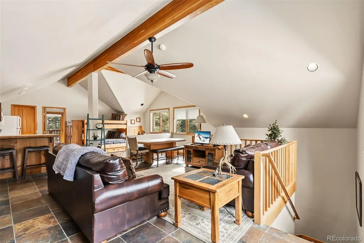
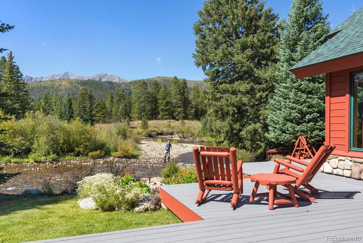
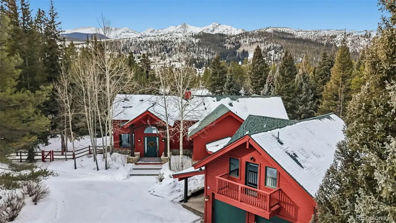
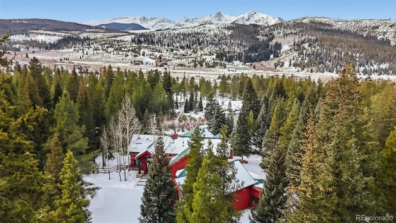
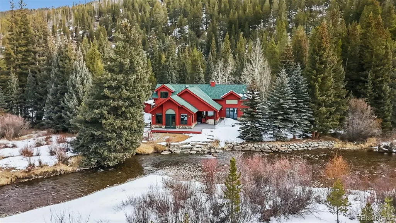
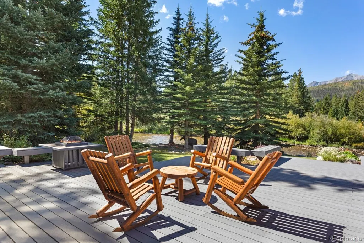
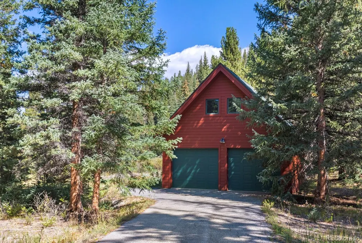
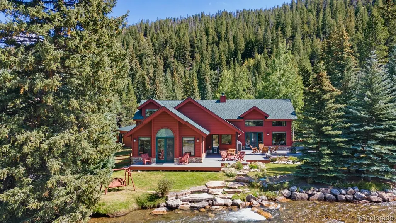
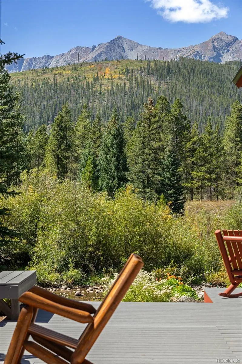
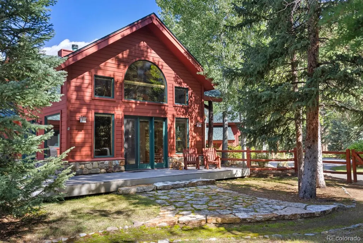
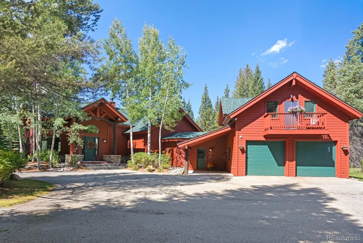
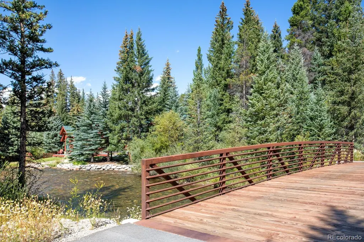
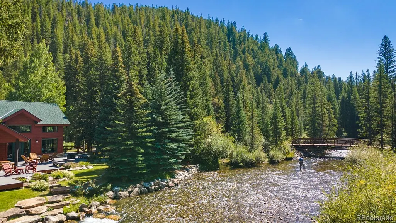
Set along the tranquil Blue River, this exceptional mountain retreat offers a rare combination of expansive acreage, privacy and proximity to Colorado's finest recreation. Few properties near Breckenridge offer this much land — an increasingly rare opportunity in the area. Just moments from Breckenridge and Frisco, the location offers easy access to Keystone and world-class skiing. Dillon Lake is also nearby, creating an exceptional setting for year-round mountain recreation. The home's vaulted living room is framed by expansive windows showcasing serene river views, while gas fireplaces create warmth throughout. Two luxurious primary suites include one with direct river access and another with a private en-suite bath. An attached bunk room and spacious upper-level game area provide flexibility for gatherings, while a detached two-car garage with loft space and separate caretaker's residence enhance functionality. Private water serves the property, completing this extraordinary mountain sanctuary where fly fishing, equestrian pursuits and four-season recreation converge.
| Elementary School | Middle School | High School |
|---|---|---|
| Upper Blue Elementary School | Summit Middle School | Summit High School |
| Price History | |
|---|---|
| 8/11/2026 | Listed $5,900,000 |
General Features
| Sewer | Septic Tank |
|---|---|
| Heating | Hot Water,Radiant |
| Cooling | None |
| Utilities | Cable Available,Electricity Connected,Internet Access (Wired),Natural Gas Connected,Phone Available |
| Possession | Closing/DOD |
| Roof | Composition,Metal |
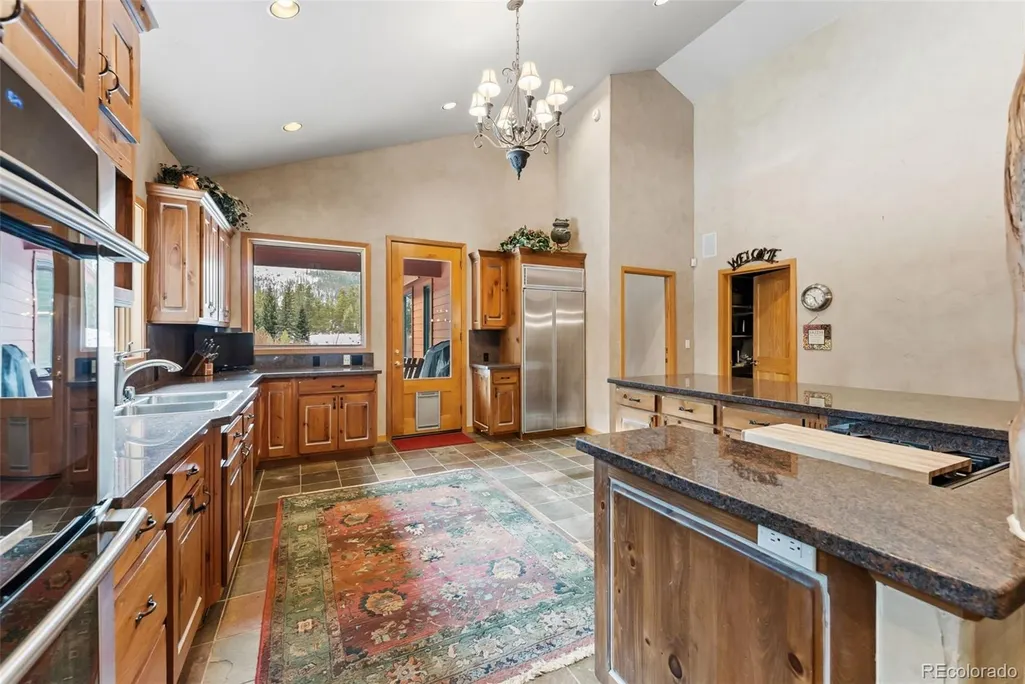
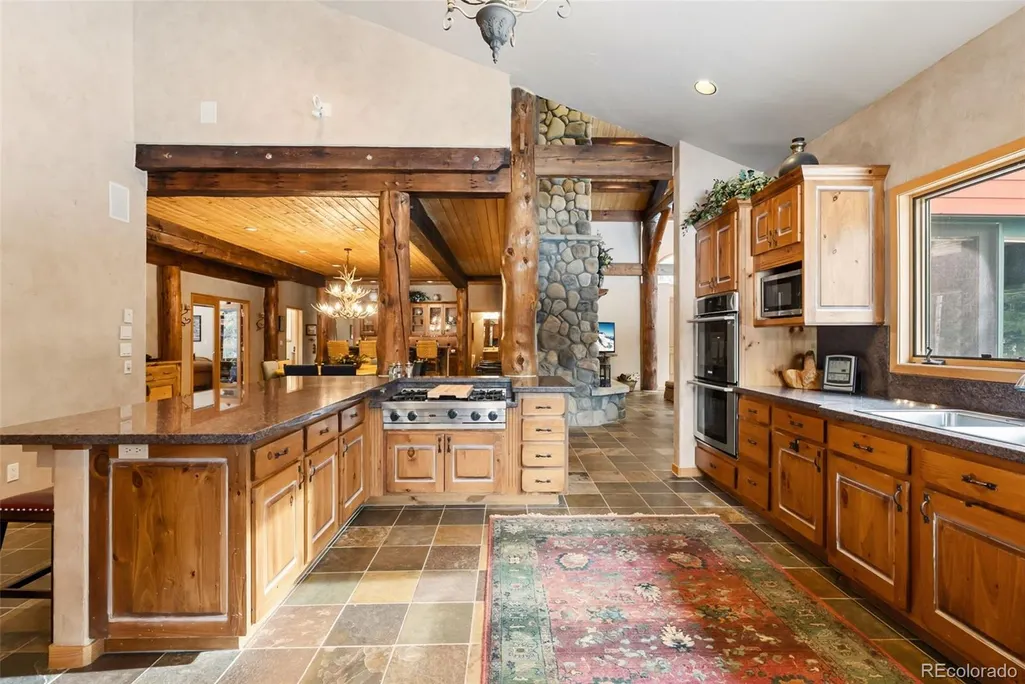
| Appliances | Bar Fridge,Cooktop,Dishwasher,Disposal,Double Oven,Dryer,Microwave,Refrigerator,Washer |
| Zoning | CPUD |
| HOA Fee | 400 |
| Garage Spaces | 4 |
| Association Fee Includes | Snow Removal |
| Patio/Porch Features | Covered,Deck,Front Porch,Patio |
| Architectural Style | Mountain Contemporary |
| Security Features | Security System,Smoke Detector(s) |
| Construction Materials | Wood Siding |
| Exclusions | Home is being sold fully furnished,please reach out to listing agent for small list sellers personal items that are excluded. |
| Pets Allowed | Yes |
| Year Built | 1995 |
| View | Water |
| Levels | Two |
| Property Subtype | Single Family Residence |
| Tax Year | 2023 |
| Ownership | Corporation/Trust |
| Waterfront Features | River Front |
| Assoc Fee Paid Per | Annually |
| County | Summit |
| Property Type | Residential |
| HOA | Yes |
| Attached Garage | Yes |
| Subdivision Name | Breckenridge |
| Facing Direction | South |
| Full Baths | 3 |
| Status | Active |
| High School | Summit |
| City | Breckenridge |
| Association Name | Seldom Acres |
| Senior Community Y/N | No |
| High School District | Summit RE-1 |
| Number Of Units Total | 1 |
| Lot Size Units | Square Feet |
| Lot Size Square Feet | 437778 |
| Listing Terms | Cash,Conventional,Other |
| Spa Features | Bath |
| Elementary School | Upper Blue |
| Tax Annual Amount | 14698 |
| Middle/Junior High School | Summit |
| Virtual Tour | https://www.youtube.com/watch?v=OTn4aMhl1dg |
| Structure Type | House |
| Standard Status | Active |
| Occupancy Type | Owner |
| Middle/Junior School District | Summit RE-1 |
| Elementary School District | Summit RE-1 |
Interior Features
| Interior Amenities | Breakfast Bar,Ceiling Fan(s),Eat-in Kitchen,Entrance Foyer,Five Piece Bath,Granite Counters,High Ceilings,In-Law Floorplan,Kitchen Island,Open Floorplan,Primary Suite,Smoke Free,Vaulted Ceiling(s),Wa |
|---|---|
| Flooring | Carpet,Stone,Tile |
| Furnished Y/N | Furnished |
| Total Fireplaces | 3 |
| Fireplace Features | Bedroom,Gas,Living Room |
| Basement (Y/N) | No |
| Window Features | Window Coverings,Window Treatments |
| Above Grade Finished Area | 6233 |
| Half Baths | 1 |
| 3/4 Baths | 2 |
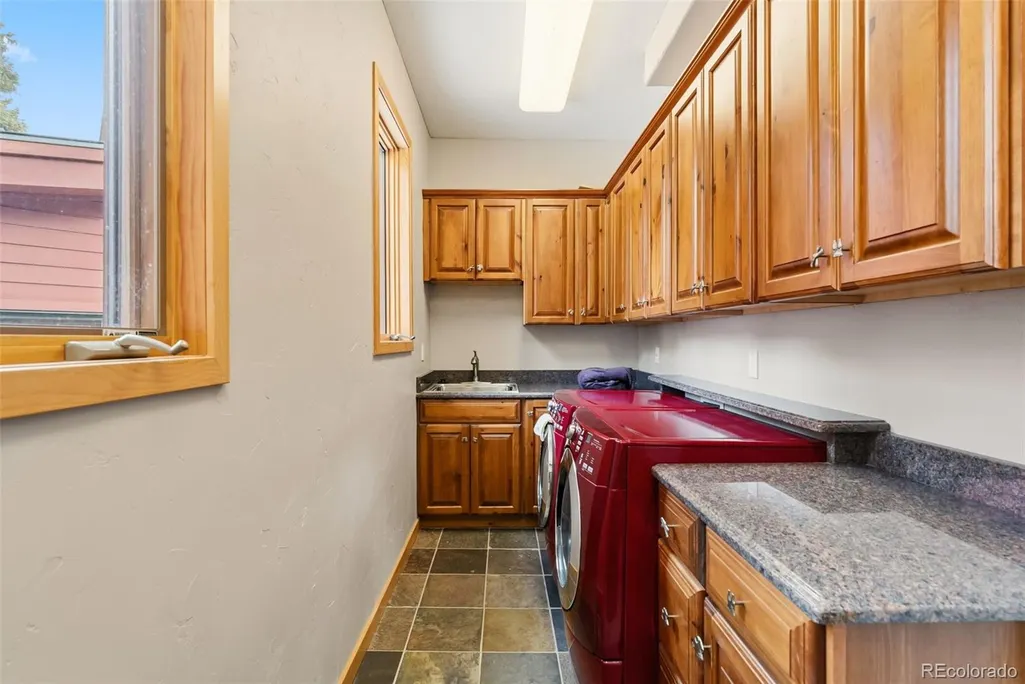
| Laundry Features | In Unit |
| Total Bedrooms | 5 |
| Main Level Bedrooms | 3 |
| Main Level Bathrooms | 4 |
| Total Baths | 6 |
Exterior Features
| Exterior Amenities | Balcony,Lighting,Private Yard |
|---|---|
| Vegetation | Grassed |
| Fencing | Partial |
| Parking Features | Concrete,Heated Garage,Oversized,Tandem |
| Lot Features | Borders National Forest,Borders Public Land,Level |
| Water Source | Well |
| Total Parking | 4 |
| Lot Size Area | 437778 |
| Building Area Total | 6329 |
| Lot Size Acres | 10.05 |
| Road Surface Type | Paved |
| Road Frontage Type | Private Road |
| Road Responsibility | Private Maintained Road |
Amenities
- Foreclosure
- Views
- Short Sale
- New Construction
- Adult 55+
- Lease To Own
- No HOA Fees
- Furnished
- Primary On Main
- Air Conditioning
- Seller Finance
- Green
- Fixer Upper
- Horse
- Golf
- Fireplace
- Deck
- Garage
- Basement
- Pool
Property vs Single Family Average in 80424
Price
Taxes
Year Built
Visits

 The content relating to real estate for sale in this Web site comes in part from the Internet Data eXchange (IDX) program of METROLIST, INC., DBA RECOLORADO©. Real estate listings held by brokers other than EXIT Realty, A Smart Move are marked with the IDX Logo. This information is being provided for the consumers' personal, non-commercial use and may not be used for any other purpose. All information subject to change and should be independently verified. September 13, 2026 6:46 PM UTCd

