
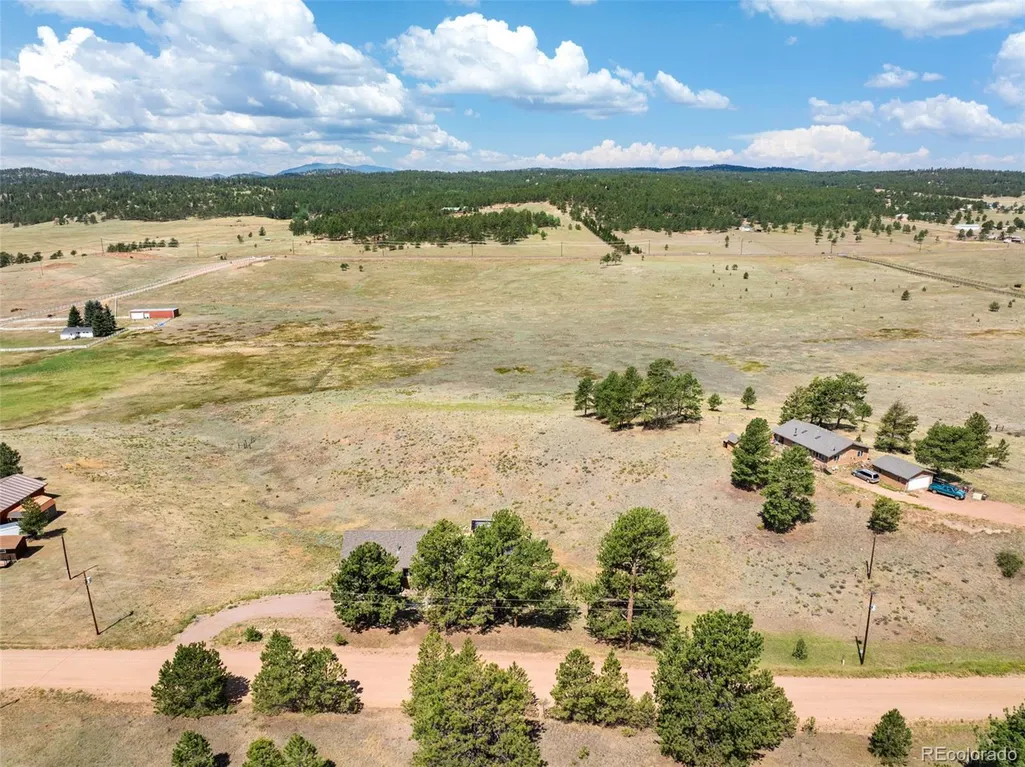
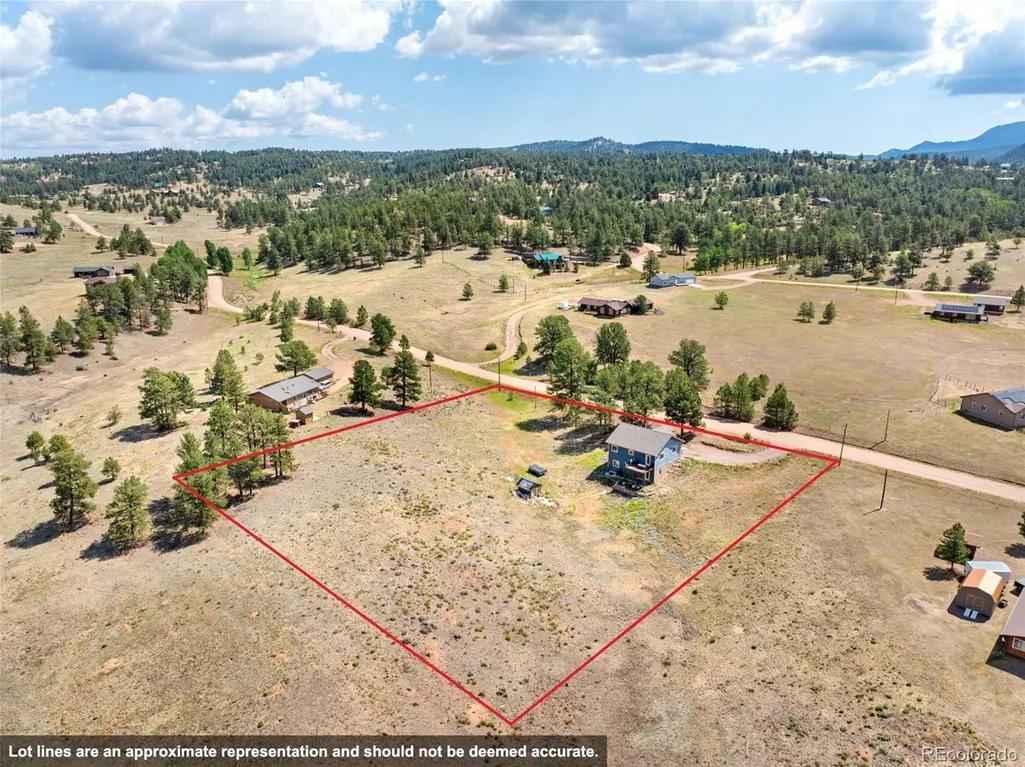
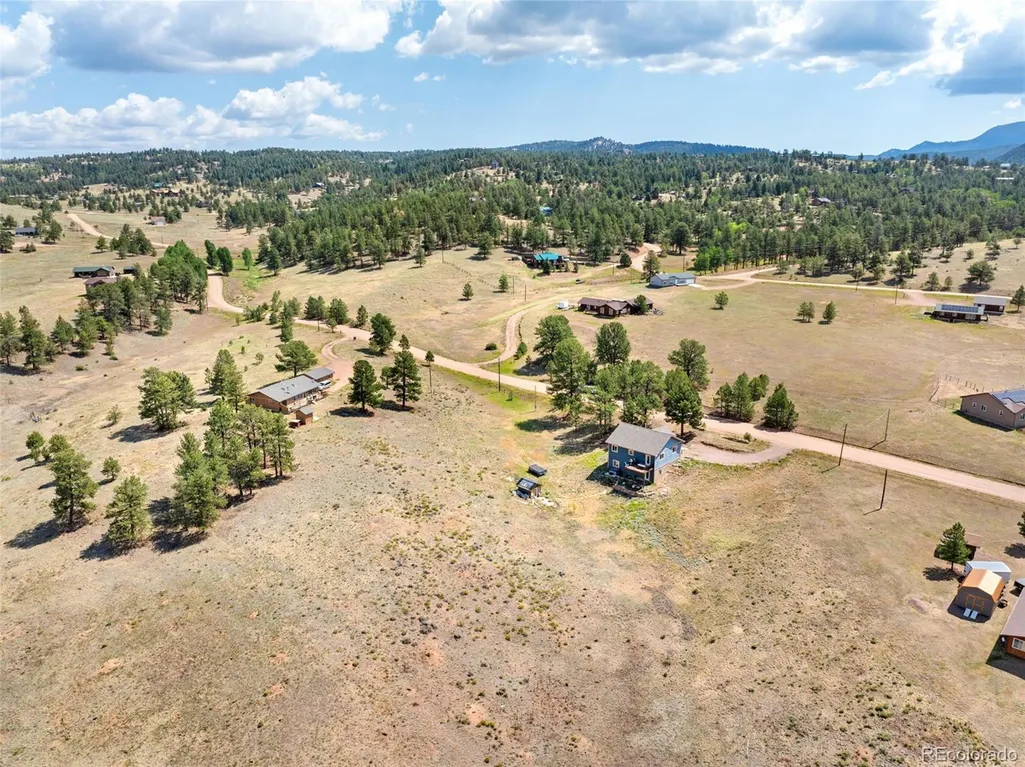
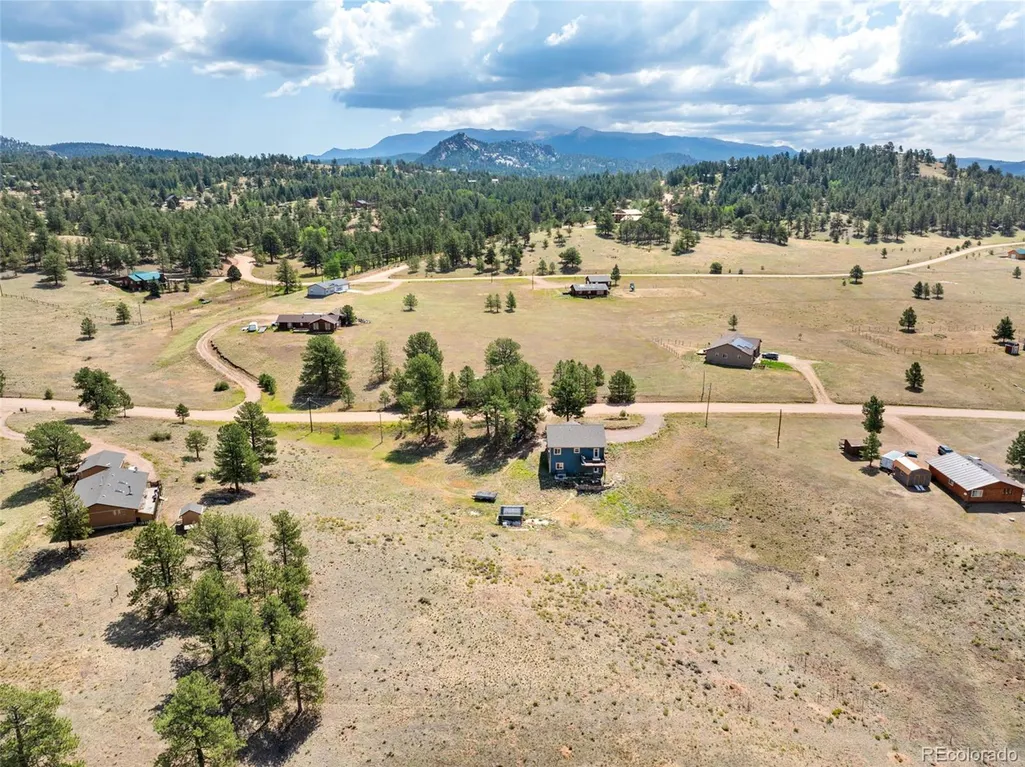
Views
Address
351 High Pasture Road, Florissant, CO
Price
$ 535,000
Property Attributes
- MLS#5168996
- TypeSingle Family
- Listing Status Active
- CountyTELLER
- CityFlorissant
- NeighborhoodColorado Mountain Estates
- Zip80816
- StyleHouse
- Year Built2019
- Taxes$ 1034
- Price$ 535,000
- Bedrooms3
- Full Bathrooms1
- Half Bathrooms1
- Sqr Footage2448
- Lot Size2.05 Acres
Data Source:
REColorado (MTOMLS)
Property Description
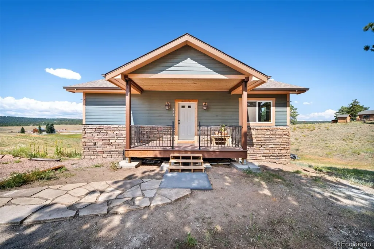
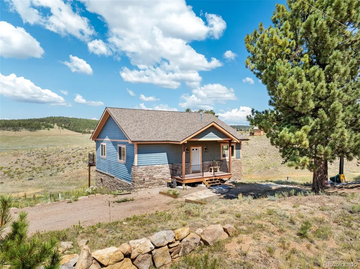
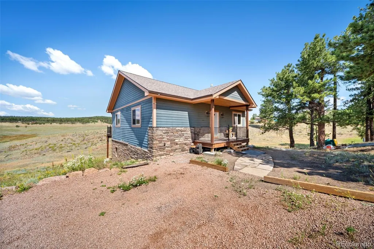
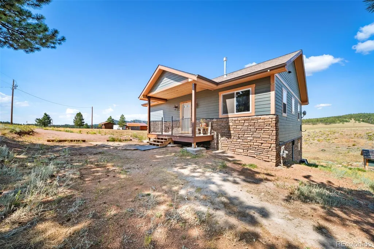
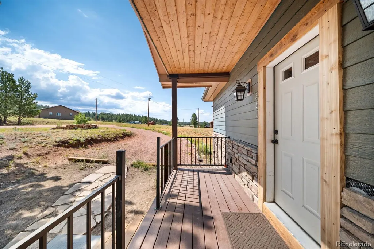
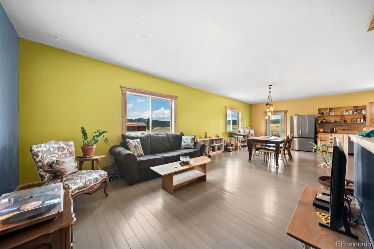
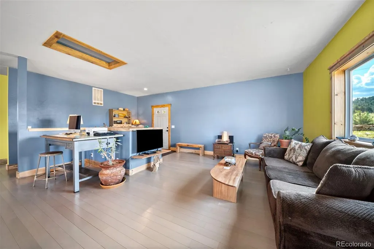
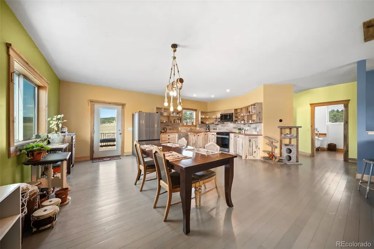
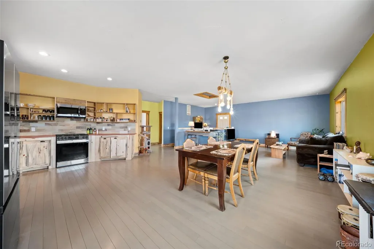
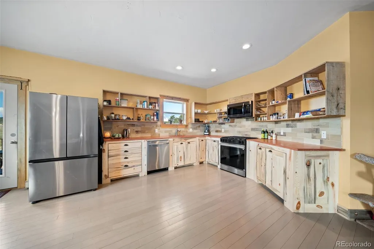
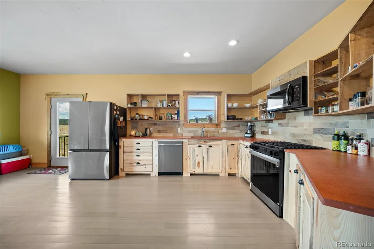
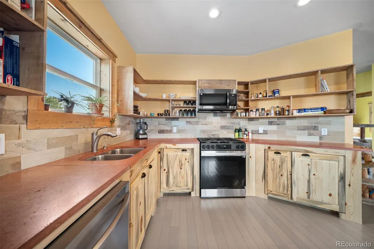
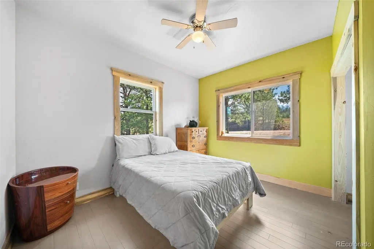
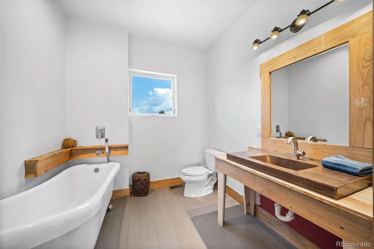
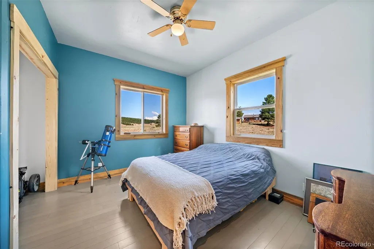
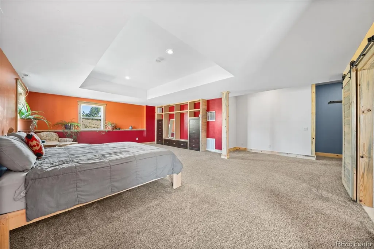
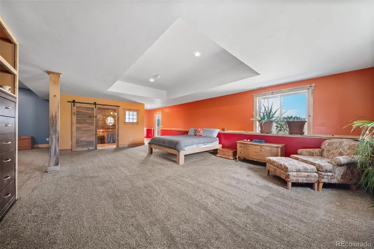
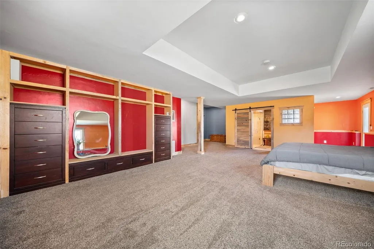
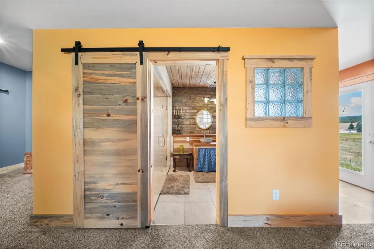
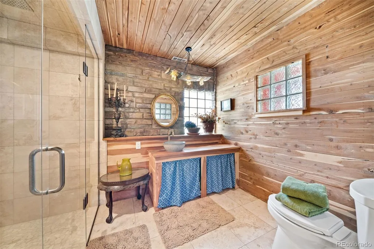
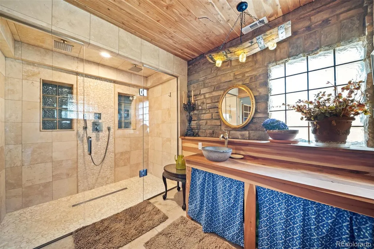
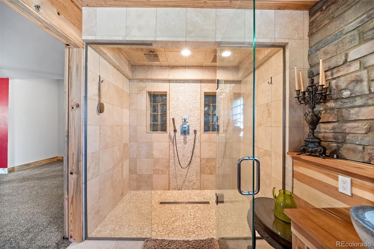
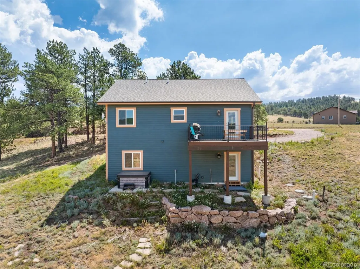
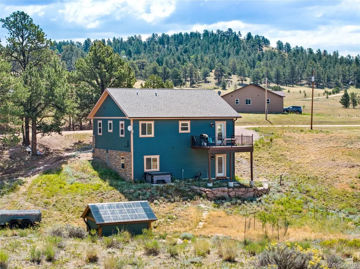
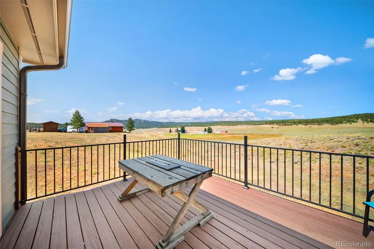
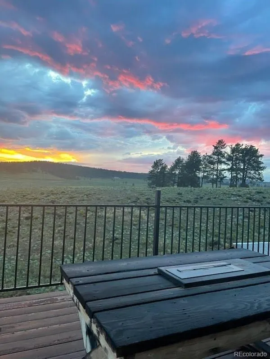
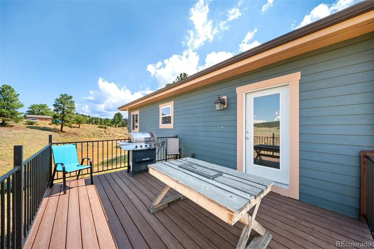
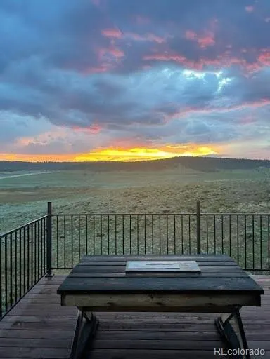
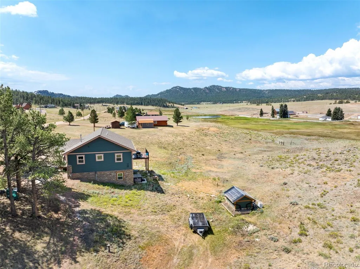
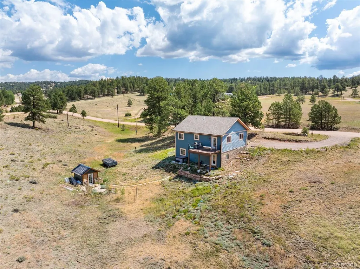
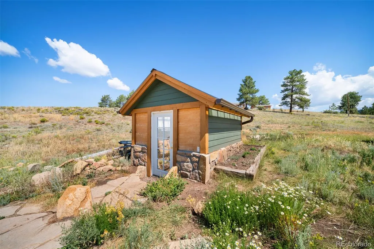
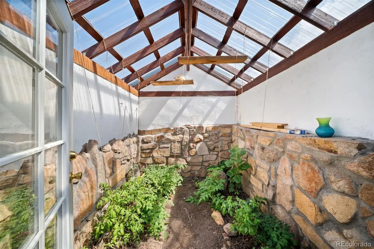
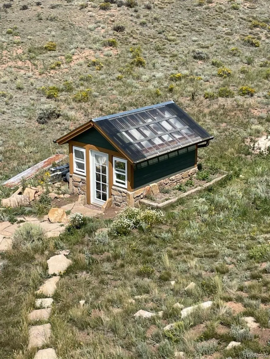
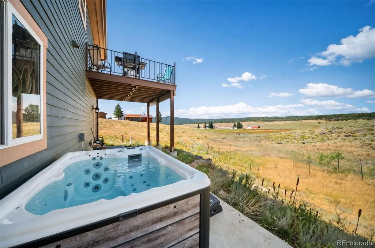
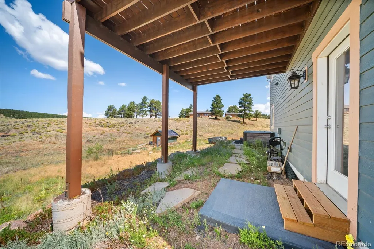
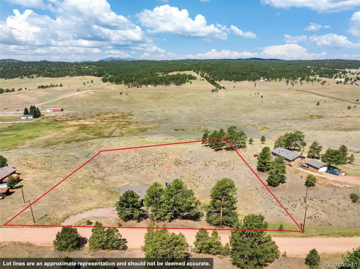
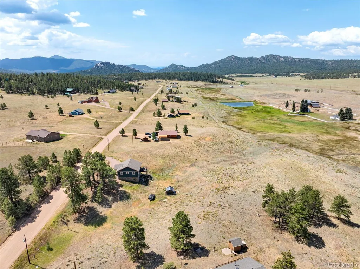
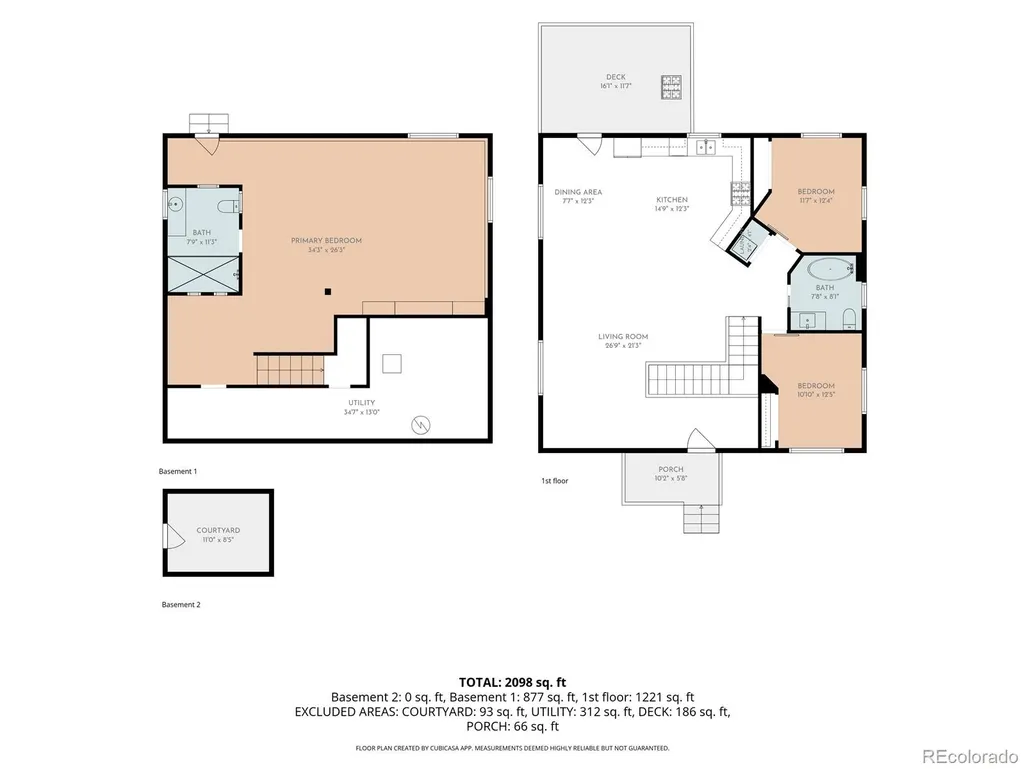
Experience the peace and beauty of mountain living in this one owner custom home situated on just over 2 acres in Colorado Mountain Estates. Featuring attractive stone siding and perfectly positioned to capture sunny southern exposure and beautiful valley views, this thoughtfully designed 3 bedroom, 2 bathroom home offers over 2,100 square feet of quality craftsmanship, comfortable living, and the privacy you've been searching for. Warm bamboo flooring, custom Bettkill pine cabinetry, doors, and millwork showcase the exceptional craftsmanship found throughout the home. The kitchen features concrete countertops, a distinctive fossil tile backsplash, newer Samsung appliances, and abundant character, while rustic sliding barn style doors enhance the home's custom mountain design. The upstairs bathroom features a classic clawfoot soaking tub, creating the perfect place to relax at the end of the day, while the spacious lower level primary suite offers a private retreat complete with a beautifully tiled shower featuring Delta fixtures. A smart Ecobee thermostat provides modern comfort throughout the home. Step outside to enjoy the back deck, spend time in the greenhouse with brand new windows, soak in the hot tub, or unwind on the flagstone patio while taking in the sunny valley views. The gently sloping acreage provides plenty of usable outdoor space where wildlife, colorful summer wildflowers, and fresh mountain air become part of everyday life. Built with exceptional attention to detail, this custom home was over framed for added strength and durability and features a quality roof, a high producing well that tested at an impressive 12 GPM when originally installed, natural gas service, a recently pumped septic system, radon mitigation system, and a forced air heating system for year round comfort. Schedule your private showing today to see why this property is truly one of a kind.
| Elementary School | Middle School | High School |
|---|---|---|
| Cresson Elementary School | Cripple Creek-Victor Middle School | Cripple Creek-Victor High School |
| Price History | |
|---|---|
| 8/11/2026 | Listed $535,000 |
General Features
| Sewer | Septic Tank |
|---|---|
| Heating | Forced Air |
| Cooling | None |
| Utilities | Electricity Connected,Natural Gas Connected |
| Possession | Closing/DOD |
| Roof | Composition |
| Appliances | Dishwasher,Dryer,Range,Refrigerator,Washer |
| Zoning | R-1 |
| HOA Fee | 49.6 |
| Patio/Porch Features | Covered,Deck |
| Construction Materials | Frame |
| Exclusions | Seller's personal property and any staging items. |
| Year Built | 2019 |
| Levels | One |
| Property Subtype | Single Family Residence |
| Tax Year | 2025 |
| Ownership | Individual |
| Assoc Fee Paid Per | Annually |
| County | Teller |
| Property Type | Residential |
| HOA | Yes |
| Attached Garage | No |
| Subdivision Name | Colorado Mountain Estates |
| Full Baths | 1 |
| Status | Active |
| Directions | From County Road 1,to N. Mountain Estates Road. Right onto S Mountain Estates Rd,turn right on High Pasture Road,home will be on the right. |
| High School | Cripple Creek-Victor |
| City | Florissant |
| Association Name | Colorado Mountain Estates |
| Senior Community Y/N | No |
| High School District | Cripple Creek-Victor RE-1 |
| Lot Size Units | Acres |
| Lot Size Square Feet | 89298 |
| Listing Terms | Cash,Conventional,FHA,VA Loan |
| Elementary School | Cresson |
| Tax Annual Amount | 1034 |
| Middle/Junior High School | Cripple Creek-Victor |
| Structure Type | House |
| Standard Status | Active |
| Occupancy Type | Owner |
| Middle/Junior School District | Cripple Creek-Victor RE-1 |
| Elementary School District | Cripple Creek-Victor RE-1 |
Interior Features
| Basement | Full,Walk-Out Access |
|---|---|
| Basement (Y/N) | Yes |
| Window Features | Window Coverings |
| Above Grade Finished Area | 1224 |
| Half Baths | 1 |
| Total Bedrooms | 3 |
| Below Grade Finished Area | 456 |
| Main Level Bedrooms | 2 |
| Main Level Bathrooms | 1 |
| Total Baths | 2 |
Exterior Features
| Exterior Amenities | Spa/Hot Tub |
|---|---|
| Lot Features | Meadow |
| Water Source | Well |
| Lot Size Area | 2.05 |
| Building Area Total | 2448 |
| Lot Size Acres | 2.05 |
Amenities
- Foreclosure
- Views
- Short Sale
- New Construction
- Adult 55+
- Lease To Own
- No HOA Fees
- Furnished
- Primary On Main
- Air Conditioning
- Seller Finance
- Green
- Fixer Upper
- Horse
- Golf
- Fireplace
- Deck
- Garage
- Basement
- Pool
Property vs Single Family Average in 80816
Price
Taxes
Year Built
Visits
In The Neighborhood
Views
Florissant
$ 549,000
- Type
- Single Family
- Size
- 2,028 SqFt
- Rooms
- 3 Beds + 2.5 Baths
 HomeSmart #3127055
Reduced
Florissant
$ 549,000
- Type
- Single Family
- Size
- 1,886 SqFt
- Rooms
- 3 Beds + 2 Baths
ERA Shields Real Estate #9846593
Reduced
Florissant
$ 375,000
- Type
- Single Family
- Size
- 1,200 SqFt
- Rooms
- 3 Beds + 2 Baths
Real Estate Choices #9670333
Reduced
Florissant
$ 499,999
- Type
- Single Family
- Size
- 2,115 SqFt
- Rooms
- 3 Beds + 3 Baths
Real Estate Choices #6194531
New Construction
Florissant
$ 499,000
- Type
- Single Family
- Size
- 1,868 SqFt
- Rooms
- 2 Beds + 2 Baths
The Compass Team Real Estate Group LLC #7558716
Reduced
Florissant
$ 437,000
- Type
- Single Family
- Size
- 1,456 SqFt
- Rooms
- 3 Beds + 2.5 Baths
Coldwell Banker 1st Choice Realty #6492946
Reduced
Florissant
$ 399,000
- Type
- Single Family
- Size
- 1,899 SqFt
- Rooms
- 3 Beds + 2.5 Baths
Muldoon Associates Inc #8484322
Reduced
Florissant
$ 460,000
- Type
- Single Family
- Size
- 1,680 SqFt
- Rooms
- 3 Beds + 2 Baths
The Compass Team Real Estate Group LLC #4272551
Reduced
Florissant
$ 329,000
- Type
- Single Family
- Size
- 1,080 SqFt
- Rooms
- 2 Beds + 2 Baths
Rocky Mountain Land #9963034

 The real estate listing information and related content displayed on this site is provided exclusively for consumers’ personal, non-commercial use and may not be used for any purpose other than to identify prospective properties consumers may be interested in purchasing. This information and related content is deemed reliable but is not guaranteed accurate by elevateMLS.
