
Views

Address
1540 Bolster Drive, Hartsel, CO
Price
$ 675,000
Property Attributes
- MLS#5122086
- TypeSingle Family
- Listing Status Active
- CountyPARK
- CityHartsel
- NeighborhoodWestern Union Ranch-RORA
- Zip80449
- StyleHouse
- Year Built2018
- Taxes$ 2062
- Price$ 675,000
- Bedrooms3
- Full Bathrooms2
- Half Bathrooms1
- Sqr Footage2314
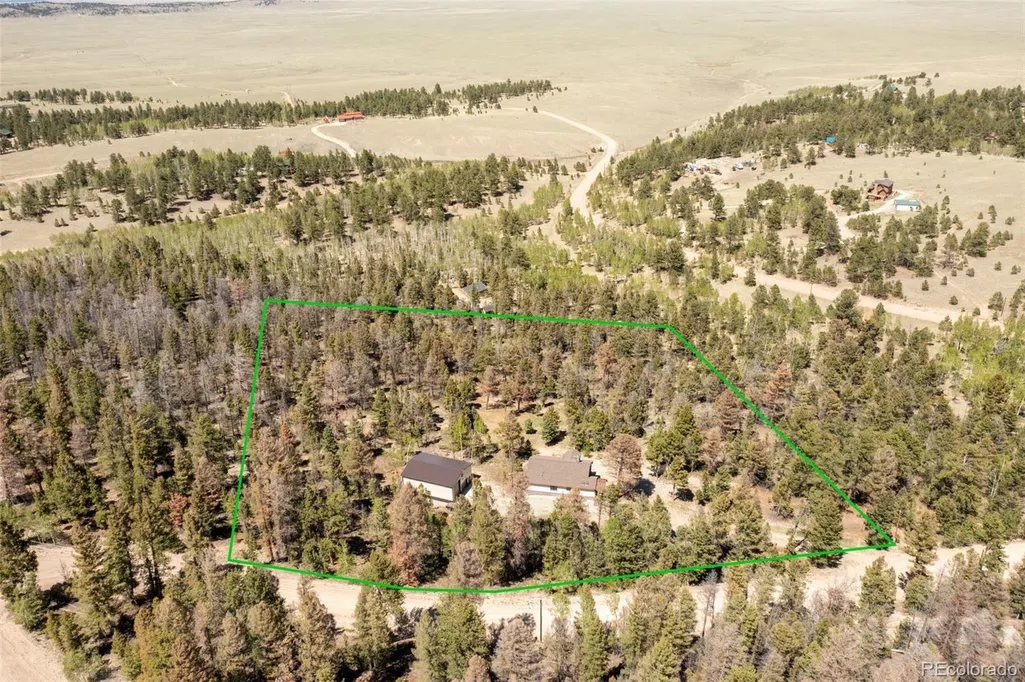
- Lot Size4.34 Acres
Data Source:
REColorado (MTOMLS)
Property Description
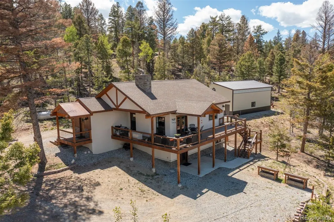
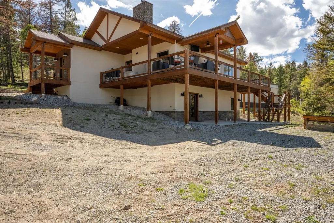
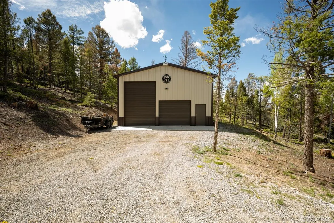
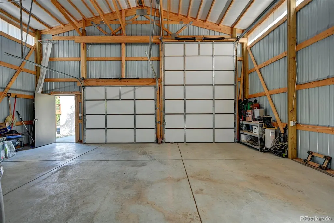
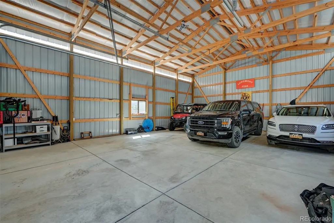
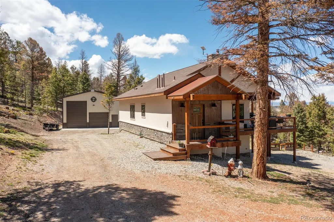
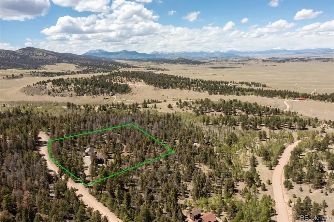
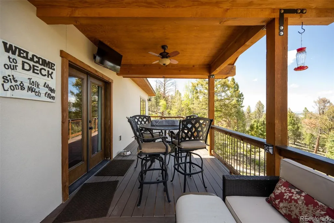
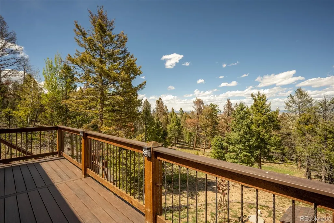
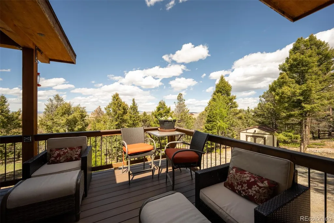
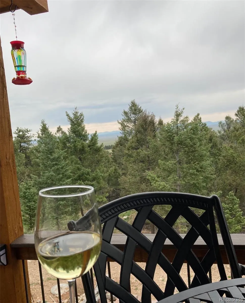
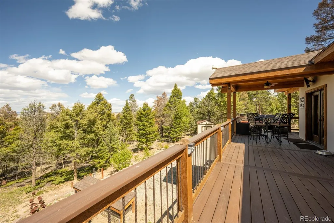
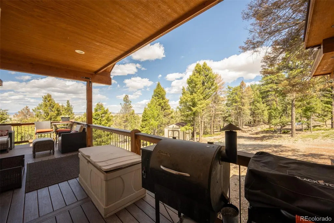
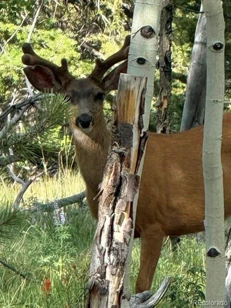
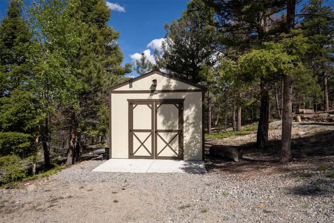
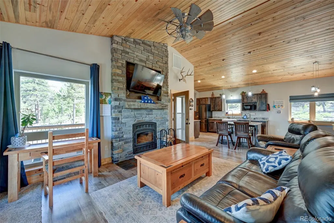
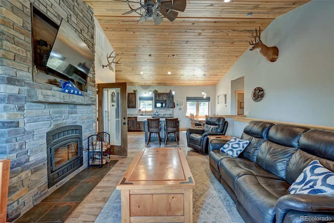
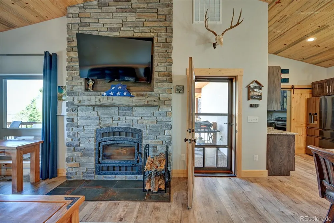
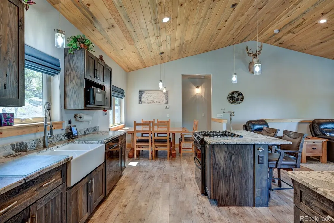
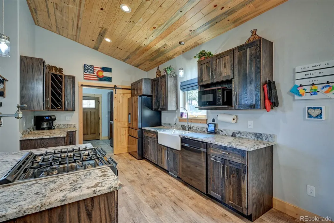
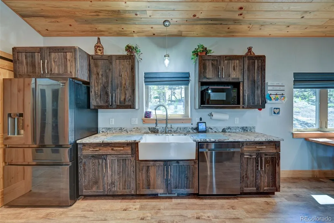
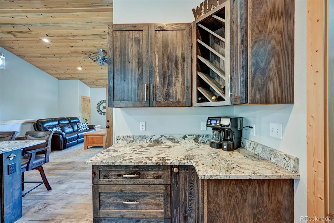
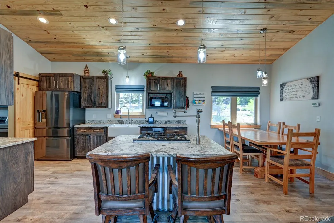
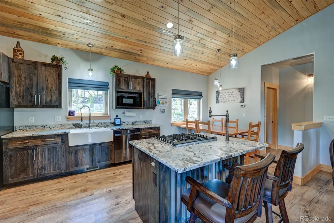
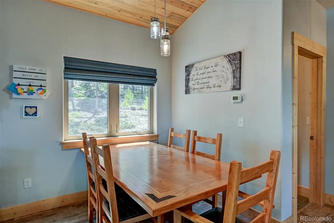
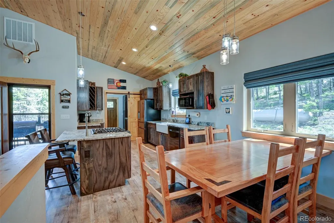
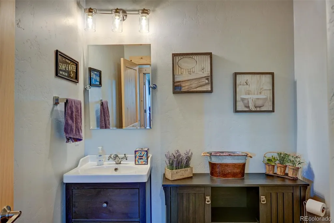
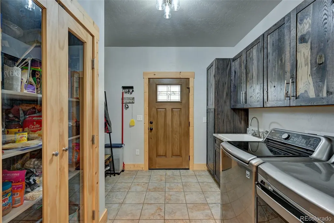
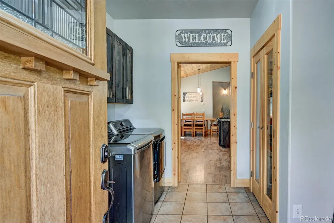
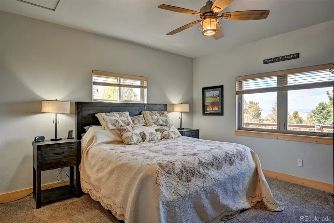
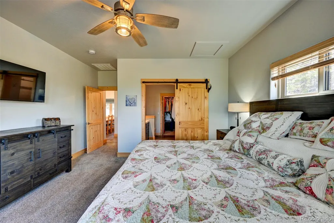
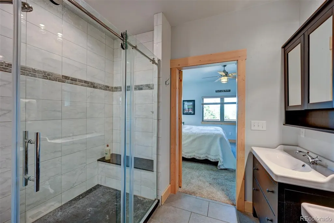
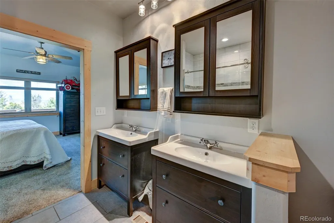
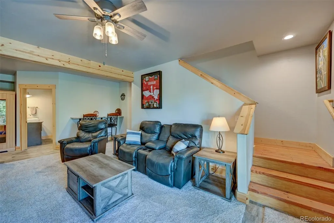
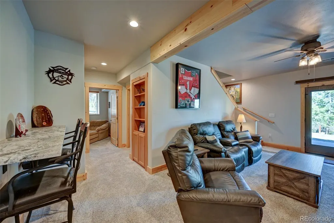
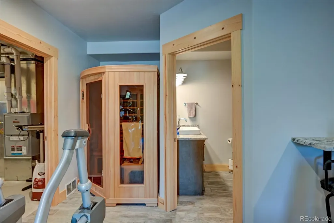
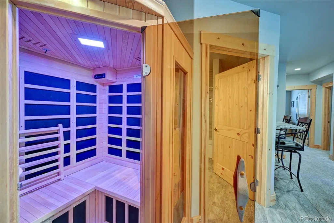
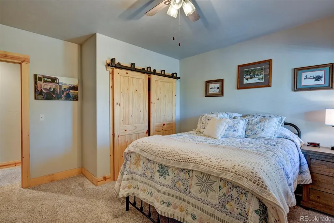
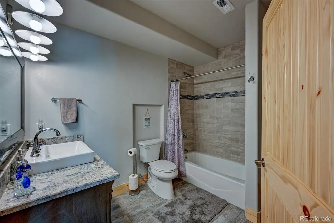
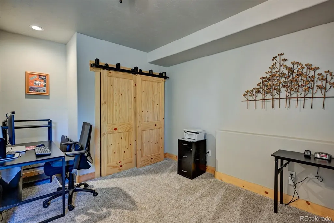
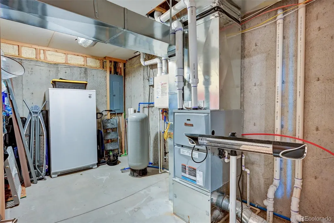
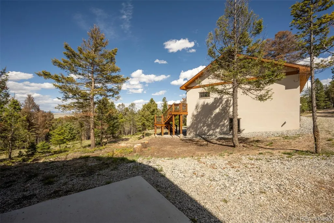
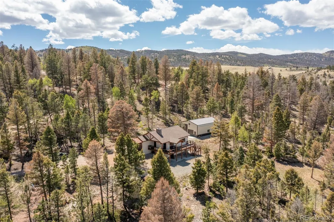
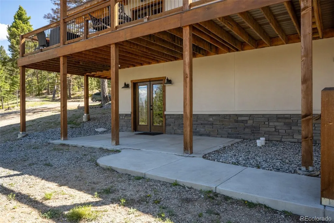
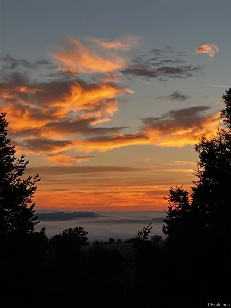
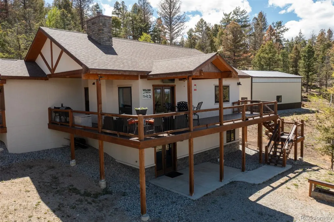
Furnished three-bedroom, three-bathroom home on 4.34 acres of private mountain serenity. Everything about this custom home features quality finishes like the matte finish granite counters, LVP flooring, and tongue and groove vaulted ceilings. You will notice the composite wrap around decking, stucco exterior, and the detached 1,200 square feet garage/workshop! The wood stove and custom mantle above in the living room is a nice touch for creating the Colorado Mountain experience. The forest around the property has been extensively fire mitigated to give you that peace of mind. There is a sauna in the walkout basement that is perfect for relaxing after a day of skiing nearby or the world class fishing just down the road. The kitchen features black stainless-steel appliances, and the instant hot water system is great for hosting many guests. The property is on the leeward side of the mountain protecting it from the wind and allowing amazing views of the Mosquito Mountain range and gorgeous sunrises to the east. You can open the French doors from the great room to the deck which makes a wonderful indoor/outdoor entertaining space. You will love the stubbed out propane under the covered grilling area which is convenient for hosting and parties. The main roads in Ranch of the Rockies are county maintained and have year-round access. The water well has augmentation rights for having horses if desired. The HOA includes central trash service, dog park, pavilion, and a stocked fishing reservoir for all property owners and guests. Centrally located with easy access to Colorado Springs and Denver. This is a fantastic home base for hiking, biking, fishing, 4-wheeling, and overall exploring! Your dream home is waiting for you. Come check it out.
| Elementary School | Middle School | High School |
|---|---|---|
| Edith Teter Elementary School | South Park Middle School | South Park High School |
| Price History | |
|---|---|
| 5/26/2026 | Listed $675,000 |
General Features
| Sewer | Septic Tank |
|---|---|
| Heating | Forced Air,Propane,Wood Stove |
| Cooling | None |
| Utilities | Electricity Connected,Phone Available,Propane |
| Possession | Closing/DOD |
| Roof | Composition |
| Appliances | Dishwasher,Disposal,Dryer,Microwave,Oven,Range,Refrigerator,Washer |
| Zoning | Residential |
| HOA Fee | 245 |
| Garage Spaces | 4 |
| Association Fee Includes | Trash |
| Patio/Porch Features | Deck,Wrap Around |
| Construction Materials | Frame,Stucco |
| Exclusions | Owners personal property,basement couch and recliner,outdoor brown and tan chairs with ottomans,all dog beds,standing freezer in store room,linens,towels,all tools,personal wall art and decor,game he |
| Pets Allowed | Yes |
| Year Built | 2018 |
| View | Mountain(s) |
| Levels | Two |
| Property Subtype | Single Family Residence |
| Tax Year | 2025 |
| Ownership | Individual |
| Assoc Fee Paid Per | Annually |
| County | Park |
| Property Type | Residential |
| Association Amenities | Trail(s) |
| HOA | Yes |
| Attached Garage | No |
| Subdivision Name | Western Union Ranch/RORA |
| Full Baths | 1 |
| Status | Active |
| Directions | From HWY 24,take Ranch Road back about 10.5 miles,take the second Bolster on the right,home is on right look for sign. |
| High School | South Park |
| City | Hartsel |
| Association Name | Ranch of the Rockies |
| Entry Location | Ground |
| Senior Community Y/N | No |
| High School District | Park County RE-2 |
| Lot Size Units | Acres |
| Lot Size Square Feet | 189050.4 |
| Listing Terms | Cash,Conventional |
| Elementary School | Edith Teter |
| Tax Annual Amount | 2062 |
| Home Warranty Y/N | No |
| Middle/Junior High School | South Park |
| Virtual Tour | https://www.tourfactory.com/3243343 |
| Structure Type | House |
| Standard Status | Active |
| Occupancy Type | Owner |
| Middle/Junior School District | Park County RE-2 |
| Elementary School District | Park County RE-2 |
Interior Features
| Interior Amenities | Built-in Features,Ceiling Fan(s),Granite Counters,High Ceilings,Pantry,Primary Suite,Sauna,Smoke Free,T&G Ceilings,Vaulted Ceiling(s),Walk-In Closet(s) |
|---|---|
| Basement | Finished,Full,Unfinished,Walk-Out Access |
| Flooring | Carpet,Tile,Vinyl |
| Furnished Y/N | Furnished |
| Total Fireplaces | 1 |
| Fireplace Features | Insert,Living Room,Wood Burning Stove |
| Basement (Y/N) | Yes |
| Window Features | Window Coverings |
| Above Grade Finished Area | 1157 |
| Half Baths | 1 |
| 3/4 Baths | 1 |
| Total Bedrooms | 3 |
| Below Grade Finished Area | 1157 |
| Main Level Bedrooms | 1 |
| Main Level Bathrooms | 2 |
| Total Baths | 3 |
Exterior Features
| Exterior Amenities | Gas Valve |
|---|---|
| Vegetation | Aspen,Heavily Wooded,Mixed,Pine,Wooded |
| Fencing | None |
| Parking Features | Gravel,Oversized,Oversized Door,RV Garage |
| Lot Features | Level,Many Trees,Mountainous,Near Ski Area,Secluded,Sloped |
| Water Source | Private,Well |
| Total Parking | 4 |
| Lot Size Area | 4.34 |
| Foundation Details | Slab |
| Building Area Total | 2314 |
| Lot Size Acres | 4.34 |
| Road Surface Type | Dirt,Gravel |
| Road Frontage Type | Public,Year Round |
| Road Responsibility | Public Maintained Road |
| Horse Y/N | Yes |
| Horse Amenities | Well Allows For |
Amenities
- Foreclosure
- Views
- Short Sale
- New Construction
- Adult 55+
- Lease To Own
- No HOA Fees
- Furnished
- Primary On Main
- Air Conditioning
- Seller Finance
- Green
- Fixer Upper
- Horse
- Golf
- Fireplace
- Deck
- Garage
- Basement
- Pool
Property vs Single Family Average in 80449
Price
Taxes
Year Built
Visits
In The Neighborhood
Views
Hartsel
$ 570,000
- Type
- Single Family
- Size
- 1,059 SqFt
- Rooms
- 2 Beds + 2 Baths
 Pinecone Properties LLC #8877106
Reduced
Hartsel
$ 349,000
- Type
- Single Family
- Size
- 1,561 SqFt
- Rooms
- 3 Beds + 2 Baths
Reeves Real Estate #2510736
Reduced
Hartsel
$ 737,000
- Type
- Single Family
- Size
- 3,196 SqFt
- Rooms
- 4 Beds + 3 Baths
Winterwood Real Estate #9053873
Views
Hartsel
$ 629,000
- Type
- Single Family
- Size
- 1,728 SqFt
- Rooms
- 2 Beds + 2 Baths
Coldwell Banker Collegiate Peaks Realty #8327718
Reduced
Hartsel
$ 520,000
- Type
- Single Family
- Size
- 2,576 SqFt
- Rooms
- 2 Beds + 2 Baths
Hayden Outdoors LLC #7051119
Water Views
Hartsel
$ 630,000
- Type
- Single Family
- Size
- 1,800 SqFt
- Rooms
- 2 Beds + 2.5 Baths
Full Circle Real Estate Group #1549418
Reduced
Hartsel
$ 409,500
- Type
- Single Family
- Size
- 1,120 SqFt
- Rooms
- 2 Beds + 1 Baths
Summit Realty, Inc #7804698
Views
Hartsel
$ 549,000
- Type
- Single Family
- Size
- 1,800 SqFt
- Rooms
- 3 Beds + 2 Baths
Coldwell Banker Collegiate Peaks Realty #9395406
Reduced
Hartsel
$ 599,500
- Type
- Single Family
- Size
- 2,014 SqFt
- Rooms
- 2 Beds + 2.5 Baths
Summit Realty, Inc #1821168
Views
Hartsel
$ 300,000
- Type
- Single Family
- Size
- 1,216 SqFt
- Rooms
- 0 Beds + 0 Baths
Real Broker, LLC #4521284
Views
Hartsel
$ 599,999
- Type
- Single Family
- Size
- 1,645 SqFt
- Rooms
- 3 Beds + 3 Baths
Worth Clark Realty #4344155
Reduced
Hartsel
$ 599,000
- Type
- Single Family
- Size
- 2,744 SqFt
- Rooms
- 4 Beds + 3 Baths
Hayden Outdoors LLC #3145120

 The real estate listing information and related content displayed on this site is provided exclusively for consumers’ personal, non-commercial use and may not be used for any purpose other than to identify prospective properties consumers may be interested in purchasing. This information and related content is deemed reliable but is not guaranteed accurate by elevateMLS.
