
Eco Friendly










Address
5554 W Ida Drive, Littleton, CO
Price
$ 935,000
Property Attributes
- MLS#5121979
- TypeSingle Family
- Listing Status Active
- CountyJEFFERSON
- CityLittleton
- NeighborhoodGrant Ranch
- Zip80123
- StyleTraditional
- Year Built1999
- Taxes$ 7815
- Price$ 935,000
- Bedrooms5
- Full Bathrooms3
- Half Bathrooms1
- Sqr Footage4288
- Lot Size0.17 Acres
Data Source:
REColorado (MTOMLS)
Property Description
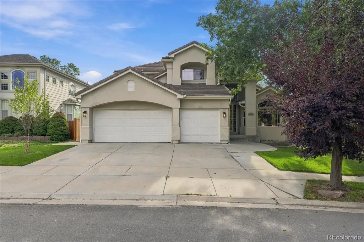
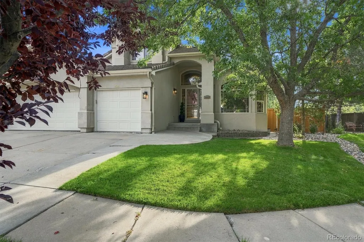
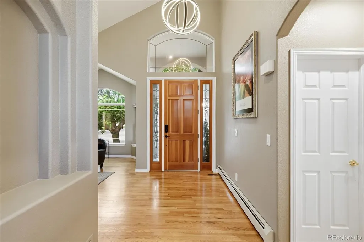
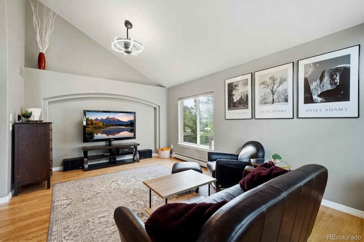
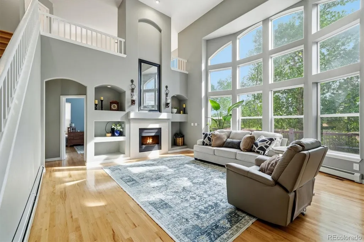
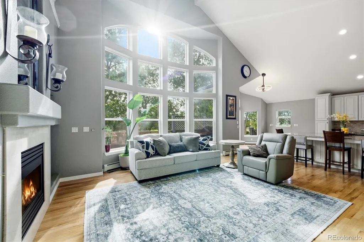
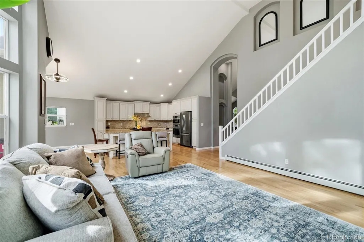
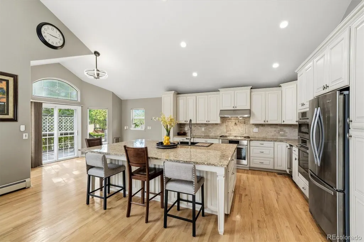
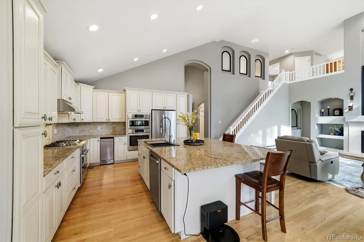
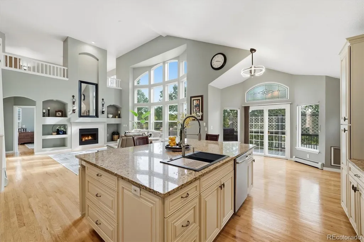
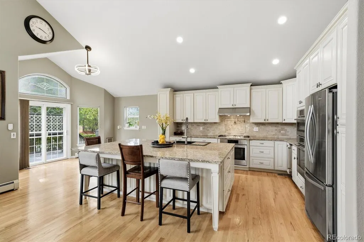
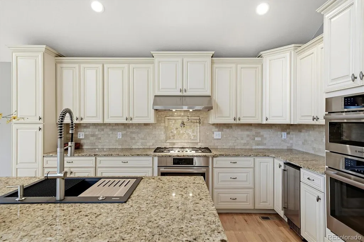
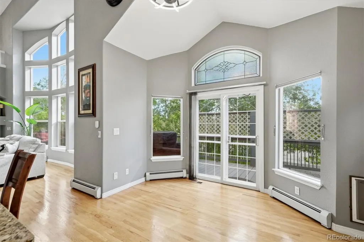
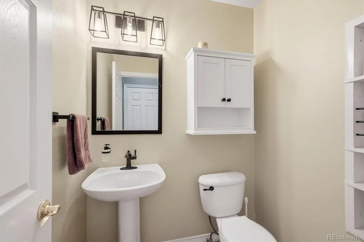
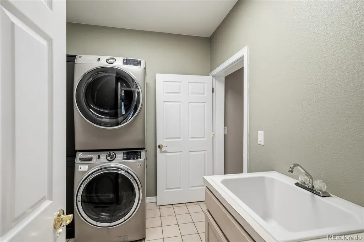
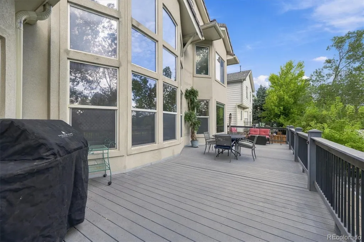
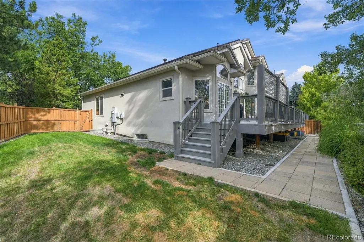
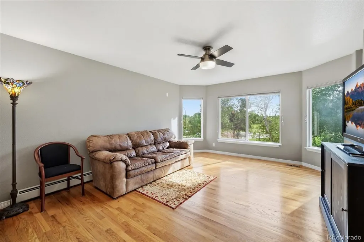
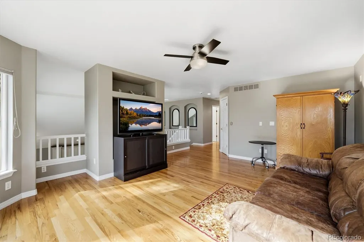
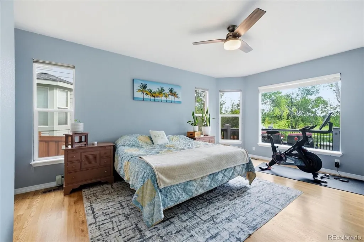
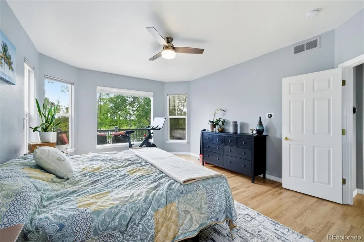
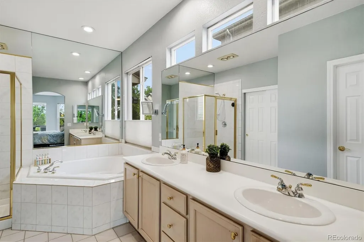
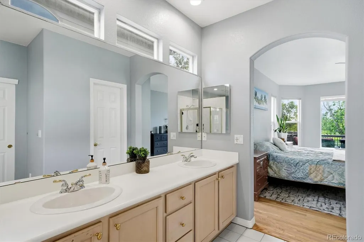
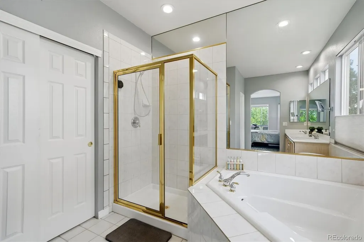
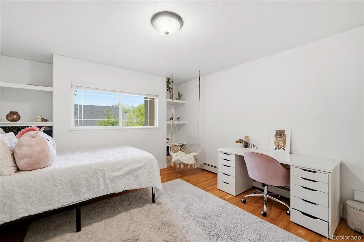
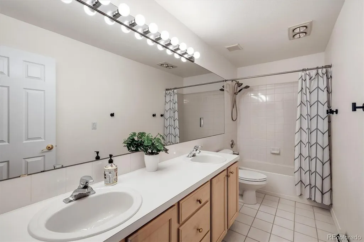
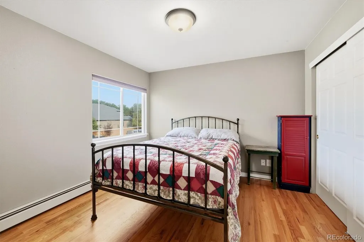
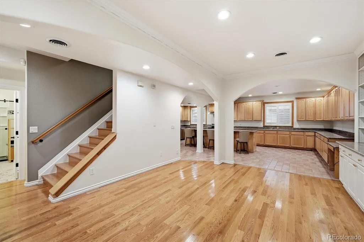
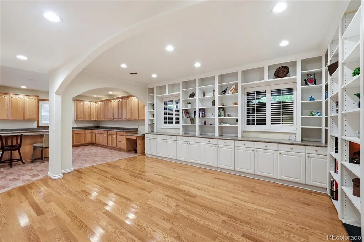
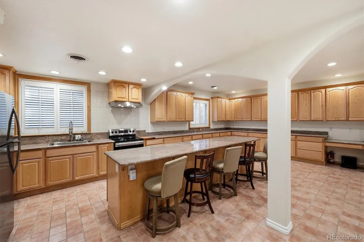
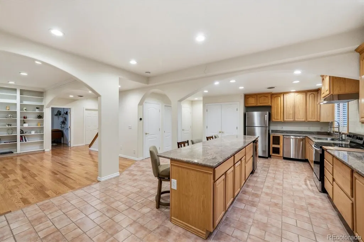
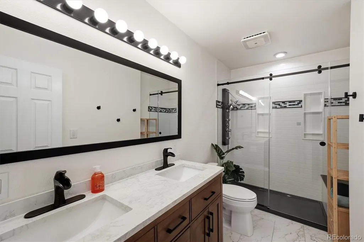
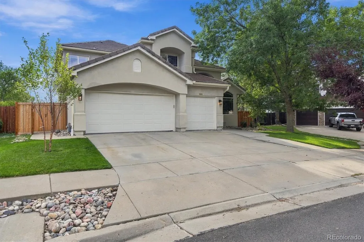
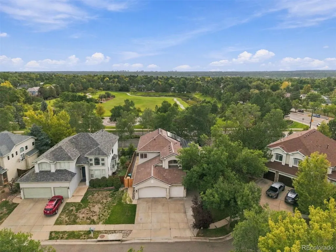
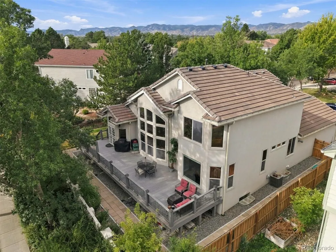
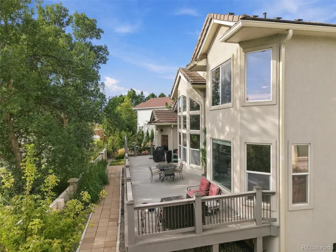
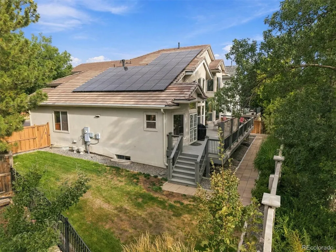
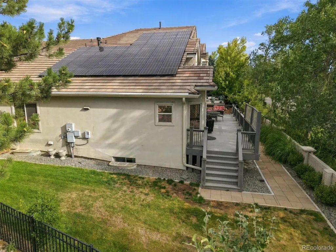
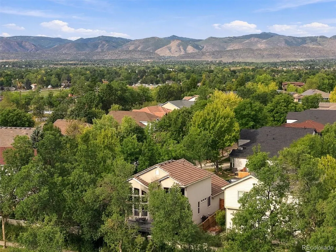
Tucked into one of Littleton’s most sought-after neighborhoods, this beautifully finished home offers three levels of thoughtfully designed living space, perfect for families and entertainers alike. Step into the vaulted living room, flooded with natural light, and flow into a stunning kitchen featuring 42” cabinets, granite counters, stainless steel appliances, and a double oven — a dream for any home chef. The adjacent family room impresses with soaring 18’ ceilings and a cozy fireplace, creating a warm gathering space for everyday living. The main-floor primary suite is a true retreat, complete with a 5-piece spa bath, soaking tub, and generous walk-in closet. A convenient half bath and laundry room round out the main level. Upstairs, a versatile loft overlooking the park provides flexible space for a home office, playroom, or media room, alongside two additional bedrooms and a full bath with double vanity. The finished basement is an exceptional bonus, featuring two bedrooms, a fully remodeled ¾ bath, a bonus room with custom built-in bookshelves, and a full second kitchen/bar with stainless appliances — offering excellent potential as a mother-in-law suite or multigenerational living space. Additional highlights include an owned solar system providing energy savings, an 80-gallon water heater, and efficient baseboard heat paired with central air. Living in Grant Ranch means access to resort-style amenities: scenic trails, parks, a community clubhouse, pool, tennis courts, and lake access. You’re perfectly positioned between Southwest Plaza and Downtown Littleton, putting shopping, dining, and everyday conveniences just minutes away, with quick access to Santa Fe Dr. and C-470. This is Colorado living at its finest — schedule your showing today
| Elementary School | Middle School | High School |
|---|---|---|
| Blue Heron Elementary School | Summit Ridge Middle School | Dakota Ridge High School |
| Price History | |
|---|---|
| 9/18/2026 | Listed $935,000 |
General Features
| Sewer | Public Sewer |
|---|---|
| Heating | Baseboard,Hot Water |
| Cooling | Central Air |
| Possession | Negotiable |
| Roof | Concrete |
| Appliances | Dishwasher,Disposal,Double Oven,Gas Water Heater,Microwave,Oven,Range,Refrigerator |
| Zoning | P-D |
| HOA Fee | 84 |
| Garage Spaces | 3 |
| Association Fee Includes | Reserves |
| Patio/Porch Features | Patio |
| Architectural Style | Traditional |
| Construction Materials | Frame,Stucco |
| Exclusions | Washer,dryer |
| Year Built | 1999 |
| Levels | Two |
| Property Subtype | Single Family Residence |
| Tax Year | 2025 |
| Ownership | Individual |
| Assoc Fee Paid Per | Monthly |
| County | Jefferson |
| Property Type | Residential |
| Association Amenities | Clubhouse,Park,Playground,Pool,Tennis Court(s),Trail(s) |
| HOA | Yes |
| Attached Garage | Yes |
| Subdivision Name | Grant Ranch |
| Full Baths | 2 |
| Status | Active |
| High School | Dakota Ridge |
| City | Littleton |
| Association Name | Grant Ranch |
| Senior Community Y/N | No |
| High School District | Jefferson County R-1 |
| Lot Size Units | Acres |
| Lot Size Square Feet | 7405.2 |
| Listing Terms | Cash,Conventional,Jumbo,VA Loan |
| Elementary School | Blue Heron |
| Tax Annual Amount | 7815 |
| Middle/Junior High School | Summit Ridge |
| Virtual Tour | https://iframe.videodelivery.net/3bca03f390511fff1a09c05248e3e6b9 |
| Structure Type | House |
| Standard Status | Active |
| Occupancy Type | Owner |
| Middle/Junior School District | Jefferson County R-1 |
| Elementary School District | Jefferson County R-1 |
Interior Features
| Interior Amenities | Breakfast Bar,Built-in Features,Ceiling Fan(s),Eat-in Kitchen,Five Piece Bath,Granite Counters,Kitchen Island,Pantry,Primary Suite,Vaulted Ceiling(s),Walk-In Closet(s) |
|---|---|
| Basement | Finished,Partial |
| Flooring | Carpet,Tile,Wood |
| Total Fireplaces | 1 |
| Fireplace Features | Gas Log |
| Basement (Y/N) | Yes |
| Window Features | Double Pane Windows |
| Above Grade Finished Area | 2615 |
| Half Baths | 1 |
| 3/4 Baths | 1 |
| Total Bedrooms | 5 |
| Main Level Bedrooms | 1 |
| Main Level Bathrooms | 2 |
| Total Baths | 4 |
Exterior Features
| Exterior Amenities | Private Yard |
|---|---|
| Fencing | Full |
| Parking Features | Finished Garage,Heated Garage,Insulated Garage,Oversized |
| Lot Features | Master Planned |
| Water Source | Public |
| Total Parking | 3 |
| Lot Size Area | 0.17 |
| Building Area Total | 4288 |
| Lot Size Acres | 0.17 |
Amenities
- Foreclosure
- Views
- Short Sale
- New Construction
- Adult 55+
- Lease To Own
- No HOA Fees
- Furnished
- Primary On Main
- Air Conditioning
- Seller Finance
- Green
- Fixer Upper
- Horse
- Golf
- Fireplace
- Deck
- Garage
- Basement
- Pool
Property vs Single Family Average in 80123
Price
Taxes
Year Built
In The Neighborhood
Golf Course
Littleton
$ 1,375,000
- Type
- Single Family
- Size
- 5,413 SqFt
- Rooms
- 6 Beds + 4.5 Baths
 The Agency - Denver #9431247
Views
Denver
$ 825,000
- Type
- Single Family
- Size
- 2,501 SqFt
- Rooms
- 5 Beds + 3.5 Baths
Slifer Smith and Frampton Real Estate #1934411
Reduced
Littleton
$ 1,200,000
- Type
- Single Family
- Size
- 4,902 SqFt
- Rooms
- 6 Beds + 5 Baths
8z Real Estate #1994010
Reduced
Littleton
$ 689,000
- Type
- Single Family
- Size
- 3,136 SqFt
- Rooms
- 4 Beds + 3 Baths
Keller Williams Foothills Realty #8411037
Open House
Littleton
$ 1,299,500
- Type
- Single Family
- Size
- 4,779 SqFt
- Rooms
- 4 Beds + 3.5 Baths
RE/MAX Professionals #8070629

 The real estate listing information and related content displayed on this site is provided exclusively for consumers’ personal, non-commercial use and may not be used for any purpose other than to identify prospective properties consumers may be interested in purchasing. This information and related content is deemed reliable but is not guaranteed accurate by elevateMLS.
