
Address
435 N 14th Court, Brighton, CO
Price
$ 550,000
Property Attributes
- MLS#5112042
- TypeSingle Family
- Listing Status Active
- CountyADAMS
- CityBrighton
- NeighborhoodClover Meadows
- Zip80601
- StyleHouse
- Year Built1999
- Taxes$ 3738
- Price$ 550,000
- Bedrooms5
- Full Bathrooms3
- Half Bathrooms1
- Sqr Footage2548
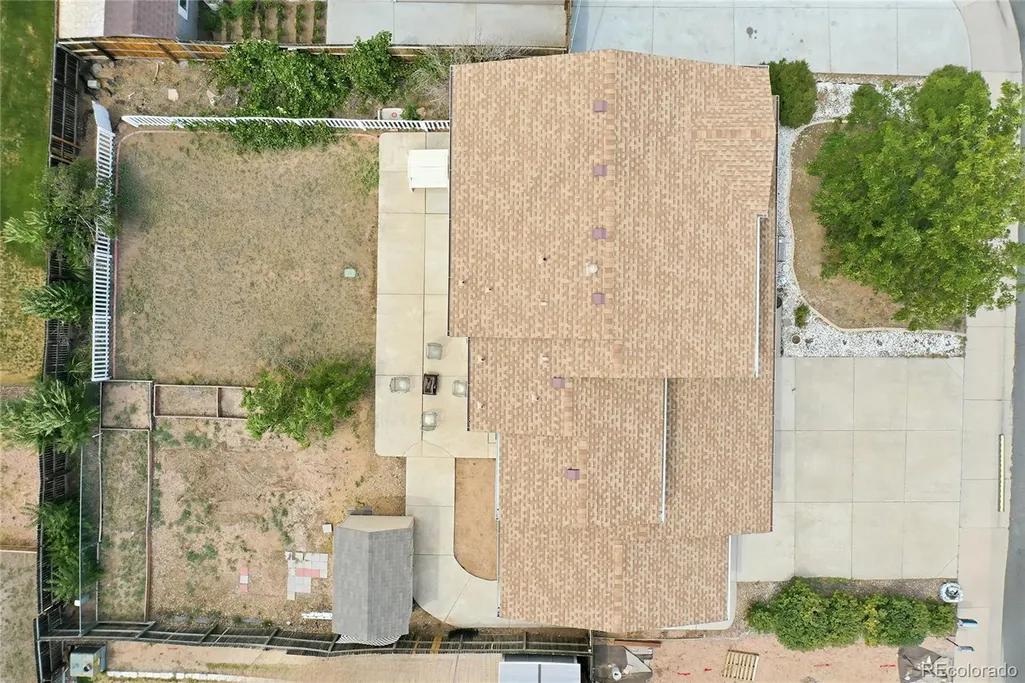
- Lot Size0.18 Acres
Data Source:
REColorado (MTOMLS)
Property Description
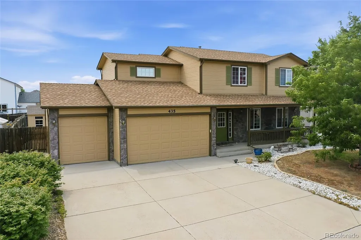
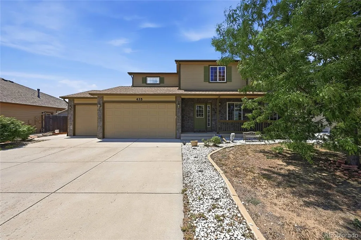
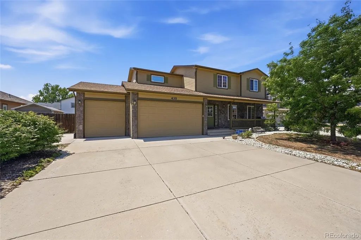
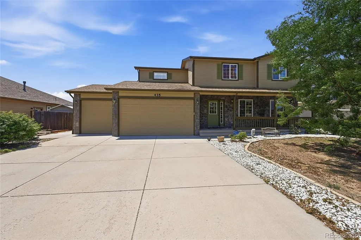
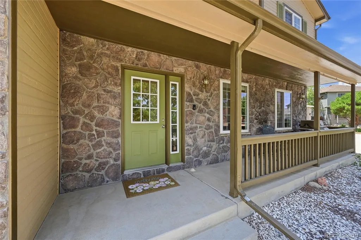
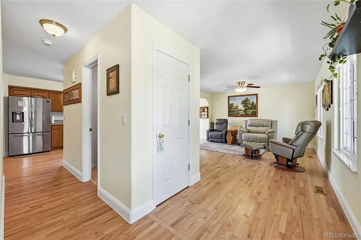
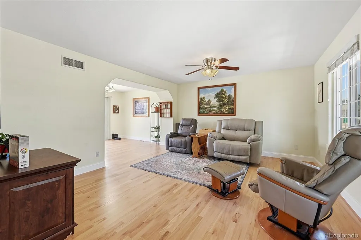
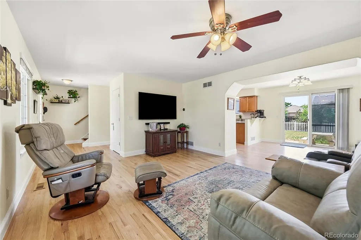
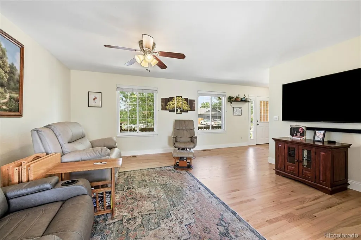
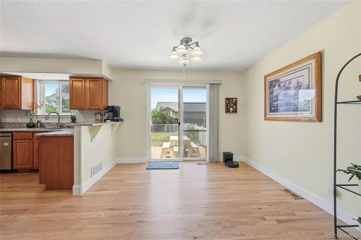
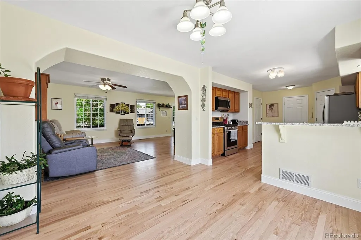
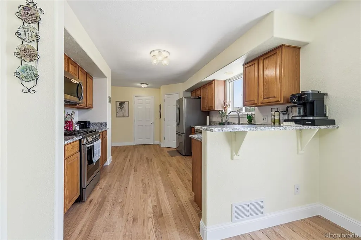
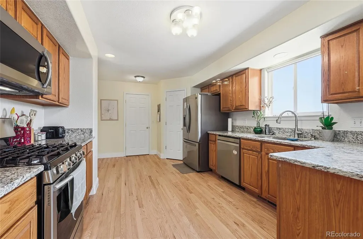
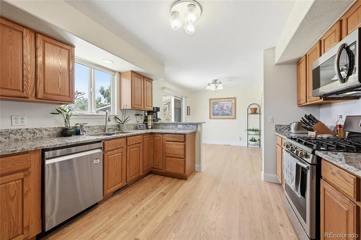
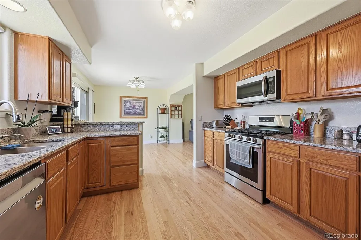
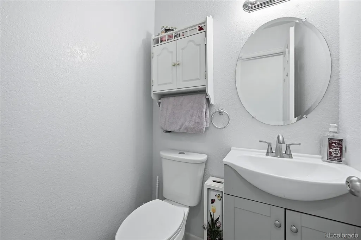
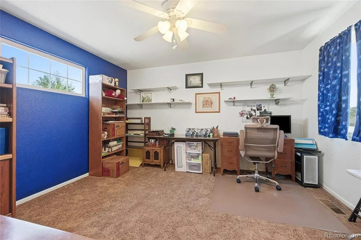
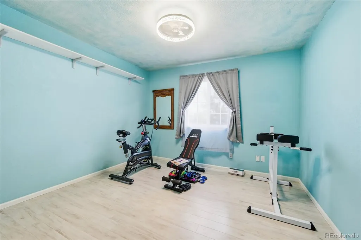
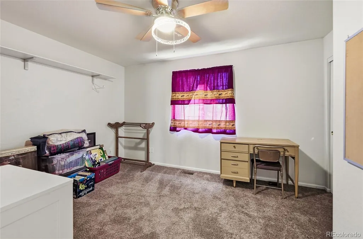
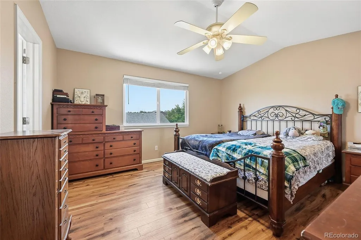
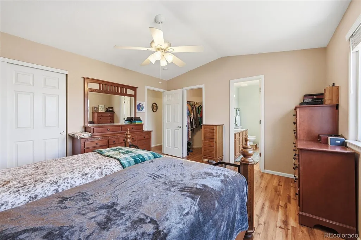
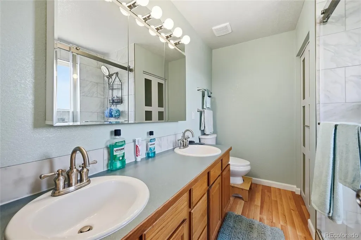
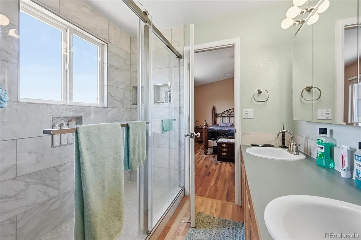
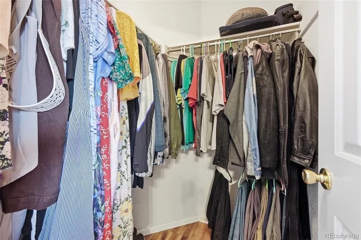
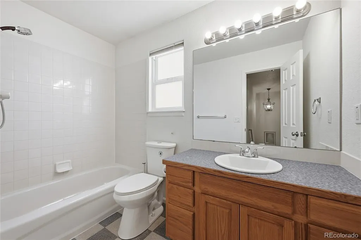
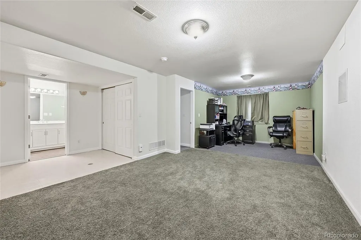
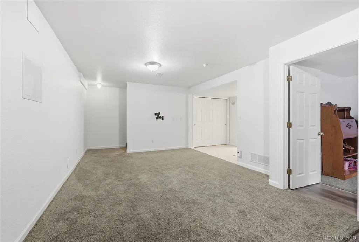
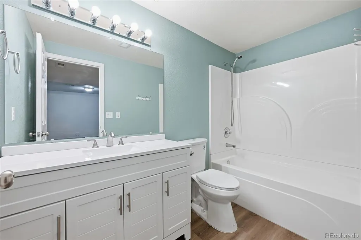
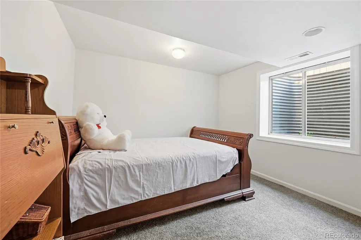
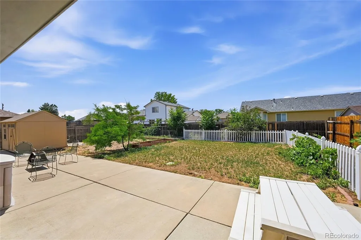
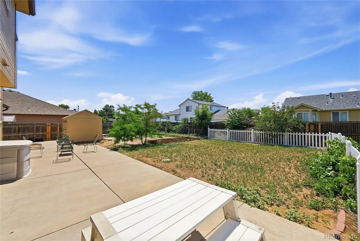
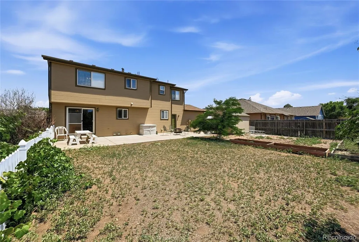
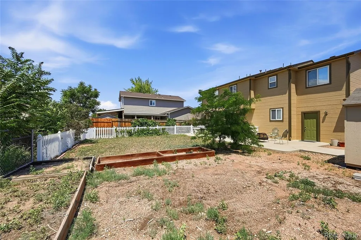
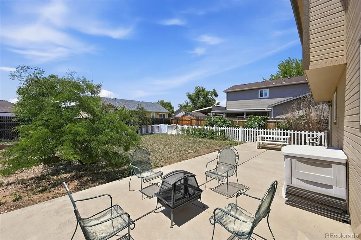
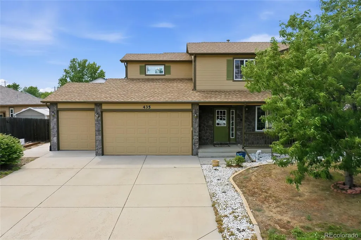
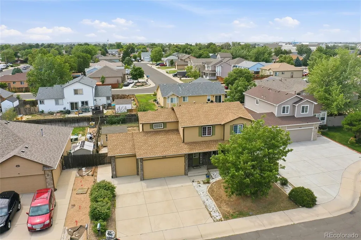
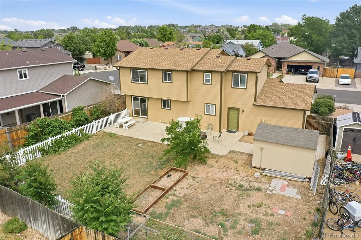
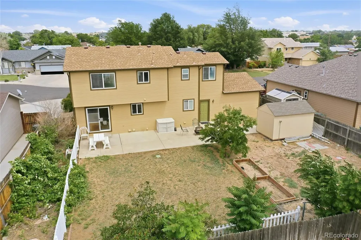
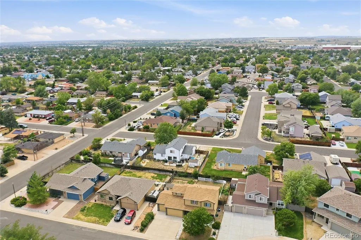
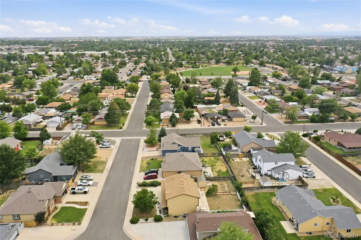
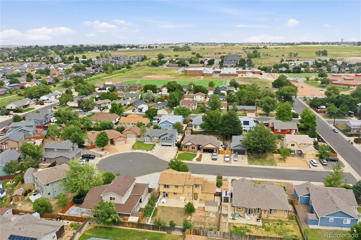
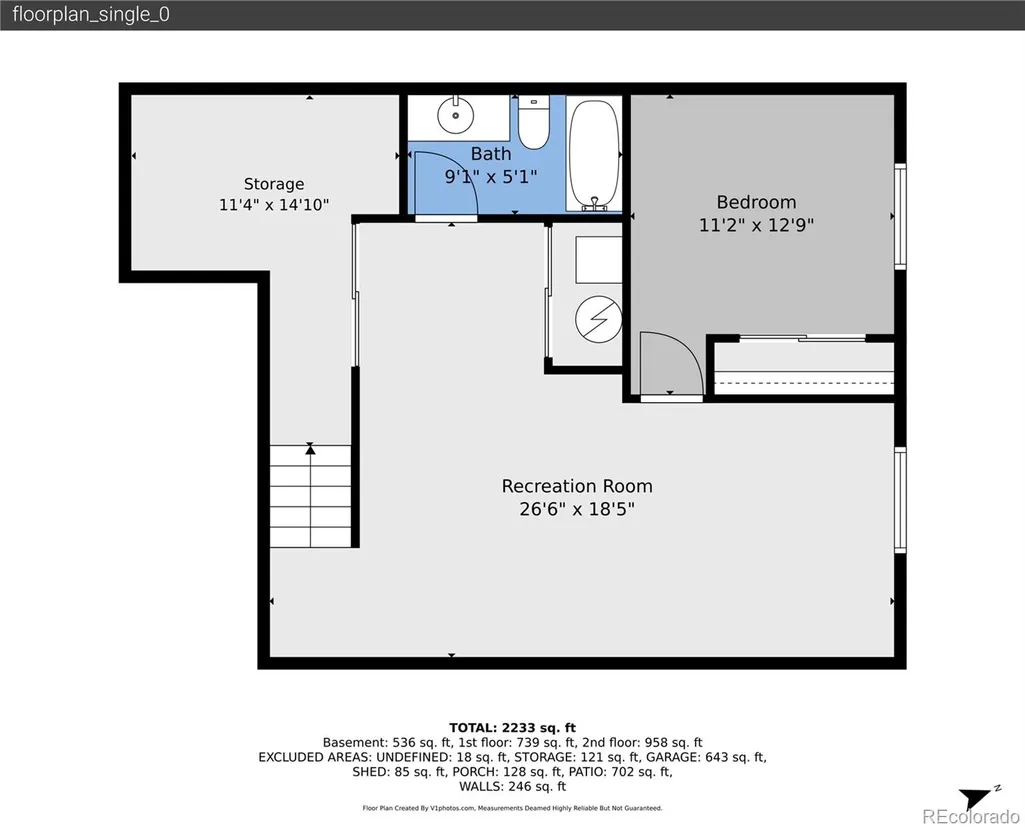
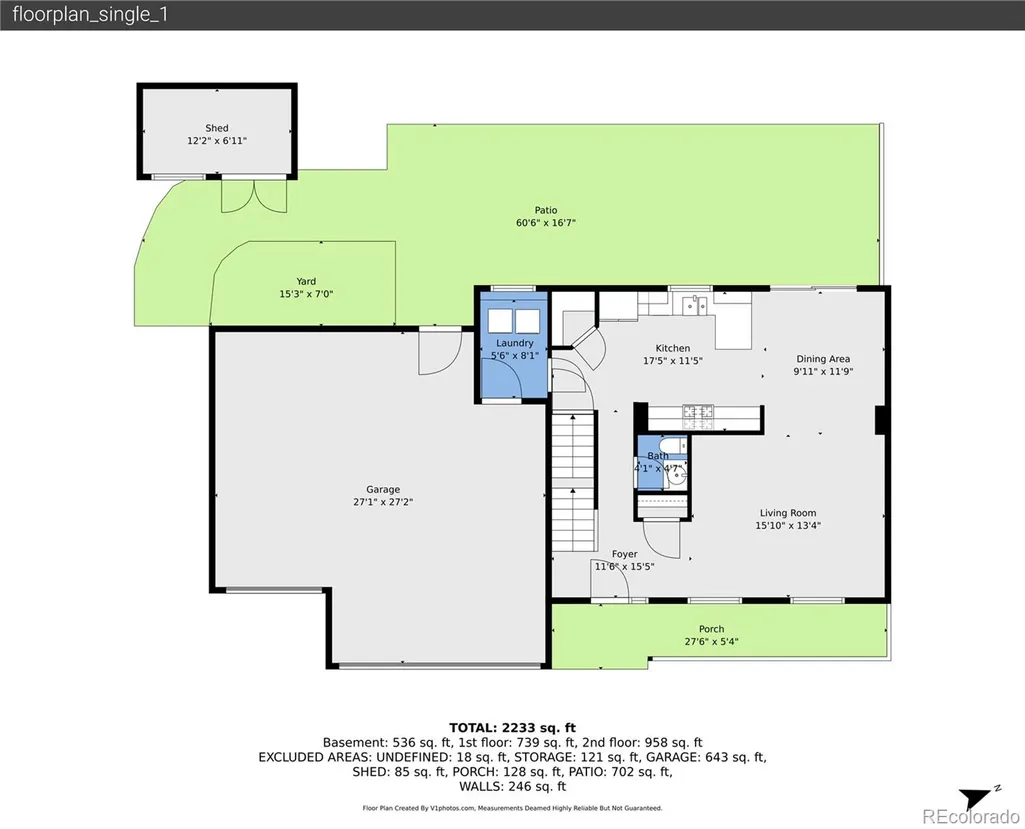
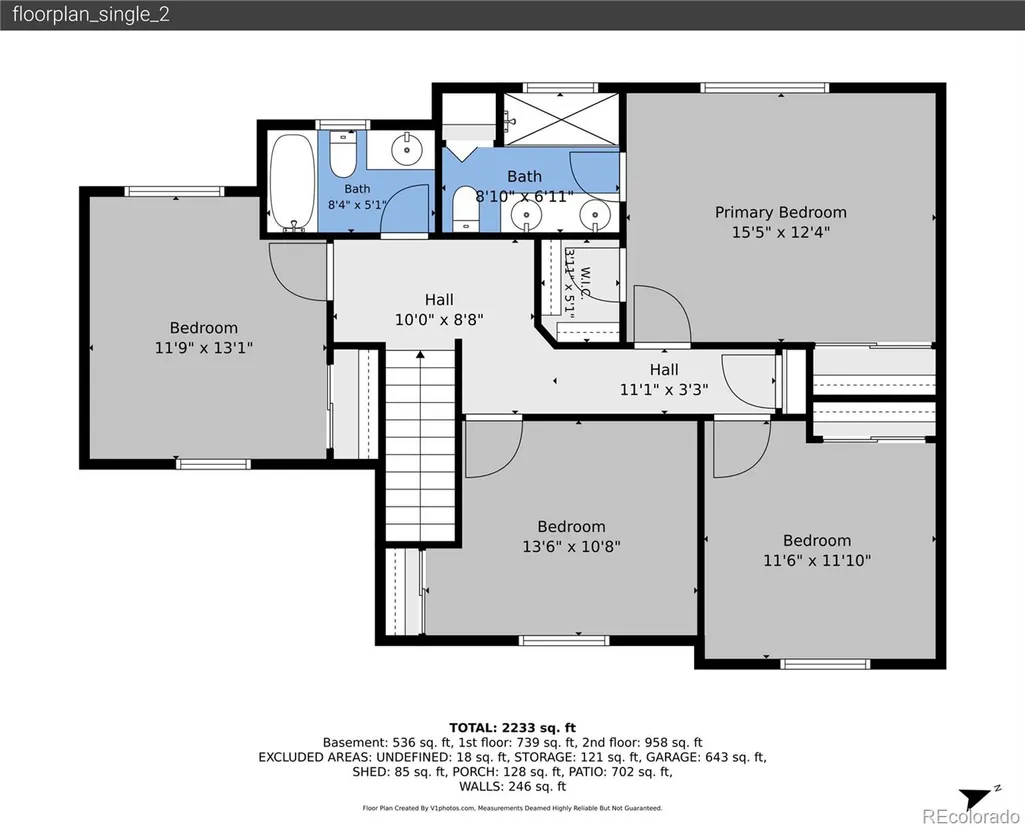
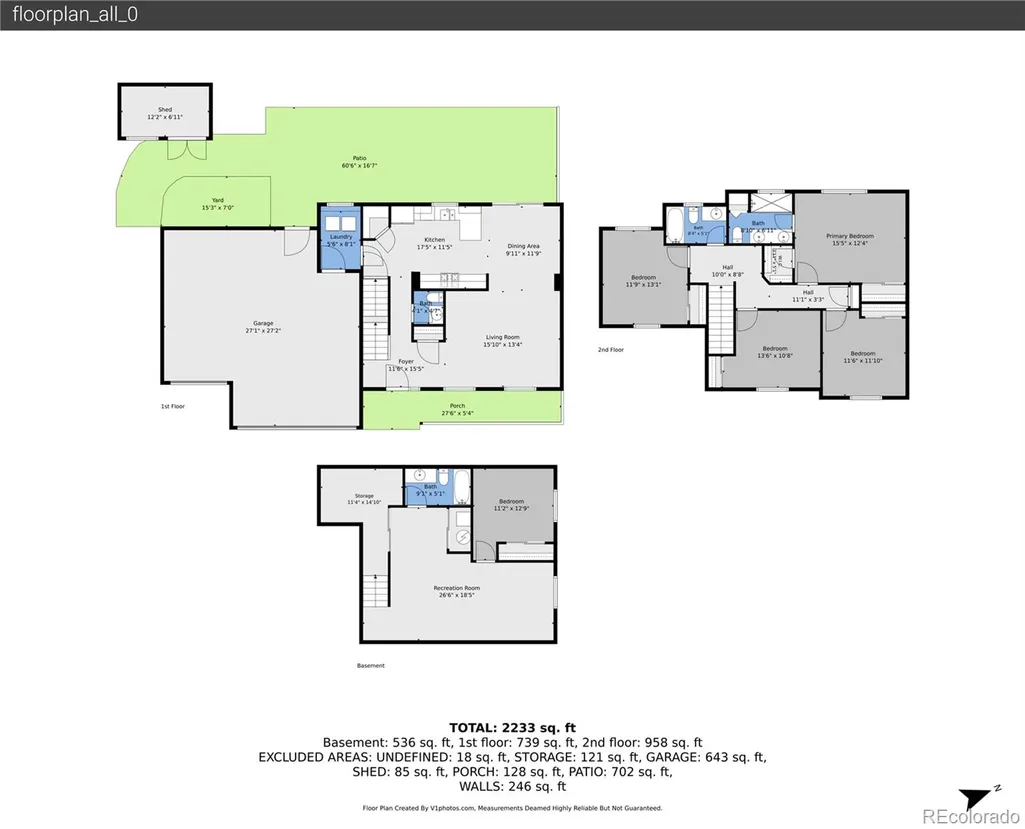
Welcome to this spacious 5-bedroom, 4-bathroom home with a finished basement, nestled on a quiet cul-de-sac in Brighton's desirable Clover Meadows neighborhood. Offering room to spread out, thoughtful updates, and a warm sense of community, this home has been lovingly cared for by the same owners for over 23 years. Step inside to discover beautifully refinished Red Oak hardwood floors throughout the main level, creating a warm and inviting first impression. The updated kitchen features gorgeous granite countertops installed in 2025, stainless steel appliances, abundant cabinet space, and an open layout perfect for everyday living and entertaining. New baseboards throughout the main floor and a beautifully remodeled powder bath (2025) add a fresh, modern touch. Upstairs, the spacious primary suite offers a stunning new custom shower enclosure completed in 2025, creating a relaxing retreat at the end of the day. With five bedrooms and four bathrooms, there's plenty of space for family, guests, hobbies, or working from home. The finished basement expands the living area with a brand-new full bathroom, making it an ideal space for recreation, visitors, or multi-generational living. Outside, the oversized backyard has served as everything from a children's playground to a productive garden and now offers endless possibilities for its next owner. Whether you envision outdoor entertaining, gardening, or creating your own private oasis, the space is ready for your ideas. One of the home's greatest features is the neighborhood itself. The current owners have cherished the friendly community, where neighbors gather for celebrations, lend a helping hand, and genuinely look out for one another. Conveniently located near parks, schools, shopping, dining, and commuter routes, this home offers the perfect blend of comfort, space, and community.
| Elementary School | Middle School | High School |
|---|---|---|
| Northeast Elementary School | Overland Trail Middle School | Brighton High School |
| Price History | |
|---|---|
| 7/2/2026 | Listed $550,000 |
General Features
| Sewer | Public Sewer |
|---|---|
| Heating | Forced Air,Natural Gas |
| Cooling | Central Air |
| Utilities | Electricity Connected,Natural Gas Connected,Phone Connected |
| Possession | Negotiable |
| Roof | Shingle |
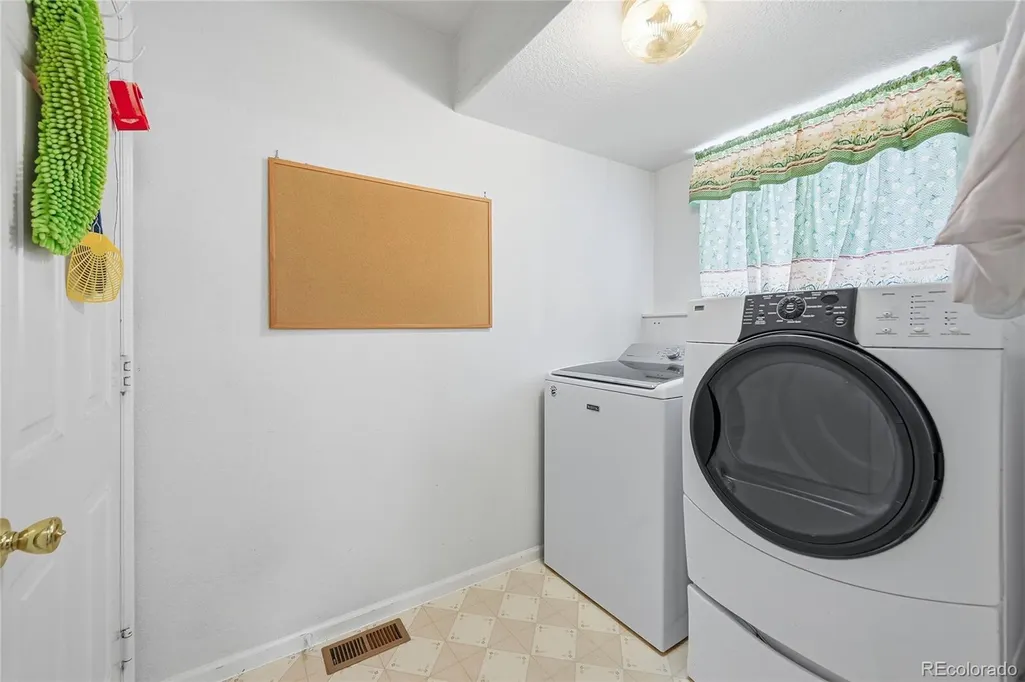
| Appliances | Dishwasher,Dryer,Microwave,Oven,Range,Refrigerator,Washer |
| Garage Spaces | 3 |
| Patio/Porch Features | Covered,Front Porch,Patio |
| Security Features | Video Doorbell |
| Construction Materials | Frame |
| Exclusions | Sellers Personal Property |
| Year Built | 1999 |
| Electric | 110V |
| Levels | Two |
| Property Subtype | Single Family Residence |
| Tax Year | 2025 |
| Ownership | Individual |
| County | Adams |
| Property Type | Residential |
| HOA | No |
| Attached Garage | Yes |
| Subdivision Name | Clover Meadows |
| Full Baths | 2 |
| Status | Active |
| Directions | See GPS |
| High School | Brighton |
| City | Brighton |
| Senior Community Y/N | No |
| High School District | School District 27-J |
| Lot Size Units | Square Feet |
| Lot Size Square Feet | 7650 |
| Listing Terms | Cash,Conventional,FHA,VA Loan |
| Elementary School | Northeast |
| Tax Annual Amount | 3738 |
| Home Warranty Y/N | No |
| Middle/Junior High School | Overland Trail |
| Virtual Tour | https://www.zillow.com/view-imx/780d84b4-198b-4c62-a6b0-39601286b319?setAttribution=mls&wl=true&initialViewType=pano |
| Structure Type | House |
| Standard Status | Active |
| Occupancy Type | Owner |
| Middle/Junior School District | School District 27-J |
| Elementary School District | School District 27-J |
Interior Features
| Interior Amenities | Ceiling Fan(s),Granite Counters,High Speed Internet,Pantry,Smart Thermostat |
|---|---|
| Basement | Finished,Full |
| Flooring | Carpet,Linoleum,Vinyl,Wood |
| Basement (Y/N) | Yes |
| Window Features | Double Pane Windows,Egress Windows,Window Coverings,Window Treatments |
| Above Grade Finished Area | 1772 |
| Half Baths | 1 |
| 3/4 Baths | 1 |
| Total Bedrooms | 5 |
| Below Grade Finished Area | 500 |
| Main Level Bathrooms | 1 |
| Total Baths | 4 |
Exterior Features
| Exterior Amenities | Private Yard,Rain Gutters |
|---|---|
| Fencing | Full |
| Parking Features | Concrete,Exterior Access Door,Insulated Garage |
| Lot Features | Cul-De-Sac,Level |
| Water Source | Public |
| Total Parking | 3 |
| Lot Size Area | 7650 |
| Building Area Total | 2548 |
| Lot Size Acres | 0.18 |
| Road Surface Type | Paved |
| Road Frontage Type | Public |
| Road Responsibility | Public Maintained Road |
Amenities
- Foreclosure
- Views
- Short Sale
- New Construction
- Adult 55+
- Lease To Own
- No HOA Fees
- Furnished
- Primary On Main
- Air Conditioning
- Seller Finance
- Green
- Fixer Upper
- Horse
- Golf
- Fireplace
- Deck
- Garage
- Basement
- Pool
Property vs Single Family Average in 80601
Price
Taxes
Year Built
Visits


 The real estate listing information and related content displayed on this site is provided exclusively for consumers’ personal, non-commercial use and may not be used for any purpose other than to identify prospective properties consumers may be interested in purchasing. This information and related content is deemed reliable but is not guaranteed accurate by elevateMLS.
